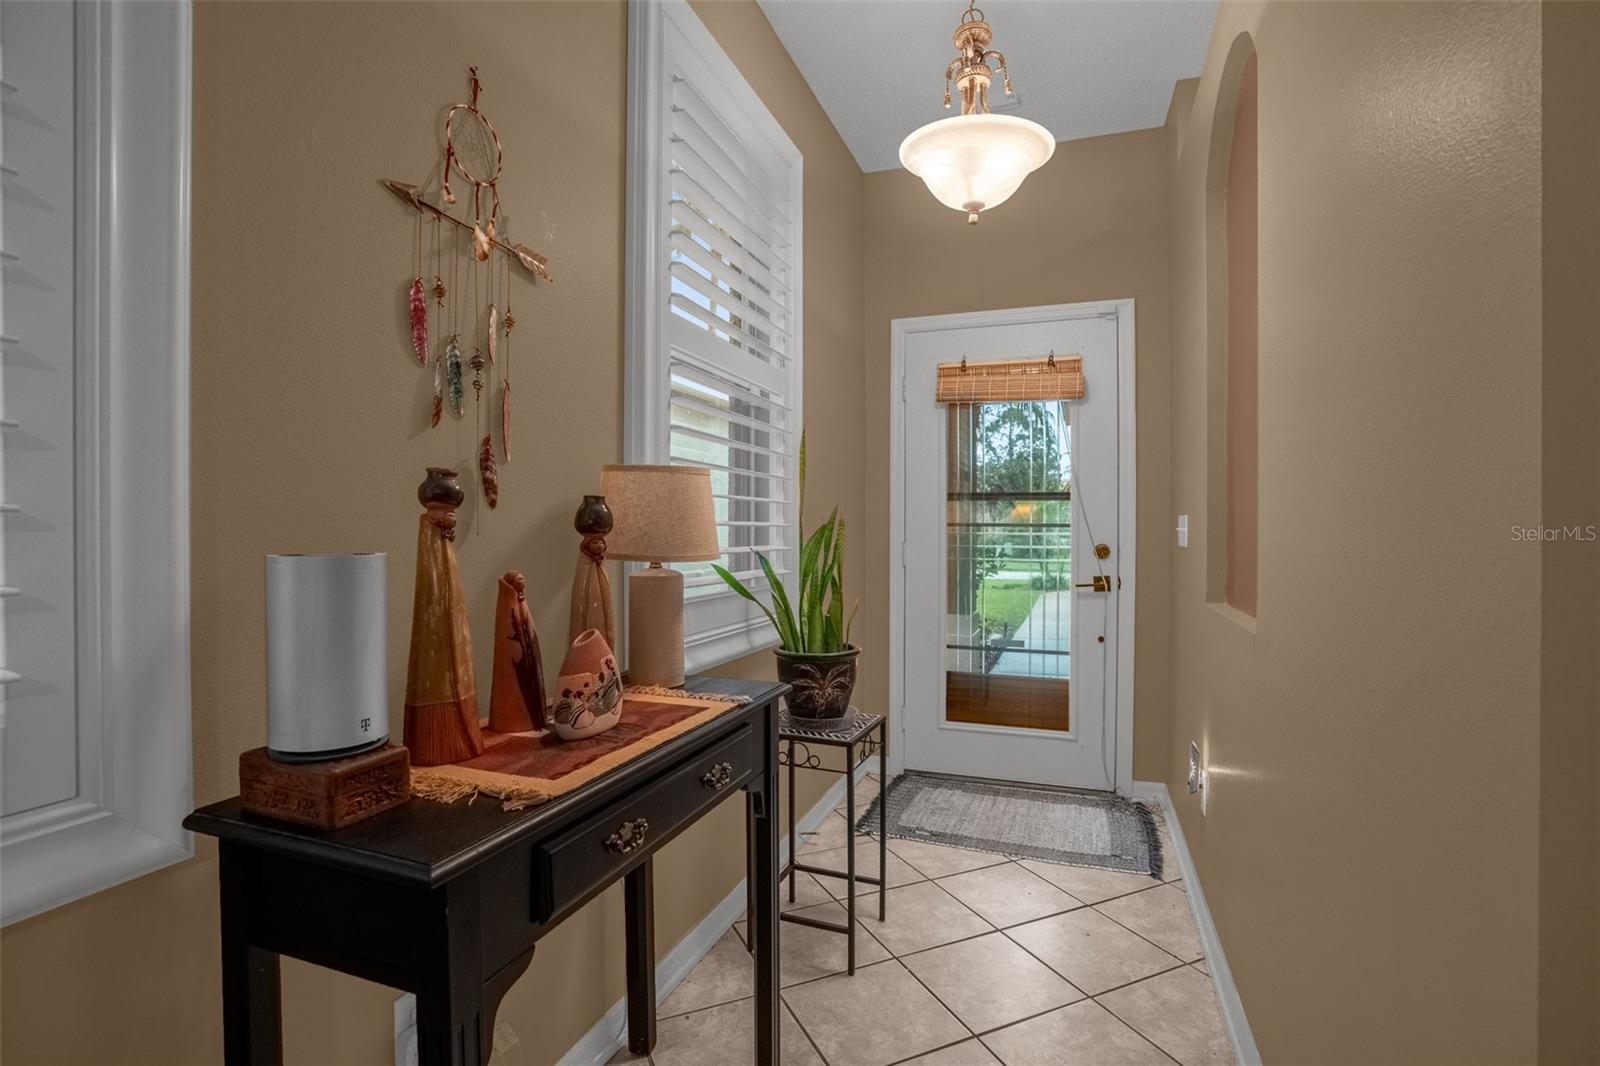
Property photo 1
Property photo 2
Property photo 3
Property photo 4
Property photo 5
3 Beds
2 Baths
1,582 sqft

$345,000

8002 SAINT ANDREWS WAY, MOUNT DORA FL, 32757

Price per sqft$218.08
Built in2004
Property size1,582 sqft
Property typeResidential
Courtesy of CHARLES RUTENBERG REALTY ORLANDO, Dan Goodman  Listing Contact: 407-622-2122

Overview

Active

Listed Oct 13, 2026

Updated 38h ago

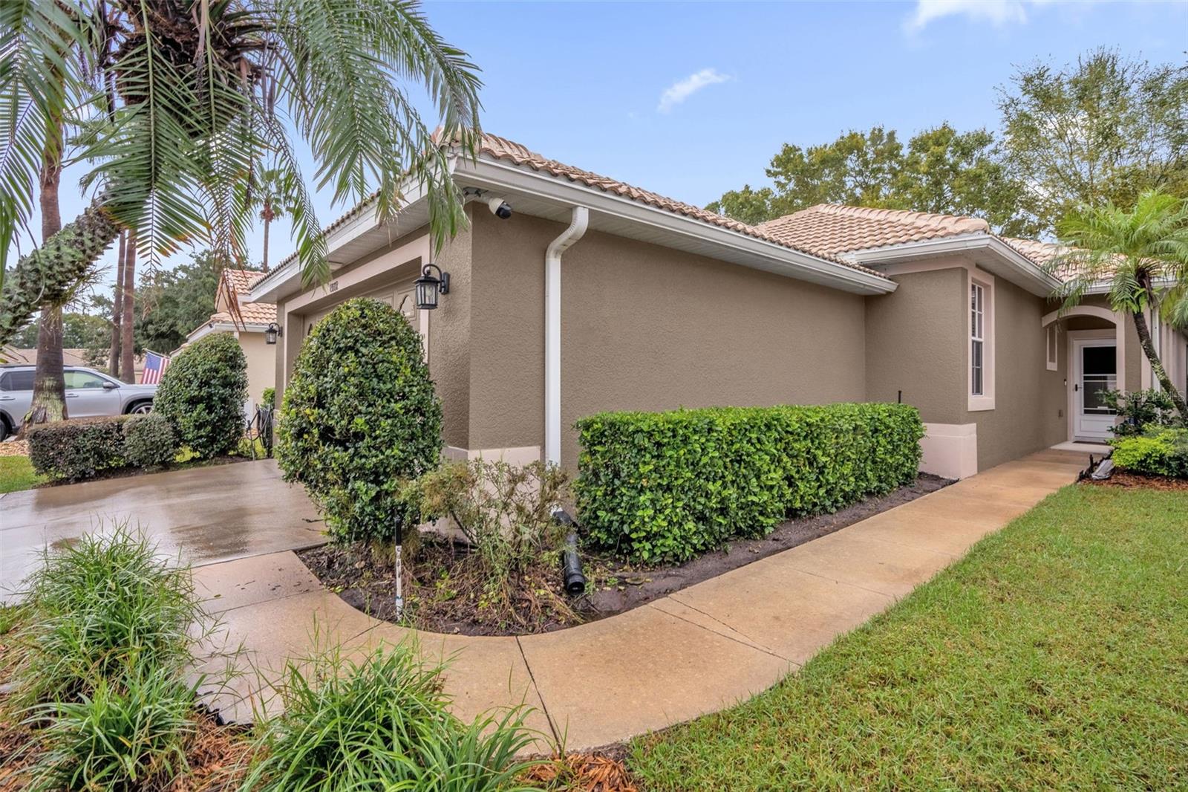
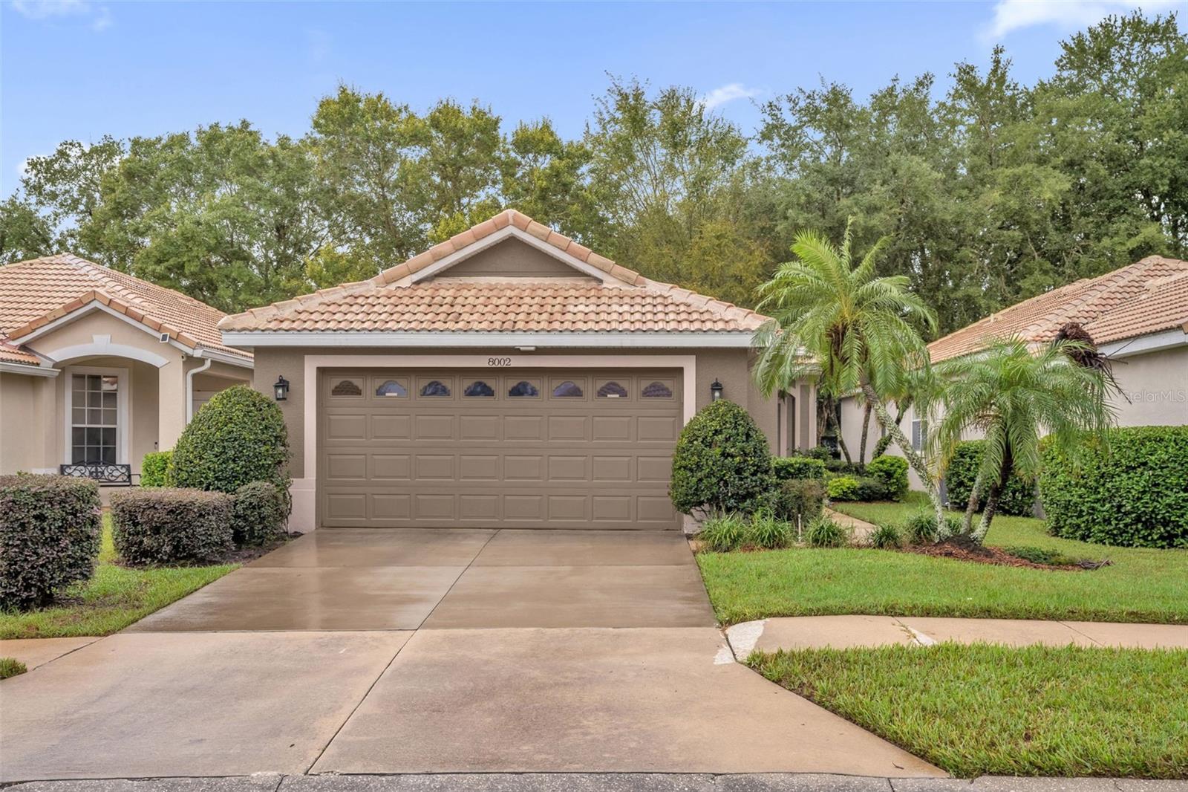
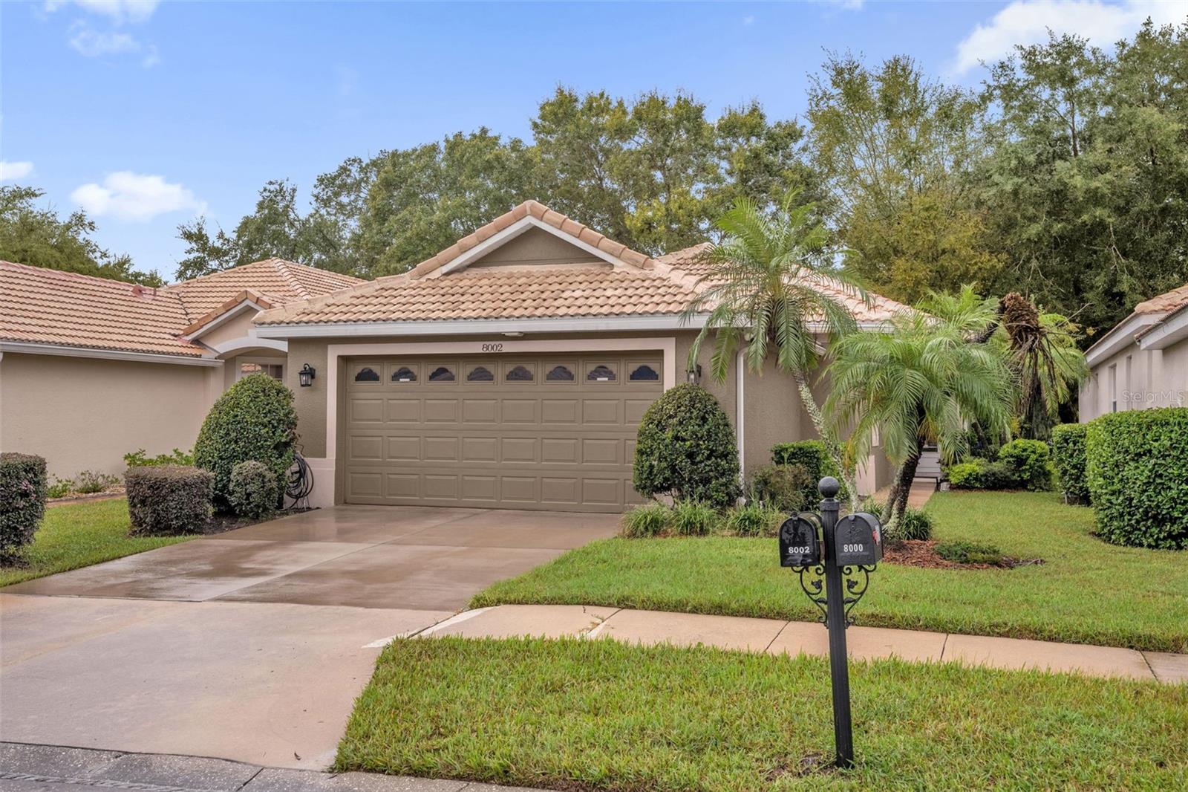
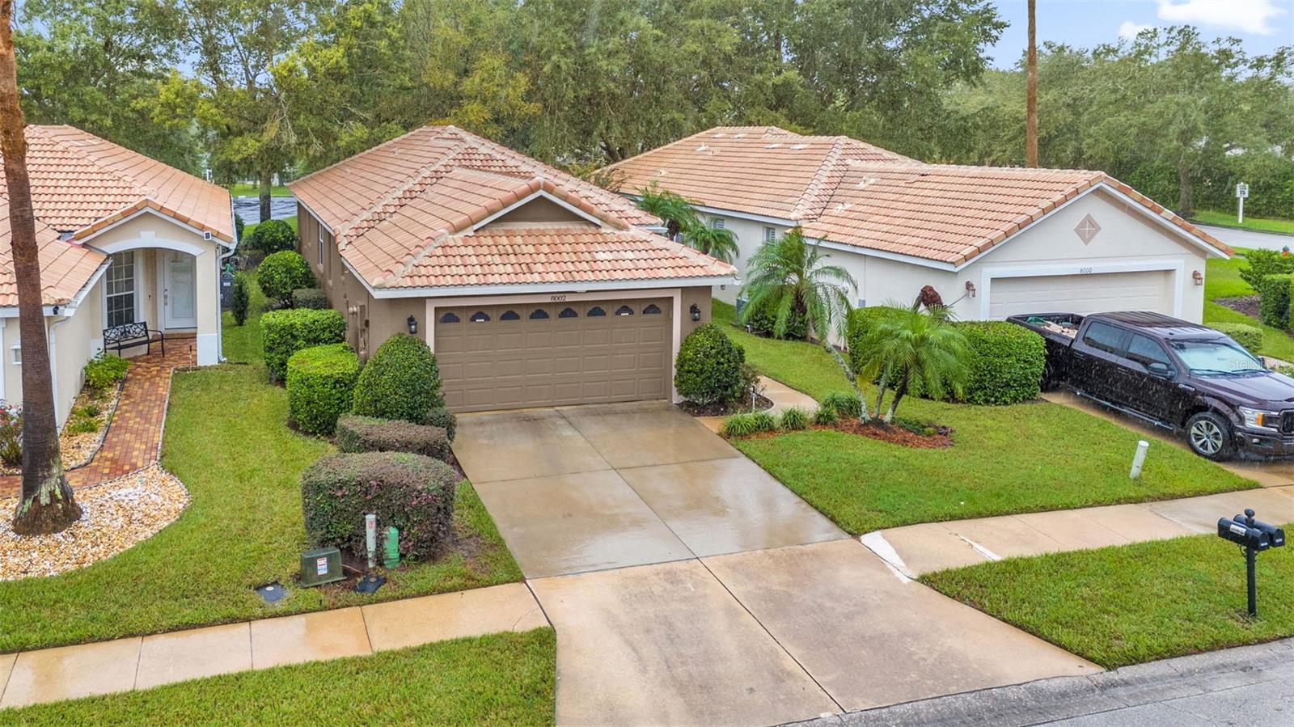
Welcome to this charming, move-in-ready former model home in the desirable Country Club of Mount Dora. Offering 3 bedrooms, 2 bathrooms, and 1,582 square feet, the home features a comfortable floor plan, inviting living spaces, and thoughtful updates throughout. The spacious kitchen includes abundant cabinetry and replaced appliances, including the range, dishwasher, microwave, and refrigerator. A separate laundry room adds convenience with built-in cabinets, a utility sink, and a new washer and dryer installed in 2026. Since 2023, the home has received numerous improvements, including new laminate flooring in all three bedrooms, a Closets By Design organization system in the primary bedroom, and plantation shutters in the primary bedroom and entryway. The water heater, toilets, garbage disposal, and all smoke alarms have also been replaced. Much of the interior has been repainted, and the exterior received two coats of Sherwin-Williams paint. Additional updates include a front storm door, removal of the front oak tree, replacement of the damaged driveway portion, garage door servicing with new rollers, and a new sprinkler system timer. Residents can enjoy the amenities of the Country Club of Mount Dora, including an 18-hole, par-72 golf course, Beacon 19 restaurant with casual and formal dining and a full liquor bar, and a stocked pro shop, all open to the public. Club membership also provides access to an outdoor pool, tennis and pickleball courts, and a full calendar of social events and activities. Located just minutes from historic downtown Mount Dora, this home is close to quaint specialty shops, entertainment venues, and a wide variety of restaurants. With its appealing updates, comfortable design, and access to country club amenities, this home is ready to welcome you. Schedule your private showing today!

$2,295/mo

Est. mortgage payment based on a $345,000 home price.

All estimates are provided by Luxury Presence for informational purposes only. Actual amounts may vary.

Additional information

MLS® ID
O6448326

Interior Features

Bedrooms
3
Bathrooms
2
Cooling
Yes
Heating
Yes
Basement
No

Exterior Features

Lot Size
0.1 Acres

Other Property Details

Taxes
$2,668
Tax Frequency
Annually
Association Fee Frequency
Monthly
Garage
Yes
Pets Allowed
Yes
55+/Senior Community
No

Listings courtesy of Stellar MLS as distributed by MLS GRID

All information deemed reliable but not guaranteed and should be independently verified. All properties are subject to prior sale, change or withdrawal. Neither listing broker(s) nor Suncoast Group shall be responsible for any typographical errors, misinformation, misprints and shall be held totally harmless. Properties displayed may be listed or sold by various participants in the MLS. 

Based on information submitted to the MLS GRID as of 6:37 PM UTC on 10/15/2026. All data is obtained from various sources and may not have been verified by broker or MLS GRID. Supplied Open House Information is subject to change without notice. All information should be independently reviewed and verified for accuracy. Properties may or may not be listed by the office/agent presenting the information.

©2026 Stellar MLS . All rights reserved.

DMCA Notice

Powered by Luxury Presence