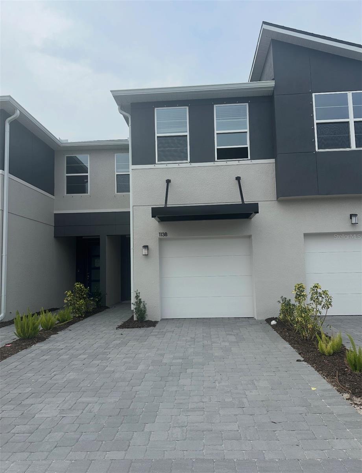
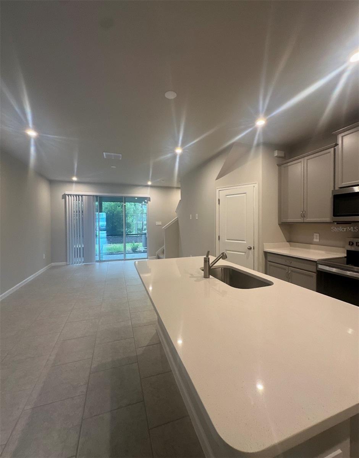
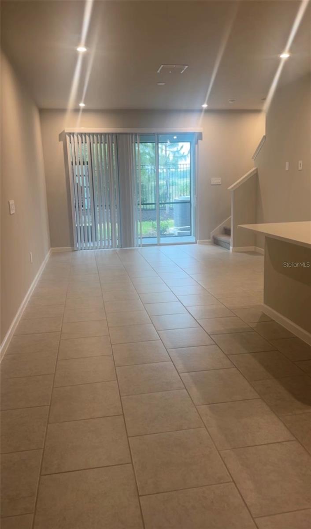
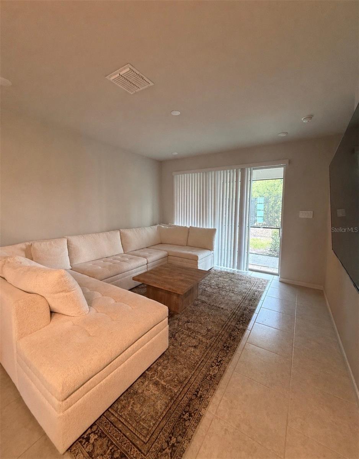
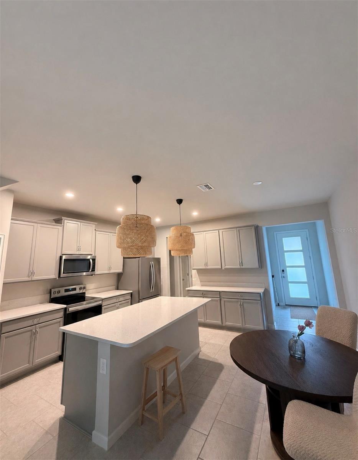
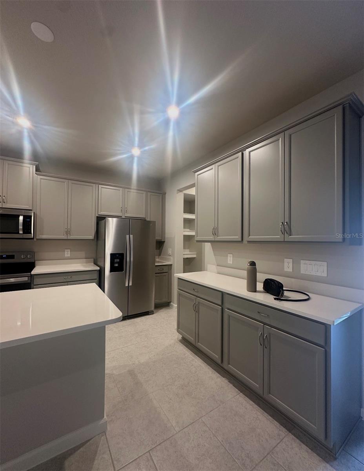
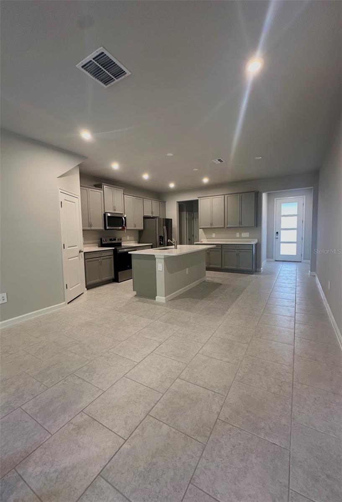
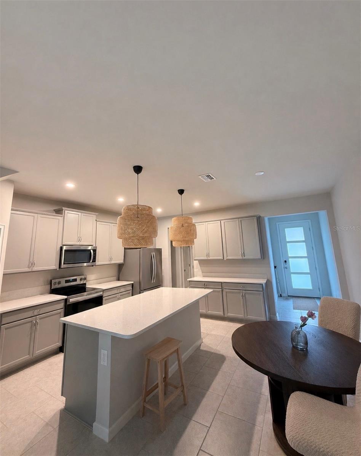
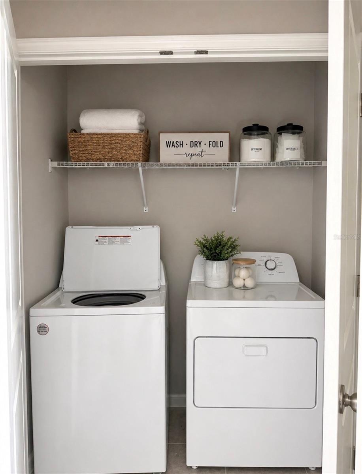
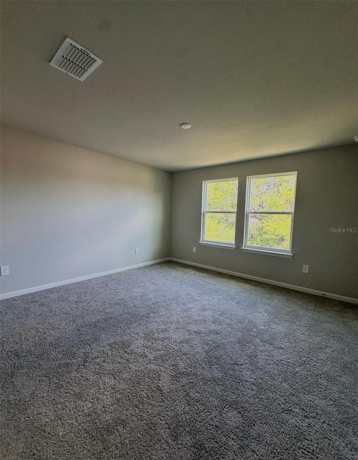
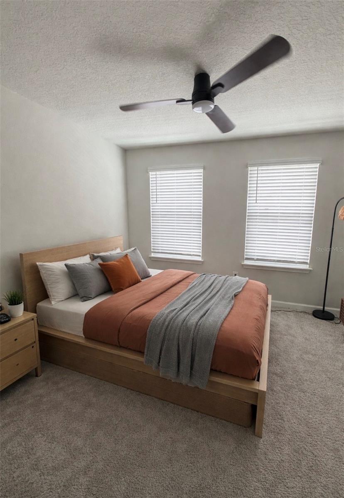
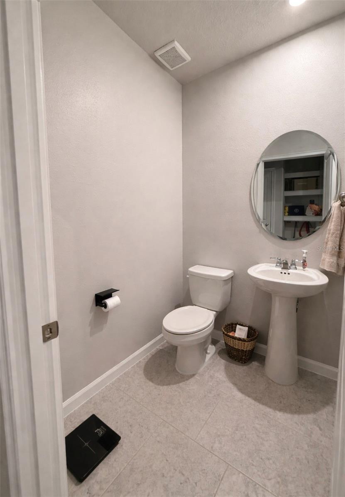
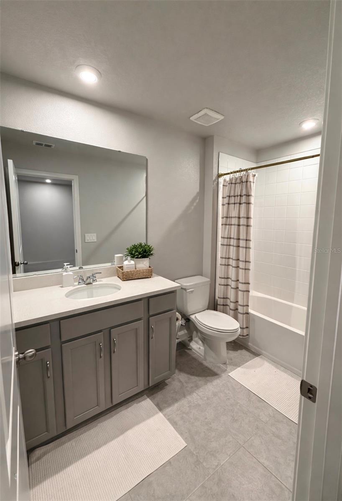
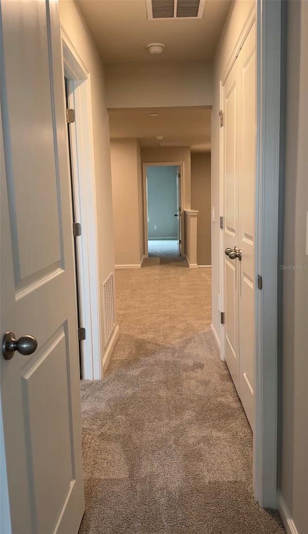
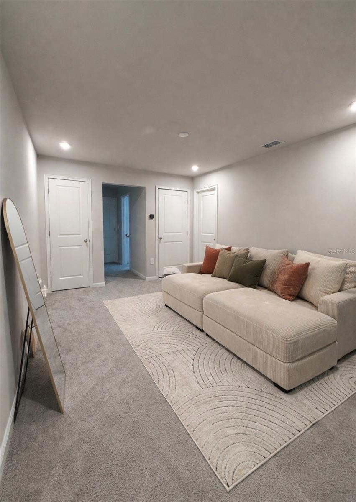
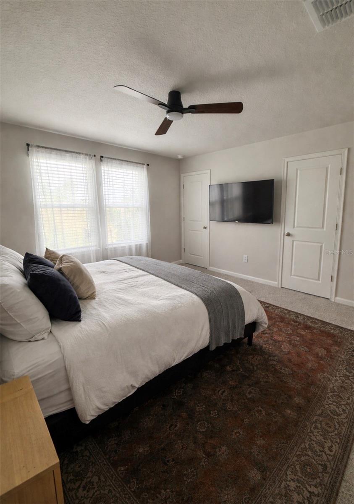
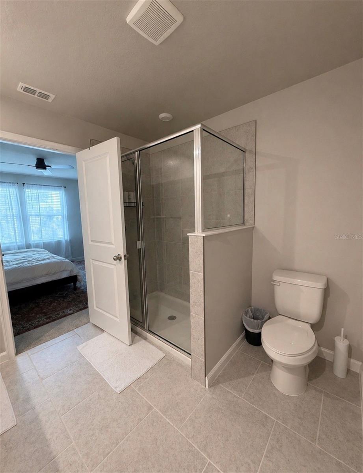
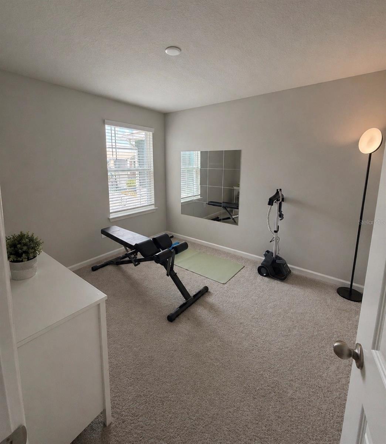
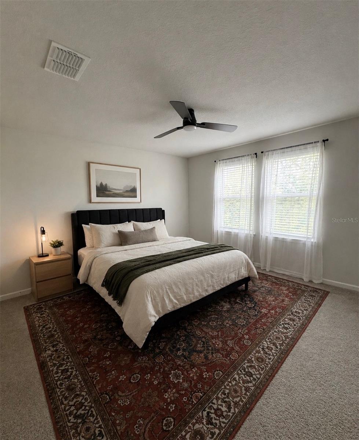
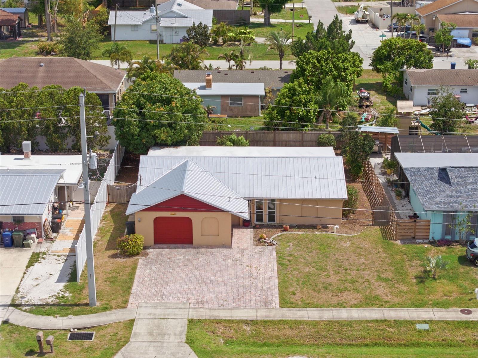
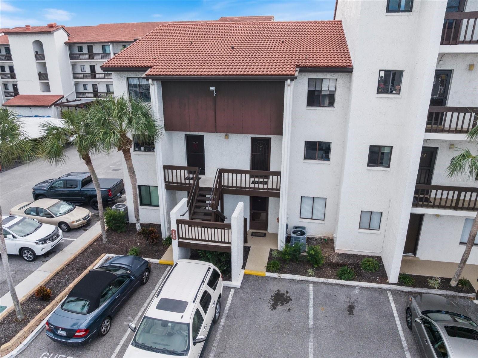
This 1,667 square foot home features 3 bedrooms, 2.5 baths, loft, and 1 car garage with a 2-car wide paver driveway. The Marianna features a Modern elevation and backs up to a privacy fence for extra seclusion. The huge eat-in kitchen is truly the heart of this home. Featuring quartz counter tops that are a great contrast against the abundance of 42" Stone Gray painted cabinets and 17 x 17 tile flooring that flows from the front door through to the lanai. You also will not be disappointed with this home's appointments, including cabinet hardware and stainless appliances (including the fridge & Washer/Dryer). The large center island layout makes this home ideal for entertaining as it overlooks both your great room and the very spacious, covered, screened and brick paver lanai. Upstairs, the owners retreat, separate from the guest rooms, offers a large walk-in closet, a double sink vanity and an oversized shower. Just off the owners suite is a large loft, that's perfect for entertaining or relaxing after a long day. The secondary bedrooms feature walk-in closets and share a large bathroom and separate linen closet adjacent to the loft. This home does not disappoint, with its extra storage and fabulous outdoor living space. Bloomingdale Townes is a gated community with a large pool and BBQ area.
Share Property
Location
1138 CREEK VALLEY CT, BRANDON, FL 33511
Status
For Lease
Property Amenities
Interior
Laundry roomInside, Laundry Closet
AppliancesDishwasher, Disposal, Dryer, Electric Water Heater, Microwave, Range, Refrigerator, Washer
FlooringCarpet, Tile
Total Bedrooms:3
Half Bathrooms:1
Full Bathrooms:2
Other Interior FeaturesEat-in Kitchen, In Wall Pest System, Open Floorplan, Pest Guard System, Primary Bedroom Upstairs, Solid Surface Counters, Thermostat, Walk-In Closet(s)
Area & Lot
Total area2,086 Sq.Ft.
Lot Area1,742 Sq.Ft.
Living area1,667 Sq.Ft.
MLS® IDA4693127
Year Built2025
High SchoolBloomingdale-HB
Middle SchoolBurns-HB
Elementary SchoolBrooker-HB
TypeTownhouse
StatusFor Lease
Exterior
Stories2
PoolOther
Air conditioningCentral Air
Heat typeCentral, Electric
Water SourcePublic
Garage Space1.0
Security FeaturesSmoke Detector(s)
SewerPublic Sewer
Other Exterior FeaturesSidewalk, Sliding Doors
ParkingDriveway, Garage Door Opener
Lot FeaturesLandscaped, Level, Sidewalk, Paved
UtilitiesBB/HS Internet Available, Cable Available, Electricity Connected, Phone Available, Sewer Connected, Underground Utilities, Water Connected
Suncoast Group is dedicated to helping you find your dream home and assisting with any selling needs you may have. Contact them today so they can guide you through the buying and selling process.