Leave a Message

Thank you for your message. We will be in touch with you shortly.

12132 GANNETT PL
12132 GANNETT PL
12132 GANNETT PL
12132 GANNETT PL
12132 GANNETT PL
12132 GANNETT PL
12132 GANNETT PL
12132 GANNETT PL
12132 GANNETT PL
12132 GANNETT PL
12132 GANNETT PL
12132 GANNETT PL
12132 GANNETT PL
12132 GANNETT PL
12132 GANNETT PL
12132 GANNETT PL
12132 GANNETT PL
12132 GANNETT PL
12132 GANNETT PL
12132 GANNETT PL
12132 GANNETT PL
12132 GANNETT PL
12132 GANNETT PL
12132 GANNETT PL
12132 GANNETT PL
12132 GANNETT PL
12132 GANNETT PL
12132 GANNETT PL
12132 GANNETT PL
12132 GANNETT PL
12132 GANNETT PL
12132 GANNETT PL
12132 GANNETT PL
12132 GANNETT PL
12132 GANNETT PL
12132 GANNETT PL
12132 GANNETT PL
12132 GANNETT PL
12132 GANNETT PL
12132 GANNETT PL
12132 GANNETT PL
12132 GANNETT PL
12132 GANNETT PL
12132 GANNETT PL
12132 GANNETT PL
12132 GANNETT PL
12132 GANNETT PL
12132 GANNETT PL
12132 GANNETT PL
12132 GANNETT PL
12132 GANNETT PL
12132 GANNETT PL
12132 GANNETT PL
12132 GANNETT PL
12132 GANNETT PL
12132 GANNETT PL
12132 GANNETT PL
12132 GANNETT PL
12132 GANNETT PL
12132 GANNETT PL
12132 GANNETT PL
12132 GANNETT PL
VIEW PHOTOS
Courtesy of COMPASS FLORIDA LLC, Carroll Couri  Listing Contact: 941-279-3630 
$799,000

12132 GANNETT PL

4 Beds 4 Baths 2,843 Sq.Ft. 10,289 Sq.Ft.

Description

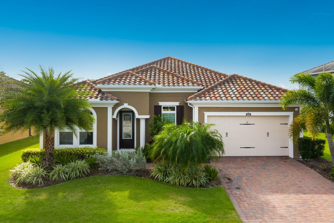
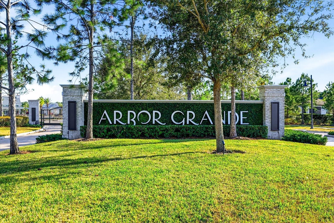
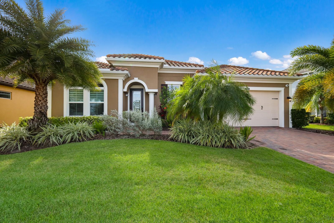
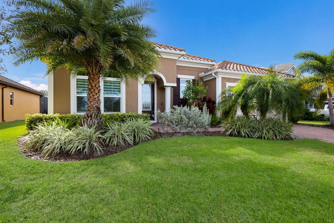
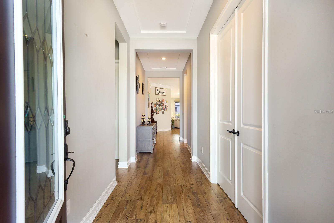
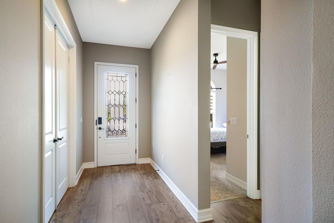
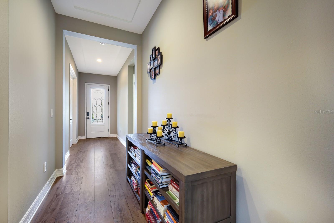
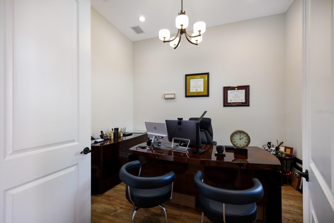
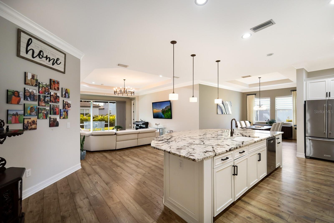
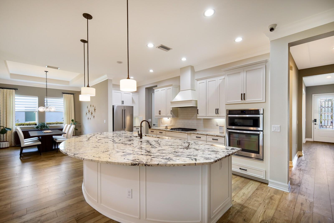
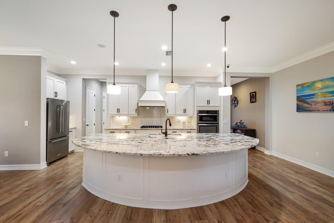
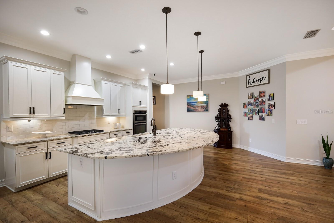
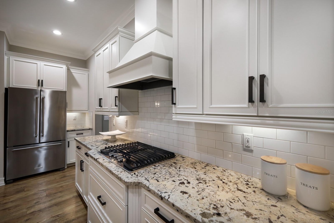
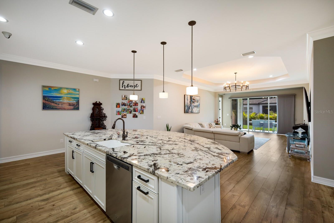
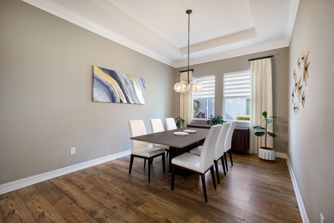
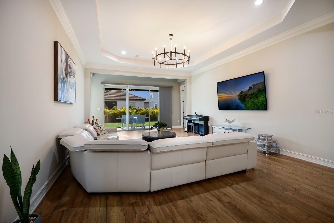
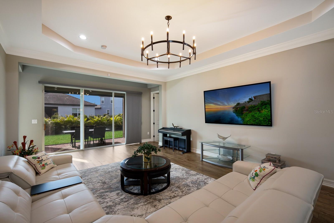
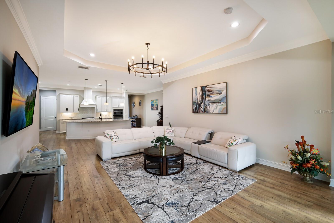
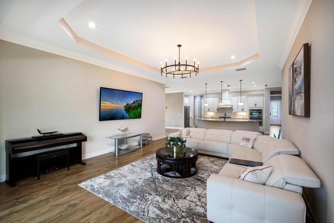
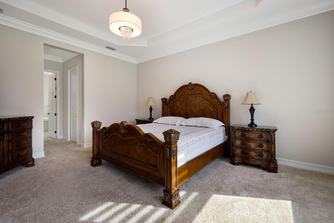
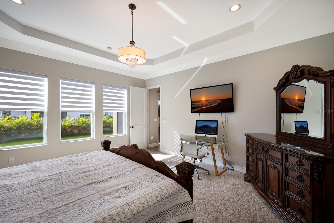
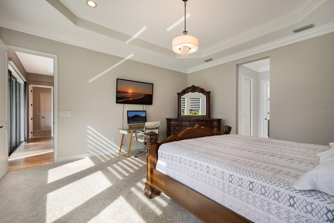
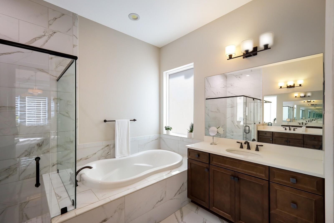
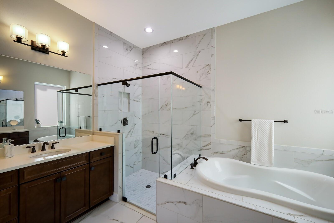
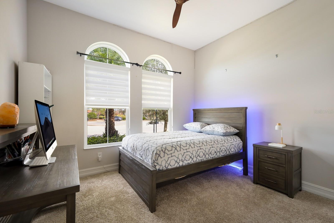
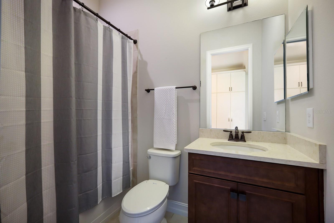
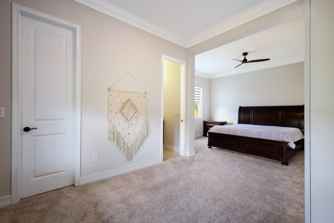
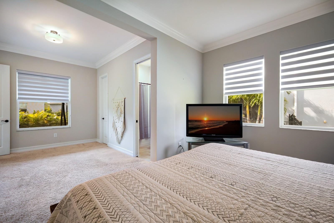
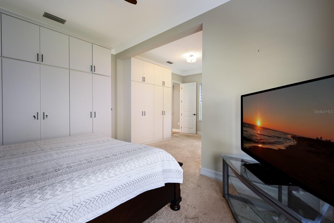
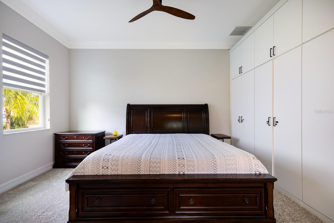
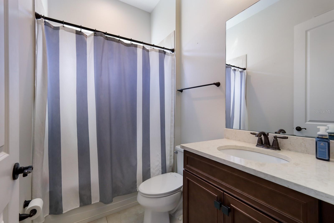
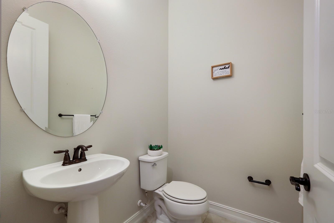
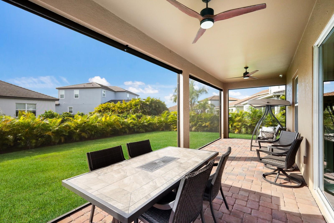
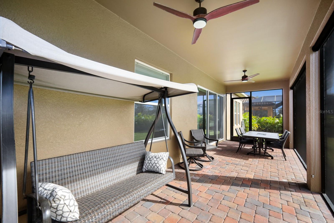
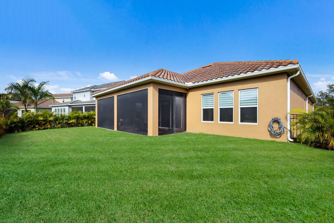
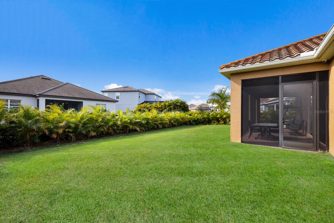
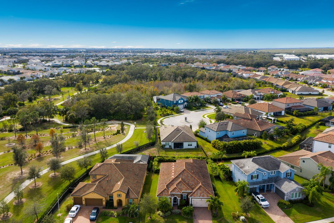
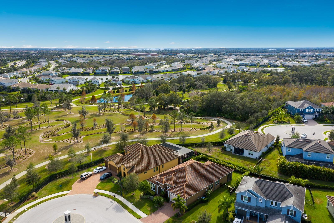
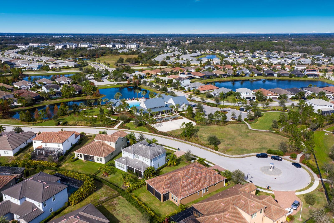
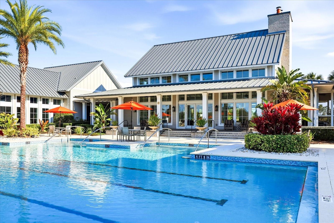
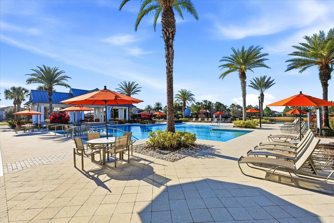
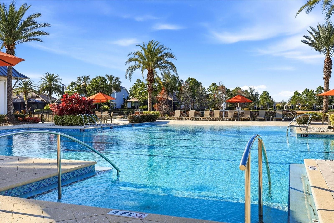
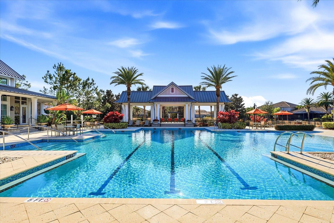
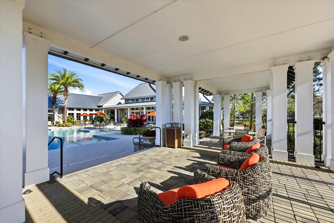
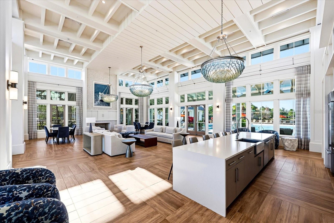
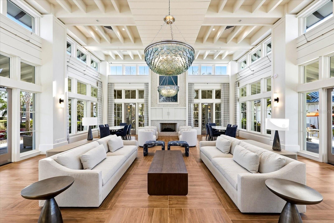
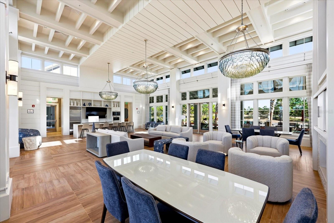
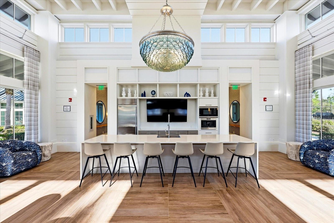
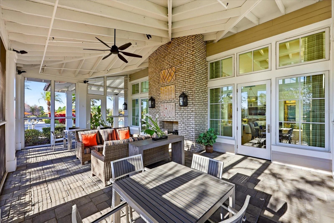
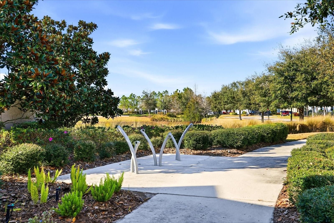
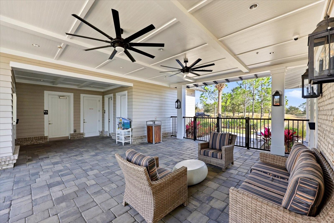
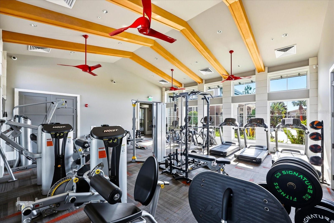
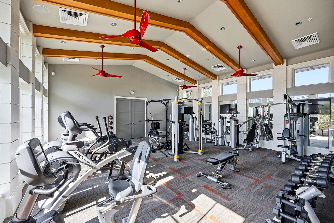
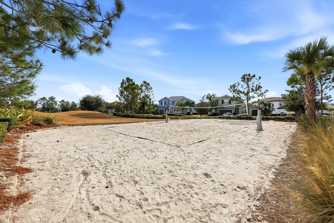
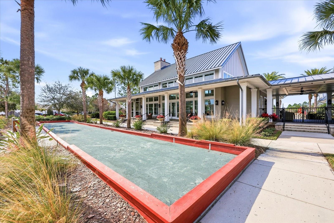
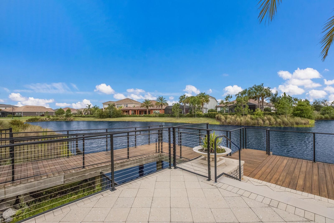
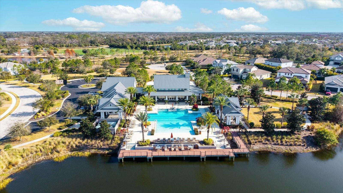
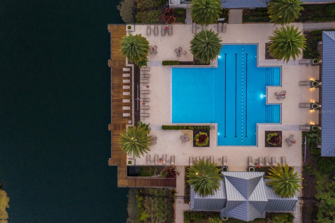
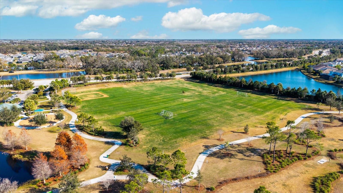
Welcome to 12132 Gannett Place, an impressive single-story residence tucked away on a quiet cul-de-sac in the gated ARBOR GRANDE community of Lakewood Ranch. Offering approximately 2,843 square feet, this beautifully designed Inverness III by CalAtlantic Homes features 4 bedrooms, 3.5 baths and a 3-car tandem garage, with a versatile layout designed for both everyday living and entertaining. Step inside to soaring ceilings, abundant natural light and an expansive open-concept design connecting the great room, casual dining area and kitchen. At the heart of the home, the spacious kitchen features an oversized center island, stone countertops, abundant cabinetry and built-in appliances, creating a natural gathering place for family and guests. The thoughtfully designed split-bedroom floor plan offers exceptional flexibility, including two en-suite bedrooms, making it ideal for guests, multigenerational living or a private retreat. The generous primary suite features a large walk-in closet and well-appointed bath, while additional living spaces provide plenty of room for a home office, den or bonus area. Outside, enjoy the privacy of a landscaped backyard and an oversized covered lanai--perfect for embracing Florida's indoor-outdoor lifestyle. A 3-car tandem garage provides additional room for vehicles, storage and recreational equipment. Residents of Arbor Grande enjoy an exceptional amenity-rich lifestyle with a resort-style pool and spa, fitness center, beautifully appointed clubhouse, bocce ball, sand volleyball and dog park, along with convenient access to neighboring Bob Gardner Community Park. Ideally located in Lakewood Ranch with convenient access to shopping, dining, LWR Main Street, Waterside Place, UTC, I-75 and Gulf Coast beaches, this home combines space, flexibility and an outstanding community lifestyle in one of Lakewood Ranch's established gated neighborhoods.

Share Property

Location

12132 GANNETT PL, LAKEWOOD RANCH, FL 34211

Status

For Sale

Mortgage Calculator

Estimate your monthly mortgage payment, including the principal and interest, property taxes, and HOA. Adjust the values to generate a more accurate rate.

All estimates are provided for informational purposes only. Actual amounts may vary.
$0,000 Your Payment 20 15 65
$0,000 Your Payment

Property Amenities

Interior
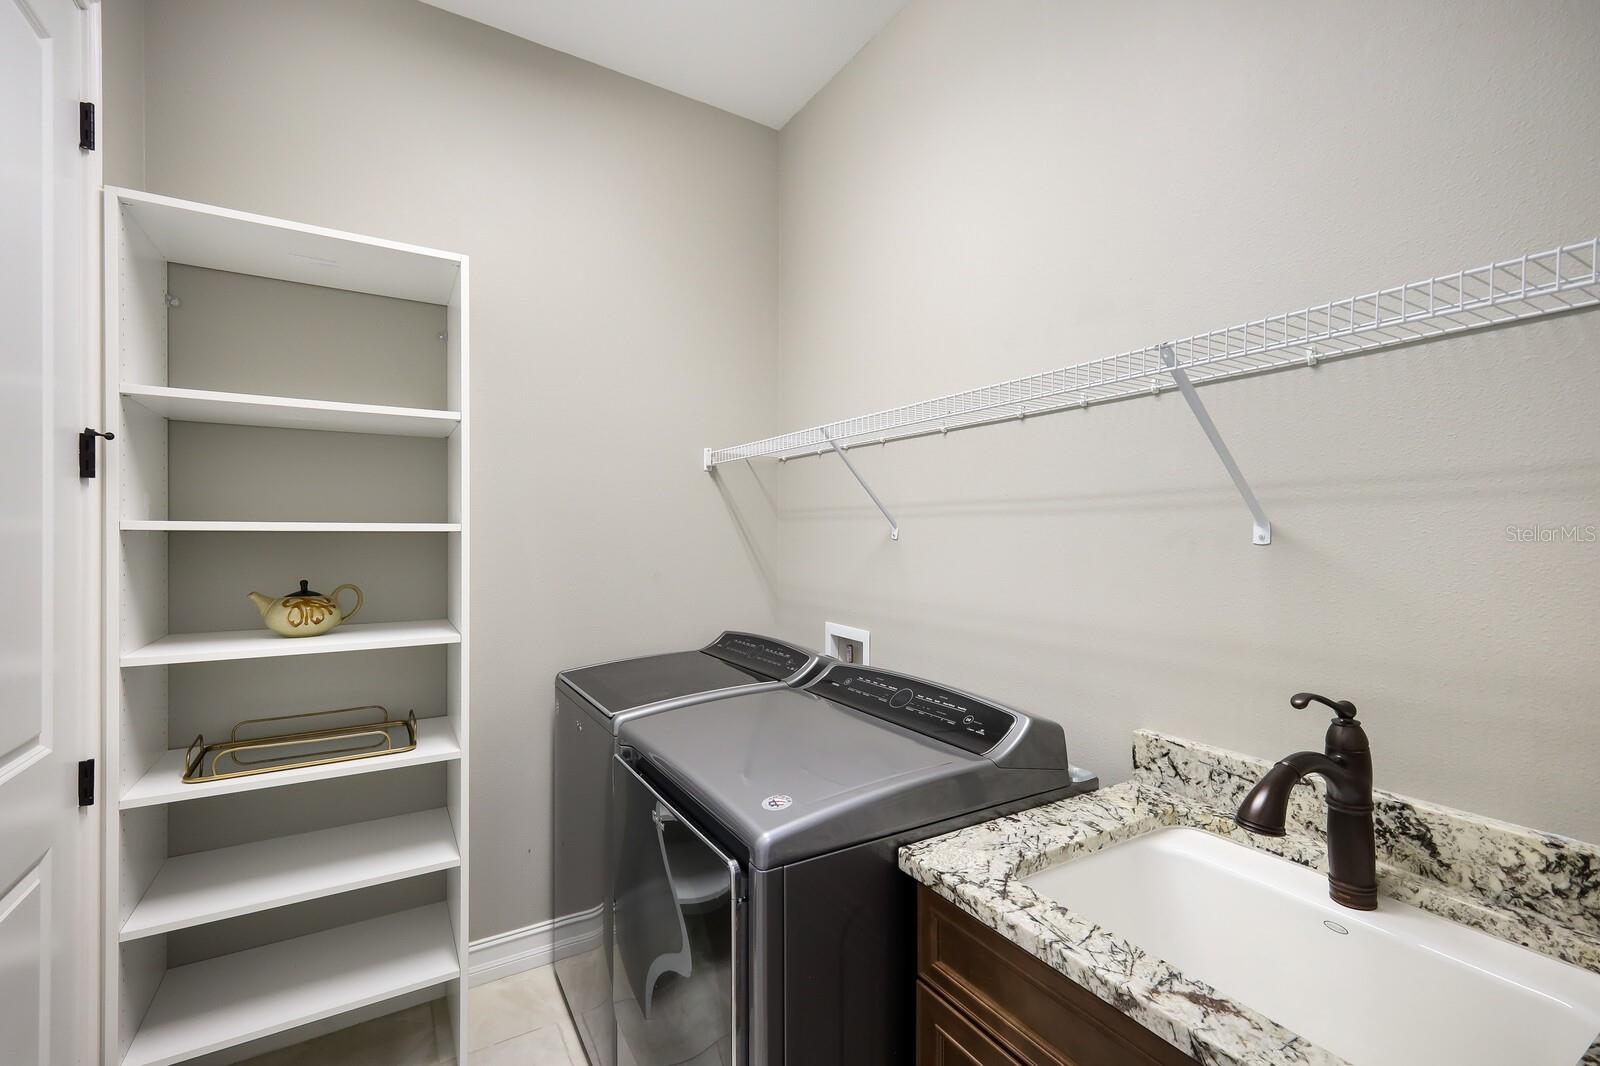
Laundry room Gas Dryer Hookup, Inside, Laundry Room
Appliances Built-In Oven, Cooktop, Dishwasher, Disposal, Dryer, Microwave, Range Hood, Refrigerator, Tankless Water Heater, Washer
Flooring Carpet, Ceramic Tile, Hardwood, Laminate
Total Bedrooms: 4
Half Bathrooms: 1
Full Bathrooms: 3
Other Interior Features Built-in Features, Ceiling Fans(s), Coffered Ceiling(s), Crown Molding, Eat-in Kitchen, High Ceilings, In Wall Pest System, Kitchen/Family Room Combo, Living Room/Dining Room Combo, Open Floorplan, Pest Guard System, Primary Bedroom Main Floor, Solid Surface Counters, Solid Wood Cabinets, Split Bedroom, Stone Counters, Thermostat, Tray Ceiling(s), Walk-In Closet(s), Window Treatments
Area & Lot
Total area 3,768 Sq.Ft.
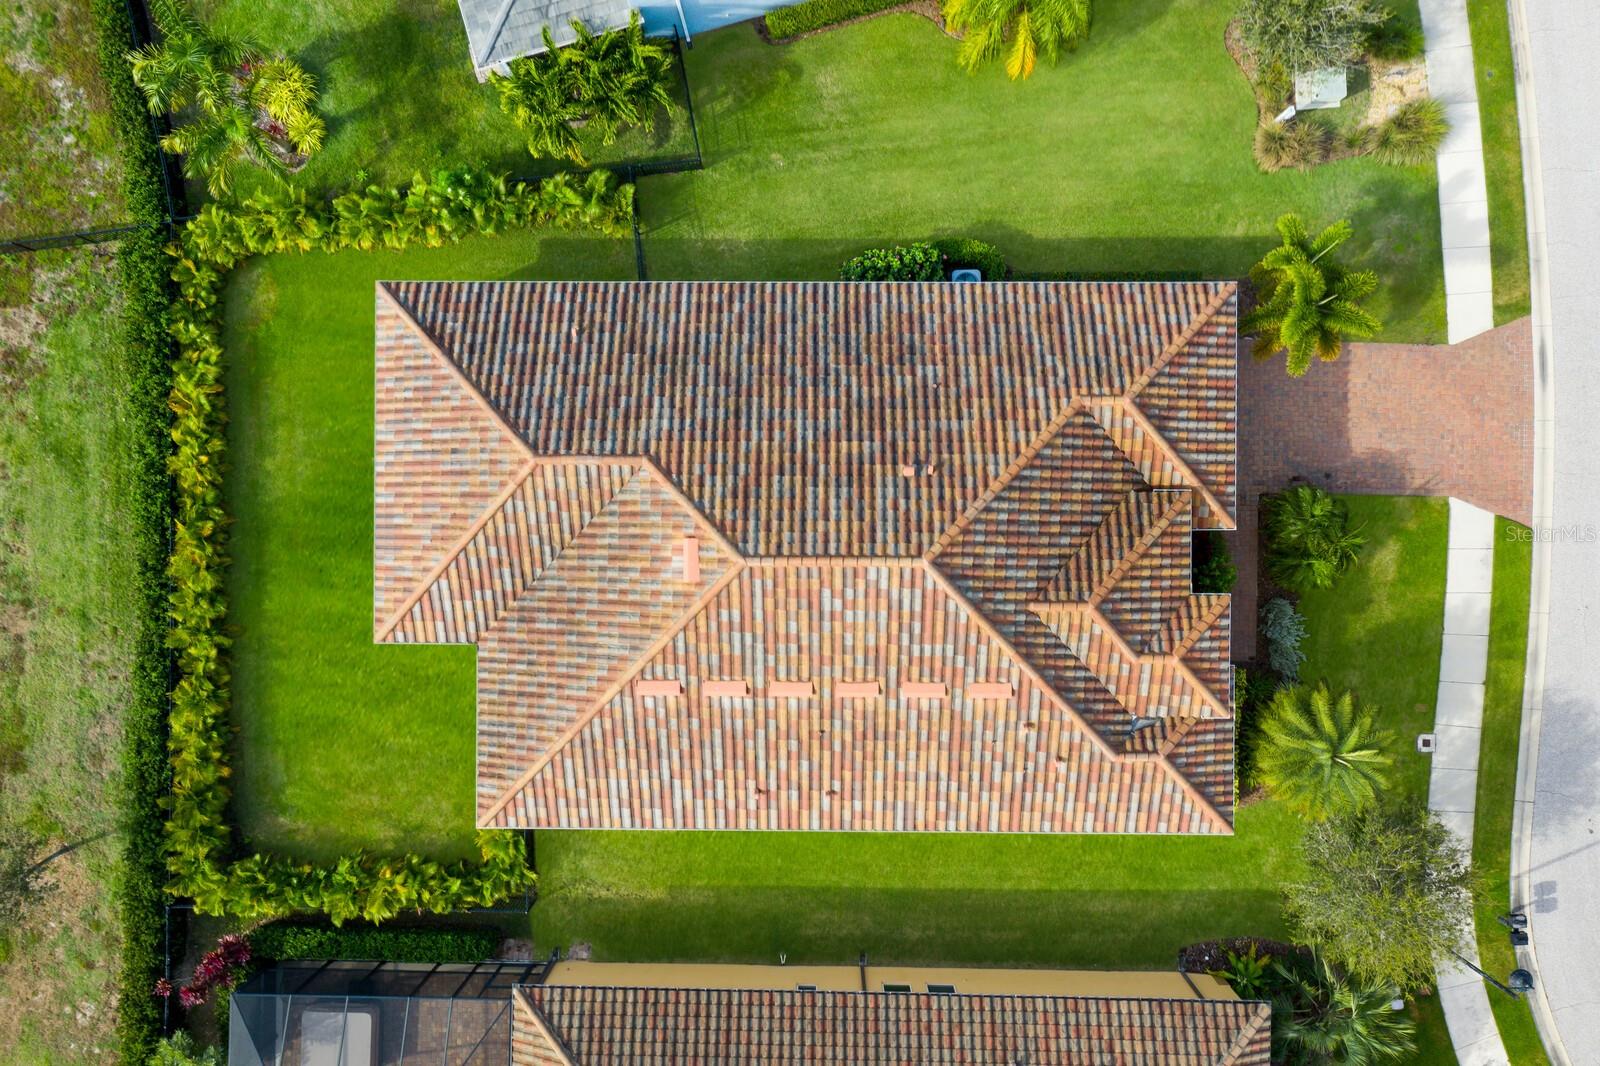
Lot Area 10,289 Sq.Ft.
Living area 2,843 Sq.Ft.
MLS® ID A4703818
Year Built 2018
High School Lakewood Ranch High
Middle School Dr Mona Jain Middle
Elementary School Gullett Elementary
View Description Garden,Park/Greenbelt,Trees/Woods
Architecture Styles Florida, Ranch, Mediterranean
Type Residential
Status For Sale
Exterior
Stories 1
Air conditioning Central Air
Heat type Central, Natural Gas
Water Source Public
Garage Space 3.0
Security Features Closed Circuit Camera(s), Gated Community, Secured Garage/Parking, Security System, Security System Owned, Smoke Detector(s)
Sewer Public Sewer
Other Exterior Features Balcony, Rain Gutters, Sidewalk, Sliding Doors
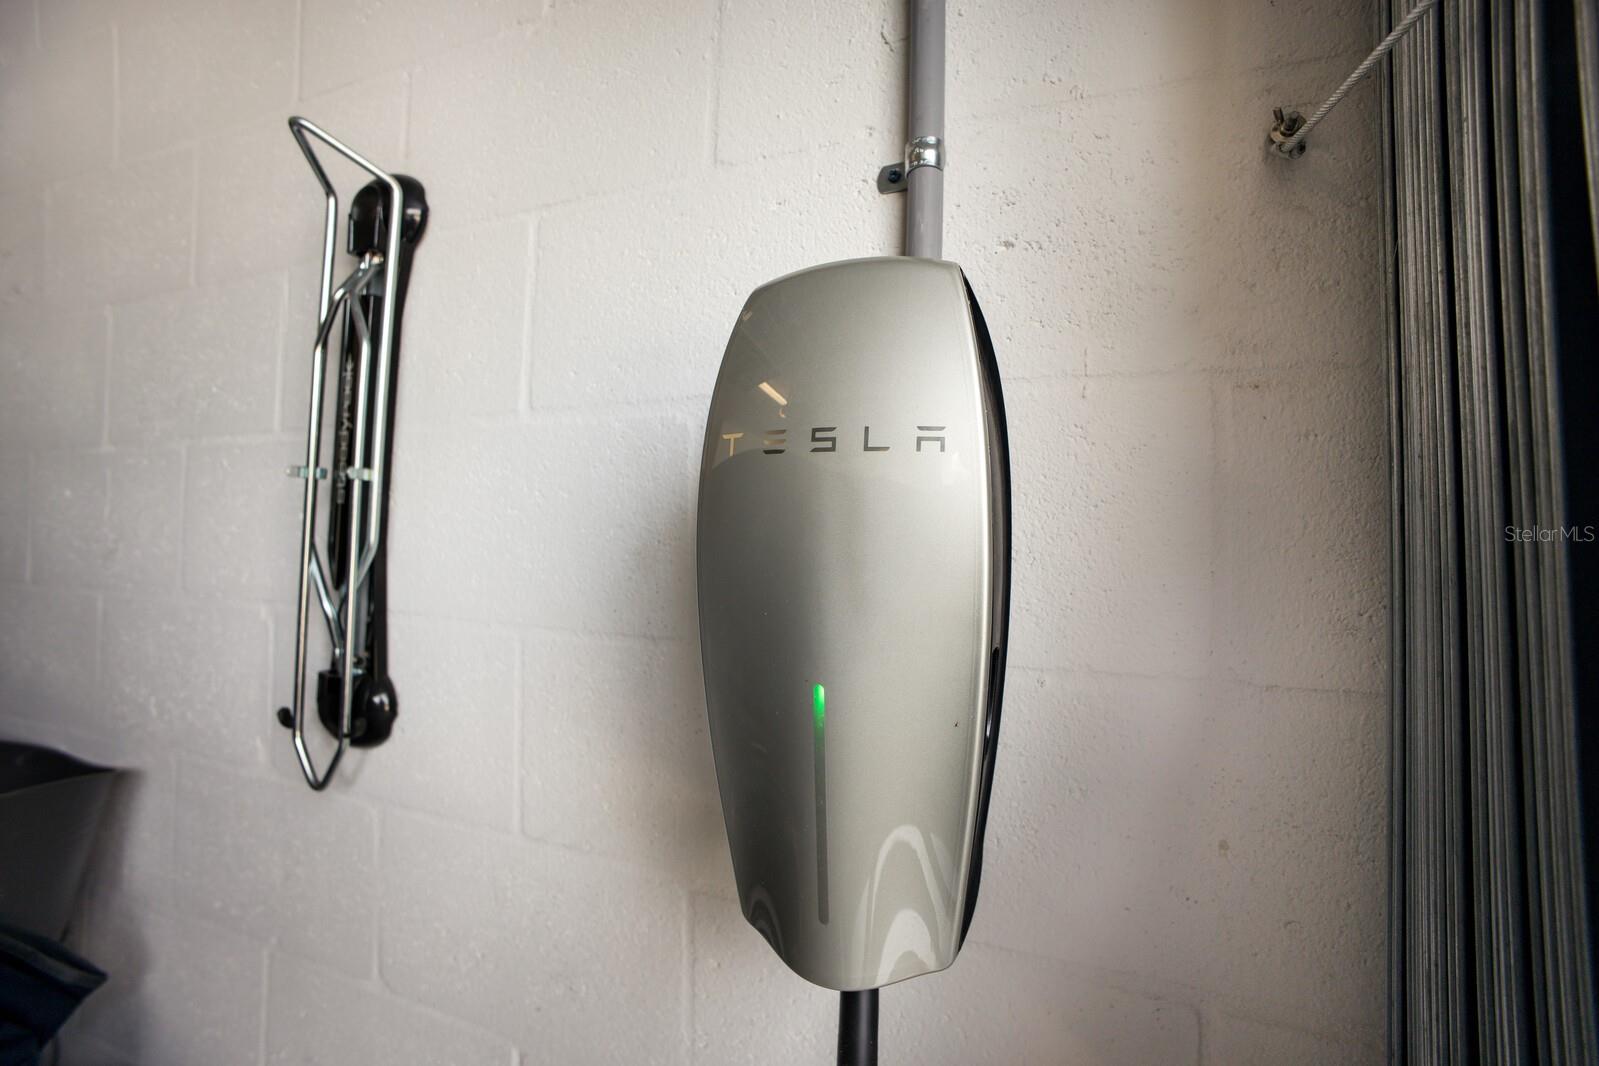
Parking Electric Vehicle Charging Station(s), Garage Door Opener, Golf Cart Parking, Oversized, Parking Pad, Tandem, Workshop in Garage
Lot Features Cleared, Cul-De-Sac, In County, Landscaped, Oversized Lot, Private, Sidewalk, Paved
Roof Tile
Utilities Cable Available, Fiber Optics, Natural Gas Connected, Public, Sewer Connected, Sprinkler Recycled, Underground Utilities, Water Connected
Finance
Sales Price $799,000
HOA Fees $521 monthly
Real Estate Tax $10,400 yearly
image

Schedule a Showing

We would love to show you our beautiful property. Please select your preferred date and time below. An agent will be in touch shortly to confirm your appointment.

Schedule a Showing

We would love to show you our beautiful property. Please select your preferred date and time below. An agent will be in touch shortly to confirm your appointment.

Thank you for your interest in 12132 GANNETT PL, LAKEWOOD RANCH, FL 34211. We are reviewing your request and will be in touch shortly!

Lakewood Ranch

27.4117° N, 82.4285° W

Work With Us

Suncoast Group is dedicated to helping you find your dream home and assisting with any selling needs you may have. Contact them today so they can guide you through the buying and selling process.
Follow Me On Instagram