Description
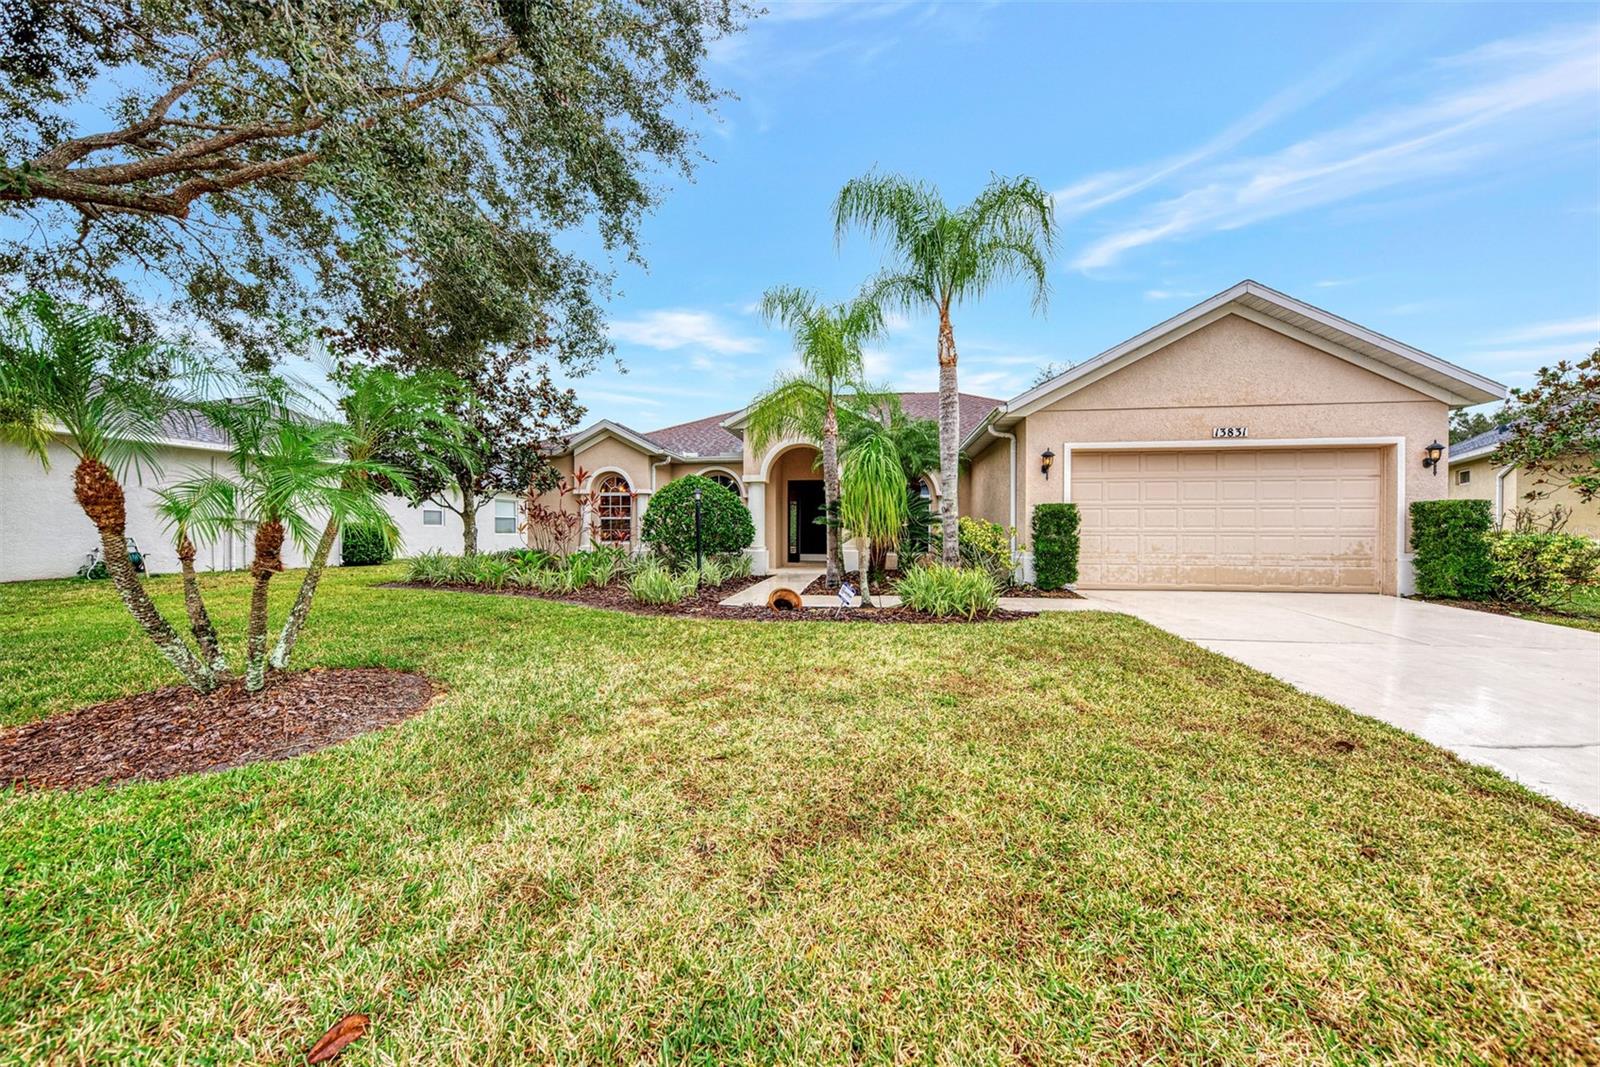
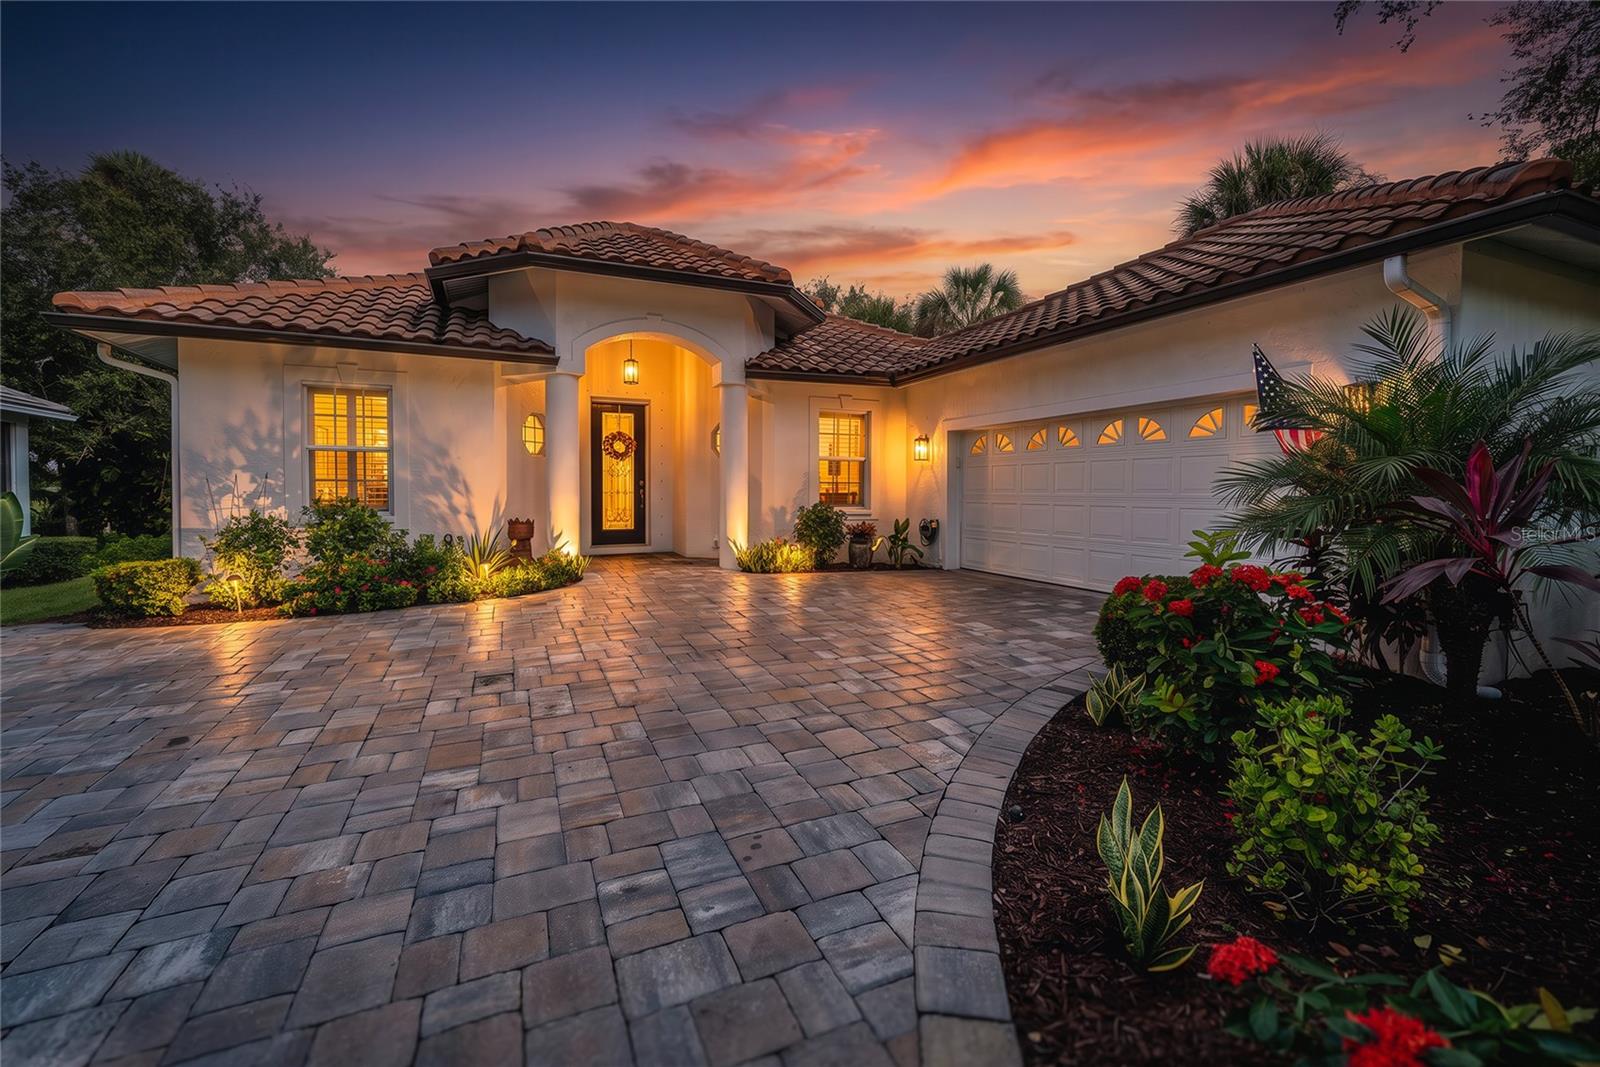
Welcome to 13831 Wood Duck Circle, a breathtaking 4-bedroom plus office, 3 bathroom estate located in the sought-after Greenbrook Rivers community of Lakewood Ranch. This elegant 2,578 square-foot home perfectly blends style, comfort, and functionality in an idyllic setting.
The expansive open floor plan seamlessly unites a living room, family room, and kitchen, creating an inviting space perfect for both relaxation and entertaining. The interior boasts sophisticated touches, including crown molding, lighted tray ceilings, and a separate laundry room with a convenient utility sink. The kitchen is a chef's dream, featuring a built-in desk, a center island, gleaming stainless steel appliances, a range, microwave, dishwasher, and refrigerator.
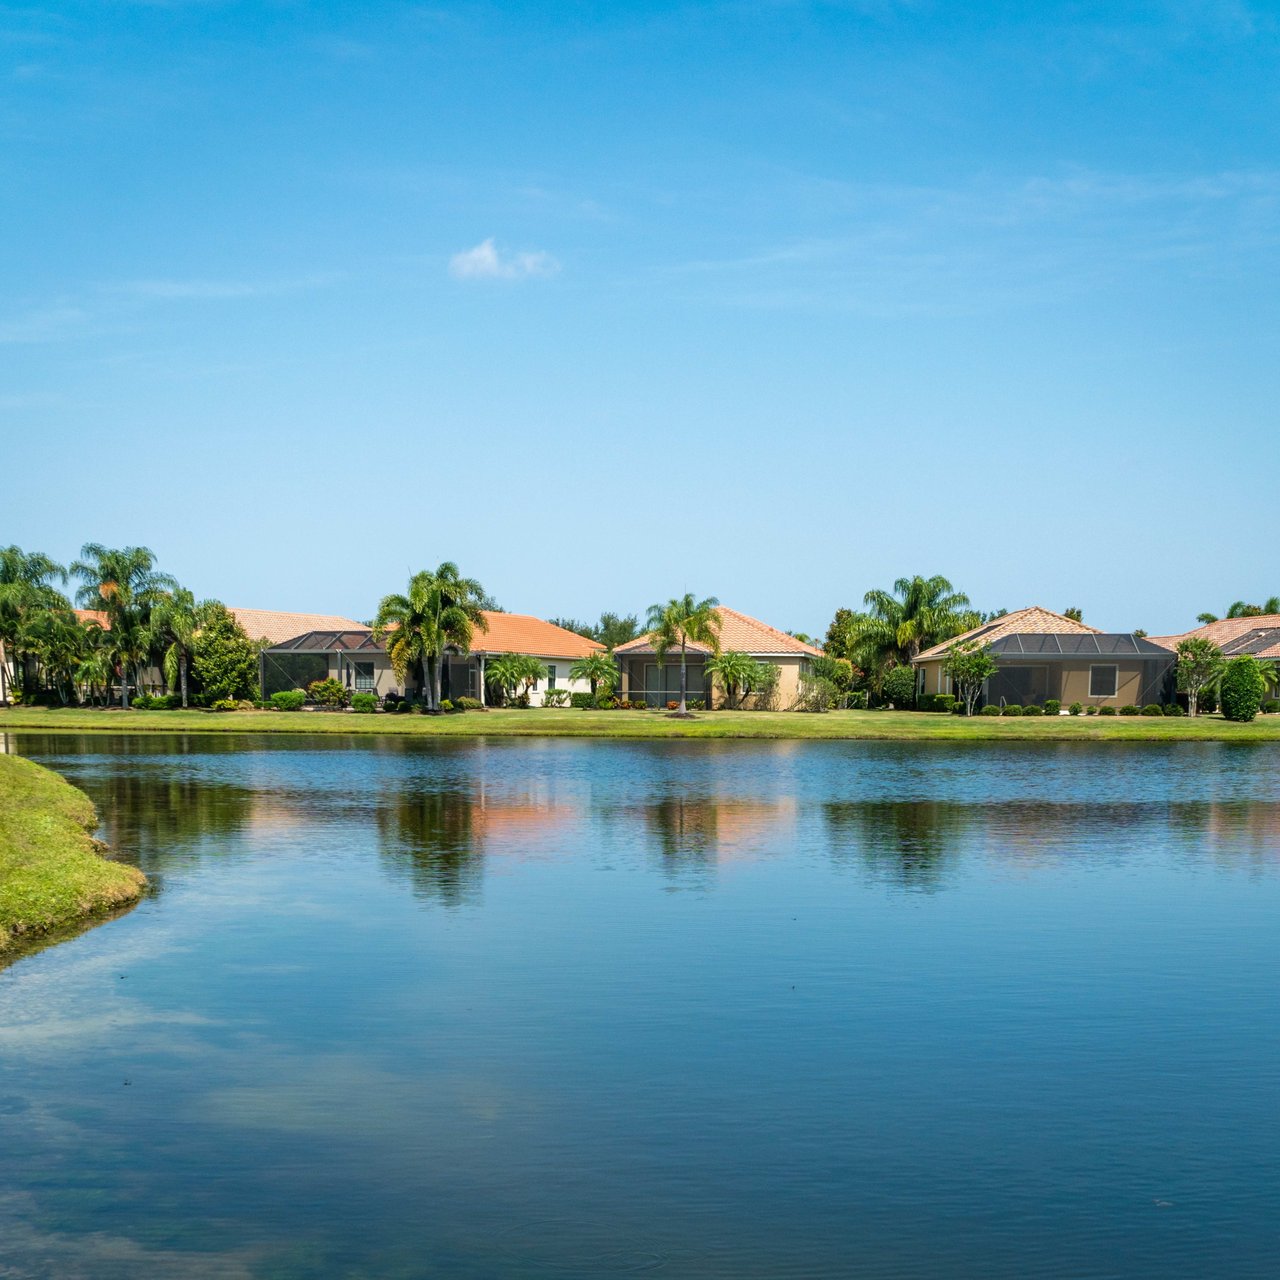
The master suite offers a luxurious retreat with dual vanities, a garden tub, and a serene escape for unwinding. Step outside into your private oasis where you'll find a stunning pool, an outdoor kitchen, and tranquil preserve views. This outdoor haven is ideal for hosting or simply lounging in peace.
Practical features include central air conditioning, a washer and dryer, and an attached garage. Thoughtfully designed and pet-friendly, this home provides comfortable living with a touch of sophistication.
Located conveniently near UTC Mall, Benderson Park, Sarasota International Airport, and the pristine beaches of Siesta Key, Lido Beach, Longboat Key, and more, you'll enjoy endless opportunities for dining, shopping, and entertainment. Discover your dream lifestyle today! Tenants will be responsible for a monthly lawn service fee of $150 and a monthly pool fee of $110. Tenants also required to have Renter's Insurance.