Leave a Message

Thank you for your message. We will be in touch with you shortly.

1878 VAMO DR
Courtesy of COMPASS FLORIDA LLC, Beth Harris  Listing Contact: 941-279-3630 
$2,350/mo

1878 VAMO DR

3 Beds 2 Baths 1,526 Sq.Ft. 5,920 Sq.Ft.

Description

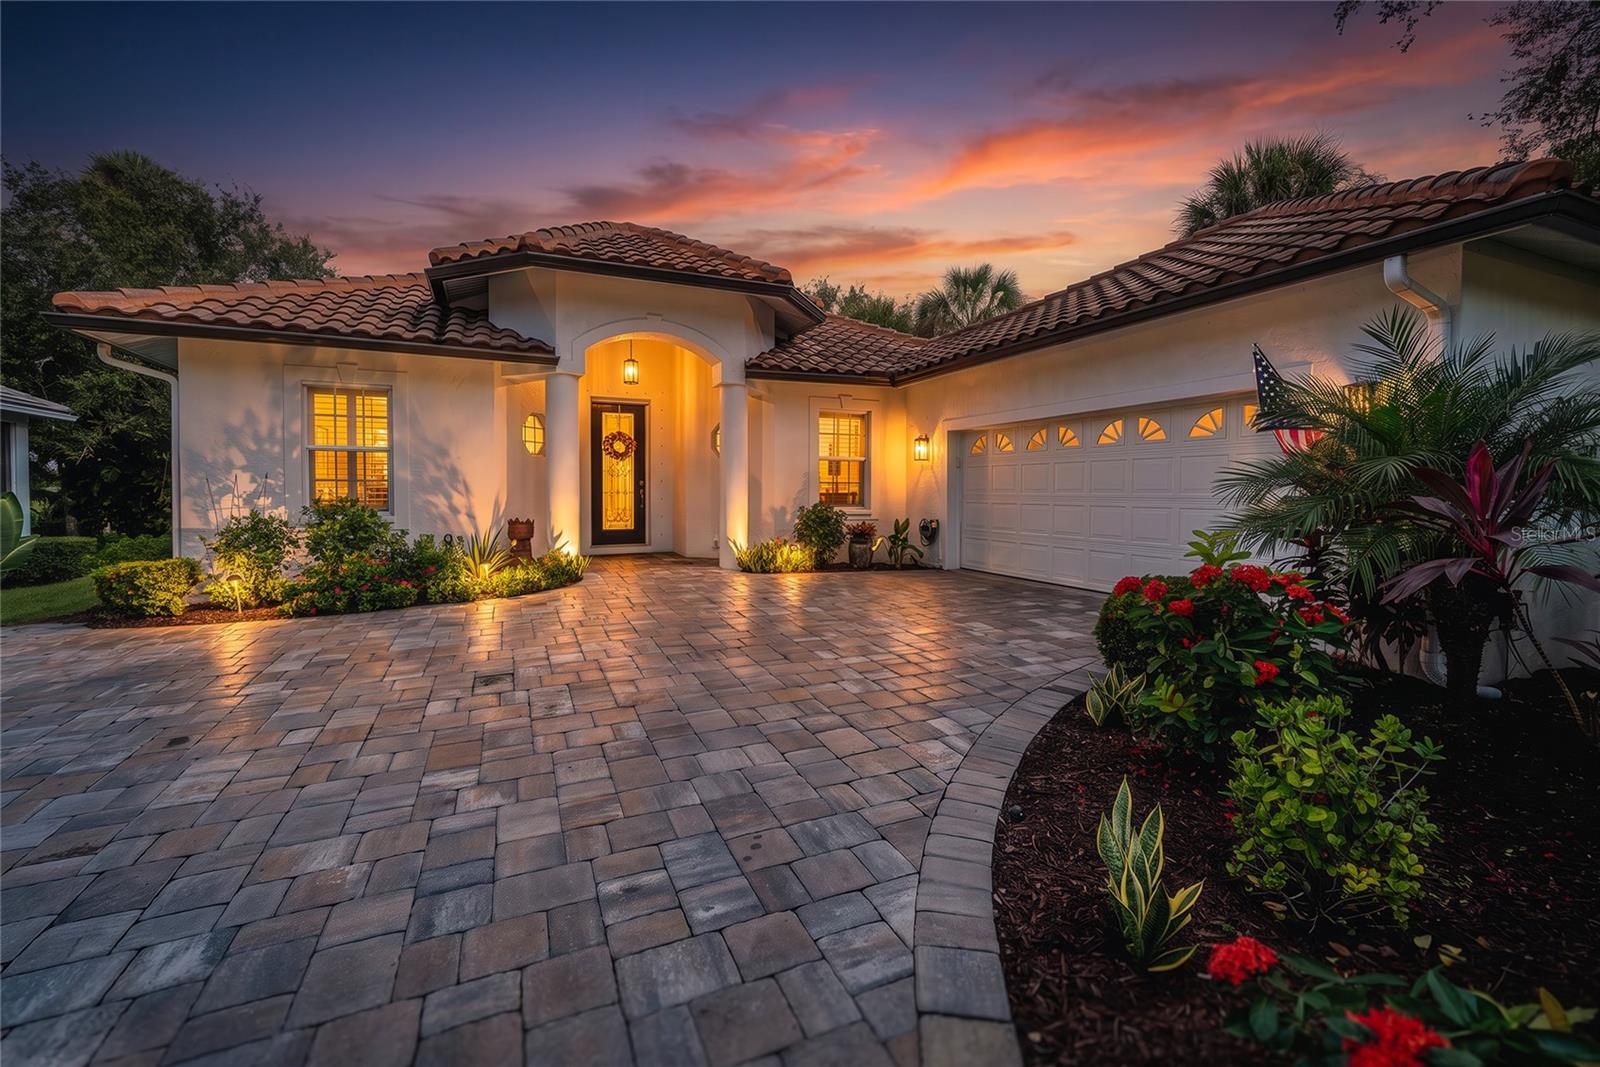
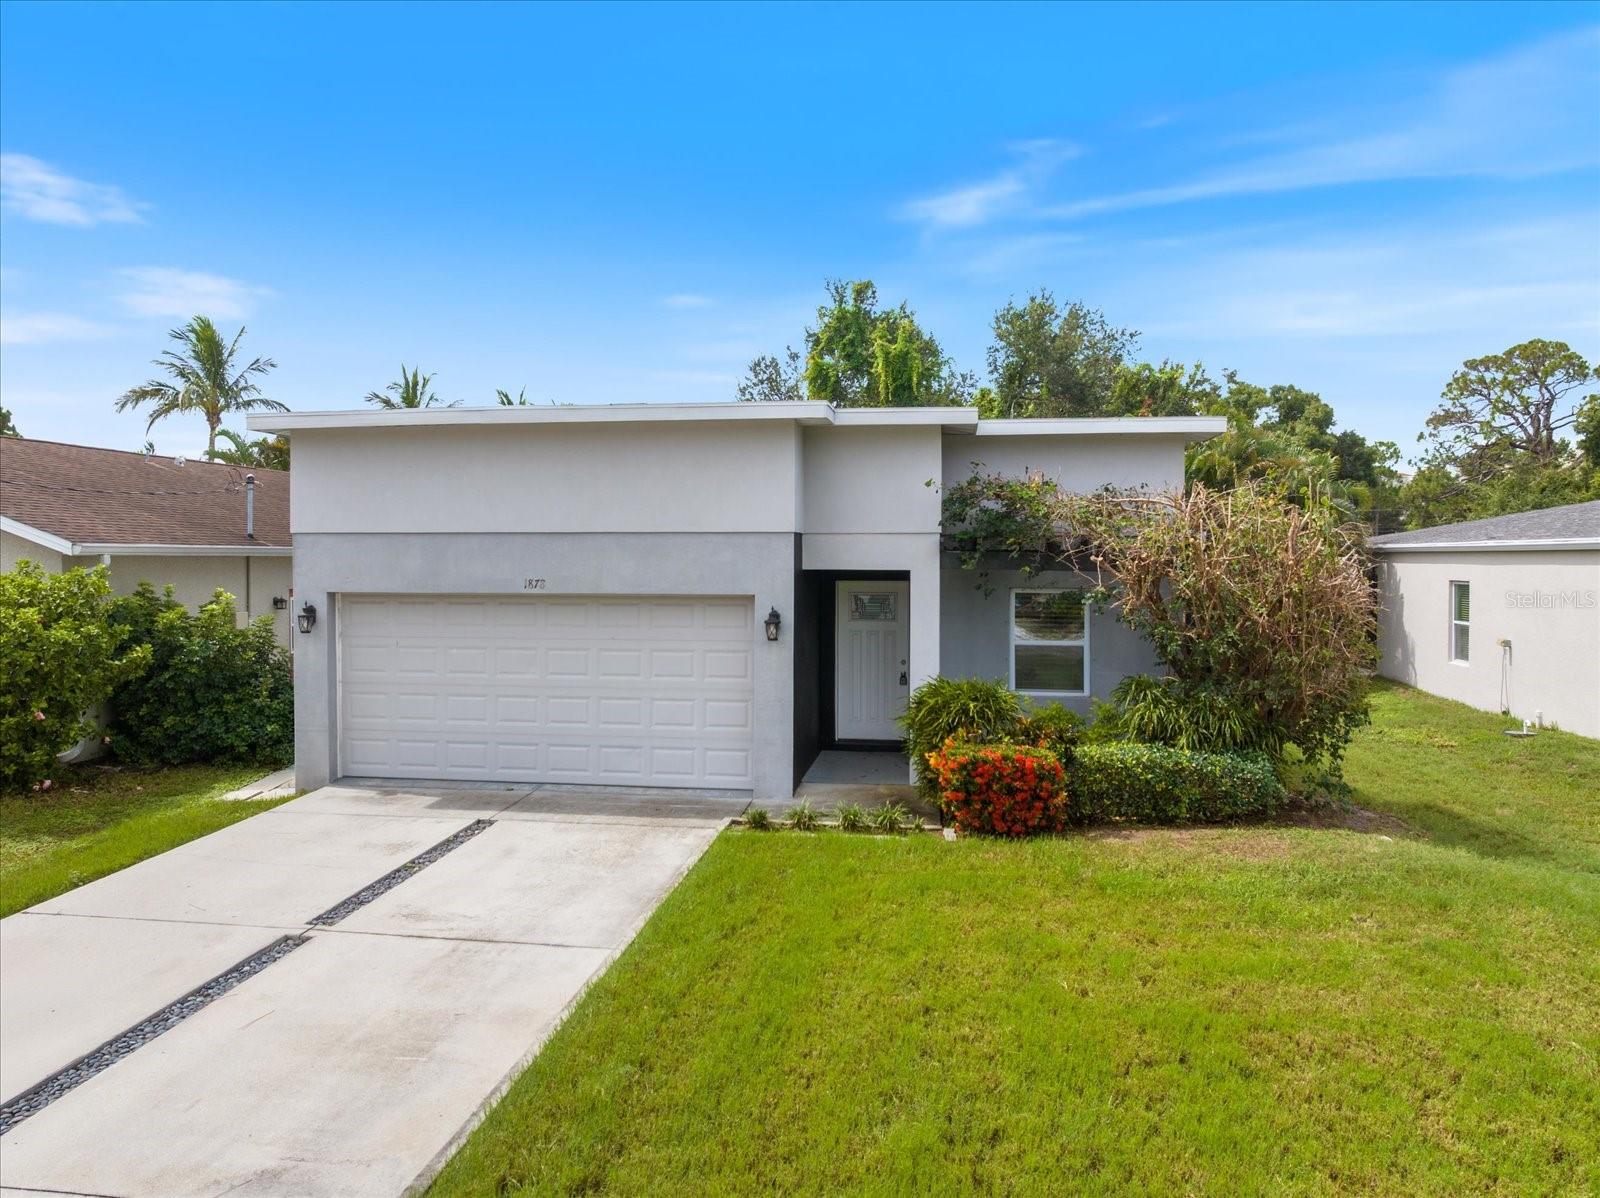
Welcome to 1878 Vamo Drive, Sarasota, FL - a stunning home built in 2017, located in the desirable West of the Trail area. This beautifully designed residence is nestled in a non-deeded community, gifting you the flexibility to truly make this space your own. The 3-bedroom, 2-bathroom home features a modern split floor plan with 1,526 square feet of living space, perfectly blending style and function.

Step inside to find an open concept combining the kitchen and living room for seamless entertaining or cozy evenings. High-end touches abound, from wood-like flooring throughout to granite and quartz countertops. The kitchen is equipped with stainless steel appliances, including a dishwasher, microwave, refrigerator, and range, plus a washer and dryer for convenience. The master suite boasts sliding glass doors that lead to a covered patio, a walk-in shower, and elevated finishes. A second bathroom offers a relaxing bathtub.

The property's two-car attached garage, extra-large driveway, and pet-friendly setup provide ample space both inside and out. Enjoy your mornings or evenings on the patio with plenty of sunshine, just blocks from the Intracoastal - perfect for kayaking or soaking in Sarasota's iconic sunsets. You're also close to a wealth of beaches, shopping, dining, and entertainment options. In addition to the rent there is a monthly fee of $140 for lawnscape service.

Schedule your showing today - this home won't last long!

Share Property

Location

1878 VAMO DR, SARASOTA, FL 34231

Status

Leased

Date Leased

August 13, 2026

Property Amenities

Interior
Laundry room Inside
Appliances Dishwasher, Dryer, Microwave, Range, Refrigerator, Washer
Total Bedrooms: 3
Full Bathrooms: 2
Other Interior Features Ceiling Fans(s)
Area & Lot
Total area 1,526 Sq.Ft.
Lot Area 5,920 Sq.Ft.
Living area 1,526 Sq.Ft.
MLS® ID A4700747
Year Built 2017
High School Riverview High
Middle School Brookside Middle
Elementary School Gulf Gate Elementary
Type Residential
Status Leased
Exterior
Stories 1
Air conditioning Central Air
Heat type Central
Garage Space 2.0
Finance
Lease Price $2,350/mo

360 Virtual Tour

Take a tour of this property

Work With Us

Suncoast Group is dedicated to helping you find your dream home and assisting with any selling needs you may have. Contact them today so they can guide you through the buying and selling process.

Follow Me On Instagram