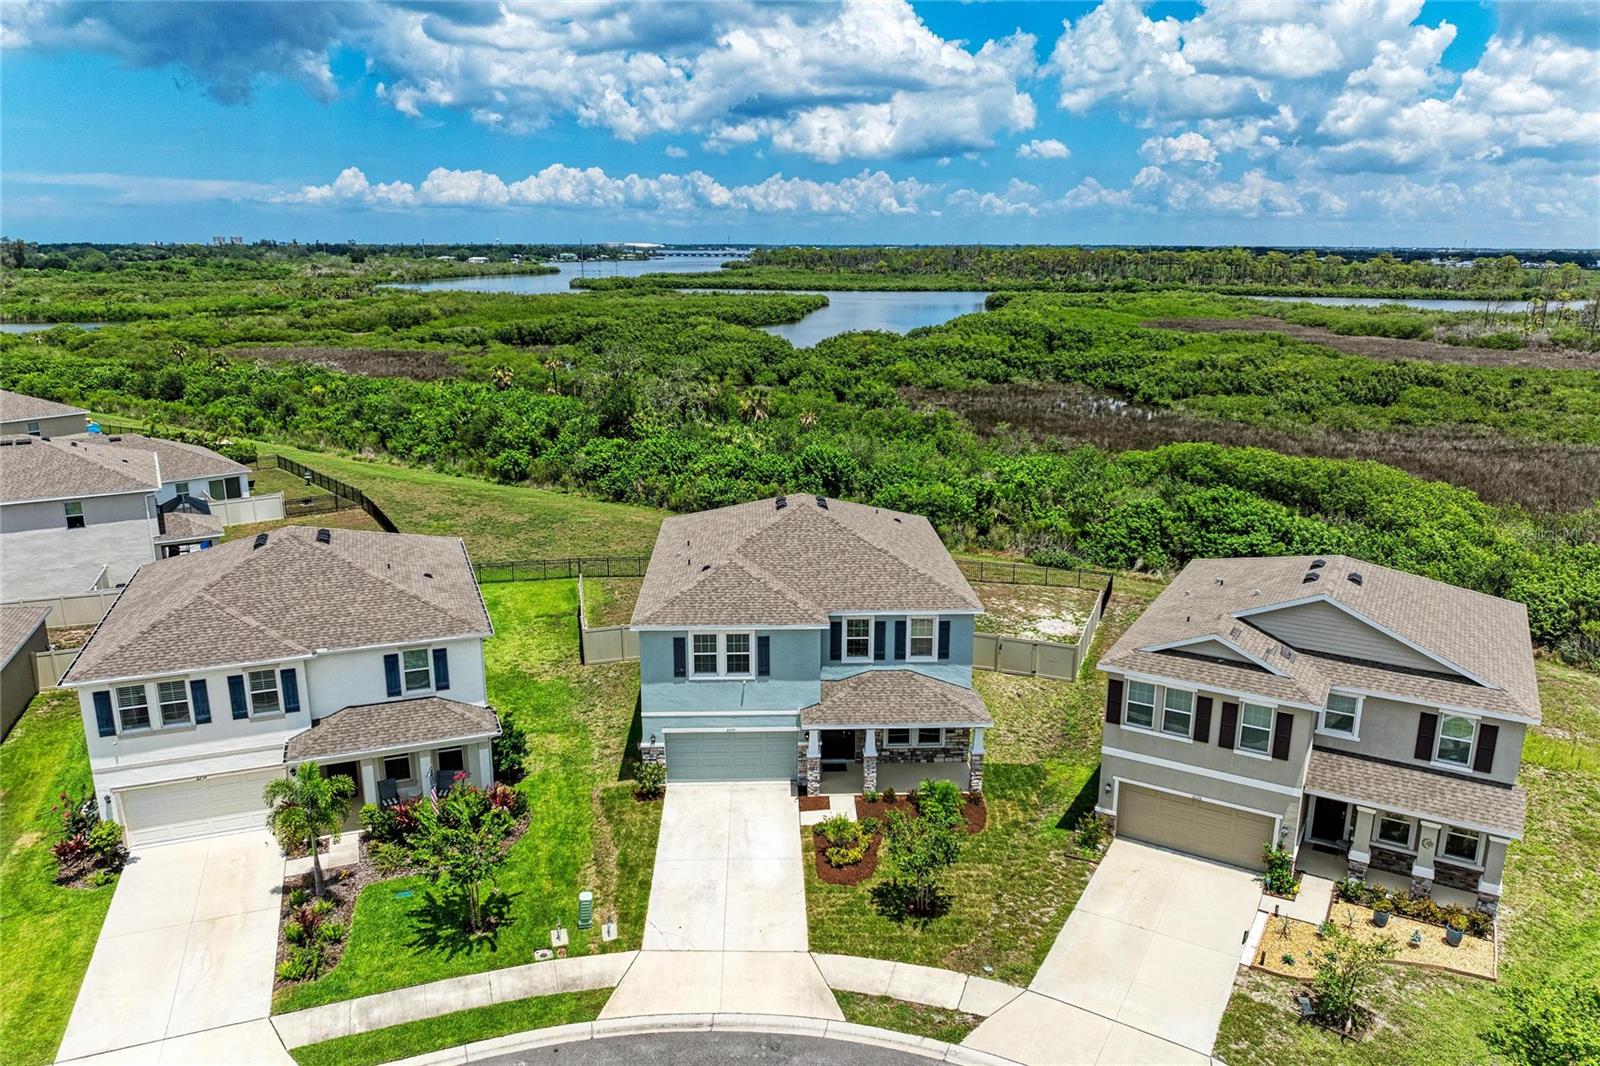
2230 MARSH HARBOUR LOOP
Courtesy of COMPASS FLORIDA LLC, Janelle Mertins  Listing Contact: 941-279-3630 
$567,500

2230 MARSH HARBOUR LOOP

4 Beds 3 Baths 3,289 Sq.Ft. 8,442 Sq.Ft.

Description

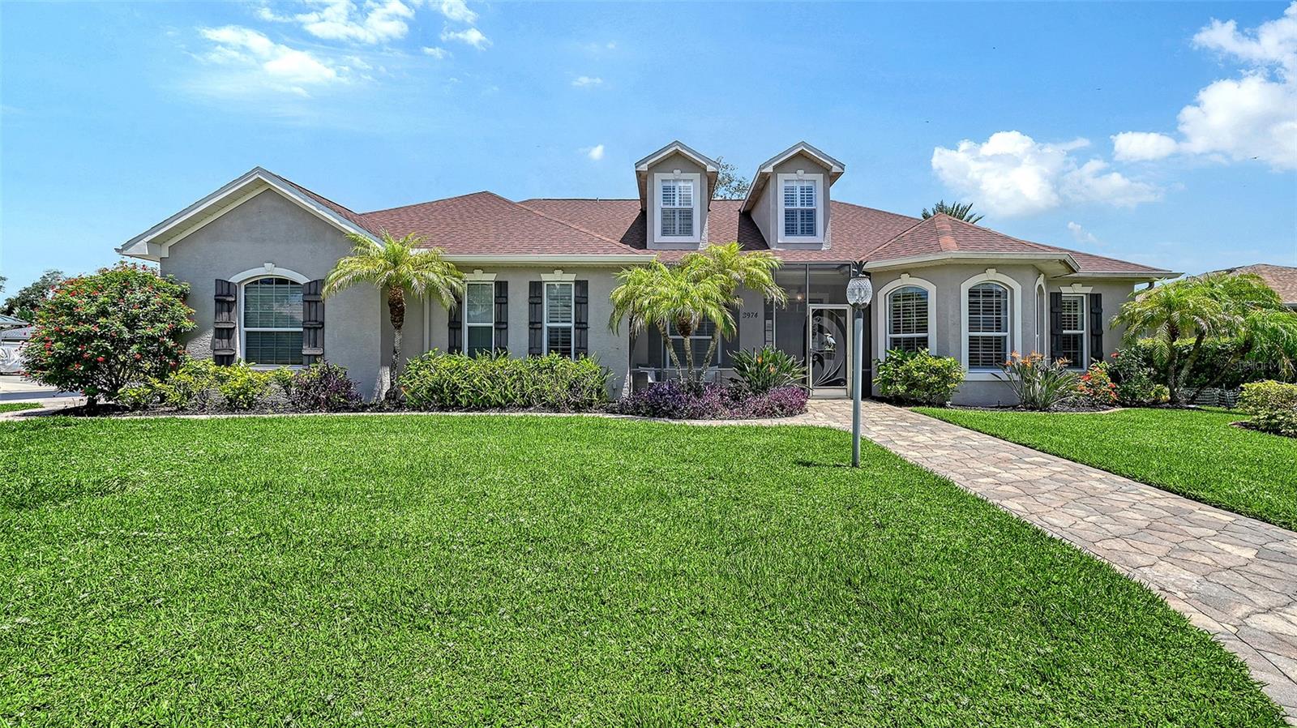
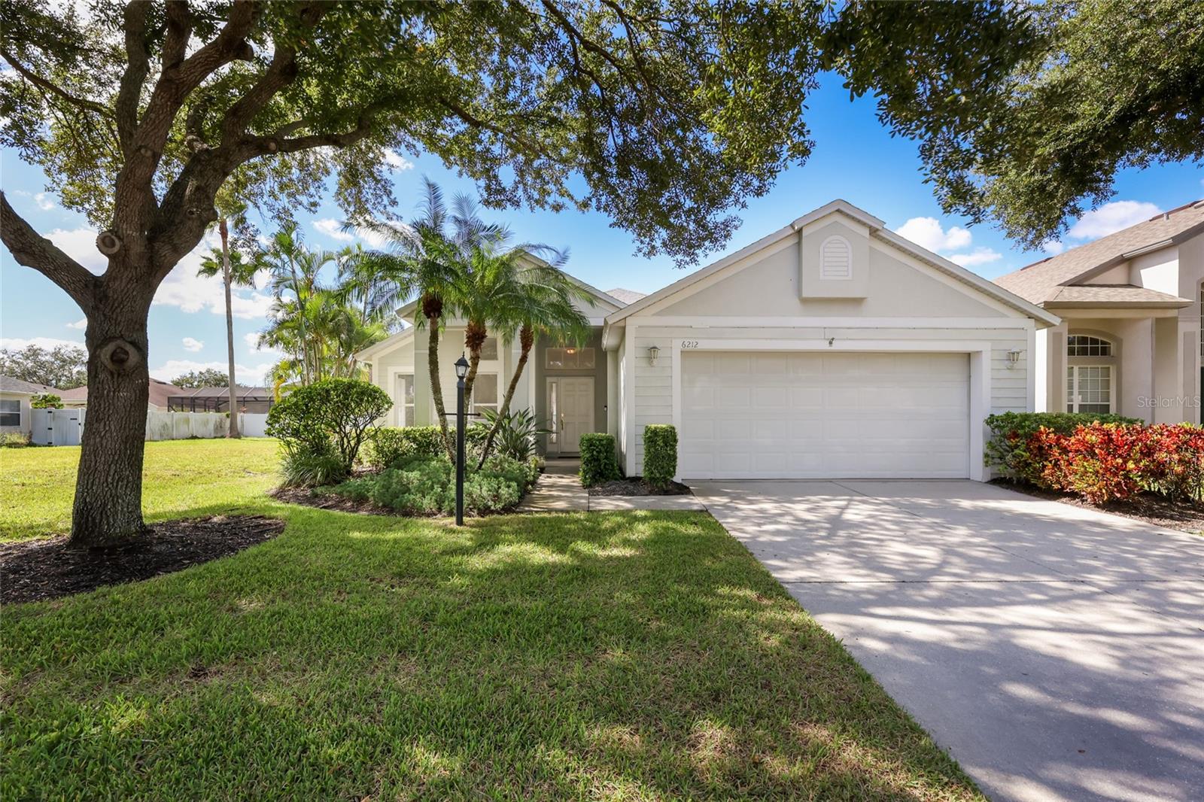
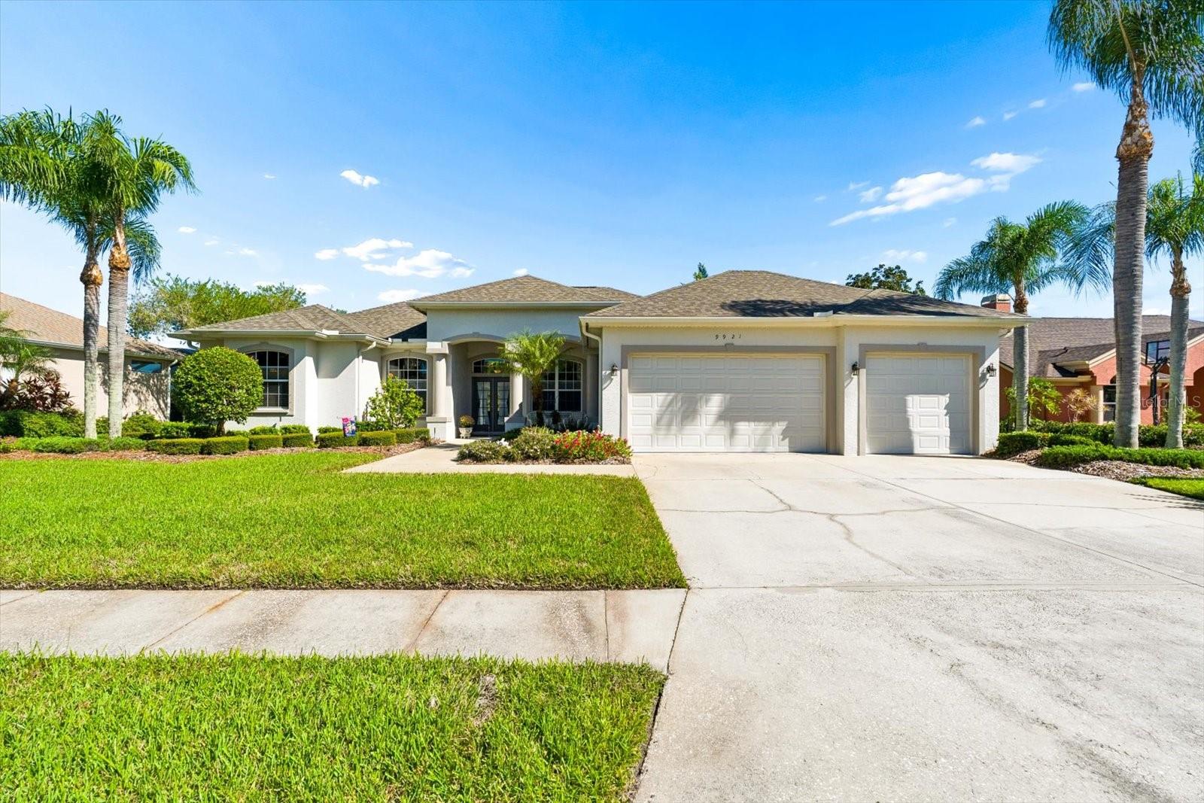
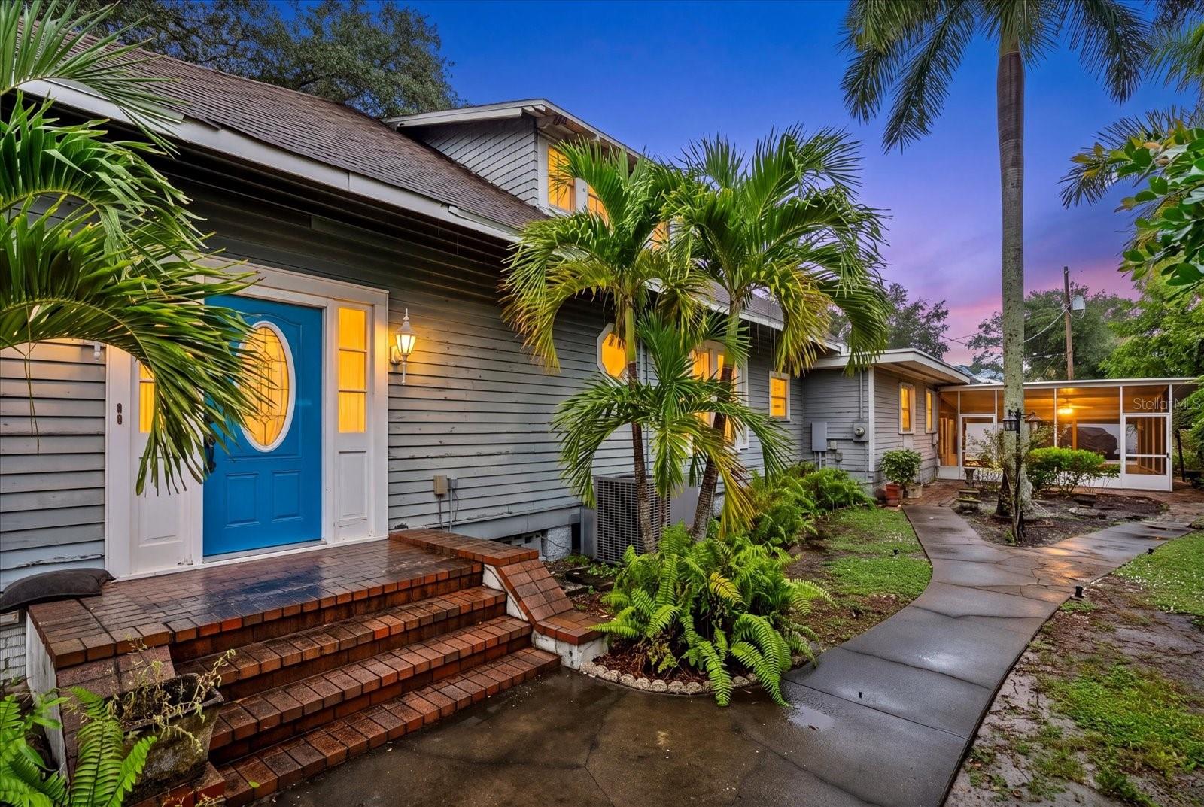
Virtually Staged. Immense privacy, beautiful views of nature, and spacious living can be yours. Come see this beautifully-maintained home in Bradenton's Evergreen Estates. This energy-efficient two-story concrete block home is situated on a pie shaped preserve homesite and ideally located on a quiet cul-de-sac. Step inside to over 3,360 square feet of modern living space with four bedrooms, three full bathrooms, a private office, a bonus room, and loft. The open-concept floor plan features a gourmet eat-in kitchen with stainless steel appliances and plentiful cabinetry, perfect for a home chef and family get-togethers. Downstairs, you'll find a versatile bedroom that can serve as a guest suite or second office. Upstairs, you'll find even more room to enjoy, including a spacious bonus room, a convenient laundry room, and an elegant primary retreat featuring an oversized walk-in closet, and a luxurious ensuite bath with a garden soaking tub, separate shower, and dual vanities. Evergreen Estates is a gated enclave with close proximity to shops, restaurants, and parks. Residents enjoy a pool, picnic pavilion, and children's playground area.

Share Property

Location

2230 MARSH HARBOUR LOOP, BRADENTON, FL 34208

Status

Sold

Date Sold

October 17, 2026

Property Amenities

Interior
Laundry room Inside, Laundry Room, Upper Level
Appliances Dishwasher, Dryer, Microwave, Range, Refrigerator, Washer
Flooring Carpet, Tile
Total Bedrooms: 4
Full Bathrooms: 3
Other Interior Features Ceiling Fans(s), Stone Counters, Thermostat, Walk-In Closet(s), Window Treatments
Area & Lot
Total area 4,028 Sq.Ft.
Lot Area 8,442 Sq.Ft.
Living area 3,289 Sq.Ft.
MLS® ID A4698946
Year Built 2022
High School Braden River High
Middle School Braden River Middle
Elementary School William H. Bashaw Elementary
View Description Garden,Trees/Woods
Type Residential
Status Sold
Exterior
Stories 2
Air conditioning Central Air
Heat type Central, Electric
Water Source Public
Garage Space 2.0
Sewer Public Sewer
Other Exterior Features Hurricane Shutters, Rain Gutters, Sidewalk
Lot Features Cul-De-Sac
Roof Shingle
Utilities BB/HS Internet Available, Cable Available, Electricity Connected, Public, Sewer Connected, Underground Utilities, Water Connected
Finance
Sales Price $567,500
HOA Fees $165 monthly
Real Estate Tax $9,661 yearly

Work With Us

Suncoast Group is dedicated to helping you find your dream home and assisting with any selling needs you may have. Contact them today so they can guide you through the buying and selling process.

Follow Me On Instagram