2528 STARWOOD CT
2528 STARWOOD CT
2528 STARWOOD CT
2528 STARWOOD CT
2528 STARWOOD CT
2528 STARWOOD CT
2528 STARWOOD CT
2528 STARWOOD CT
2528 STARWOOD CT
2528 STARWOOD CT
2528 STARWOOD CT
2528 STARWOOD CT
2528 STARWOOD CT
2528 STARWOOD CT
2528 STARWOOD CT
2528 STARWOOD CT
2528 STARWOOD CT
2528 STARWOOD CT
2528 STARWOOD CT
2528 STARWOOD CT
2528 STARWOOD CT
2528 STARWOOD CT
2528 STARWOOD CT
2528 STARWOOD CT
2528 STARWOOD CT
2528 STARWOOD CT
2528 STARWOOD CT
2528 STARWOOD CT
2528 STARWOOD CT
2528 STARWOOD CT
2528 STARWOOD CT
2528 STARWOOD CT
2528 STARWOOD CT
2528 STARWOOD CT
2528 STARWOOD CT
2528 STARWOOD CT
2528 STARWOOD CT
2528 STARWOOD CT
2528 STARWOOD CT
2528 STARWOOD CT
2528 STARWOOD CT
2528 STARWOOD CT
2528 STARWOOD CT
2528 STARWOOD CT
2528 STARWOOD CT
2528 STARWOOD CT
2528 STARWOOD CT
2528 STARWOOD CT
2528 STARWOOD CT
2528 STARWOOD CT
2528 STARWOOD CT
2528 STARWOOD CT
2528 STARWOOD CT
2528 STARWOOD CT
2528 STARWOOD CT
2528 STARWOOD CT
2528 STARWOOD CT
2528 STARWOOD CT
2528 STARWOOD CT
2528 STARWOOD CT
2528 STARWOOD CT
2528 STARWOOD CT
2528 STARWOOD CT
2528 STARWOOD CT
2528 STARWOOD CT
2528 STARWOOD CT
2528 STARWOOD CT
VIEW PHOTOS
Courtesy of COMPASS FLORIDA LLC, Carroll Couri  Listing Contact: 941-279-3630 
$475,000

2528 STARWOOD CT

3 Beds 3 Baths 1,926 Sq.Ft. 5,754 Sq.Ft.

Description

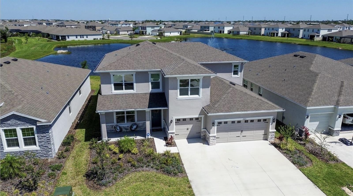
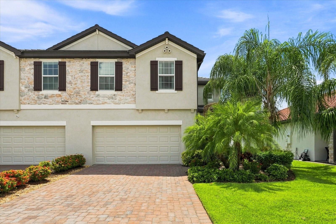
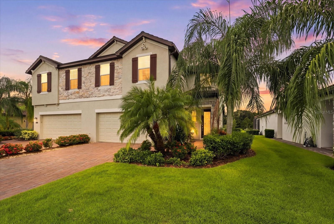
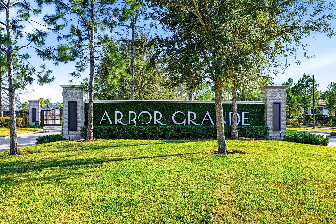
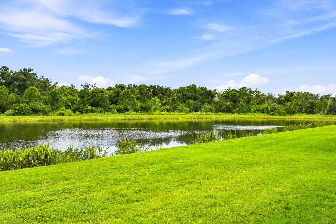
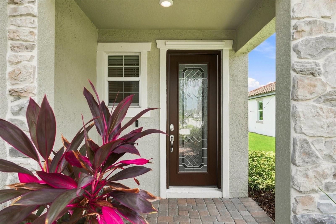
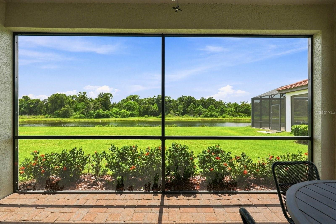
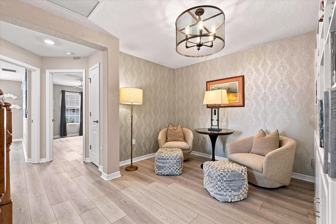
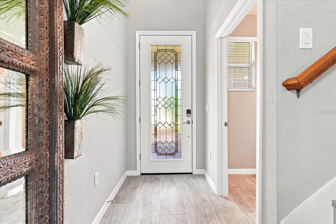
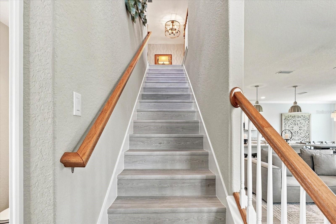
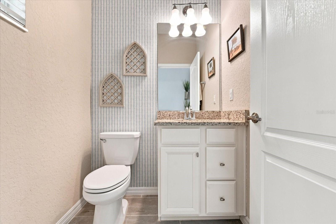
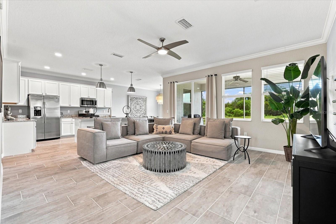
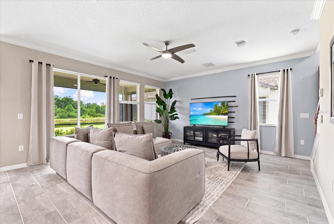
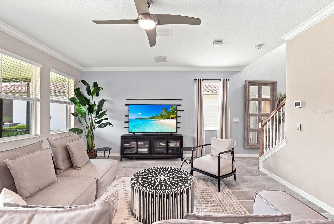
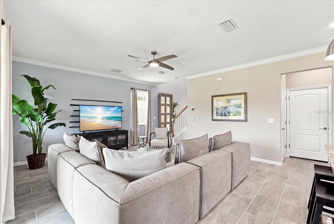
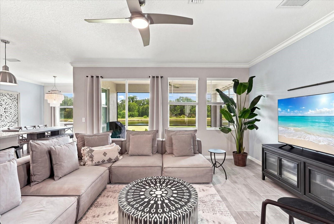
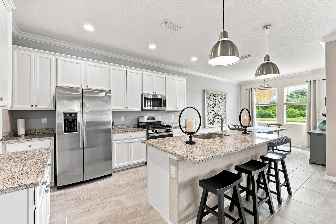
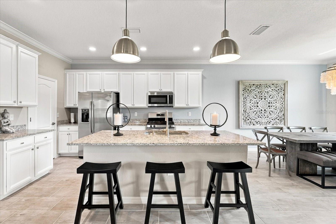
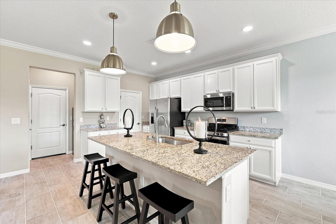
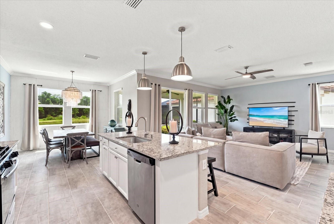
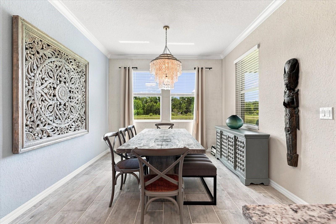
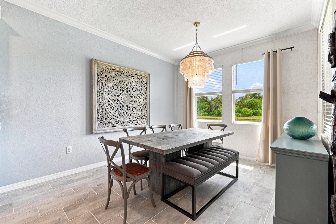
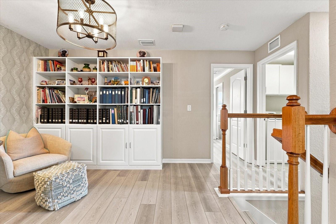
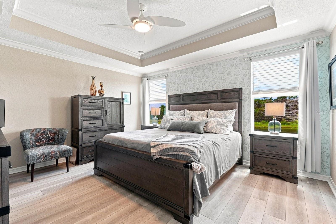
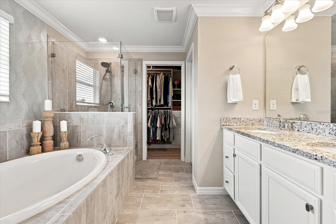
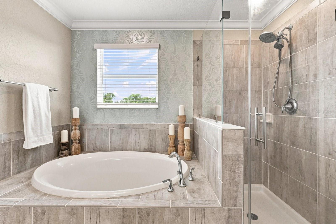
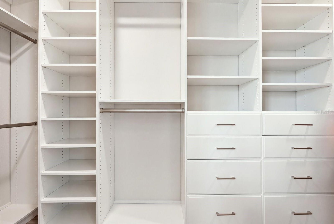
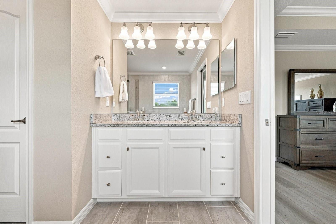
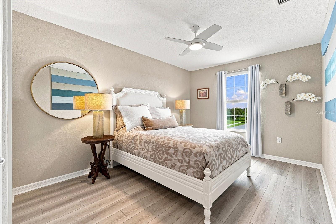
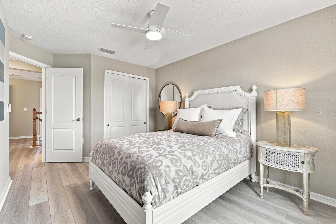
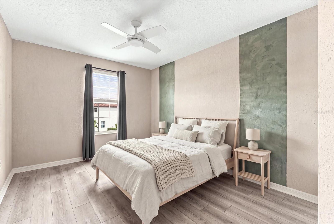
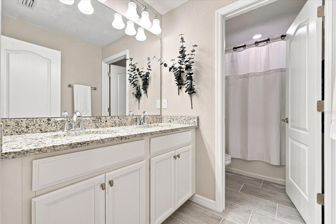
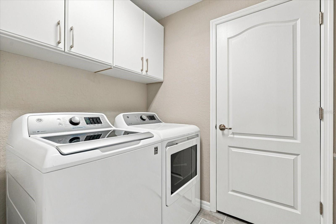
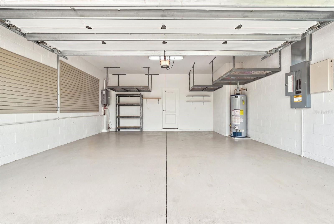
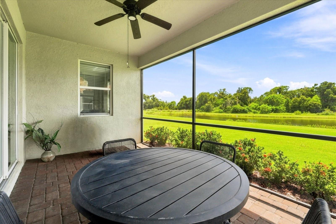
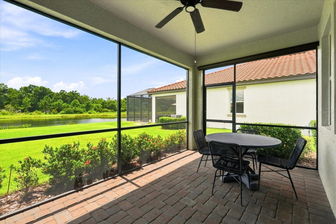
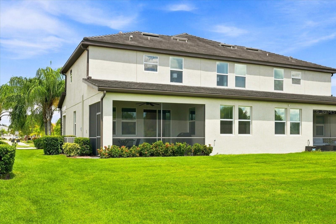
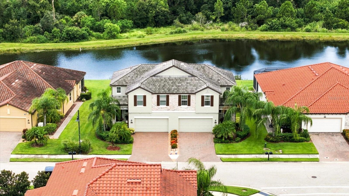
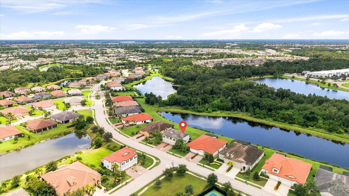
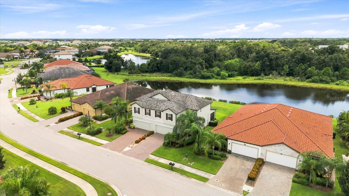
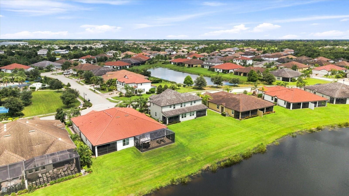
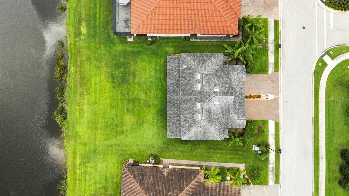
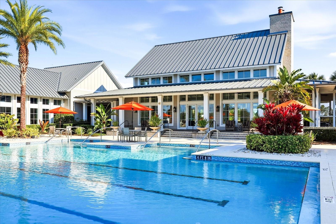
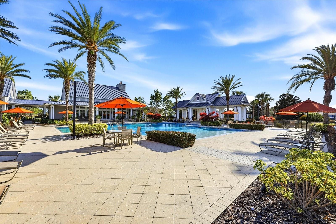
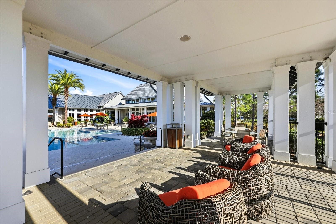
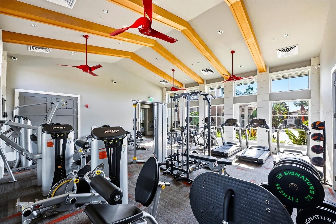
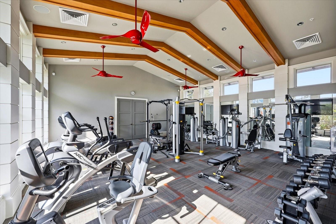
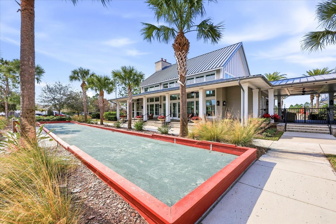
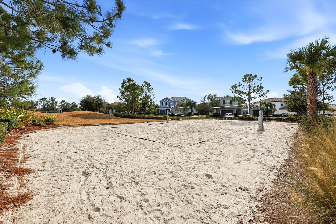
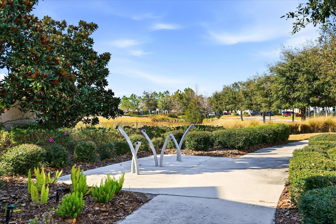
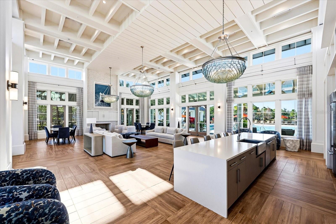
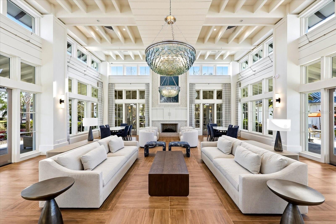
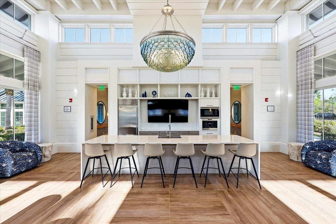
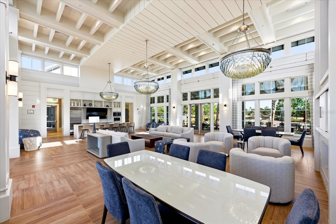
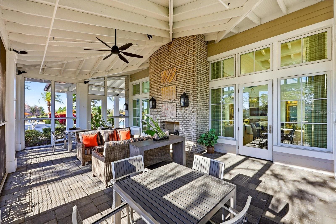
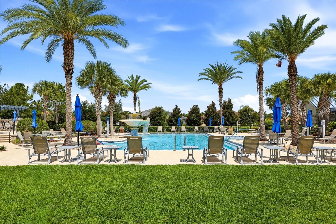
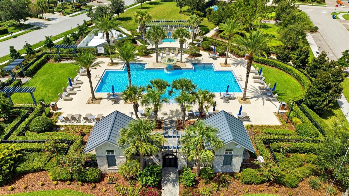
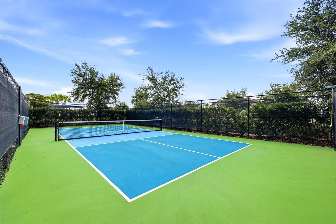
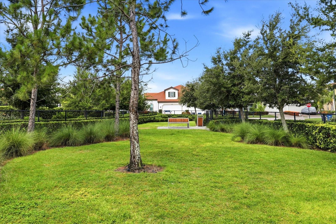
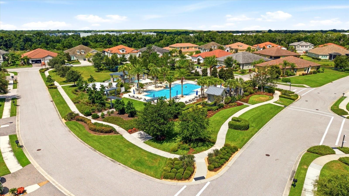
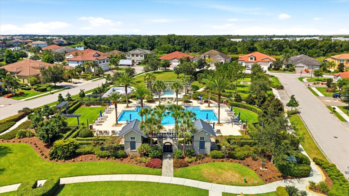
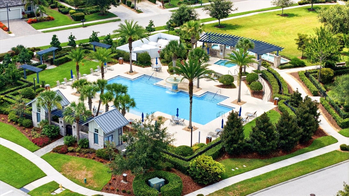
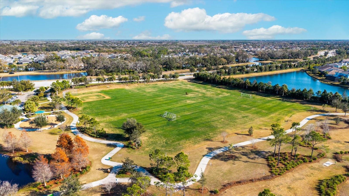
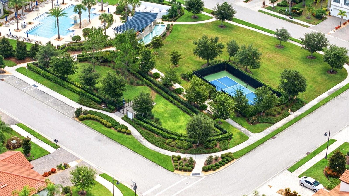
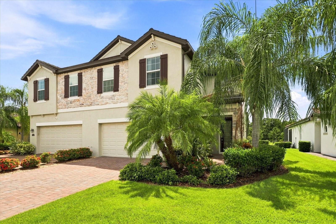
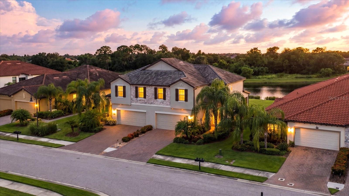
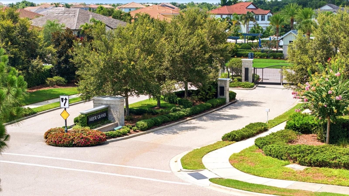
NEW PRICE!!! WATERFRONT FORMER MODEL HOME! Welcome to 2528 Starwood Court, an exceptional two-story home in The VILLAS at ARBOR GRANDE, a gated LAKEWOOD RANCH enclave of homes. Offering 3 BEDROOMS, 2.5 BATHS, a spacious LOFT and 1,926 square feet, this beautifully appointed residence combines former-model finishes with a tranquil EXPANSIVE WATERFRONT setting. The inviting main level features an open-concept design where the kitchen, dining area and great room flow seamlessly together. Sliding doors open to the covered lanai, extending the living space outdoors for relaxing mornings and peaceful evenings overlooking the water. The staircase and entire second floor have been updated with luxury vinyl flooring, creating a cohesive look with easy maintenance. Upstairs, the generous loft offers flexible space for a home office, media room or reading area. The spacious primary suite features a walk-in closet and private bath with dual sinks, while two additional bedrooms and a full bath accommodate family or guests. Convenient upstairs laundry completes the second level. The Villas at ARBOR GRANDE offer a PRIVATE amenity area exclusively for Villa residents, featuring a HEATED POOL AND SPA, PICKLEBALL COURT AND PRIVATE DOG PARK. Residents also enjoy Arbor Grande's additional amenities, including a second heated pool, fitness center, bocce ball, sand volleyball and a beautifully appointed clubhouse. A robust monthly calendar of clubs, events, activities and holiday festivities adds to the community's vibrant lifestyle. With its WATERFRONT parklike setting, former-model finishes, updated flooring, two-car garage, tile roof and covered lanai, this home offers an exceptional opportunity to enjoy the LAKEWOOD RANCH LIFESTYLE. Make this your next move!

Share Property

Location

2528 STARWOOD CT, LAKEWOOD RANCH, FL 34211

Status

For Sale

Mortgage Calculator

Estimate your monthly mortgage payment, including the principal and interest, property taxes, and HOA. Adjust the values to generate a more accurate rate.

All estimates are provided for informational purposes only. Actual amounts may vary.
$0,000 Your Payment 20 15 65
$0,000 Your Payment

Property Amenities

Interior
Laundry room Inside, Upper Level
Appliances Dishwasher, Disposal, Dryer, Exhaust Fan, Microwave, Range, Refrigerator, Washer
Flooring Carpet, Tile
Total Bedrooms: 3
Half Bathrooms: 1
Full Bathrooms: 2
Other Interior Features Ceiling Fans(s), Crown Molding, In Wall Pest System, Kitchen/Family Room Combo, Living Room/Dining Room Combo, Open Floorplan, Primary Bedroom Upstairs, Smart Home, Solid Surface Counters, Solid Wood Cabinets, Split Bedroom, Stone Counters, Thermostat, Tray Ceiling(s), Walk-In Closet(s), Window Treatments
Area & Lot
Total area 2,532 Sq.Ft.
Lot Area 5,754 Sq.Ft.
Living area 1,926 Sq.Ft.
MLS® ID A4703671
Year Built 2019
High School Lakewood Ranch High
Middle School Dr Mona Jain Middle
Elementary School Gullett Elementary
View Description Water
Architecture Styles Contemporary, Traditional
Type Residential
Status For Sale
Exterior
Stories 2
Air conditioning Central Air
Heat type Central
Water Source Public
Garage Space 2.0
Sewer Public Sewer
Other Exterior Features Balcony, Garden, Hurricane Shutters, Lighting, Private Entrance, Private Mailbox, Sidewalk
Parking Driveway, Garage Door Opener, Parking Pad
Lot Features In County, Paved, Private
Roof Tile
Utilities BB/HS Internet Available, Cable Available, Electricity Connected, Phone Available, Sewer Connected, Sprinkler Recycled, Underground Utilities
Finance
Sales Price $475,000
HOA Fees $498 monthly
Real Estate Tax $6,040 yearly

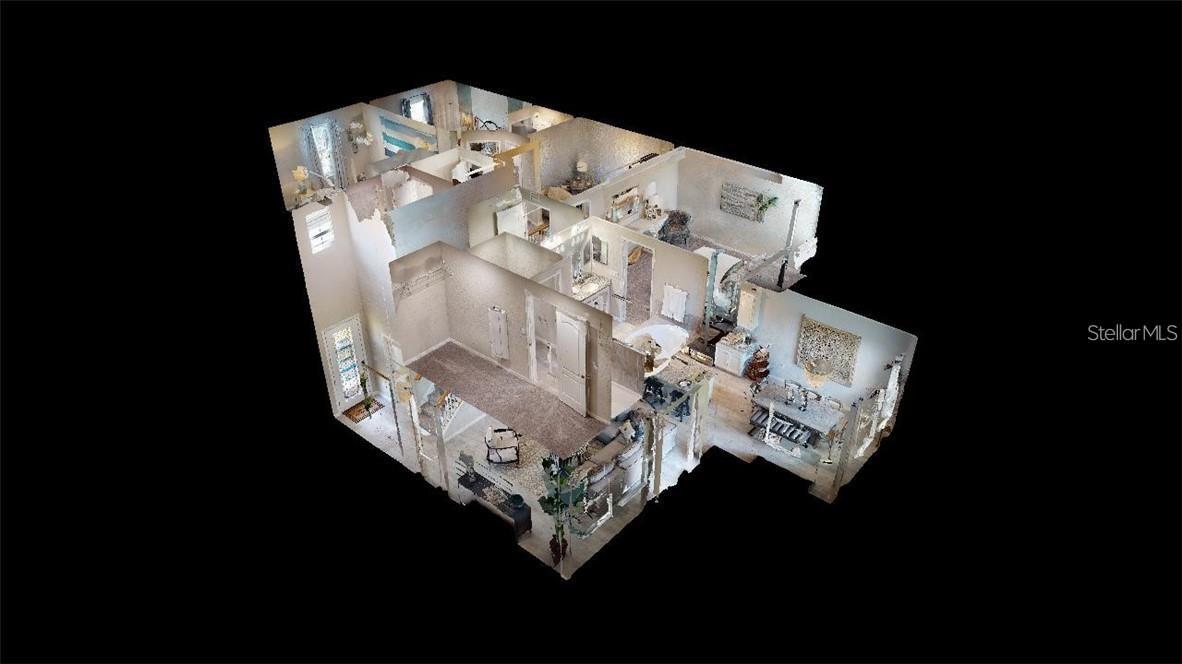
360 Virtual Tour

Take a tour of this property
image

Schedule a Showing

We would love to show you our beautiful property. Please select your preferred date and time below. An agent will be in touch shortly to confirm your appointment.

Schedule a Showing

We would love to show you our beautiful property. Please select your preferred date and time below. An agent will be in touch shortly to confirm your appointment.

Thank you for your interest in 2528 STARWOOD CT, LAKEWOOD RANCH, FL 34211. We are reviewing your request and will be in touch shortly!

Lakewood Ranch

27.4117° N, 82.4285° W

Work With Us

Suncoast Group is dedicated to helping you find your dream home and assisting with any selling needs you may have. Contact them today so they can guide you through the buying and selling process.
Follow Me On Instagram