Leave a Message

Thank you for your message. We will be in touch with you shortly.

26931 PAVIN DR
26931 PAVIN DR
26931 PAVIN DR
26931 PAVIN DR
26931 PAVIN DR
26931 PAVIN DR
26931 PAVIN DR
26931 PAVIN DR
26931 PAVIN DR
26931 PAVIN DR
26931 PAVIN DR
26931 PAVIN DR
26931 PAVIN DR
26931 PAVIN DR
26931 PAVIN DR
26931 PAVIN DR
26931 PAVIN DR
26931 PAVIN DR
26931 PAVIN DR
26931 PAVIN DR
26931 PAVIN DR
26931 PAVIN DR
26931 PAVIN DR
26931 PAVIN DR
26931 PAVIN DR
26931 PAVIN DR
26931 PAVIN DR
26931 PAVIN DR
26931 PAVIN DR
26931 PAVIN DR
26931 PAVIN DR
26931 PAVIN DR
26931 PAVIN DR
26931 PAVIN DR
26931 PAVIN DR
26931 PAVIN DR
26931 PAVIN DR
26931 PAVIN DR
26931 PAVIN DR
26931 PAVIN DR
26931 PAVIN DR
26931 PAVIN DR
26931 PAVIN DR
26931 PAVIN DR
26931 PAVIN DR
26931 PAVIN DR
26931 PAVIN DR
26931 PAVIN DR
26931 PAVIN DR
26931 PAVIN DR
26931 PAVIN DR
26931 PAVIN DR
26931 PAVIN DR
26931 PAVIN DR
26931 PAVIN DR
26931 PAVIN DR
26931 PAVIN DR
26931 PAVIN DR
26931 PAVIN DR
26931 PAVIN DR
26931 PAVIN DR
26931 PAVIN DR
26931 PAVIN DR
26931 PAVIN DR
26931 PAVIN DR
26931 PAVIN DR
26931 PAVIN DR
26931 PAVIN DR
26931 PAVIN DR
26931 PAVIN DR
26931 PAVIN DR
26931 PAVIN DR
26931 PAVIN DR
26931 PAVIN DR
VIEW PHOTOS
Courtesy of COMPASS FLORIDA LLC, Beth Harris  Listing Contact: 941-279-3630 
$465,000

26931 PAVIN DR

3 Beds 2 Baths 1,845 Sq.Ft. 5,664 Sq.Ft.

Description

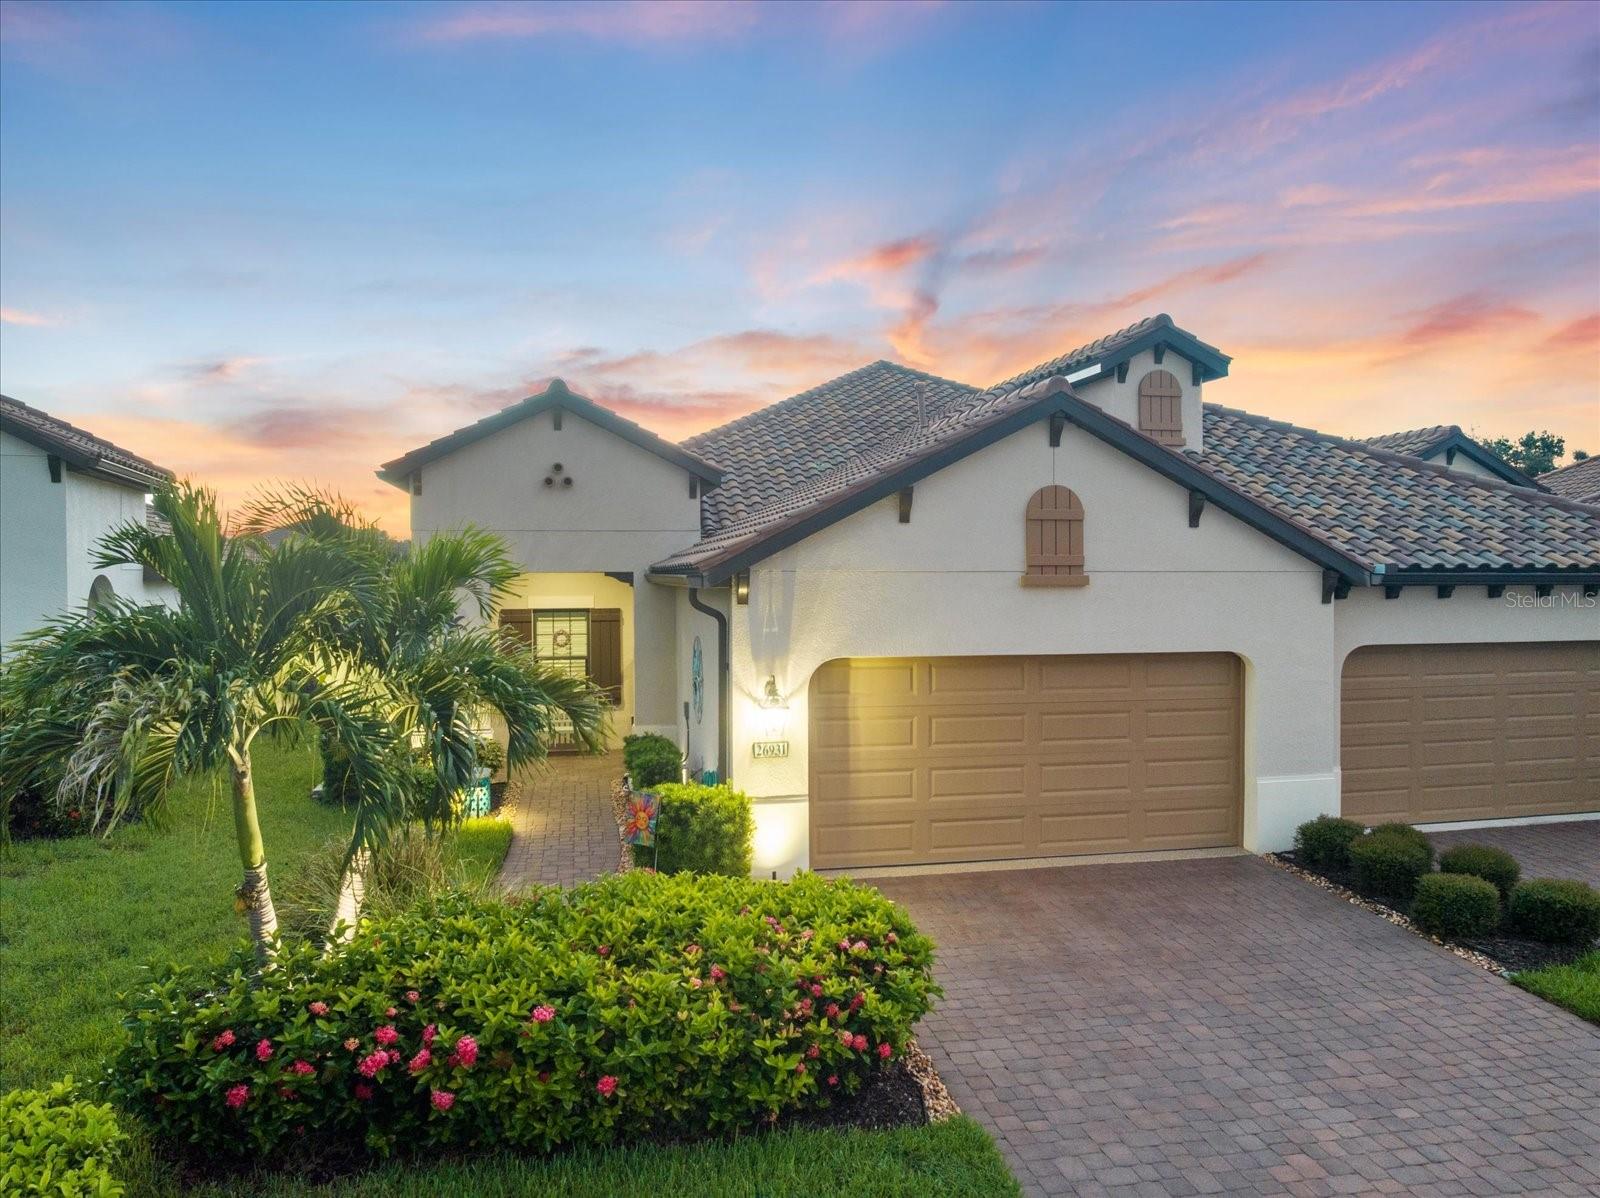
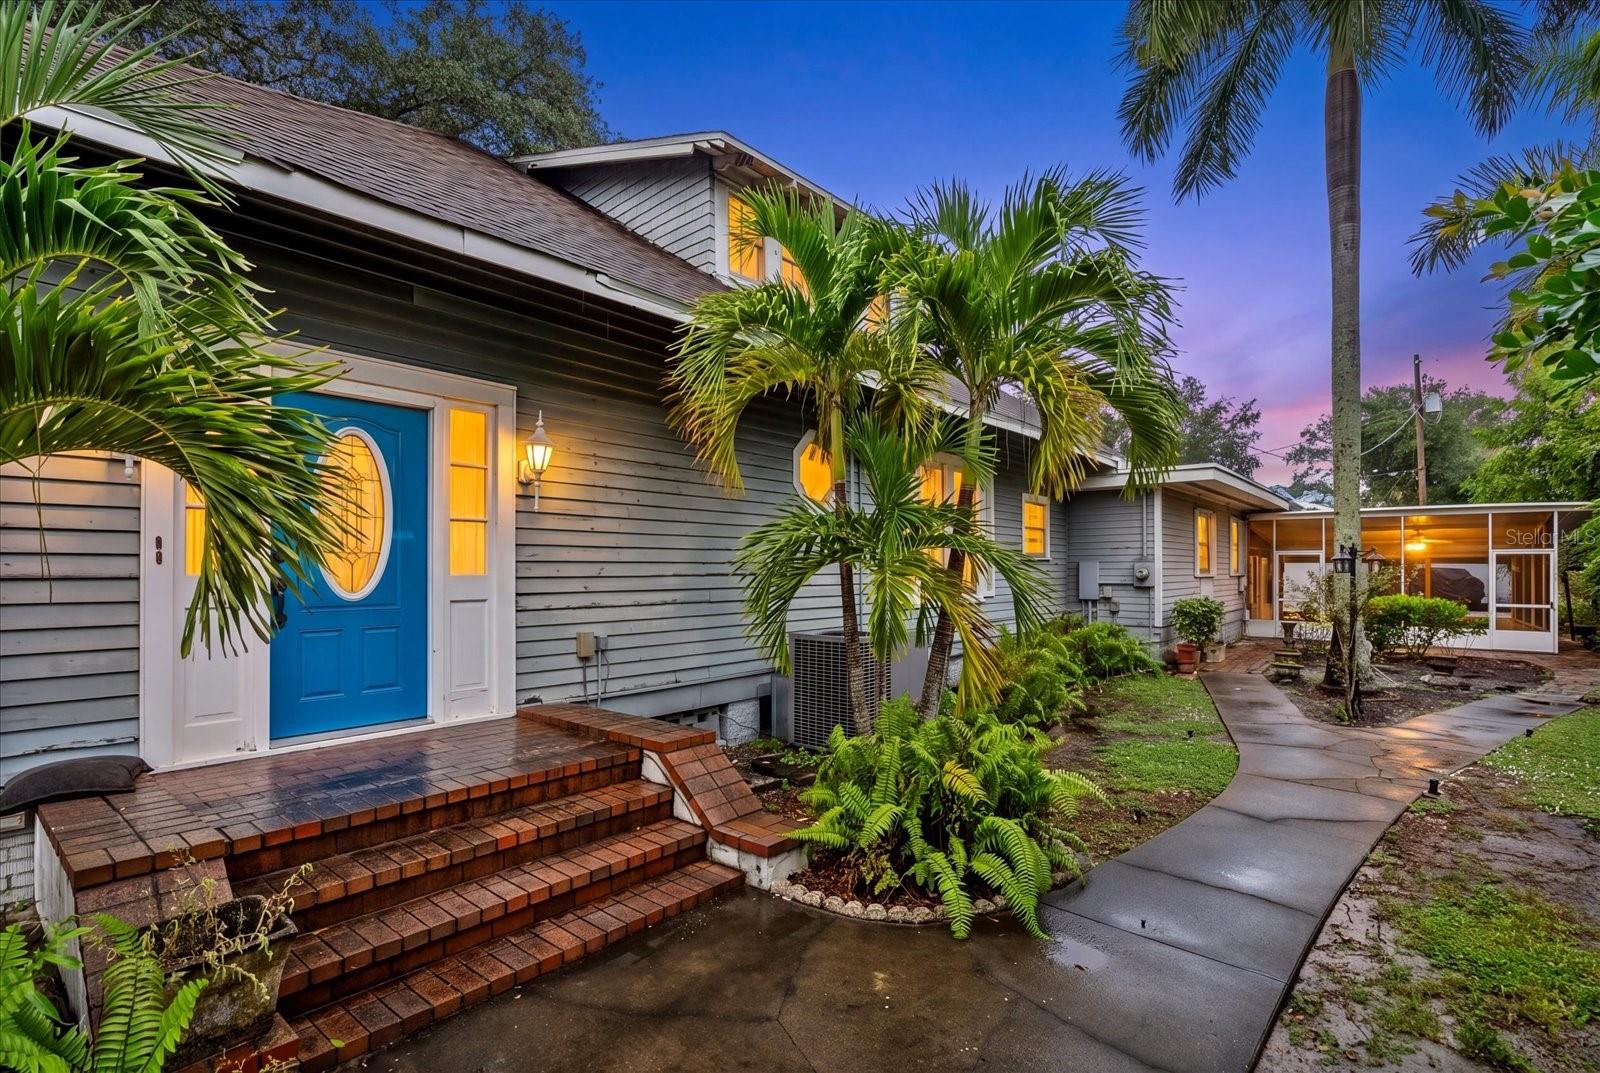
Step into the epitome of refined living at 26931 Pavin Drive, an elegant 3-bedroom, 2-bathroom villa with an additional den, situated within the impressive Villas of Boca Royale Golf & Country Club. This thoughtfully designed villa spans 1,845 square feet, exuding sophistication at every turn.
Boasting an open floor plan with stunning architectural upgrades, with 8' interior doors which elevate the looks of the home, this home combines style and functionality. The chef's kitchen takes center stage with quartz countertops, an island with a sink, stainless steel appliances, natural gas stove and a spacious pantry. Throughout the home, luxury vinyl plank flooring, crown molding, and plantation shutters create an air of timeless elegance.
The serene master suite features a customized walk-in closet while the extended screened lanai offers breathtaking lake views, enhanced by Storm Smart Hurricane Screens for added peace of mind. With high-impact windows and doors, a full home Generac Guardian generator, and foam-insulated block walls, this home is engineered for comfort and safety.
The garage is a standout space, complete with polyaspartic floor coating, a mini-split A/C, sink, shelving, cabinets, and insulated garage doors and insulated attic. Additional luxuries include a central vacuum, laundry room with sink and cabinets, architectural exterior lighting, and Natural Gas piping for grill connections. Enjoy access to the vibrant community amenities including a clubhouse, pool, fitness center, dog park, and optional golf, tennis and pickleball memberships. Experience the perfect blend of luxury and convenience, just moments from the Gulf Coast beaches, shopping, dining and entertainment options. Welcome to your new home!
Share Property

Location

26931 PAVIN DR, ENGLEWOOD, FL 34223

Status

For Sale

Mortgage Calculator

Estimate your monthly mortgage payment, including the principal and interest, property taxes, and HOA. Adjust the values to generate a more accurate rate.

All estimates are provided for informational purposes only. Actual amounts may vary.
$0,000 Your Payment 20 15 65
$0,000 Your Payment

Property Amenities

Interior
Laundry room Inside
Appliances Dishwasher, Dryer, Gas Water Heater, Ice Maker, Microwave, Range, Refrigerator, Washer
Flooring Ceramic Tile, Luxury Vinyl
Total Bedrooms: 3
Full Bathrooms: 2
Other Interior Features Ceiling Fans(s), Central Vaccum, Coffered Ceiling(s), Crown Molding, Living Room/Dining Room Combo, Open Floorplan, Primary Bedroom Main Floor, Solid Surface Counters, Stone Counters, Window Treatments
Area & Lot
Total area 1,845 Sq.Ft.
Lot Area 5,664 Sq.Ft.
Living area 1,845 Sq.Ft.
MLS® ID A4702734
Year Built 2022
High School Lemon Bay High
Middle School L.A. Ainger Middle
Elementary School Englewood Elementary
View Description Water
Architecture Styles Ranch
Type Residential
Status For Sale
Exterior
Stories 1
Air conditioning Central Air
Heat type Central
Water Source Canal/Lake For Irrigation, Public
Garage Space 2.0
Sewer Public Sewer
Other Exterior Features Lighting, Rain Gutters, Sidewalk, Sliding Doors
Roof Tile
Utilities BB/HS Internet Available, Cable Available, Electricity Connected, Natural Gas Connected, Sewer Connected, Water Connected
Finance
Sales Price $465,000
HOA Fees $597 monthly
Real Estate Tax $4,897 yearly

360 Virtual Tour

Take a tour of this property
image

Schedule a Showing

We would love to show you our beautiful property. Please select your preferred date and time below. An agent will be in touch shortly to confirm your appointment.

Schedule a Showing

We would love to show you our beautiful property. Please select your preferred date and time below. An agent will be in touch shortly to confirm your appointment.

Thank you for your interest in 26931 PAVIN DR, ENGLEWOOD, FL 34223. We are reviewing your request and will be in touch shortly!

Work With Us

Suncoast Group is dedicated to helping you find your dream home and assisting with any selling needs you may have. Contact them today so they can guide you through the buying and selling process.

Follow Me On Instagram