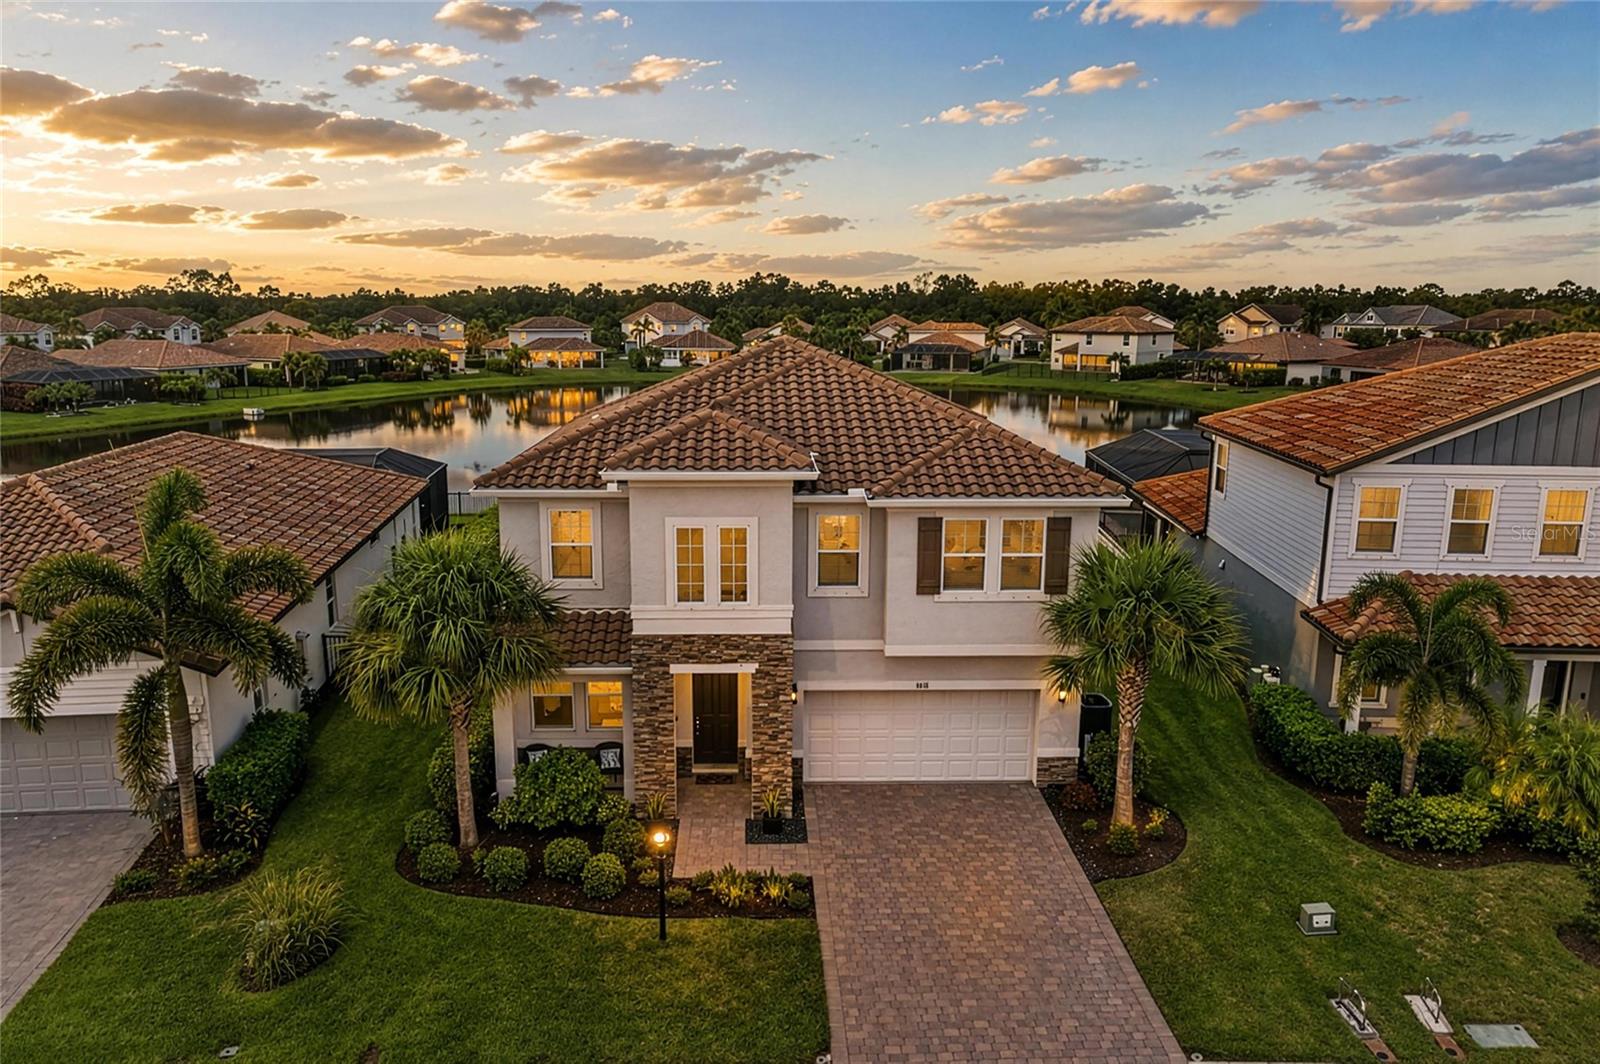
3116 DESERT PLAIN CV
Courtesy of COMPASS FLORIDA LLC, Janelle Mertins  Listing Contact: 941-279-3630 
$657,000

3116 DESERT PLAIN CV

4 Beds 3 Baths 2,641 Sq.Ft. 8,416 Sq.Ft.

Description

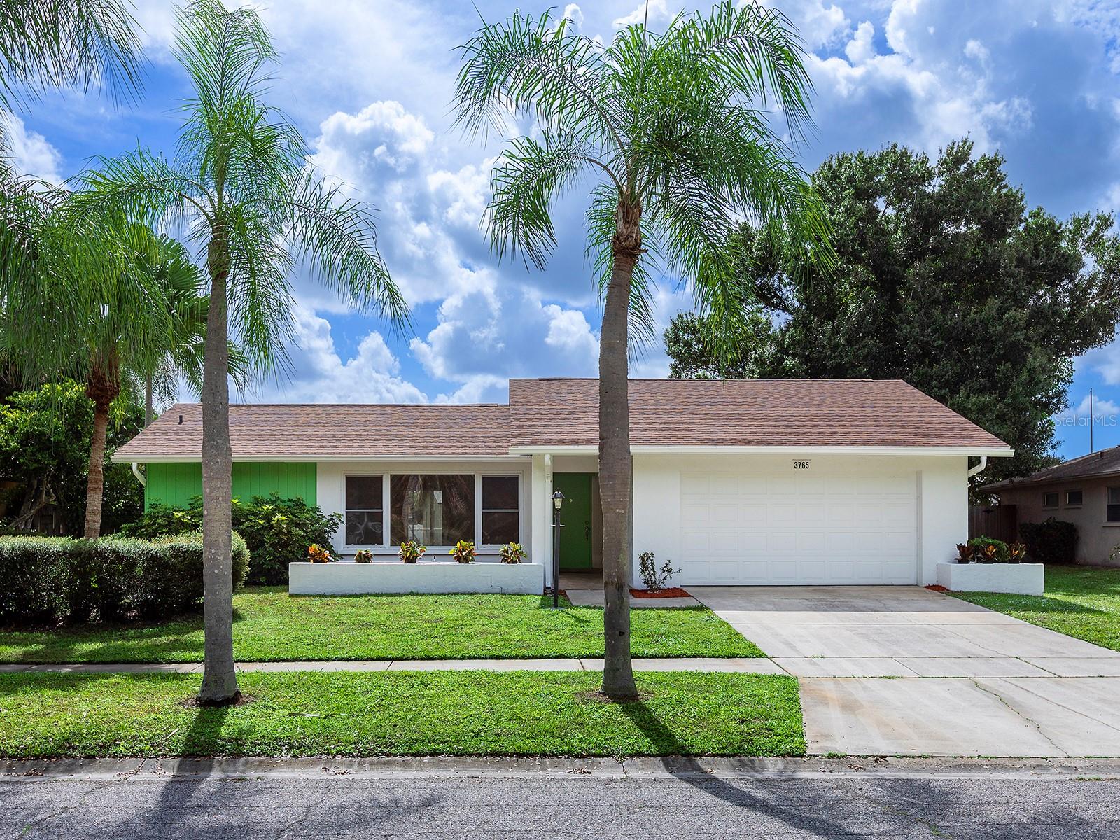
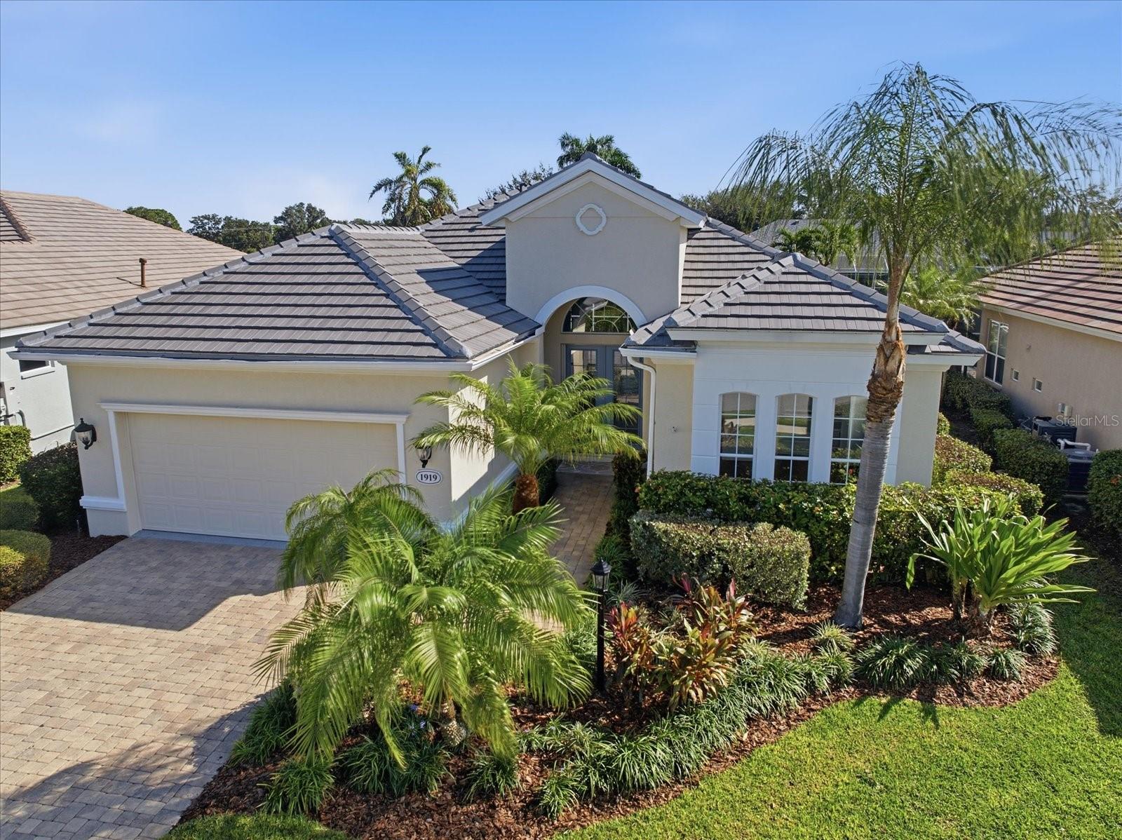
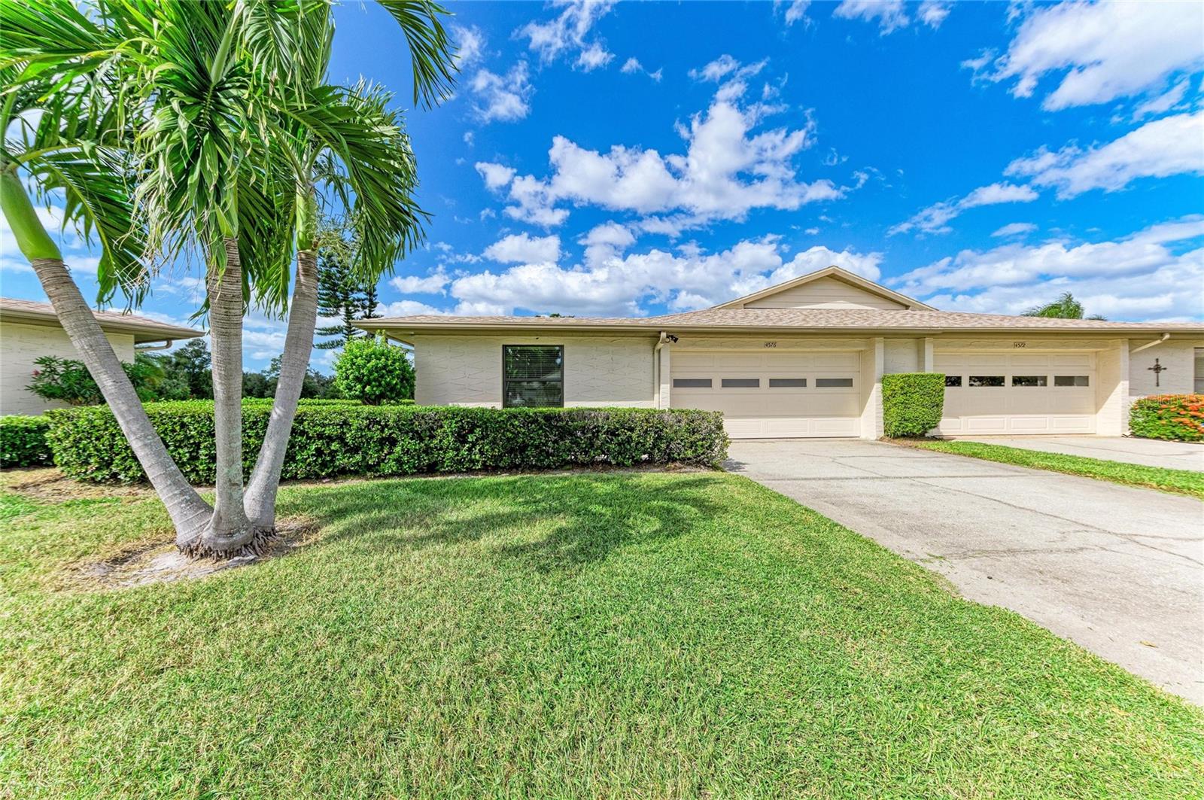
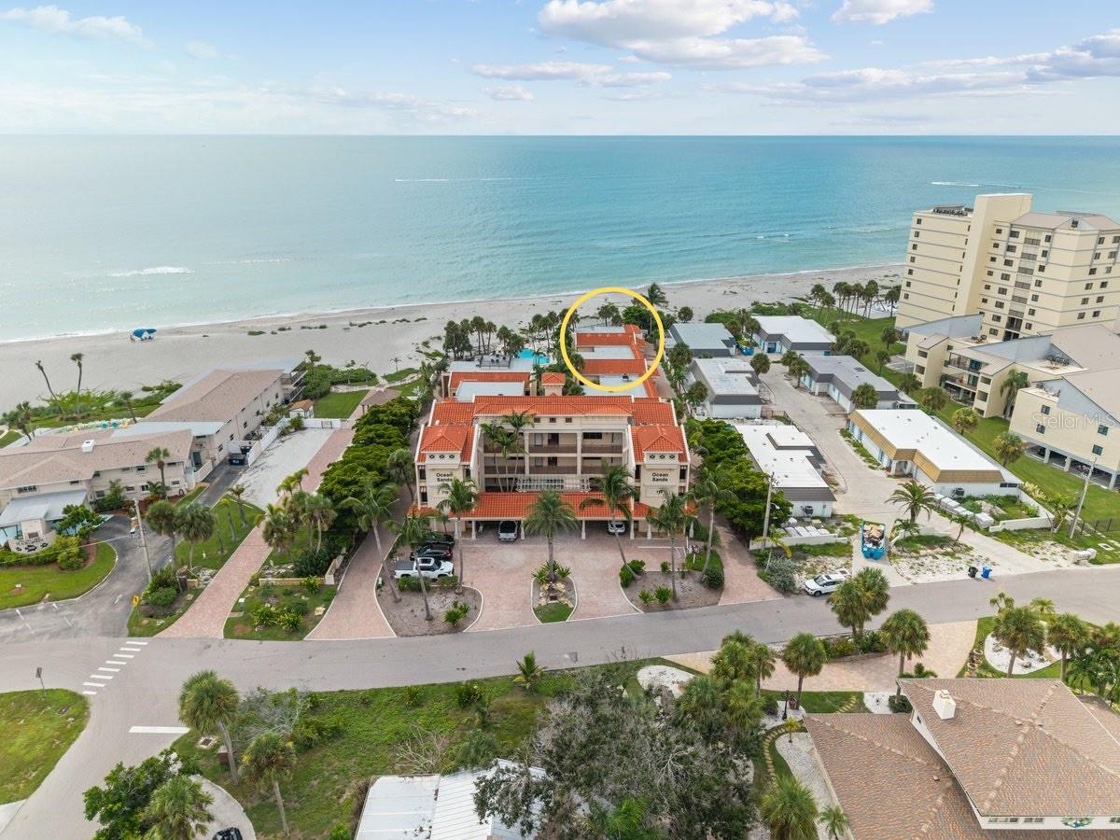
Sparkling water and sunset views are the backdrop for this lovely pool home in the gated enclave of Savanna at Lakewood Ranch. With 2,641 square feet of thoughtfully-designed living space, there is plenty of room for entertaining and privacy. With 4 bedrooms plus an office & loft and 2.5 bathrooms, this layout epitomizes functional design. The paver driveway, lush landscaping, and tile roof enhance the curb appeal. Stepping inside, you'll appreciate the cheerful ambiance and open layout. The bright and airy kitchen features classic white shaker cabinetry and stainless steel appliances. The kitchen flows to the great room and a connected dining area offers outdoor views. Step outside into your backyard living area where a tranquil pool awaits. Upstairs, the convenient loft serves as a second living area. The bedrooms are tucked away for privacy and feature spacious closets. Savanna is an established neighborhood, where residents enjoy a resort pool, clubhouse with fitness center, dog park, and community get-togethers. This prime location is within minutes of shopping, grocers, parks, the Premier Sports Campus, and Lakewood Ranch parks and trails. It offers central access to downtown Bradenton, Sarasota, and St. Petersburg. This neighborhood is zoned for A-rated schools. Schedule your private tour, and start living the Lakewood Ranch lifestyle.

Share Property

Location

3116 DESERT PLAIN CV, LAKEWOOD RANCH, FL 34211

Status

Sold

Date Sold

September 24, 2026

Property Amenities

Interior
Laundry room Inside, Laundry Room, Upper Level
Appliances Built-In Oven, Dishwasher, Dryer, Exhaust Fan, Microwave, Range, Refrigerator, Washer
Flooring Carpet, Tile
Total Bedrooms: 4
Half Bathrooms: 1
Full Bathrooms: 2
Other Interior Features Ceiling Fans(s), Open Floorplan, Primary Bedroom Upstairs, Stone Counters, Thermostat, Walk-In Closet(s), Window Treatments
Area & Lot
Total area 3,315 Sq.Ft.
Lot Area 8,416 Sq.Ft.
Living area 2,641 Sq.Ft.
MLS® ID A4702735
Year Built 2020
High School Lakewood Ranch High
Middle School Dr Mona Jain Middle
Elementary School Gullett Elementary
View Description Water
Type Residential
Status Sold
Exterior
Stories 2
Pool In Ground, Salt Water
Air conditioning Central Air
Heat type Central, Electric
Water Source Public
Garage Space 2.0
Sewer Public Sewer
Other Exterior Features Rain Gutters, Sidewalk
Roof Tile
Utilities BB/HS Internet Available, Cable Connected, Electricity Connected, Natural Gas Connected, Public, Sewer Connected, Underground Utilities, Water Connected
Finance
Sales Price $657,000
HOA Fees $310 monthly
Real Estate Tax $7,372 yearly

Lakewood Ranch

27.4117° N, 82.4285° W

Work With Us

Suncoast Group is dedicated to helping you find your dream home and assisting with any selling needs you may have. Contact them today so they can guide you through the buying and selling process.
Follow Me On Instagram