Leave a Message

Thank you for your message. We will be in touch with you shortly.

3826 BUTTE TRL
3826 BUTTE TRL
3826 BUTTE TRL
3826 BUTTE TRL
3826 BUTTE TRL
3826 BUTTE TRL
3826 BUTTE TRL
3826 BUTTE TRL
3826 BUTTE TRL
3826 BUTTE TRL
3826 BUTTE TRL
3826 BUTTE TRL
3826 BUTTE TRL
3826 BUTTE TRL
3826 BUTTE TRL
3826 BUTTE TRL
3826 BUTTE TRL
3826 BUTTE TRL
3826 BUTTE TRL
3826 BUTTE TRL
3826 BUTTE TRL
3826 BUTTE TRL
3826 BUTTE TRL
3826 BUTTE TRL
3826 BUTTE TRL
3826 BUTTE TRL
3826 BUTTE TRL
3826 BUTTE TRL
3826 BUTTE TRL
3826 BUTTE TRL
3826 BUTTE TRL
3826 BUTTE TRL
3826 BUTTE TRL
3826 BUTTE TRL
3826 BUTTE TRL
3826 BUTTE TRL
3826 BUTTE TRL
3826 BUTTE TRL
3826 BUTTE TRL
3826 BUTTE TRL
3826 BUTTE TRL
3826 BUTTE TRL
3826 BUTTE TRL
3826 BUTTE TRL
3826 BUTTE TRL
3826 BUTTE TRL
3826 BUTTE TRL
3826 BUTTE TRL
3826 BUTTE TRL
3826 BUTTE TRL
3826 BUTTE TRL
3826 BUTTE TRL
3826 BUTTE TRL
3826 BUTTE TRL
3826 BUTTE TRL
3826 BUTTE TRL
VIEW PHOTOS
$785,000

3826 BUTTE TRL

4 Beds 4 Baths 3,314 Sq.Ft. 9,479 Sq.Ft.

Description

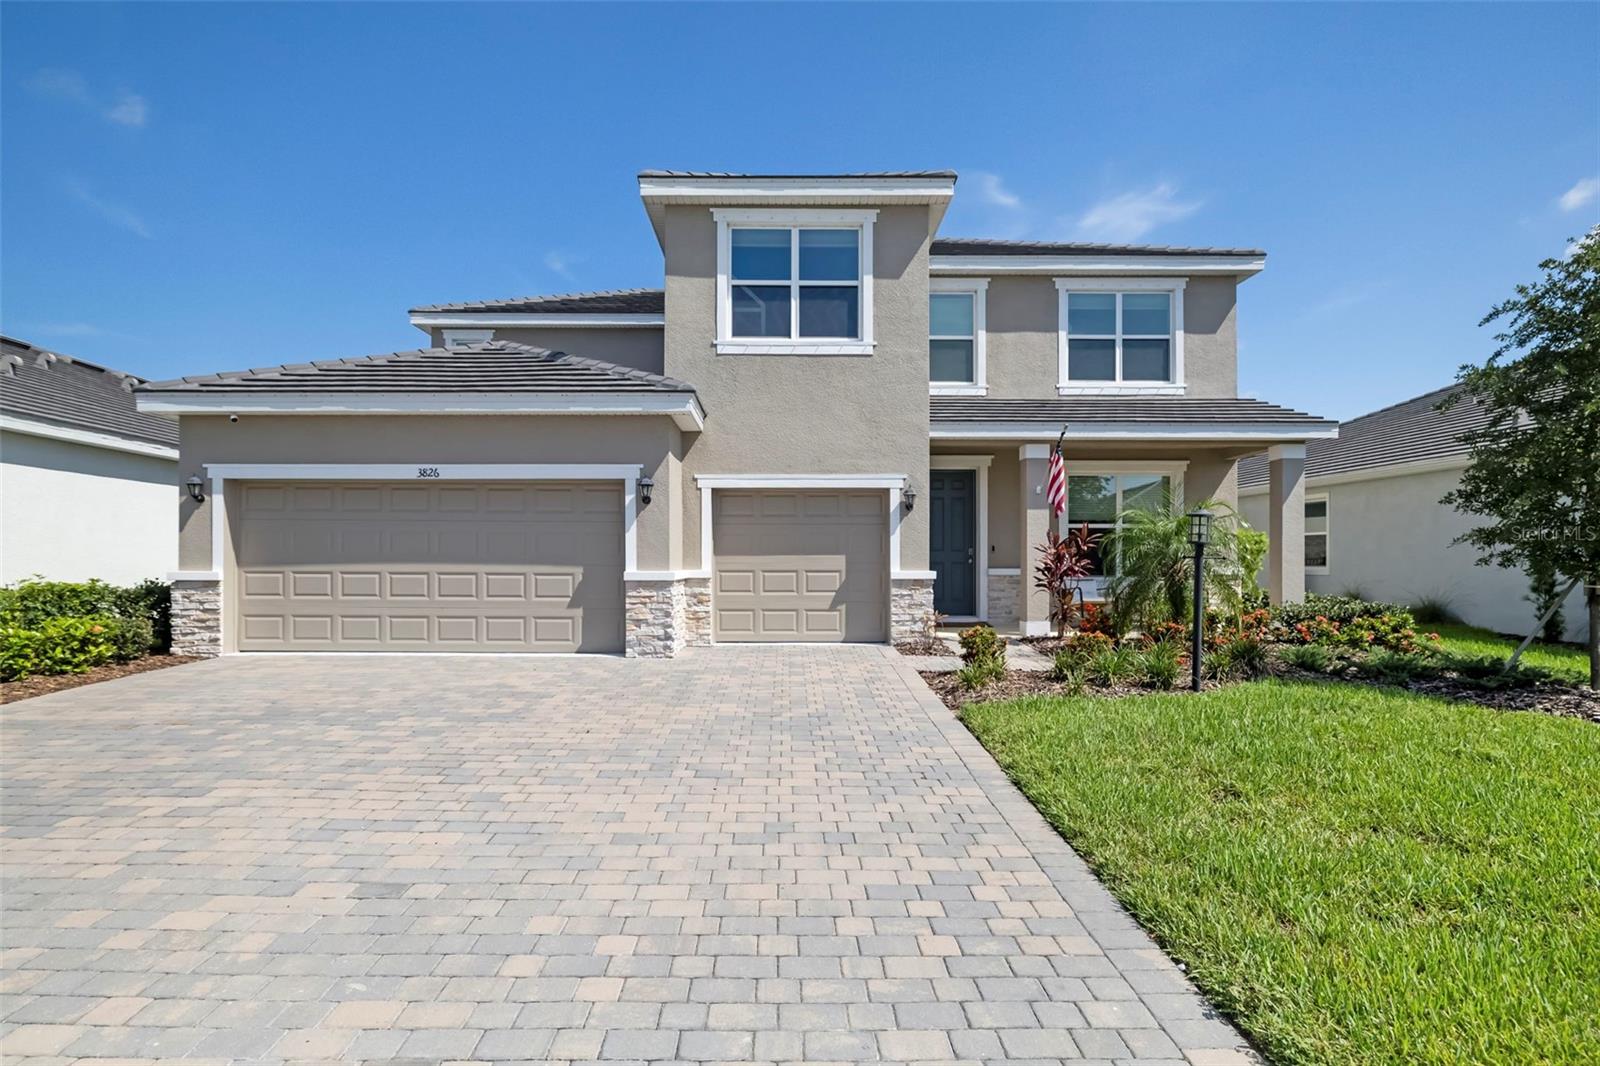
Why wait to build when you can own a highly sought-after Emerald Series Jordyn model that is no longer offered by the builder? This beautifully upgraded home features 4 bedrooms, 3.5 bathrooms, a dedicated den, and a thoughtfully designed layout perfect for today's lifestyle.

The first floor offers a convenient guest bedroom, a private den ideal for a home office, and an open-concept living space highlighted by a stunning custom feature wall with built-in cabinetry. The spacious kitchen is designed for both everyday living and entertaining, featuring abundant cabinet space, a large walk-in pantry, an oversized island, and a bright breakfast area.

Step outside to enjoy the expansive, fully fenced backyard with plenty of room to relax, entertain, or add a future pool.

Upstairs, every bedroom showcases its own custom accent wall, adding warmth and designer character throughout. Additional upgrades include custom shutters on the first level and a spacious 3-car garage with a durable epoxy floor.

With designer finishes, functional living spaces, and a floor plan that's no longer available from the builder, this exceptional home is a rare opportunity you won't want to miss.

Share Property

Location

3826 BUTTE TRL, BRADENTON, FL 34211

Status

For Sale

Mortgage Calculator

Estimate your monthly mortgage payment, including the principal and interest, property taxes, and HOA. Adjust the values to generate a more accurate rate.

All estimates are provided for informational purposes only. Actual amounts may vary.
$0,000 Your Payment 20 15 65
$0,000 Your Payment

Property Amenities

Interior
Laundry room Upper Level
Fireplace Electric
Appliances Dishwasher, Disposal, Dryer, Microwave, Range, Refrigerator, Washer
Flooring Carpet, Tile
Total Bedrooms: 4
Half Bathrooms: 1
Full Bathrooms: 3
Other Interior Features Built-in Features
Area & Lot
Total area 3,314 Sq.Ft.
Lot Area 9,479 Sq.Ft.
Living area 3,314 Sq.Ft.
MLS® ID A4697280
Year Built 2024
Type Residential
Status For Sale
Exterior
Stories 2
Air conditioning Central Air
Heat type Central, Electric
Water Source Public
Garage Space 3.0
Sewer Public Sewer
Other Exterior Features Hurricane Shutters, Sliding Doors, Sprinkler Metered
Roof Tile
Utilities Cable Available, Electricity Available, Public, Sprinkler Recycled, Water Connected
Finance
Sales Price $785,000
HOA Fees $287 monthly
Real Estate Tax $10,593 yearly

360 Virtual Tour

Take a tour of this property
image

Schedule a Showing

We would love to show you our beautiful property. Please select your preferred date and time below. An agent will be in touch shortly to confirm your appointment.

Schedule a Showing

We would love to show you our beautiful property. Please select your preferred date and time below. An agent will be in touch shortly to confirm your appointment.

Thank you for your interest in 3826 BUTTE TRL, BRADENTON, FL 34211. We are reviewing your request and will be in touch shortly!

Lakewood Ranch

27.4117° N, 82.4285° W

Work With Us

Suncoast Group is dedicated to helping you find your dream home and assisting with any selling needs you may have. Contact them today so they can guide you through the buying and selling process.
Follow Me On Instagram