Leave a Message

Thank you for your message. We will be in touch with you shortly.

414 169TH CT NE
414 169TH CT NE
414 169TH CT NE
414 169TH CT NE
414 169TH CT NE
414 169TH CT NE
414 169TH CT NE
414 169TH CT NE
414 169TH CT NE
414 169TH CT NE
414 169TH CT NE
414 169TH CT NE
414 169TH CT NE
414 169TH CT NE
414 169TH CT NE
414 169TH CT NE
414 169TH CT NE
414 169TH CT NE
414 169TH CT NE
414 169TH CT NE
414 169TH CT NE
414 169TH CT NE
414 169TH CT NE
414 169TH CT NE
414 169TH CT NE
414 169TH CT NE
414 169TH CT NE
414 169TH CT NE
414 169TH CT NE
414 169TH CT NE
414 169TH CT NE
414 169TH CT NE
414 169TH CT NE
414 169TH CT NE
414 169TH CT NE
414 169TH CT NE
414 169TH CT NE
414 169TH CT NE
414 169TH CT NE
414 169TH CT NE
414 169TH CT NE
414 169TH CT NE
414 169TH CT NE
414 169TH CT NE
414 169TH CT NE
414 169TH CT NE
414 169TH CT NE
414 169TH CT NE
414 169TH CT NE
414 169TH CT NE
414 169TH CT NE
414 169TH CT NE
414 169TH CT NE
VIEW PHOTOS
Courtesy of COMPASS FLORIDA LLC, Rich Polese  Listing Contact: 941-279-3630 
$825,000

414 169TH CT NE

4 Beds 3 Baths 3,061 Sq.Ft. 0.56 Acres

Description

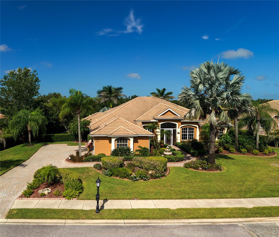
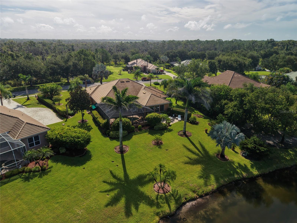
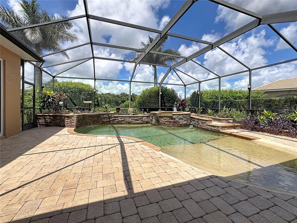
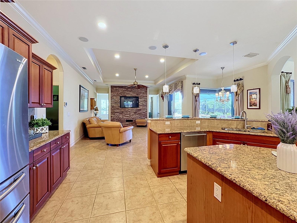
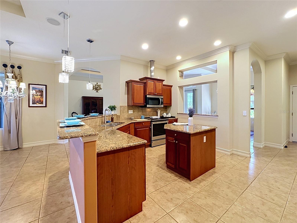
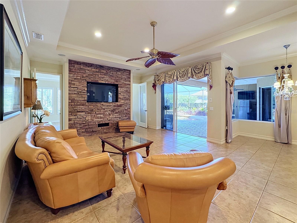
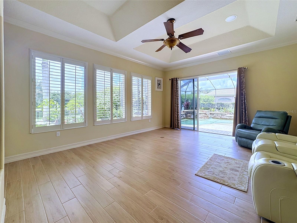
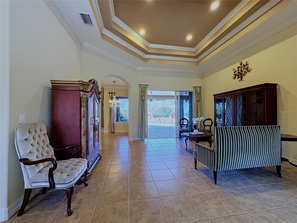
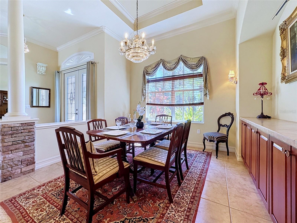
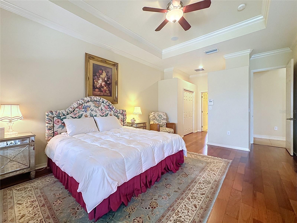
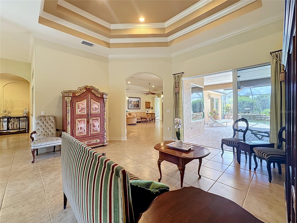
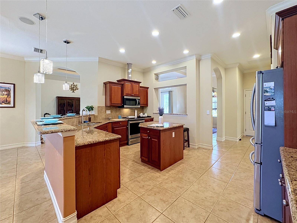
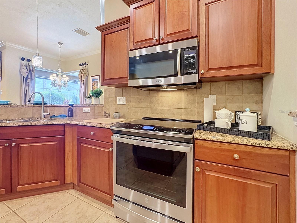
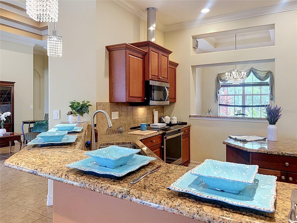
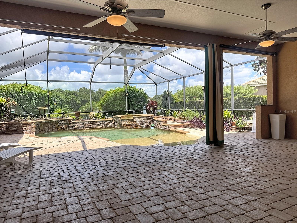
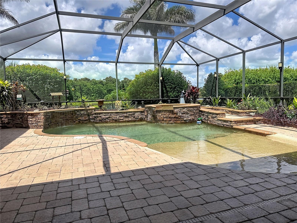
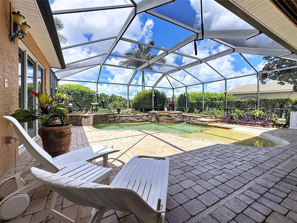
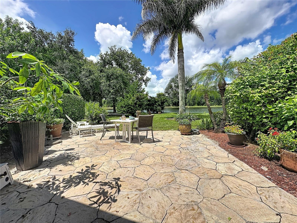
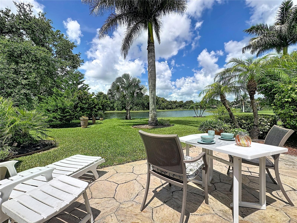
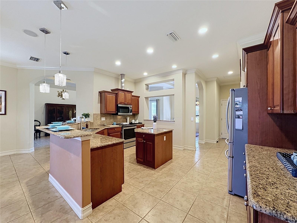
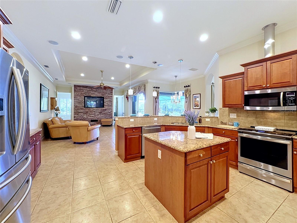
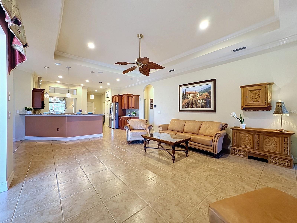
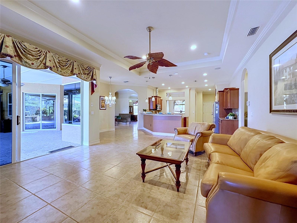
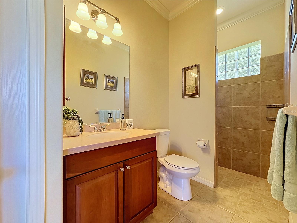
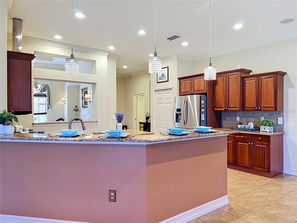
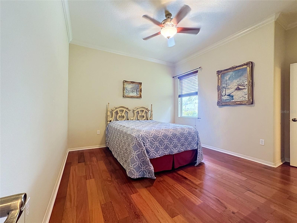
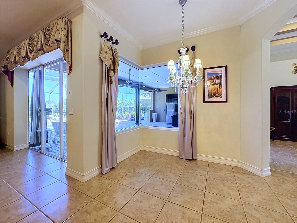
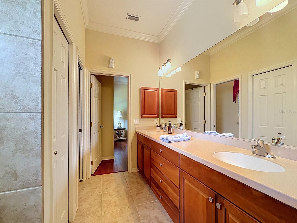
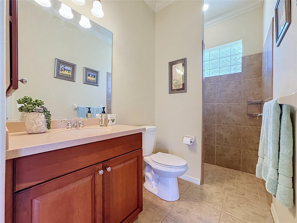
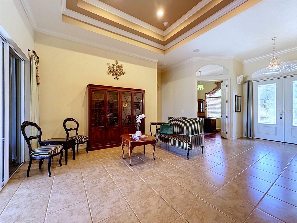
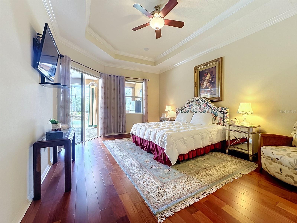
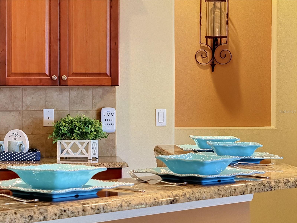
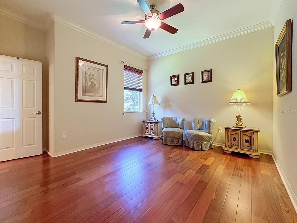
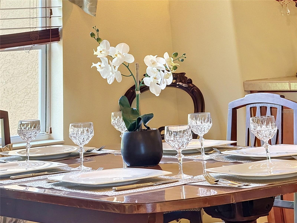
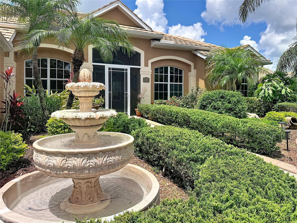
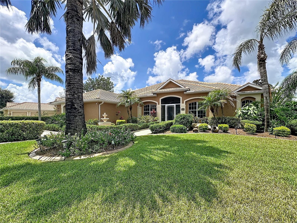
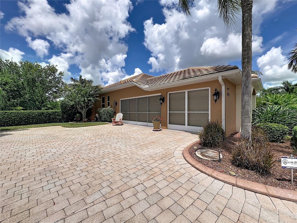
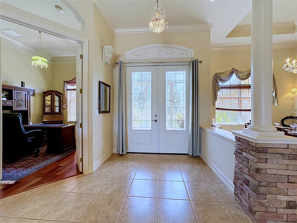
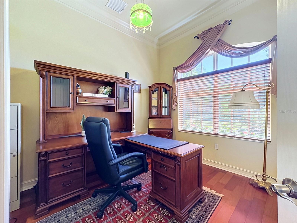
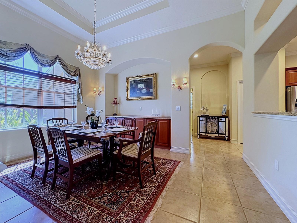
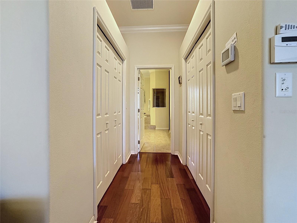
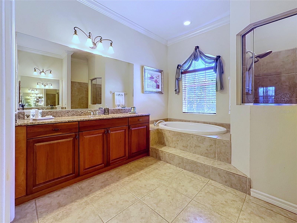
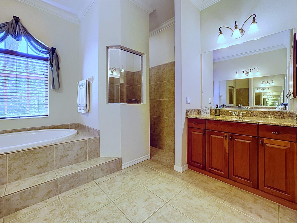
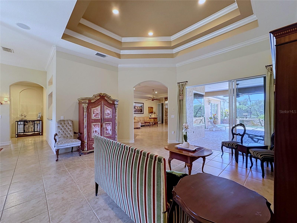
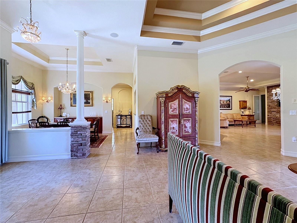
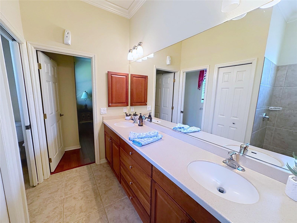
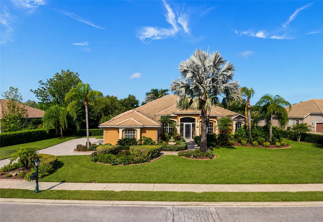
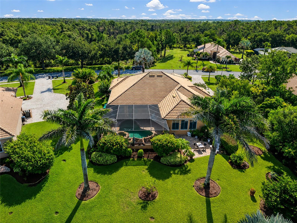
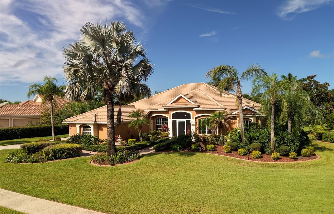
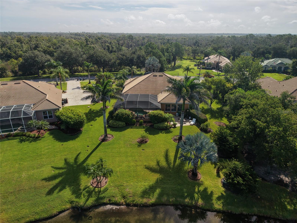
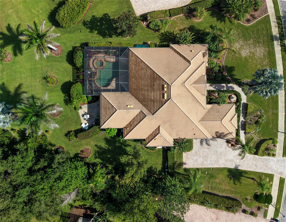
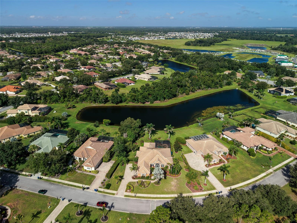
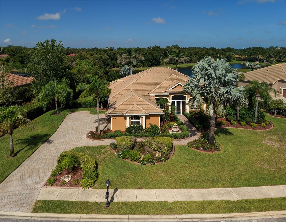
Welcome to exceptional Florida living, where space, privacy and custom craftsmanship come together on a premium 0.56-acre private homesite with serene water and wooded views. Multi-generational opportunity - Bonus Rm is 21'x17' w/ en suite bath & has its own entrance. Custom built and offering an impressive 3,156 square feet, this stunning 4-BD, 3-full-BA home features a thoughtfully designed split floor plan that provides privacy while offering generously sized rooms throughout. This home boasts 2 living rooms & a home office. Soaring 11-foot ceilings enhance the open, airy feel, while dramatic 12-foot double-tray ceilings add architectural distinction. Beautiful tile and engineered hardwood flooring flow throughout the home - No carpeting here. The kitchen is a chef's dream, featuring stainless steel appliances, breakfast bar, solid wood cabinetry, aquarium window and abundant space for cooking, entertaining and family gatherings. At the end of the day, retreat to the spacious primary suite, your own private oasis, complete with a spa-inspired primary bath featuring two separate granite vanities, a walk-in tiled shower and relaxing soaking tub. Florida living truly takes center stage outdoors. Step onto the expansive paved lanai, offering a substantial covered area (35'x34') for year-round outdoor dining and entertaining, and enjoy the spectacular custom heated saltwater pool with hot tub, surrounded by extensive brick and paver detailing. Beyond the pool, the property looks across the water to a backdrop of trees, creating exceptional privacy with no neighbors directly behind the home or across the street. Additional highlights include a 3 car oversized garage, tile roof, paver driveway, dual-zone climate control, with one A/C system replaced in 2023, Newer Hurricane impact double front doors (2018). This custom home is a rare find, breaking away from the "cookie cutter" mold. Conveniently located near shops, restaurants, midway between Tampa & Sarasota, and only 35 minutes from beautiful beaches.

Share Property

Location

414 169TH CT NE, BRADENTON, FL 34212

Status

For Sale

Mortgage Calculator

Estimate your monthly mortgage payment, including the principal and interest, property taxes, and HOA. Adjust the values to generate a more accurate rate.

All estimates are provided for informational purposes only. Actual amounts may vary.
$0,000 Your Payment 20 15 65
$0,000 Your Payment

Property Amenities

Interior
Laundry room Electric Dryer Hookup, Inside, Laundry Room, Washer Hookup
Appliances Convection Oven, Cooktop, Dishwasher, Disposal, Microwave, Range, Refrigerator
Flooring Ceramic Tile, Hardwood
Total Bedrooms: 4
Full Bathrooms: 3
Other Interior Features Built-in Features, Cathedral Ceiling(s), Ceiling Fans(s), Crown Molding, Eat-in Kitchen, High Ceilings, Kitchen/Family Room Combo, Living Room/Dining Room Combo, Primary Bedroom Main Floor, Solid Surface Counters, Solid Wood Cabinets, Split Bedroom, Thermostat, Tray Ceiling(s), Vaulted Ceiling(s), Walk-In Closet(s), Window Treatments
Area & Lot
Total area 4,177 Sq.Ft.
Lot Area 0.56 Acres
Living area 3,061 Sq.Ft.
MLS® ID A4702638
Year Built 2005
High School Parrish Community High
Middle School Carlos E. Haile Middle
Elementary School Gene Witt Elementary
View Description Trees/Woods,Water
Architecture Styles Florida
Type Residential
Status For Sale
Exterior
Stories 1
Pool Gunite, Heated, In Ground, Lighting, Salt Water, Screen Enclosure
Air conditioning Central Air
Heat type Central, Electric, Heat Pump
Water Source Public
Garage Space 3.0
Security Features Security System, Smoke Detector(s)
Sewer Public Sewer
Other Exterior Features Rain Gutters, Sidewalk, Sliding Doors
Parking Driveway, Garage Door Opener, Garage Faces Side, Oversized
Lot Features Landscaped, Level, Oversized Lot, Private, Paved
Roof Tile
Utilities Cable Available, Electricity Connected, Sewer Connected, Underground Utilities, Water Connected
Finance
Sales Price $825,000
HOA Fees $83 monthly
Real Estate Tax $4,906 yearly

360 Virtual Tour

Take a tour of this property
image

Schedule a Showing

We would love to show you our beautiful property. Please select your preferred date and time below. An agent will be in touch shortly to confirm your appointment.

Schedule a Showing

We would love to show you our beautiful property. Please select your preferred date and time below. An agent will be in touch shortly to confirm your appointment.

Thank you for your interest in 414 169TH CT NE, BRADENTON, FL 34212. We are reviewing your request and will be in touch shortly!

Work With Us

Suncoast Group is dedicated to helping you find your dream home and assisting with any selling needs you may have. Contact them today so they can guide you through the buying and selling process.

Follow Me On Instagram