Leave a Message

Thank you for your message. We will be in touch with you shortly.

4444 SANIBEL WAY
Courtesy of COMPASS FLORIDA LLC, Vincent Diorides  Listing Contact: 941-279-3630 
$410,000

4444 SANIBEL WAY

4 Beds 2 Baths 1,685 Sq.Ft. 9,705 Sq.Ft.

Description

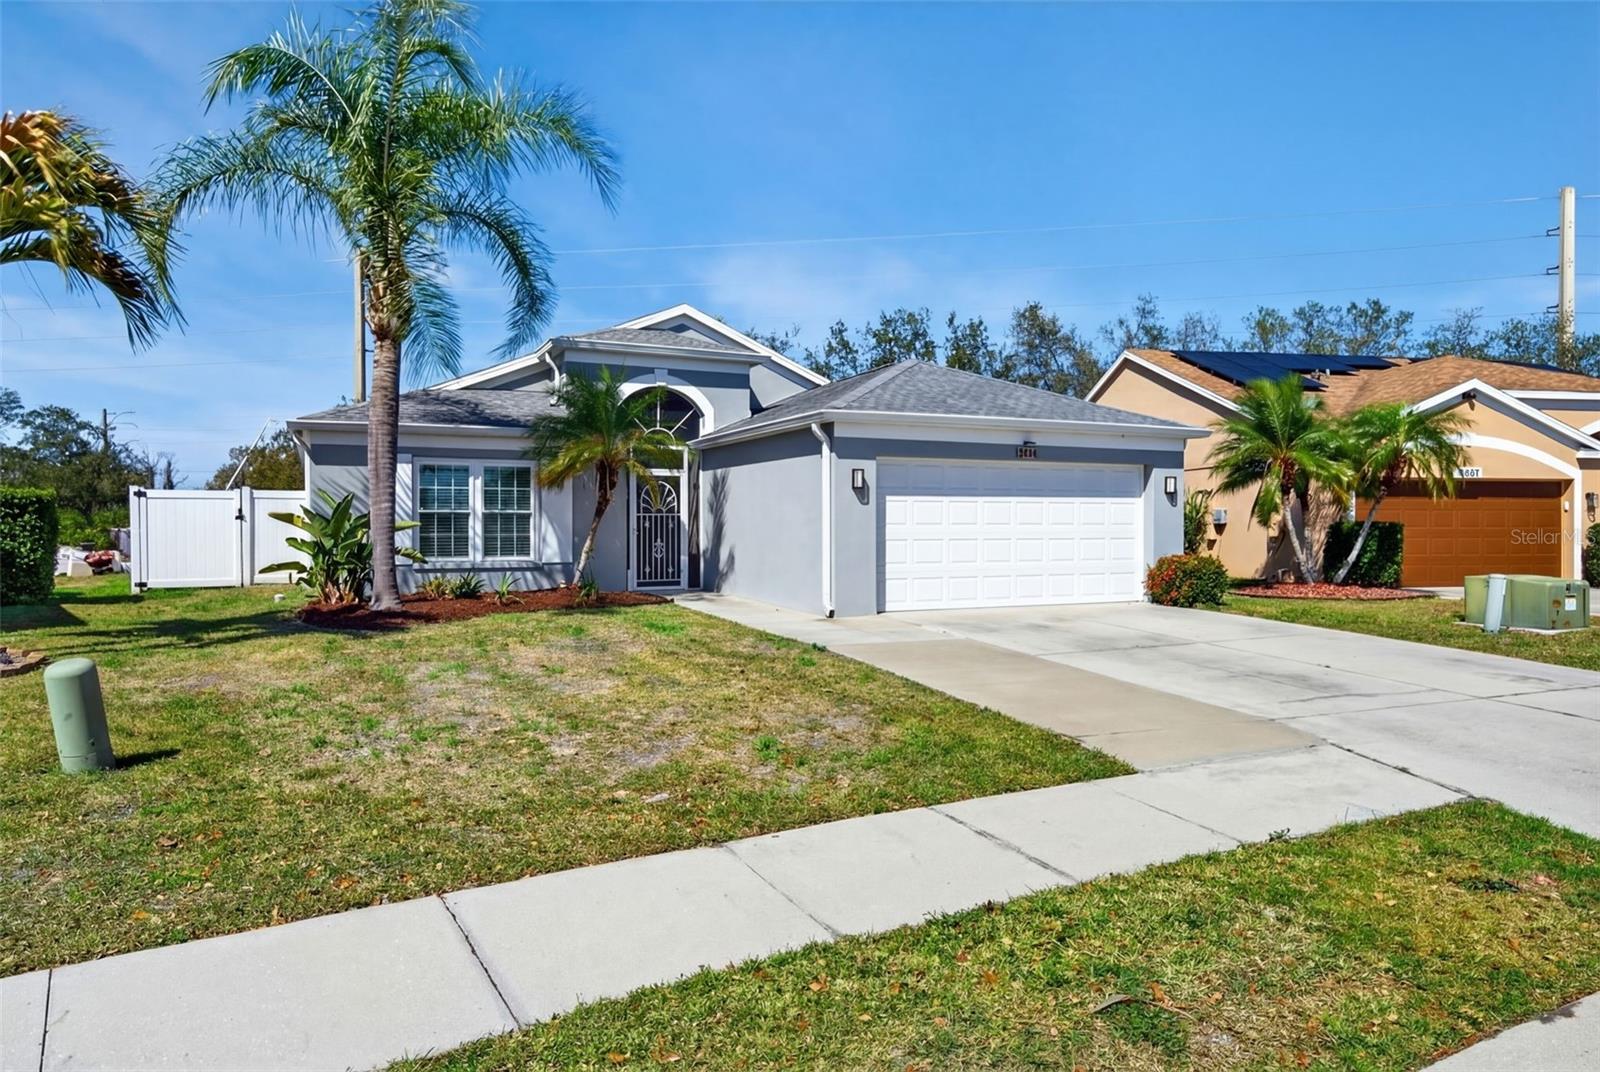
One or more photo(s) has been virtually staged. FULL RENOVATION AT YOUR FINGER TIPS! ROOF 2022, HURRICANE IMPACT SLIDERS AND WINDOWS, Tankless Water Heater, New Kitchen, New Bathrooms, New Paint. You name it, this home has it! This 4-bedroom, 2-bath home has been thoughtfully updated from floor to ceiling with a clean, modern aesthetic that feels warm and livable.

Step inside and you're immediately greeted by vaulted ceilings accented with a striking wood beam that anchors the living space. The open layout flows into a beautifully redesigned kitchen featuring crisp white cabinetry, stainless steel appliances, a farmhouse sink, modern LED lighting, and a spacious stone counter peninsula made for gathering.

Luxury vinyl plank flooring runs throughout the main living areas, bedrooms and bathrooms, offering both durability and style.

Natural light fills in through the rear sliders and bay windows, opening to a covered lanai and a spacious 0.28-acre lot. With an 8-foot white vinyl fence enclosing the sides and front, the yard offers both privacy and flexibility, whether that means pets, play, entertaining, or simply enjoying your own space.

At 1,685 square feet, this home strikes the perfect balance: open and airy without wasted space.

Modern. Clean. Move-in ready.
This is the kind of renovation buyers hope to find in resale but rarely do. Schedule your showing today, we're ready for your call.

Share Property

Location

4444 SANIBEL WAY, BRADENTON, FL 34203

Status

Sold

Date Sold

May 14, 2026

Property Amenities

Interior
Laundry room Electric Dryer Hookup, In Kitchen, Inside, Washer Hookup
Appliances Dishwasher, Disposal, Dryer, Microwave, Range, Refrigerator, Tankless Water Heater, Washer
Flooring Luxury Vinyl, Tile
Total Bedrooms: 4
Full Bathrooms: 2
Other Interior Features Ceiling Fans(s), High Ceilings, Kitchen/Family Room Combo, Living Room/Dining Room Combo, Split Bedroom, Stone Counters, Thermostat, Walk-In Closet(s), Window Treatments
Area & Lot
Total area 2,390 Sq.Ft.
Lot Area 9,705 Sq.Ft.
Living area 1,685 Sq.Ft.
MLS® ID A4683711
Year Built 2002
Type Residential
Status Sold
Exterior
Stories 1
Air conditioning Central Air
Heat type Central, Electric
Water Source Private
Garage Space 2.0
Sewer Public Sewer
Other Exterior Features Fire Pit, Lighting, Rain Gutters, Sliding Doors
Roof Shingle
Utilities Cable Connected, Electricity Connected, Sewer Connected, Water Connected
Finance
Sales Price $410,000
HOA Fees $69 monthly
Real Estate Tax $4,680 yearly

360 Virtual Tour

Take a tour of this property

Work With Us

Suncoast Group is dedicated to helping you find your dream home and assisting with any selling needs you may have. Contact them today so they can guide you through the buying and selling process.

Follow Me On Instagram