Leave a Message

Thank you for your message. We will be in touch with you shortly.

4921 SURFSIDE CIR
4921 SURFSIDE CIR
4921 SURFSIDE CIR
4921 SURFSIDE CIR
4921 SURFSIDE CIR
4921 SURFSIDE CIR
4921 SURFSIDE CIR
4921 SURFSIDE CIR
4921 SURFSIDE CIR
4921 SURFSIDE CIR
4921 SURFSIDE CIR
4921 SURFSIDE CIR
4921 SURFSIDE CIR
4921 SURFSIDE CIR
4921 SURFSIDE CIR
4921 SURFSIDE CIR
4921 SURFSIDE CIR
4921 SURFSIDE CIR
4921 SURFSIDE CIR
4921 SURFSIDE CIR
4921 SURFSIDE CIR
4921 SURFSIDE CIR
4921 SURFSIDE CIR
4921 SURFSIDE CIR
4921 SURFSIDE CIR
4921 SURFSIDE CIR
4921 SURFSIDE CIR
4921 SURFSIDE CIR
4921 SURFSIDE CIR
4921 SURFSIDE CIR
4921 SURFSIDE CIR
VIEW PHOTOS
$899,900

4921 SURFSIDE CIR

3 Beds 3 Baths 2,302 Sq.Ft. 6,499 Sq.Ft.

Description

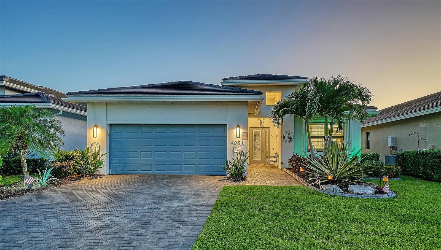
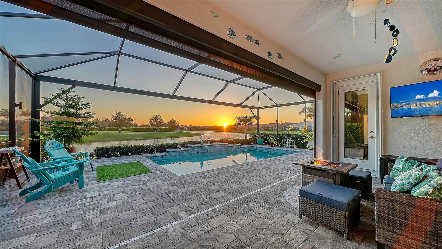
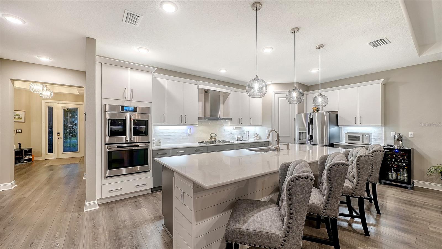
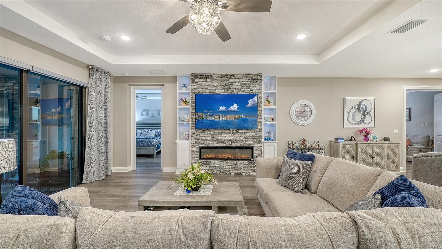
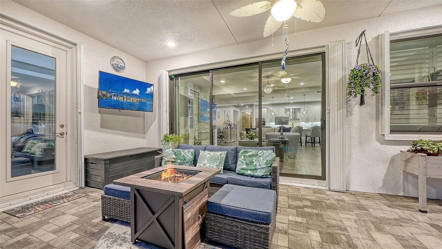
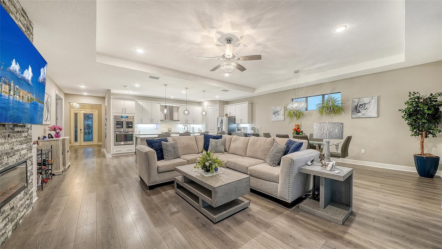
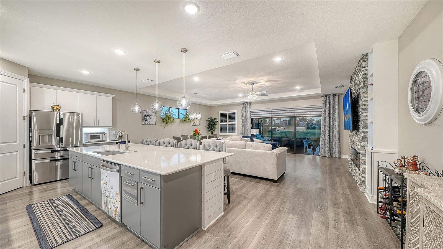
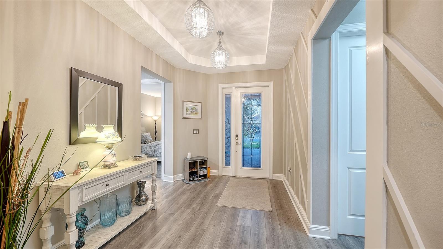
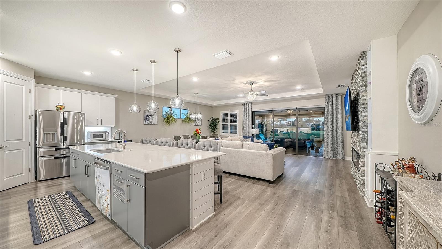
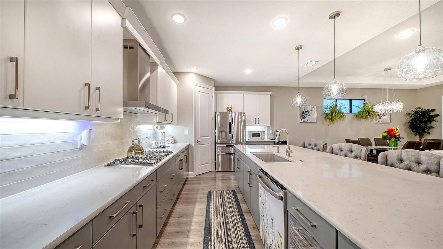
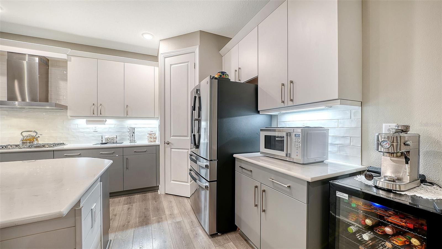
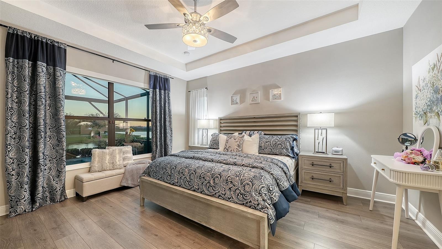
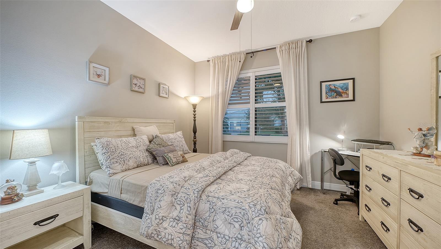
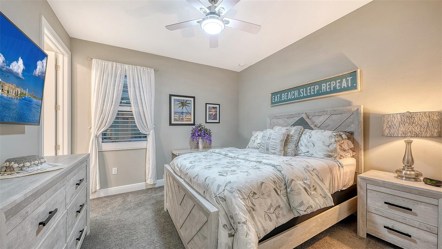
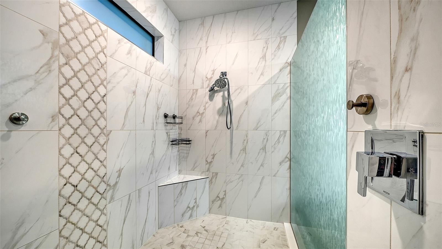
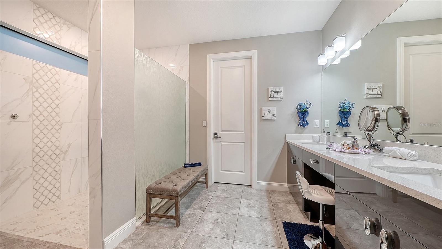
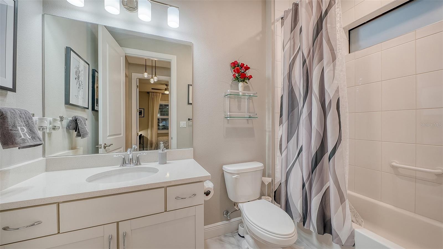
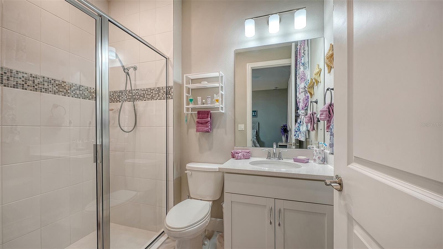
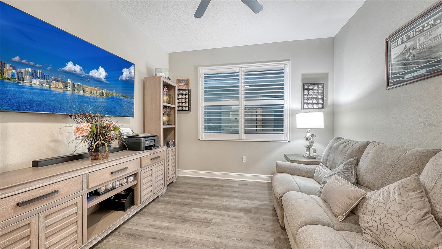
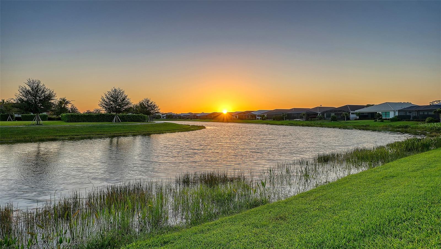
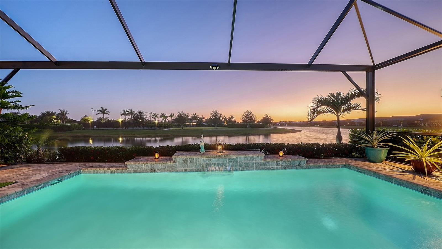
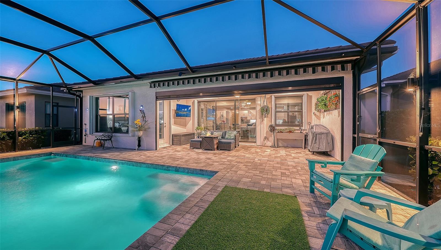
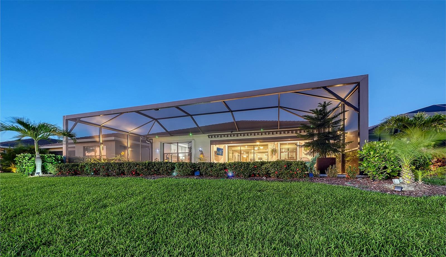
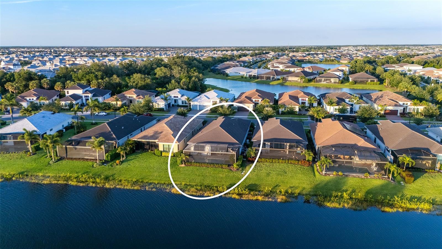
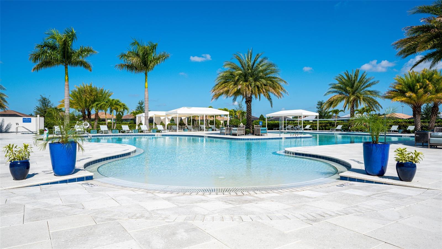
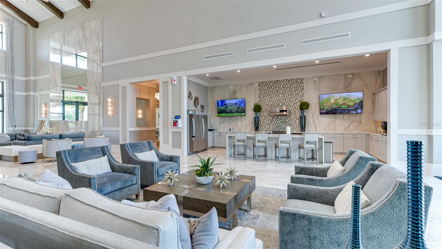
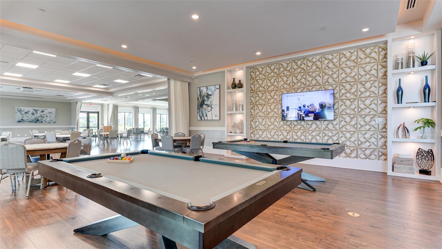
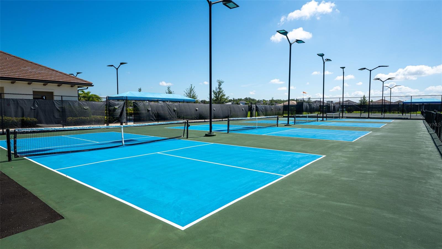
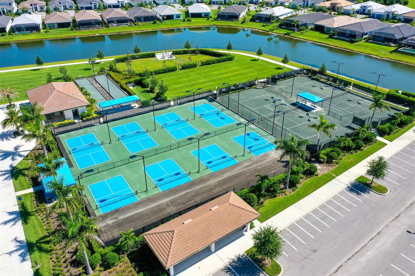
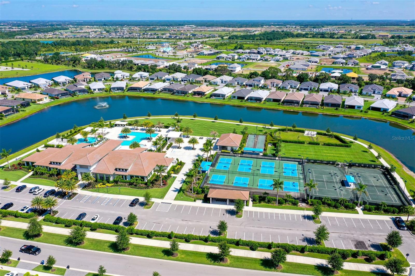
PRICE IMPROVEMENT. Watch the sun set over the water every night from your own backyard oasis at this Cresswind pool home. A panoramic clear view screen cage keeps the water view unobstructed, while the lanai's custom sun shades and electric awning let you enjoy it any time of day. Inside, 3 bedrooms and 3 baths (2,302 sq ft) open into a sophisticated layout anchored by a custom stone fireplace wall and upgraded flooring. The gourmet kitchen features a 16 foot island, premium cabinetry, a custom pantry, and a double door convection oven. The primary suite includes a custom closet, plus electric rolling shades, privacy window film, and shutters throughout. Whole house Generac generator, accordion storm shutters, water filtration/softening, and UV air purifier included. Enjoy Cresswind's resort lifestyle: full time Lifestyle Director, pools, pickleball, tennis, fitness center, and art/card rooms.

Share Property

Location

4921 SURFSIDE CIR, BRADENTON, FL 34211

Status

For Sale

Mortgage Calculator

Estimate your monthly mortgage payment, including the principal and interest, property taxes, and HOA. Adjust the values to generate a more accurate rate.

All estimates are provided for informational purposes only. Actual amounts may vary.
$0,000 Your Payment 20 15 65
$0,000 Your Payment

Property Amenities

Interior
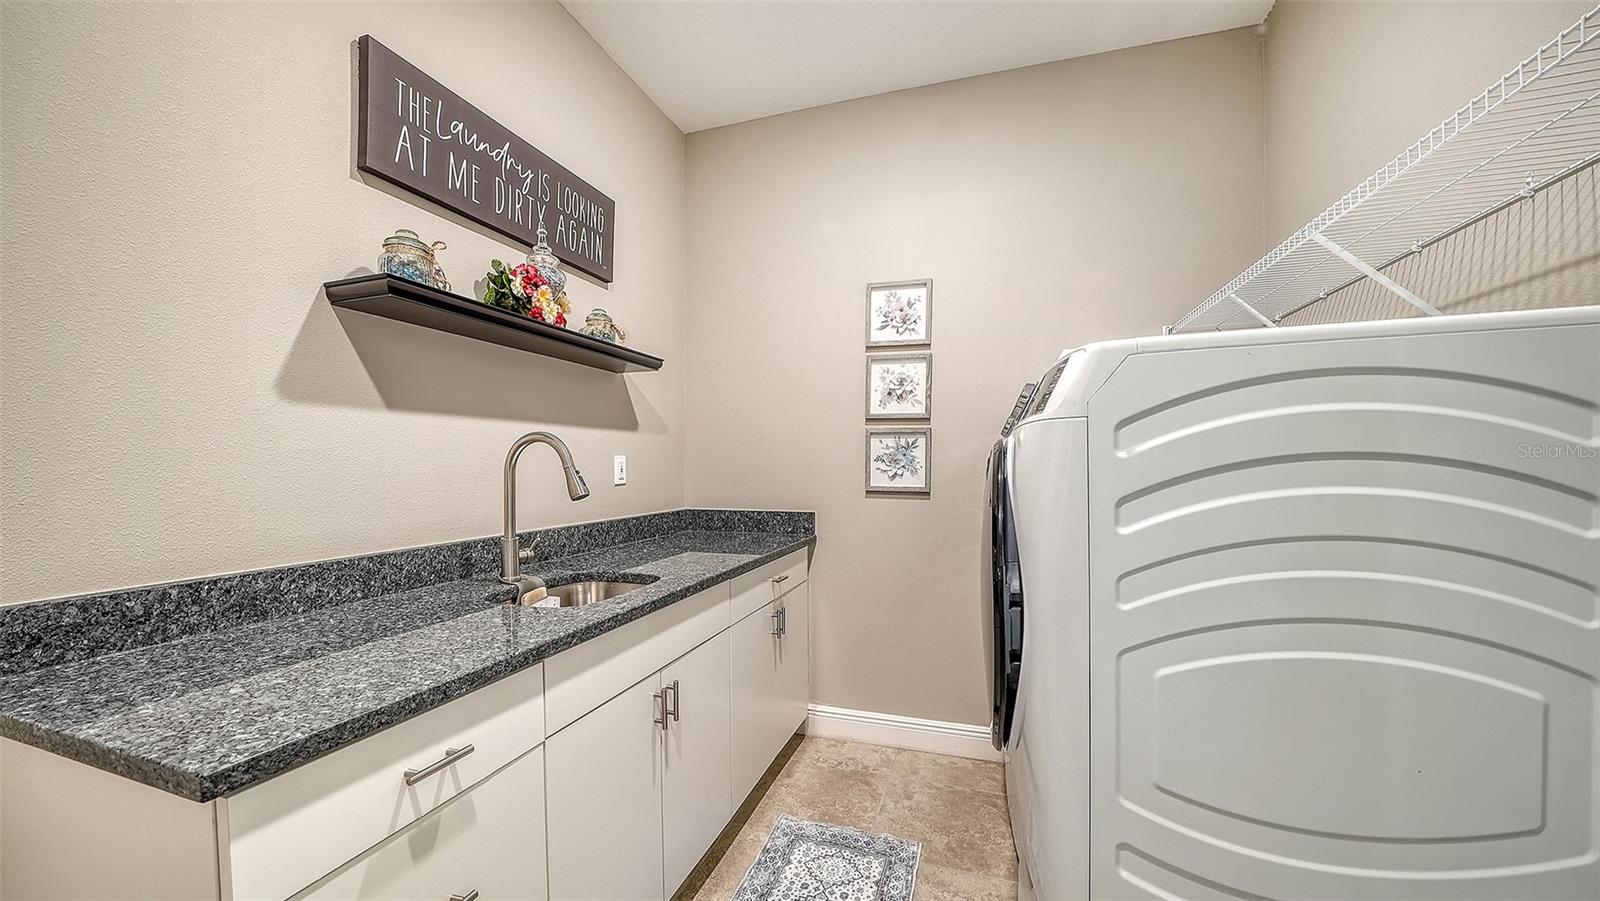
Laundry room Laundry Room
Fireplace Insert
Appliances Built-In Oven, Cooktop, Dishwasher, Disposal, Dryer, Gas Water Heater, Microwave, Range, Range Hood, Refrigerator, Washer, Water Filtration System, Water Softener, Wine Refrigerator
Flooring Carpet, Luxury Vinyl
Total Bedrooms: 3
Full Bathrooms: 3
Other Interior Features Built-in Features, Ceiling Fans(s), Open Floorplan, Thermostat, Tray Ceiling(s), Walk-In Closet(s), Window Treatments
Area & Lot
Total area 2,302 Sq.Ft.
Lot Area 6,499 Sq.Ft.
Living area 2,302 Sq.Ft.
MLS® ID A4692931
Year Built 2022
High School Lakewood Ranch High
Middle School Dr Mona Jain Middle
Elementary School Gullett Elementary
View Description Water
Type Residential
Status For Sale
Exterior
Stories 1
Pool Heated, Screen Enclosure
Air conditioning Central Air
Heat type Central
Water Source Public
Garage Space 2.0
Security Features Gated Community, Security System
Sewer Public Sewer
Other Exterior Features Awning(s), Hurricane Shutters, Lighting, Rain Gutters, Sidewalk
Roof Tile
Utilities BB/HS Internet Available, Cable Available, Electricity Connected, Natural Gas Connected, Sewer Connected, Sprinkler Recycled, Underground Utilities, Water Connected
Finance
Sales Price $899,900
HOA Fees $429 monthly
Real Estate Tax $9,377 yearly

360 Virtual Tour

Take a tour of this property
image

Schedule a Showing

We would love to show you our beautiful property. Please select your preferred date and time below. An agent will be in touch shortly to confirm your appointment.

Schedule a Showing

We would love to show you our beautiful property. Please select your preferred date and time below. An agent will be in touch shortly to confirm your appointment.

Thank you for your interest in 4921 SURFSIDE CIR, BRADENTON, FL 34211. We are reviewing your request and will be in touch shortly!

Lakewood Ranch

27.4117° N, 82.4285° W

Work With Us

Suncoast Group is dedicated to helping you find your dream home and assisting with any selling needs you may have. Contact them today so they can guide you through the buying and selling process.
Follow Me On Instagram