5671 ASHTON LAKE DR #3
VIEW PHOTOS
Courtesy of COMPASS FLORIDA LLC, Debbie Judge  Listing Contact: 941-279-3630 
$220,000

5671 ASHTON LAKE DR #3

2 Beds 2 Baths 848 Sq.Ft. 5.67 Acres

Description

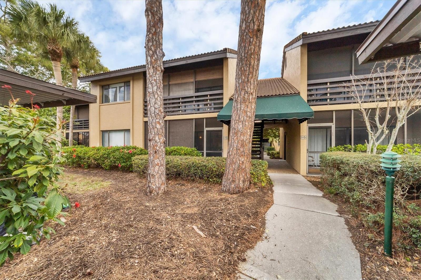
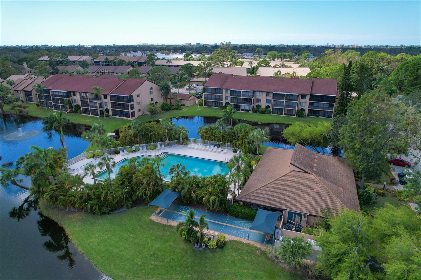
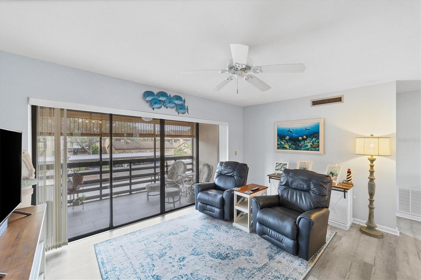
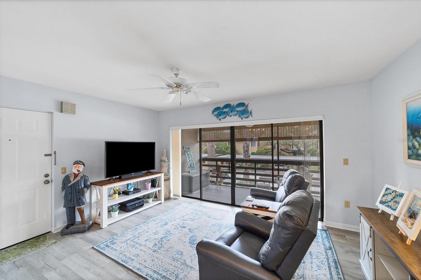
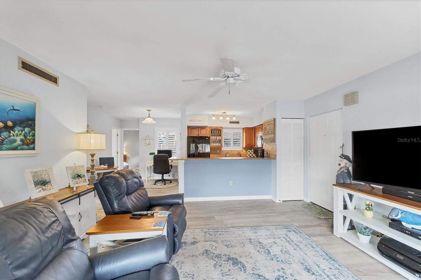
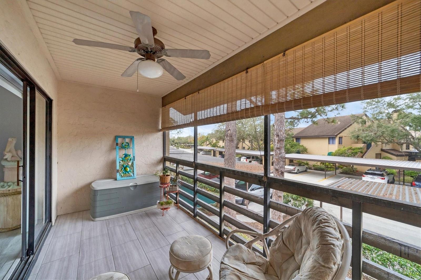
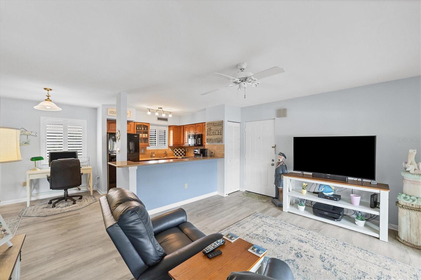
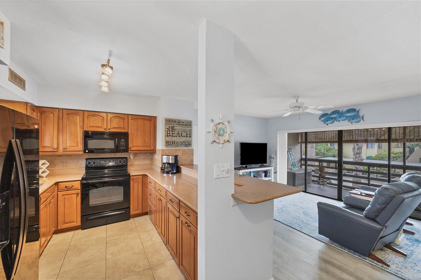
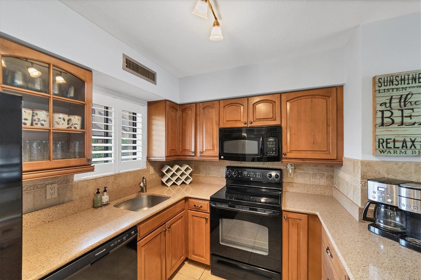
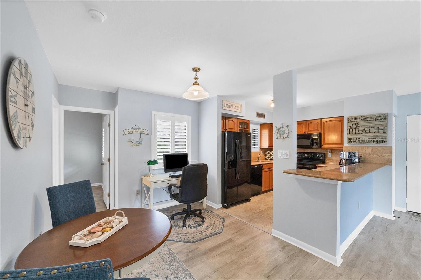
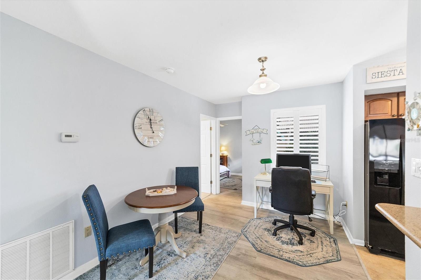
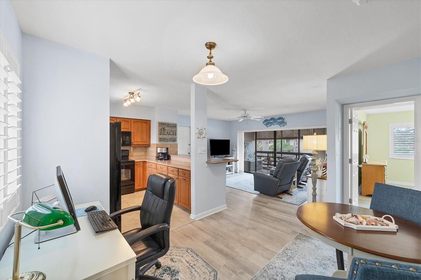
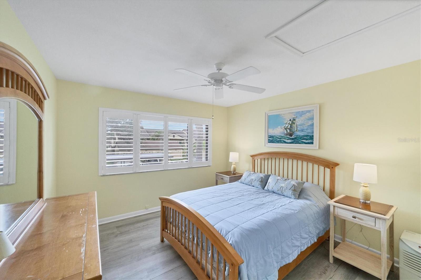
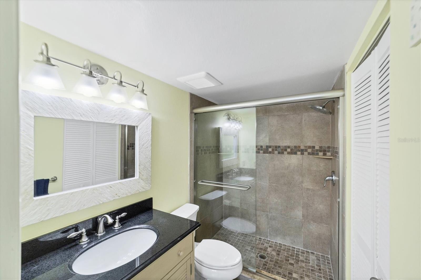
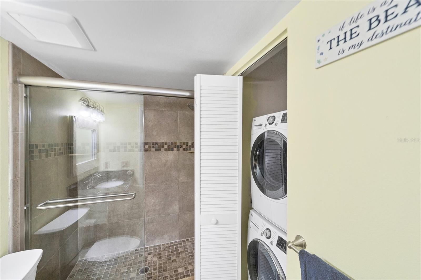
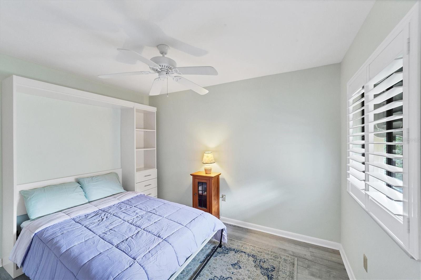
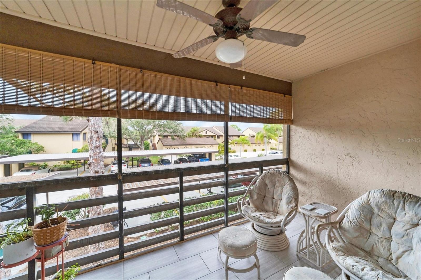
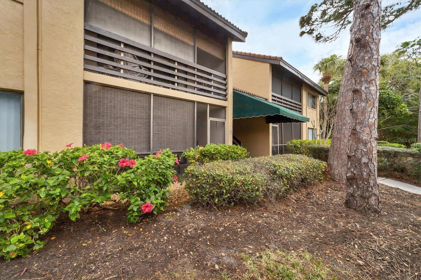
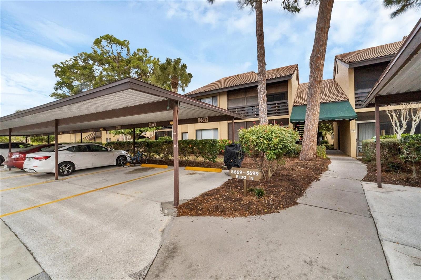
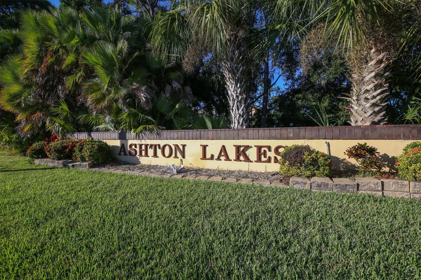
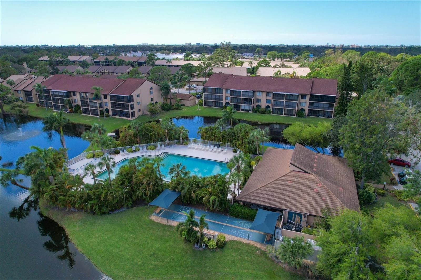
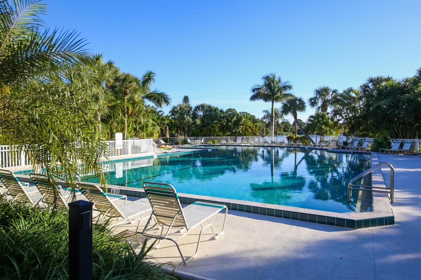
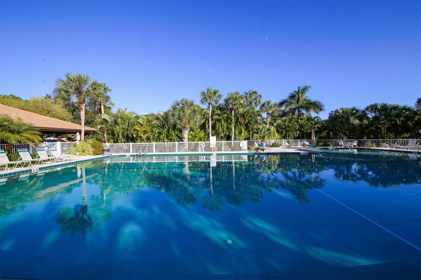
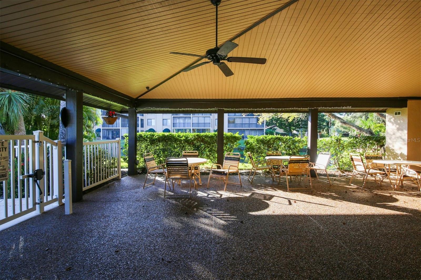
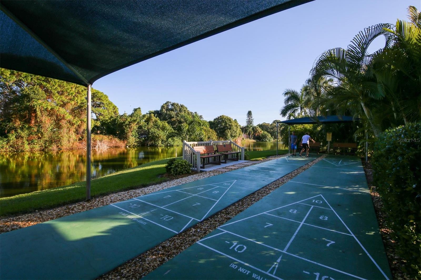
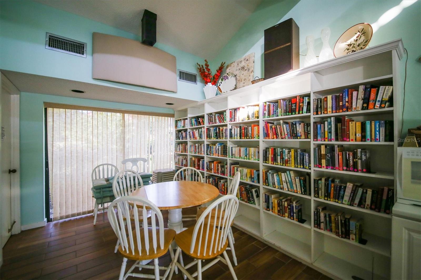
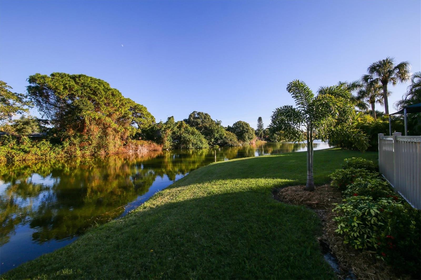
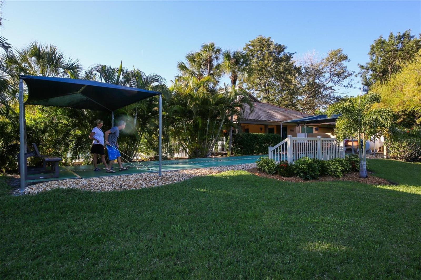
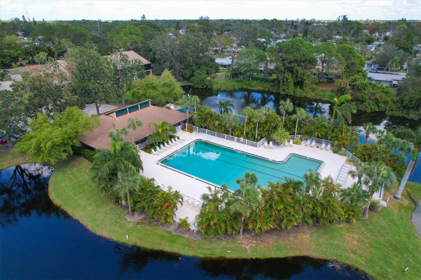
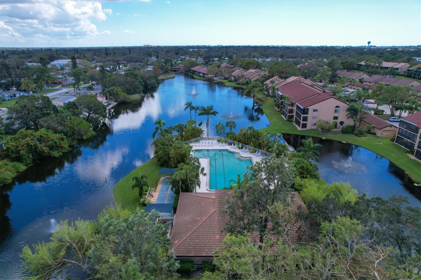
Just 3.6 miles to Siesta Key Beach and 5 miles to Turtle Beach, this 2-bedroom, 2-bath condo in Ashton Lakes gives you easy beach access with the convenience of off-island living. Walking inside, a coastal aesthetic and open concept main living space give clean sight lines from the peninsula kitchen out to the great room and dining area. The current owners have set up part of the dining space as a home office, so there's flexibility to use it however fits your day. In-unit laundry is tucked into a closet within the primary bathroom -- out of sight but right where you need it. Enjoy Florida mornings and evenings from the second-floor screened lanai, and park in your reserved, covered spot directly out front of the residence, with covered guest parking nearby for visitors. Ashton Lakes offers two pools, a clubhouse with a game room, shuffleboard, and courts for both tennis and pickleball. Off-island means quick access to Sarasota's shopping and dining, with the sand just minutes away whenever you want it.

Share Property

Location

5671 ASHTON LAKE DR #3, SARASOTA, FL 34231

Status

Coming Soon

Mortgage Calculator

Estimate your monthly mortgage payment, including the principal and interest, property taxes, and HOA. Adjust the values to generate a more accurate rate.

All estimates are provided for informational purposes only. Actual amounts may vary.
$0,000 Your Payment 20 15 65
$0,000 Your Payment

Property Amenities

Interior
Laundry room Inside, Laundry Closet
Appliances Dishwasher, Dryer, Microwave, Range, Refrigerator, Washer
Flooring Tile, Vinyl
Total Bedrooms: 2
Full Bathrooms: 2
Other Interior Features Ceiling Fans(s), Eat-in Kitchen, Open Floorplan, Thermostat, Window Treatments
Area & Lot
Total area 976 Sq.Ft.
Lot Area 5.67 Acres
Living area 848 Sq.Ft.
MLS® ID A4712407
Year Built 1984
View Description Park/Greenbelt
Type Condo
Status Coming Soon
Exterior
Stories 1
Air conditioning Central Air
Heat type Heat Pump
Water Source Public
Sewer Public Sewer
Other Exterior Features Rain Gutters
Parking Assigned, Covered, Guest
Roof Shingle
Utilities Cable Connected, Electricity Connected, Water Connected
Finance
Sales Price $220,000
HOA Fees $709 monthly
Real Estate Tax $2,554 yearly

360 Virtual Tour

Take a tour of this property

Work With Us

Suncoast Group is dedicated to helping you find your dream home and assisting with any selling needs you may have. Contact them today so they can guide you through the buying and selling process.

Follow Me On Instagram