Leave a Message

Thank you for your message. We will be in touch with you shortly.

8232 SUMMER NIGHT RD
VIEW PHOTOS
Courtesy of COMPASS FLORIDA LLC, Irma Scherer  Listing Contact: 941-279-3630 
$1,899,000

8232 SUMMER NIGHT RD

4 Beds 6 Baths 4,541 Sq.Ft. 0.26 Acres

Open House

8/16/2026 1:00PM - 3:00PM EDT

Description

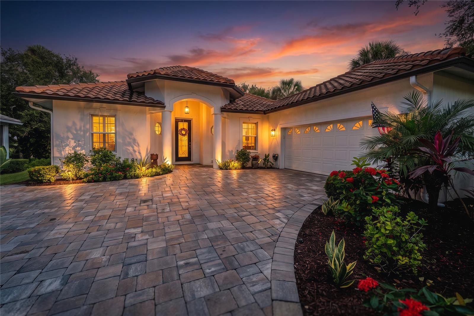
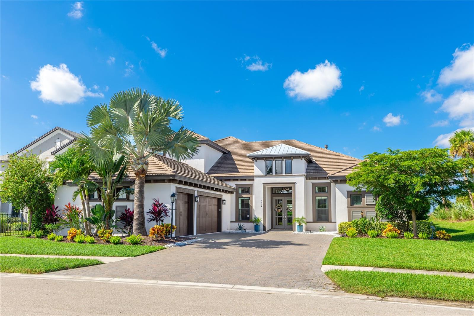
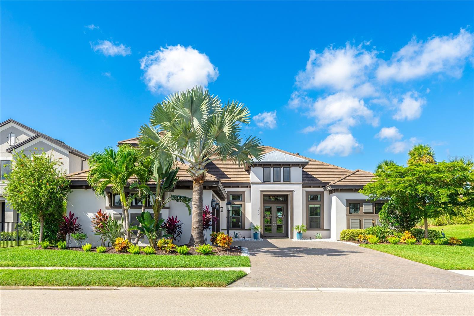
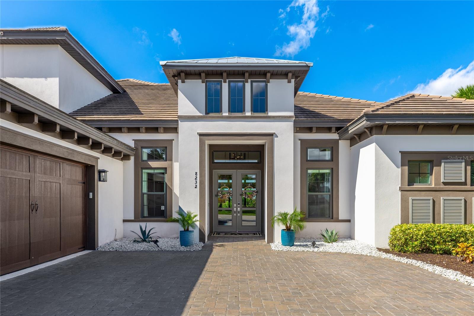

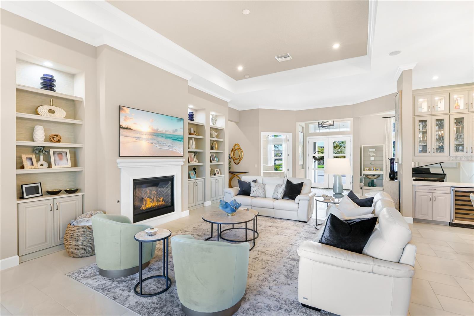
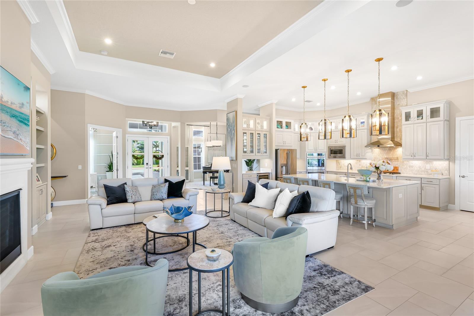
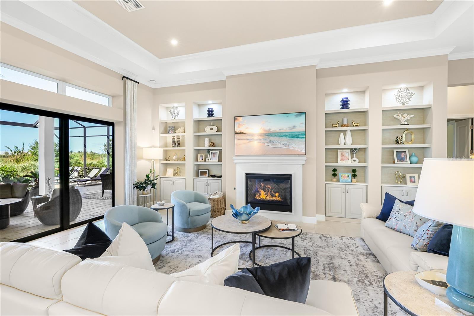

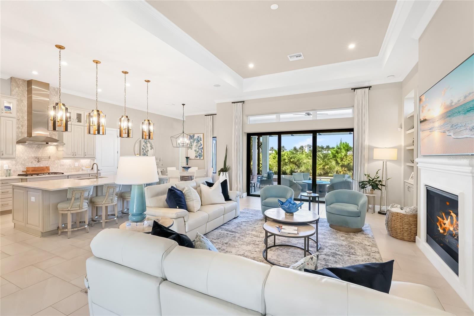
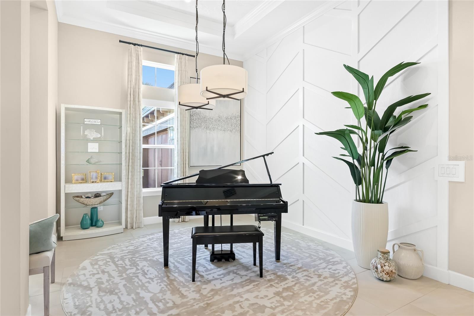
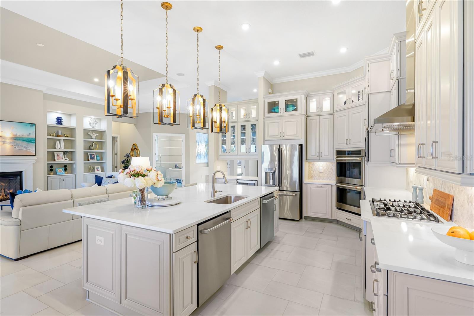

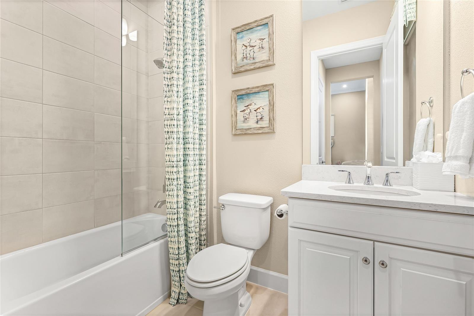
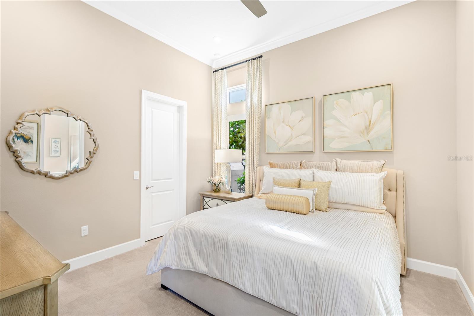

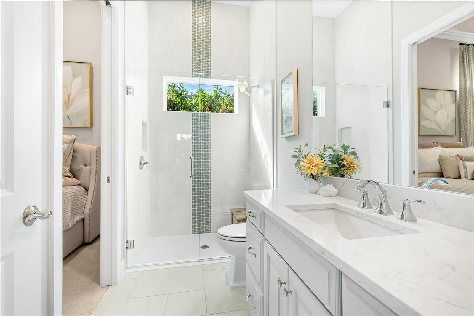
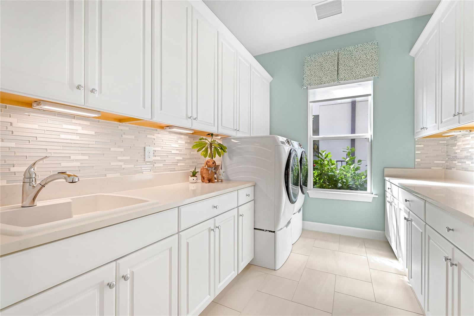
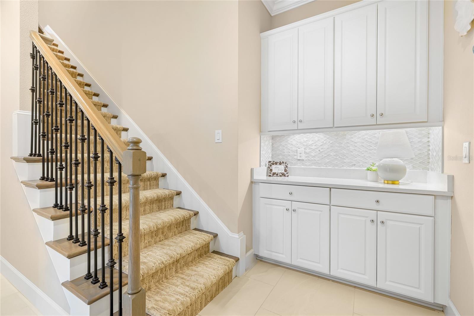
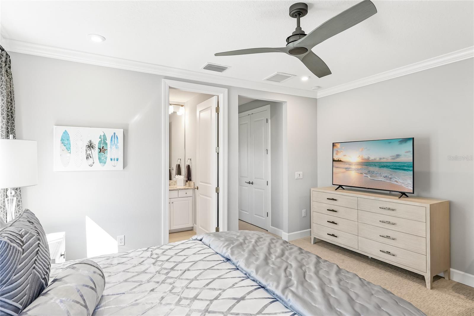
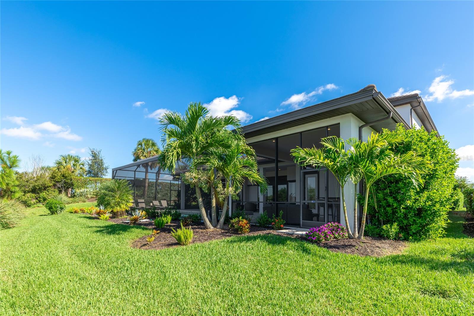
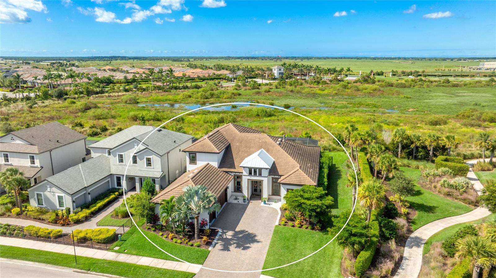
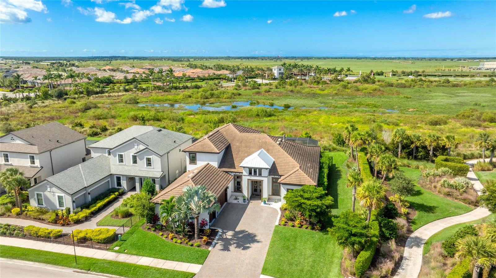
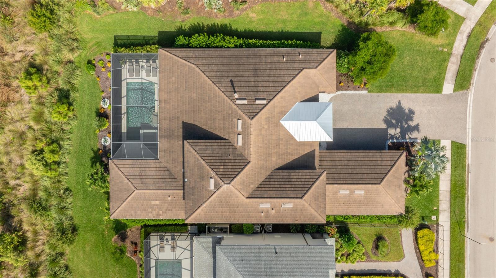
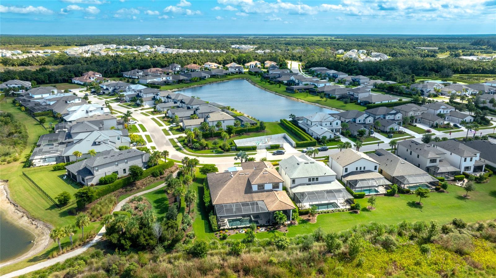
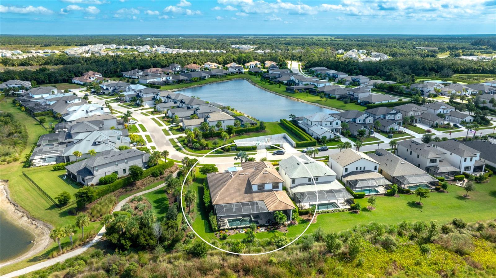
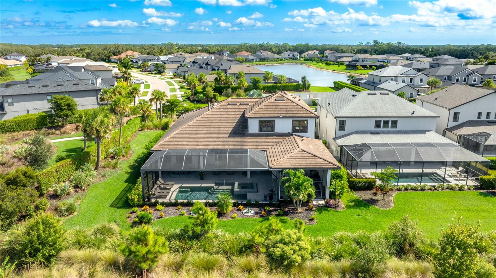
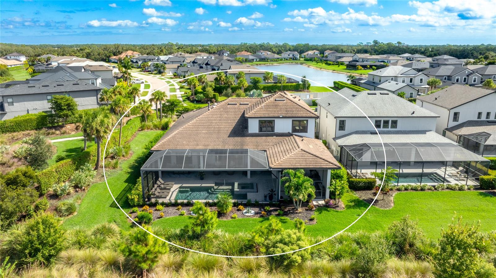
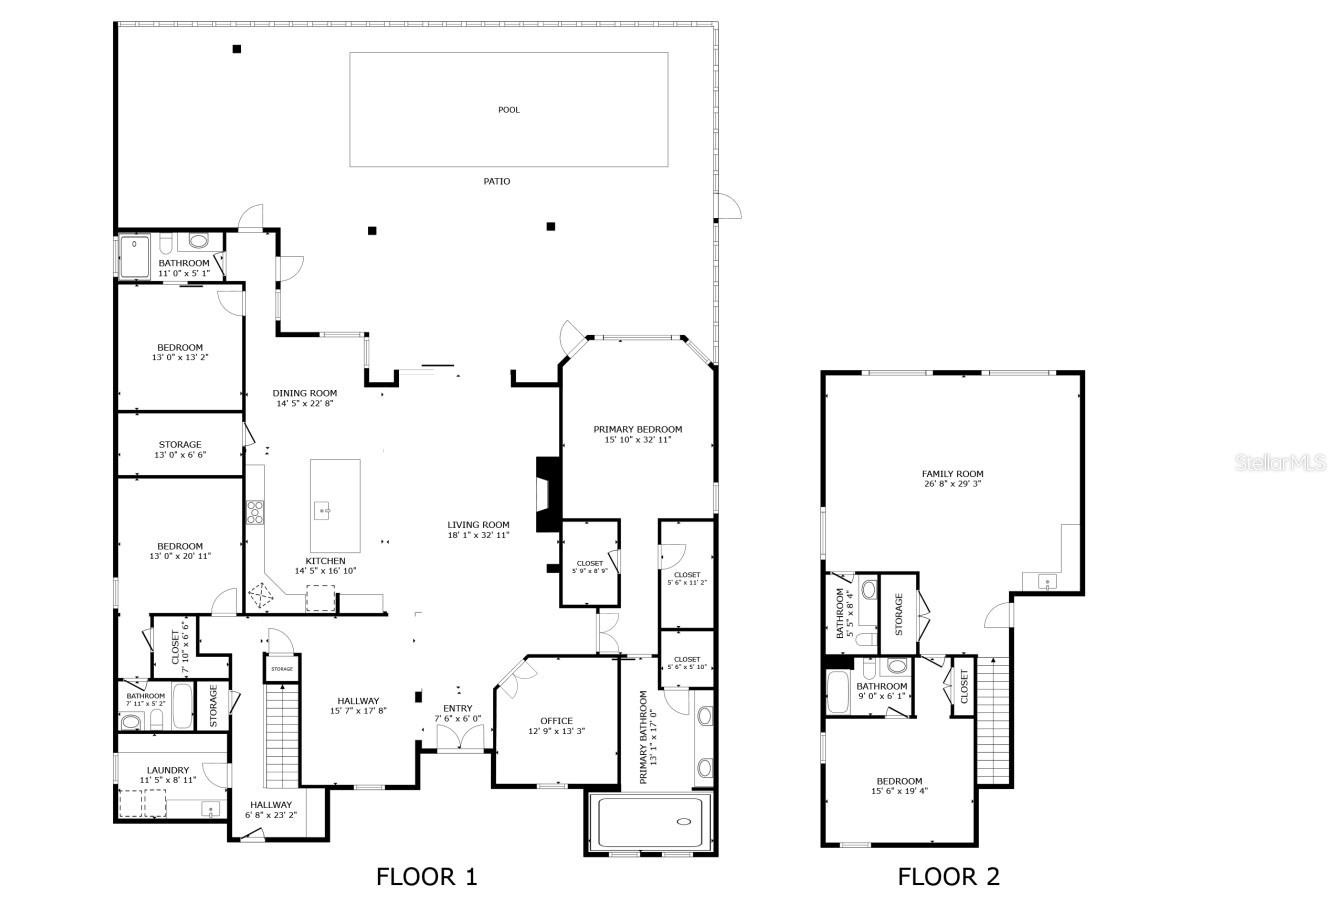
A showcase of craftsmanship, design, and lifestyle, this former builder model in Cassia at Skye Ranch represents one of the community's most distinguished opportunities. Positioned on a private preserve homesite, this 4 bedroom, 4.5 bath residence offers 4,541 square feet of thoughtfully designed living space with soaring ceilings, crown molding, professionally designed custom wall treatments, and exceptional designer finishes throughout.

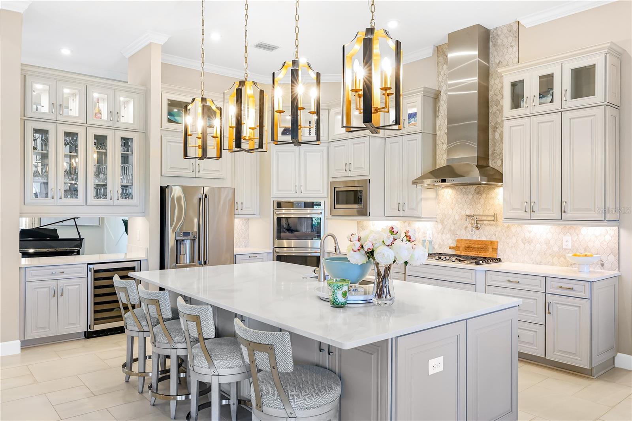
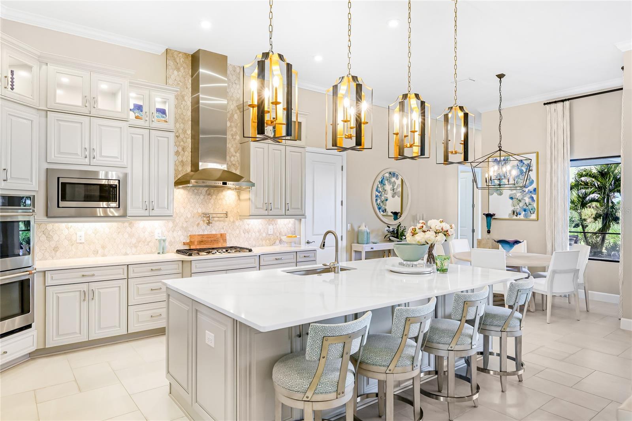
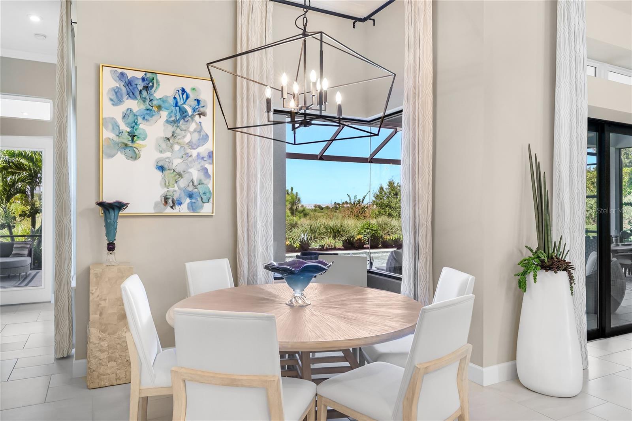
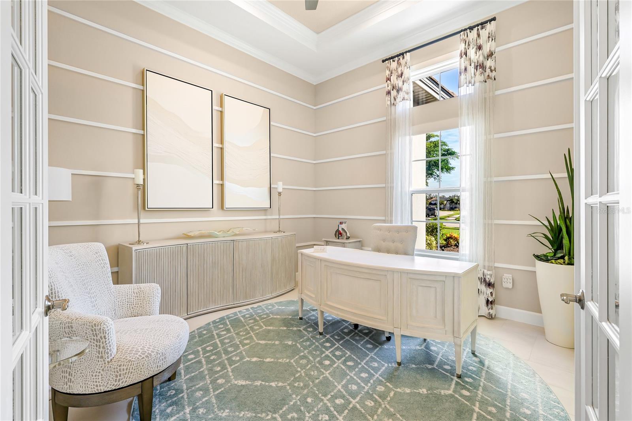
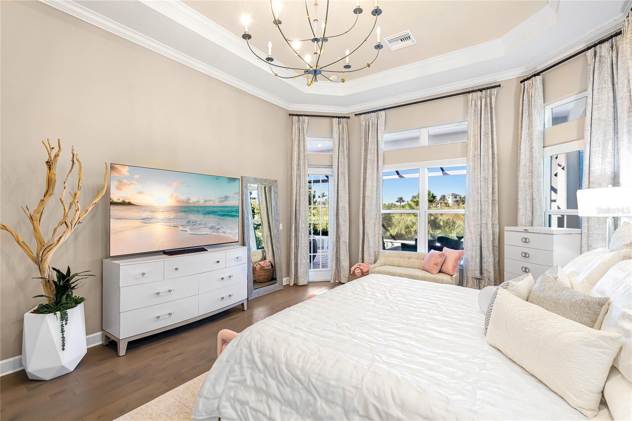
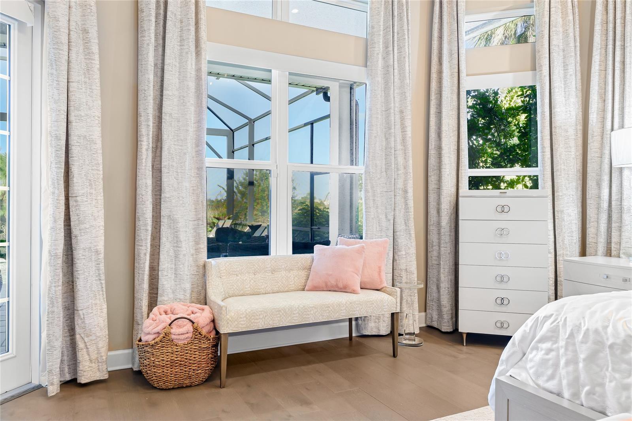
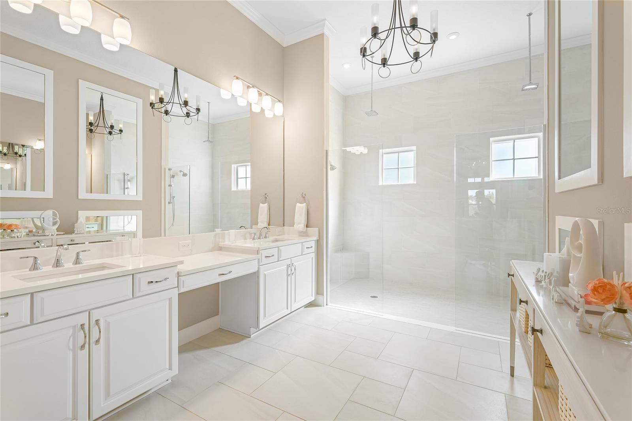
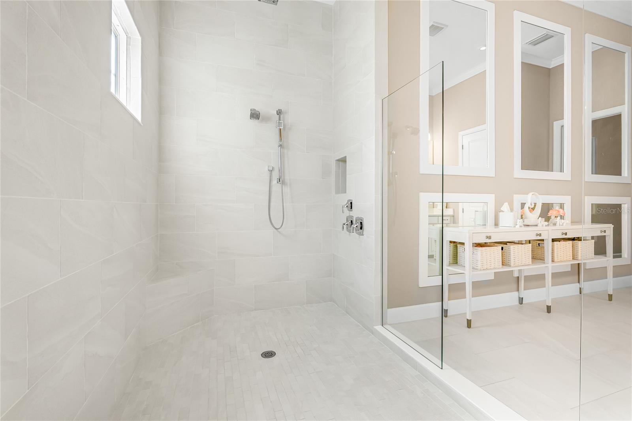
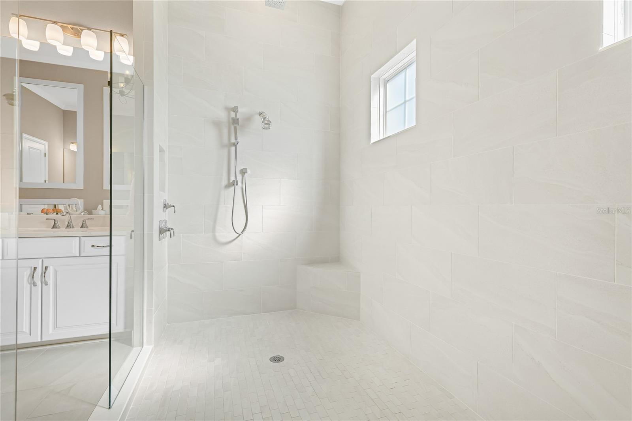
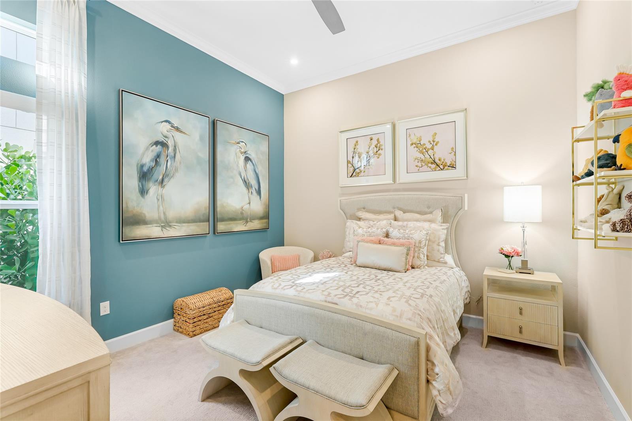
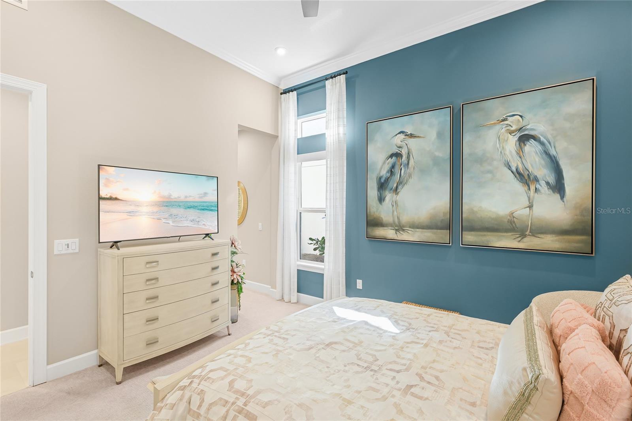
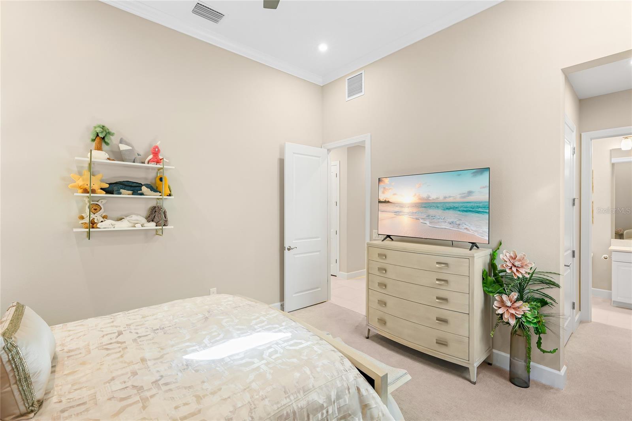

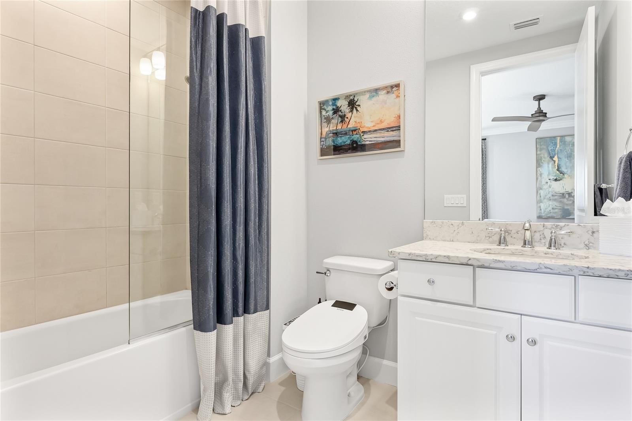
The great room is anchored by custom built-ins and a fireplace, while the chef's kitchen features an oversized island, built-in ovens, illuminated cabinetry, premium appliances, and a spacious walk-in pantry. The main level includes a private study, formal dining area, two en suite guest bedrooms, and a luxurious owner's retreat with lanai access, dual custom closets, and a spa inspired bath with an oversized dual entry shower.

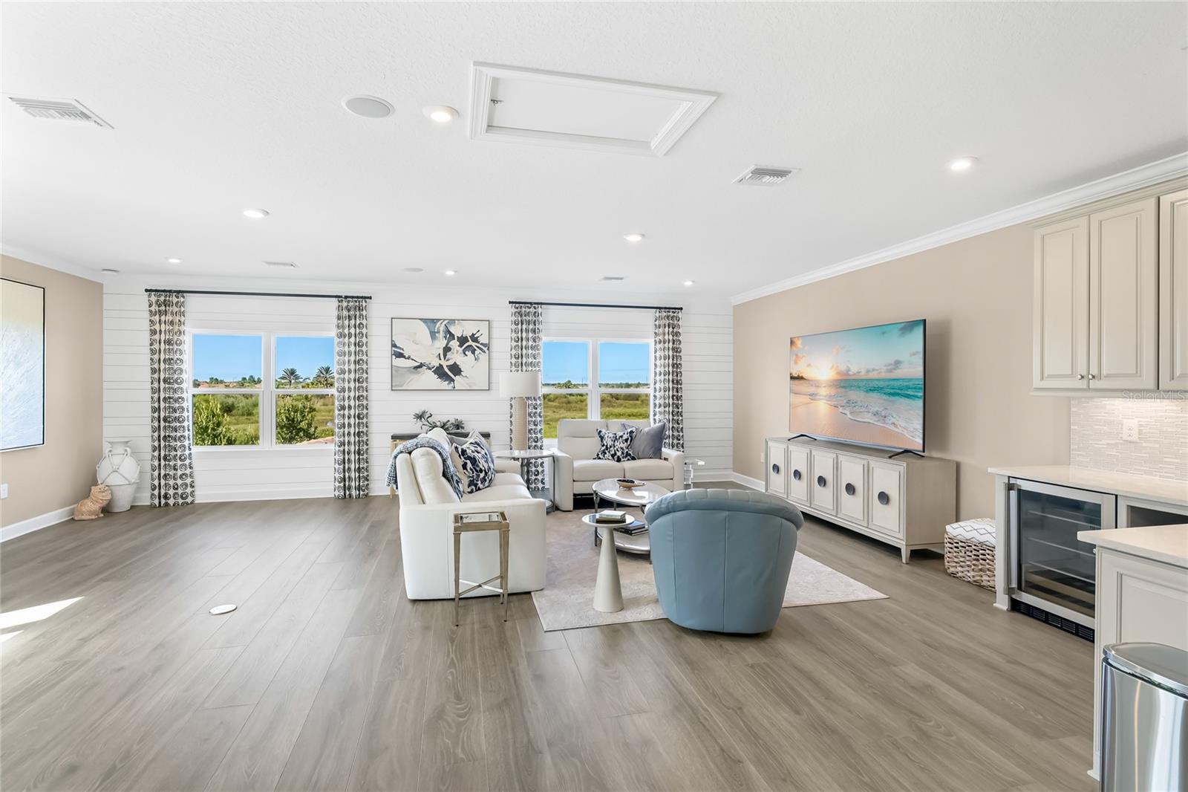
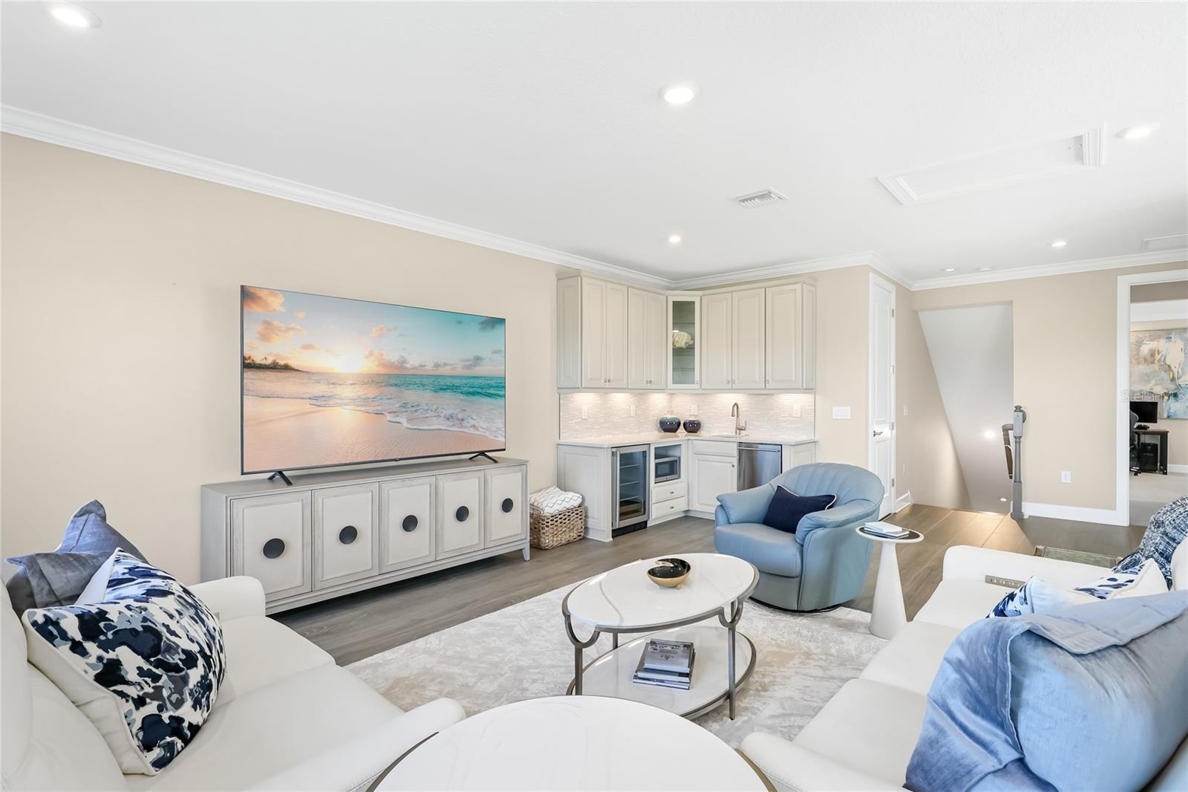
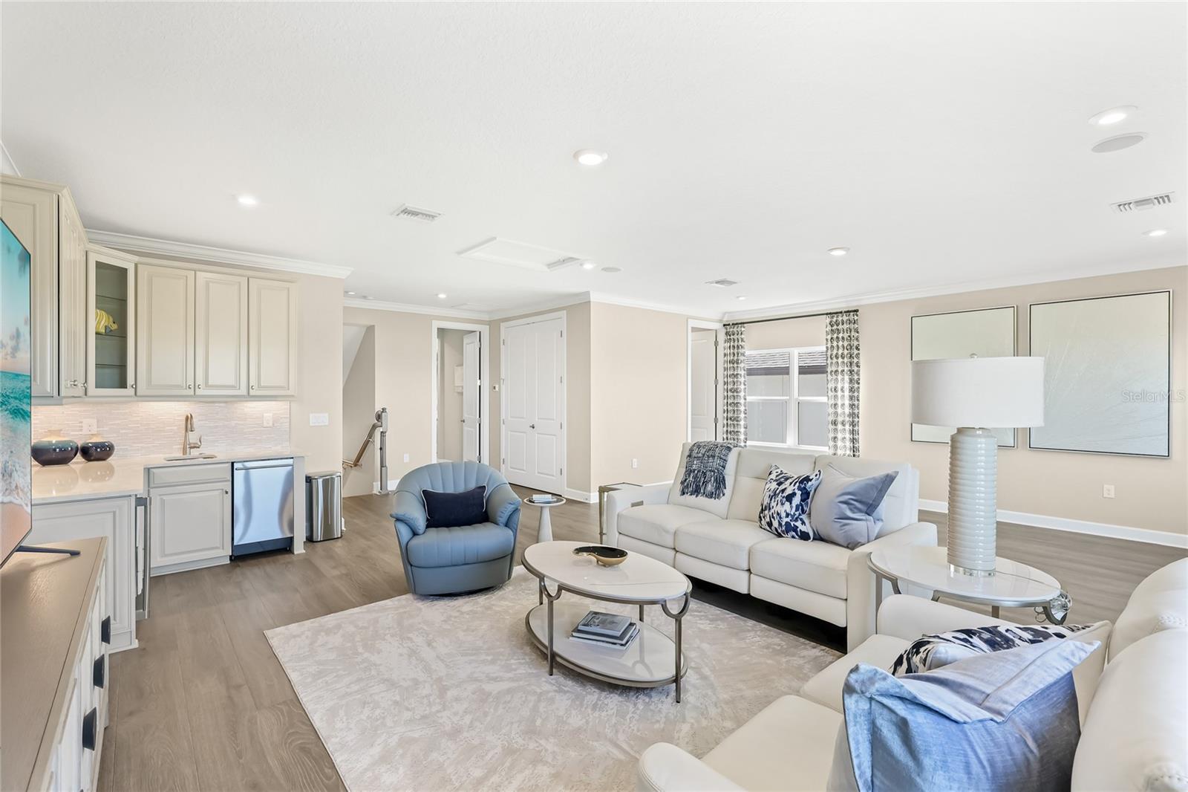
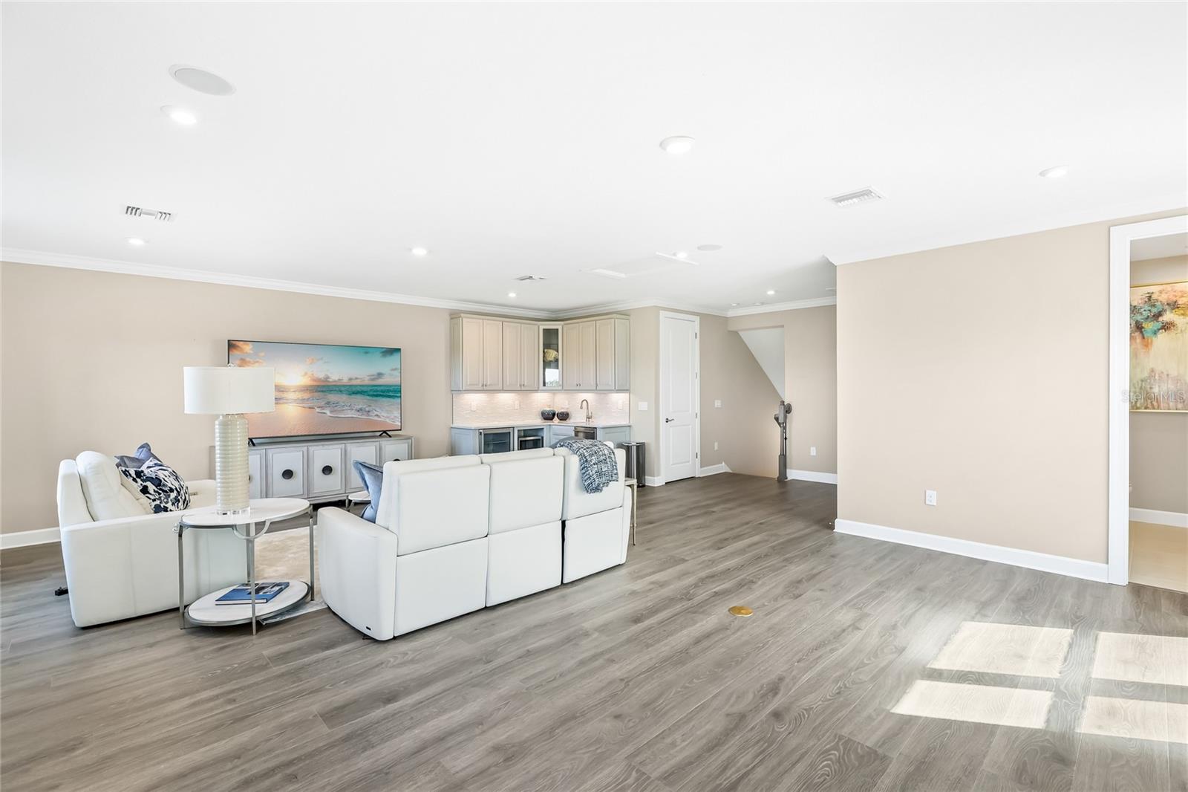

Upstairs, a spacious game room with wet bar and full bath offers flexible space for guests, recreation, or multi generational living.

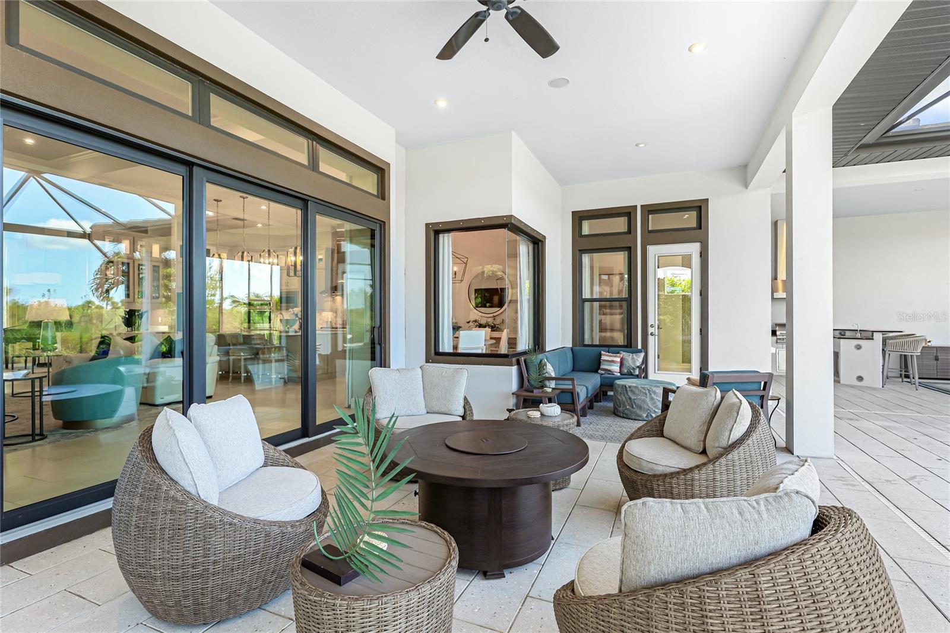

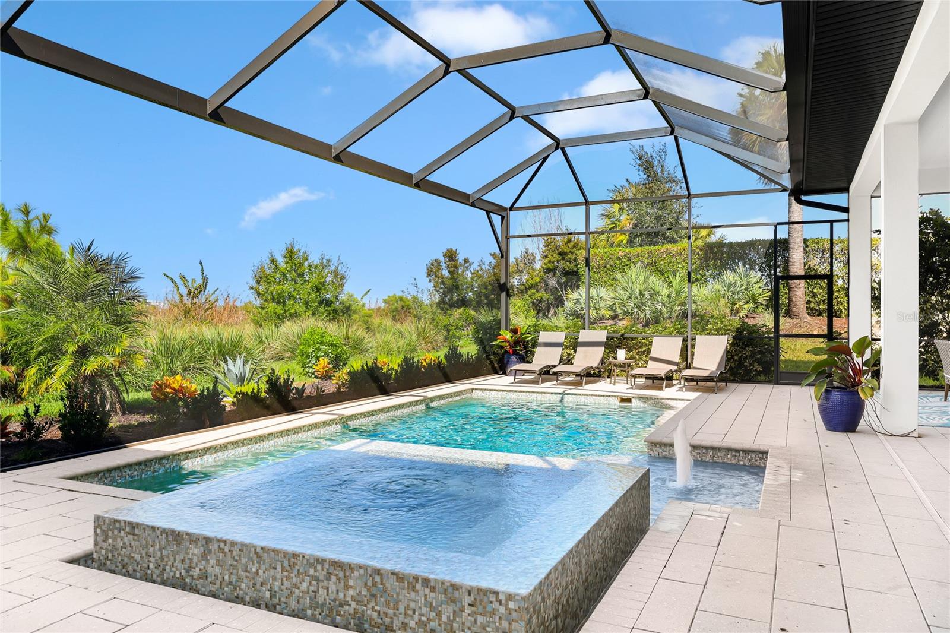
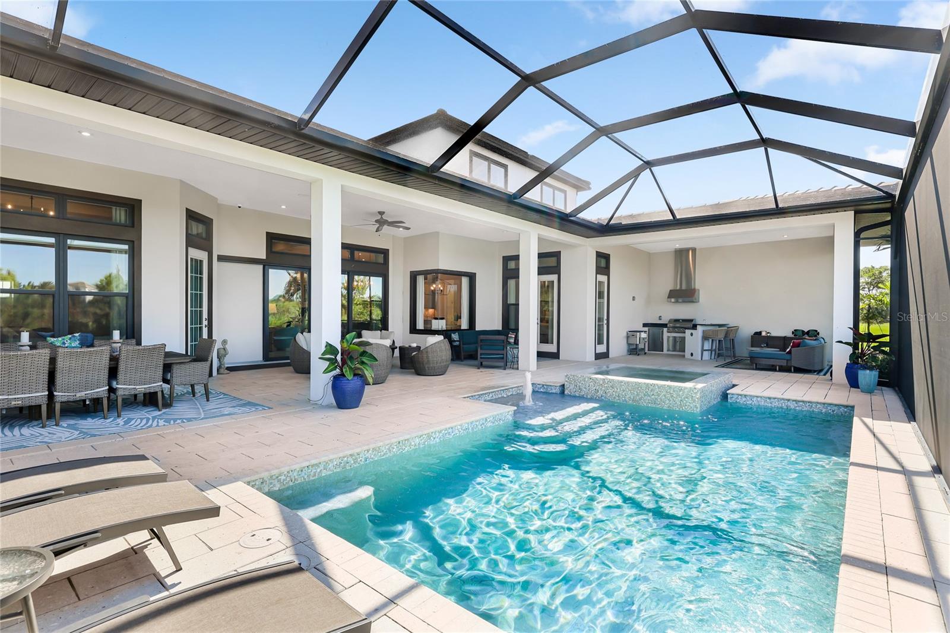
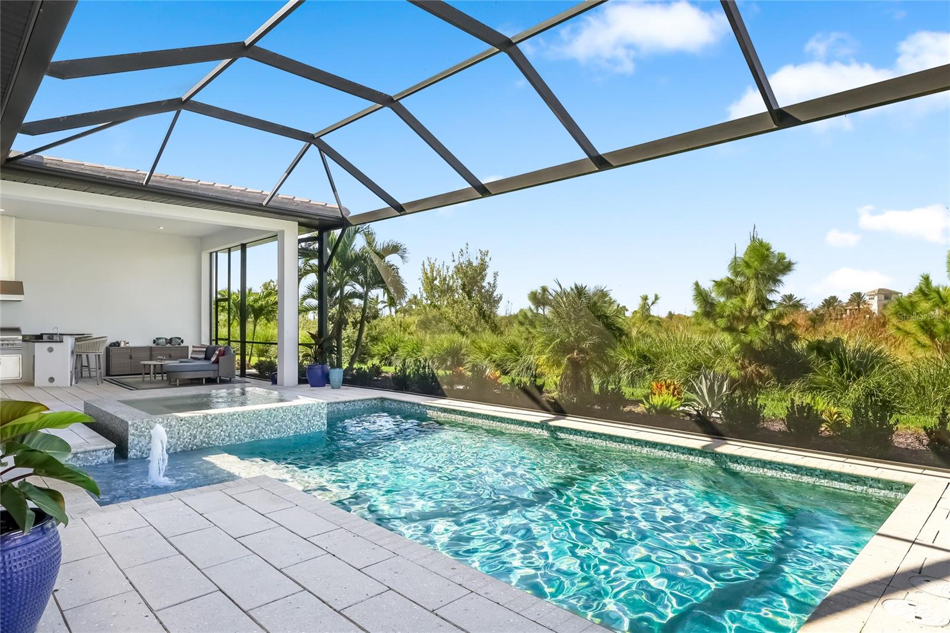
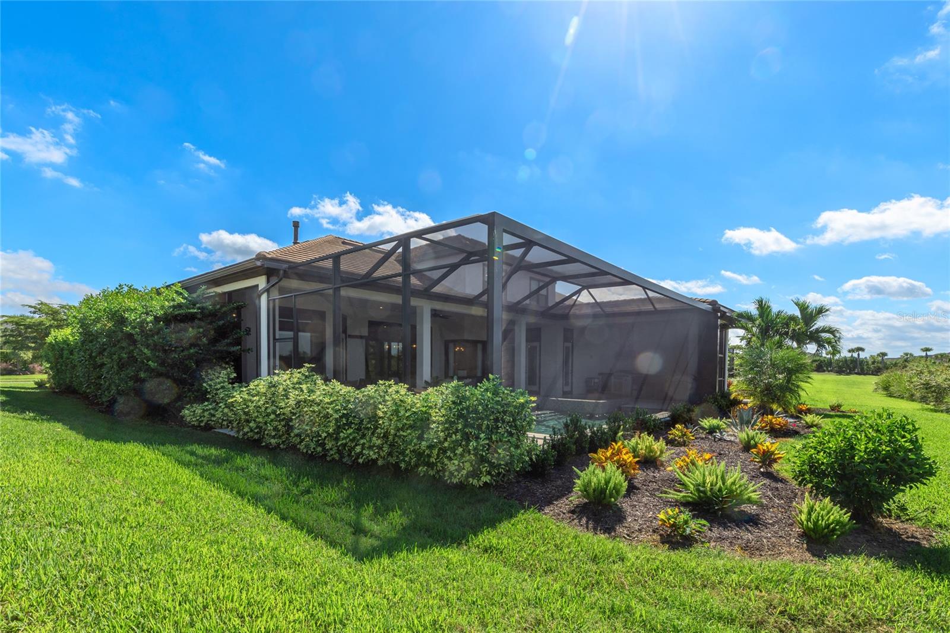
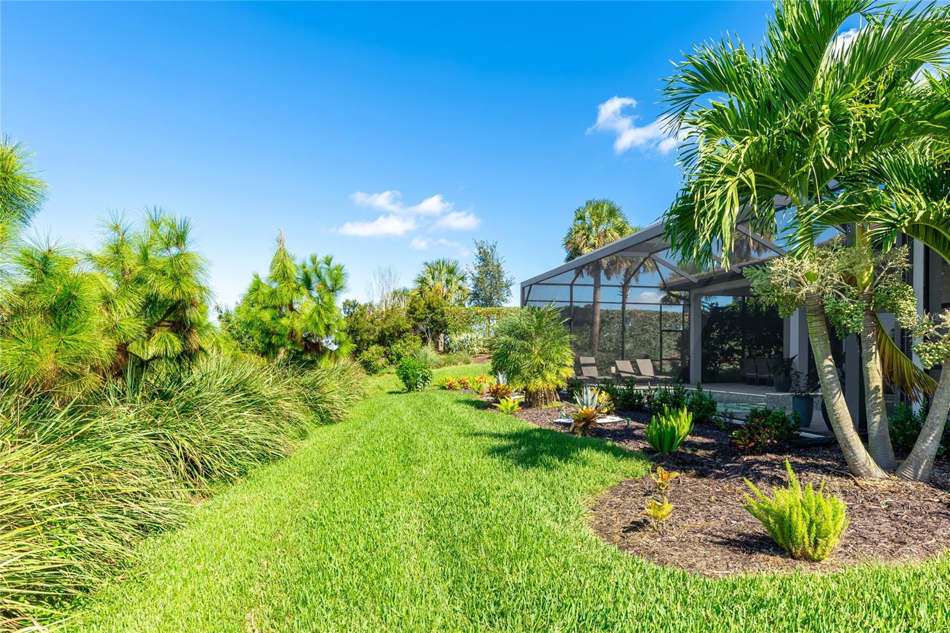
Pocketing sliders open to a resort style outdoor retreat featuring a covered lanai, summer kitchen, pool, spa, and tranquil preserve views. Premium upgrades include impact windows and doors, motorized shades, integrated smart home technology, whole home audio, three zone HVAC, whole home surge protection, an on demand tankless water heater, tile roof, paver driveway, designer lighting, custom closet systems, and an oversized three car garage.

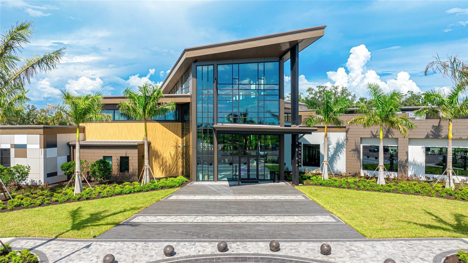
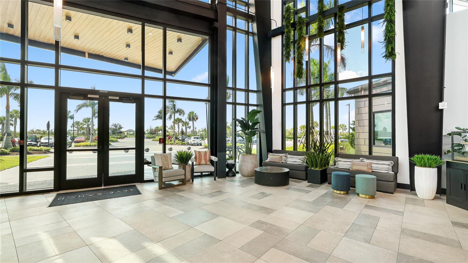
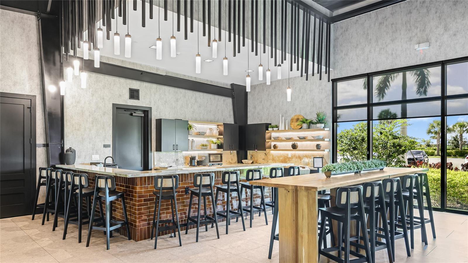
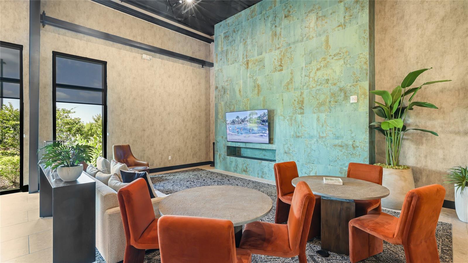
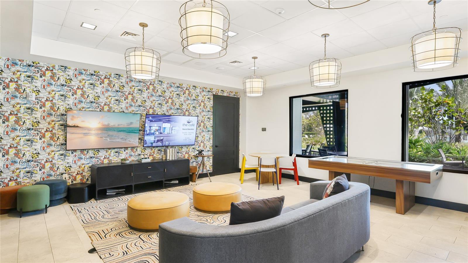
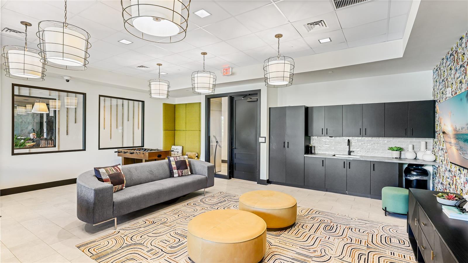
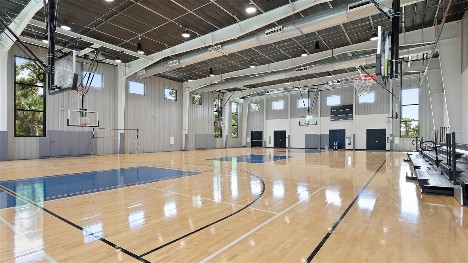
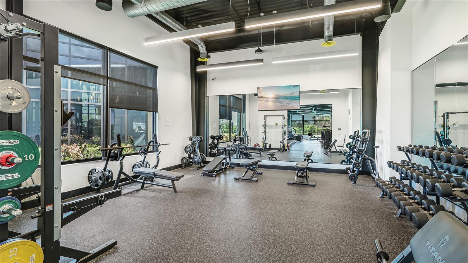
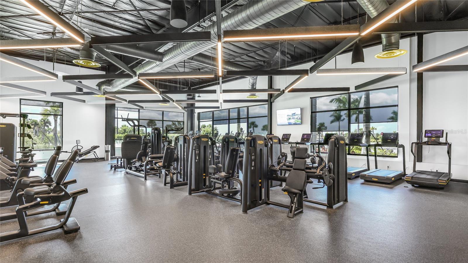

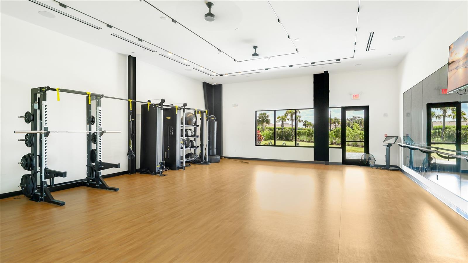
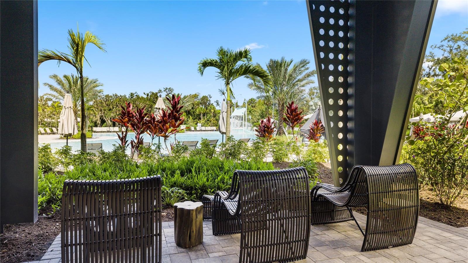
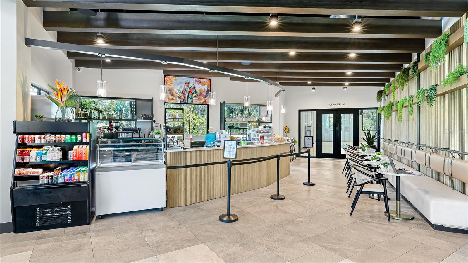
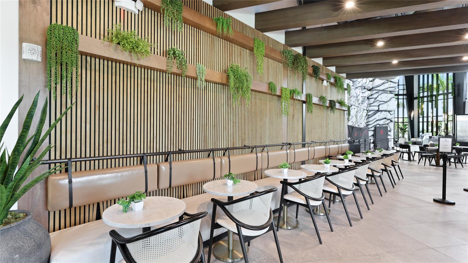
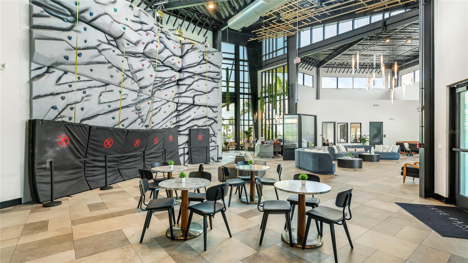
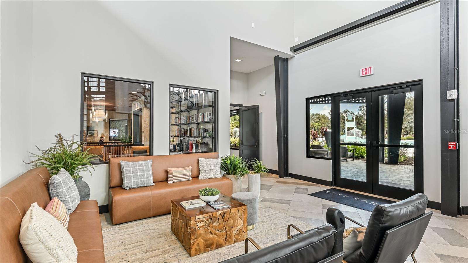
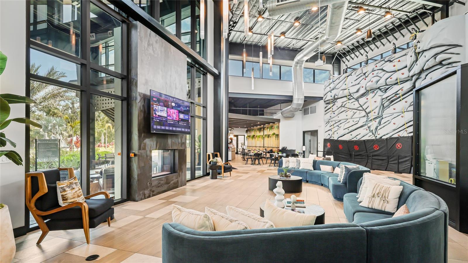
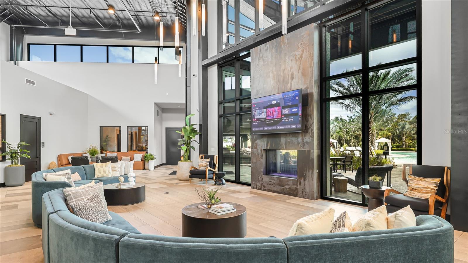
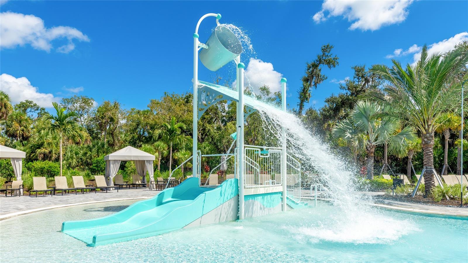
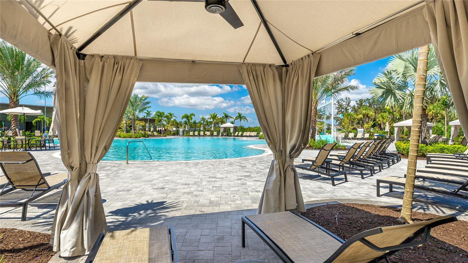
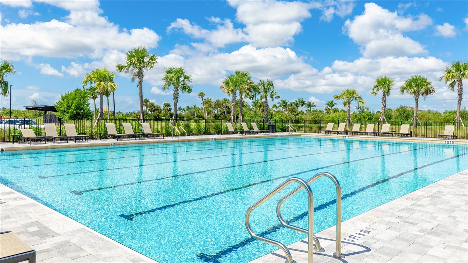
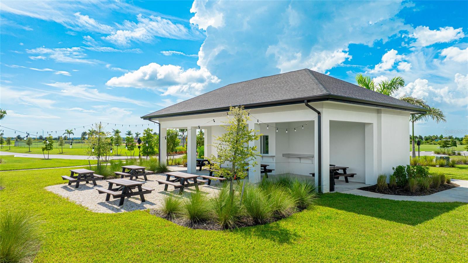
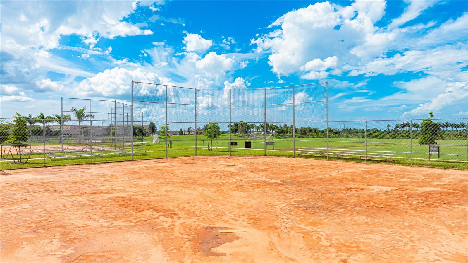
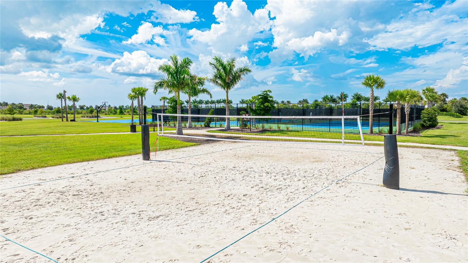
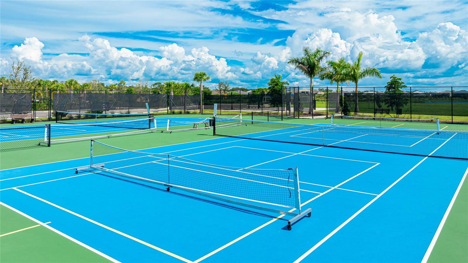
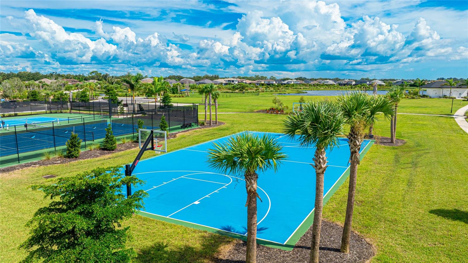
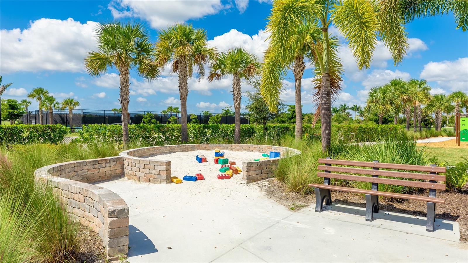
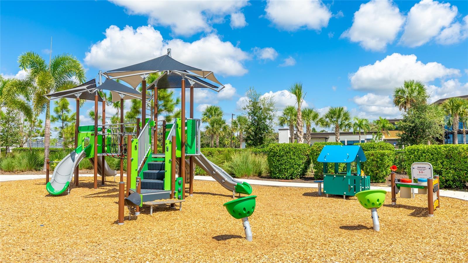
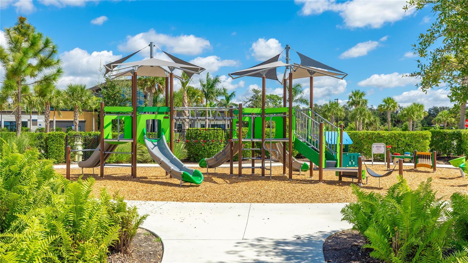
Residents enjoy access to Skye Ranch's resort style amenities, parks, trails, and recreational facilities, all just minutes from top rated schools, Waterside Place, downtown Sarasota, and world renowned Siesta Key Beach.

One of the finest homes offered within Cassia at Skye Ranch, this exceptional residence delivers a level of design, privacy, and lifestyle rarely found in today's market.

Share Property

Location

8232 SUMMER NIGHT RD, SARASOTA, FL 34241

Status

For Sale

Mortgage Calculator

Estimate your monthly mortgage payment, including the principal and interest, property taxes, and HOA. Adjust the values to generate a more accurate rate.

All estimates are provided for informational purposes only. Actual amounts may vary.
$0,000 Your Payment 20 15 65
$0,000 Your Payment

Property Amenities

Interior
Laundry room Inside, Laundry Room
Fireplace Living Room
Appliances Built-In Oven, Dishwasher, Microwave, Range, Range Hood, Refrigerator
Flooring Carpet, Tile
Total Bedrooms: 4
Half Bathrooms: 2
Full Bathrooms: 4
Other Interior Features Built-in Features, Crown Molding, Eat-in Kitchen, High Ceilings, Open Floorplan, Primary Bedroom Main Floor, Split Bedroom, Stone Counters, Thermostat, Tray Ceiling(s), Walk-In Closet(s), Wet Bar
Area & Lot
Open house

8/16/2026 1:00PM - 3:00PM EDT

Total area 6,344 Sq.Ft.
Lot Area 0.26 Acres
Living area 4,541 Sq.Ft.
MLS® ID A4686481
Year Built 2020
High School Riverview High
Middle School K-8 At Clark And Lorriane
Elementary School K-8 At Clark And Lorriane
View Description Trees/Woods
Type Residential
Status For Sale
Exterior
Stories 2
Pool Chlorine Free, Heated, In Ground, Lighting, Screen Enclosure
Air conditioning Central Air
Heat type Central
Water Source Canal/Lake For Irrigation, Public
Garage Space 3.0
Sewer Public Sewer
Other Exterior Features French Doors, Outdoor Grill, Sidewalk, Sliding Doors
Parking Driveway
Lot Features Sidewalk, Paved
Roof Concrete, Tile
Utilities Natural Gas Connected, Public
Finance
Sales Price $1,899,000
HOA Fees $220 monthly
Real Estate Tax $17,992 yearly

360 Virtual Tour

Take a tour of this property
image

Schedule a Showing

We would love to show you our beautiful property. Please select your preferred date and time below. An agent will be in touch shortly to confirm your appointment.

Schedule a Showing

We would love to show you our beautiful property. Please select your preferred date and time below. An agent will be in touch shortly to confirm your appointment.

Thank you for your interest in 8232 SUMMER NIGHT RD, SARASOTA, FL 34241. We are reviewing your request and will be in touch shortly!

Work With Us

Suncoast Group is dedicated to helping you find your dream home and assisting with any selling needs you may have. Contact them today so they can guide you through the buying and selling process.

Follow Me On Instagram