8343 PAVIA WAY
8343 PAVIA WAY
8343 PAVIA WAY
8343 PAVIA WAY
8343 PAVIA WAY
8343 PAVIA WAY
8343 PAVIA WAY
8343 PAVIA WAY
8343 PAVIA WAY
8343 PAVIA WAY
8343 PAVIA WAY
8343 PAVIA WAY
8343 PAVIA WAY
8343 PAVIA WAY
8343 PAVIA WAY
8343 PAVIA WAY
8343 PAVIA WAY
8343 PAVIA WAY
8343 PAVIA WAY
8343 PAVIA WAY
8343 PAVIA WAY
8343 PAVIA WAY
8343 PAVIA WAY
8343 PAVIA WAY
8343 PAVIA WAY
8343 PAVIA WAY
8343 PAVIA WAY
8343 PAVIA WAY
8343 PAVIA WAY
8343 PAVIA WAY
8343 PAVIA WAY
8343 PAVIA WAY
8343 PAVIA WAY
8343 PAVIA WAY
8343 PAVIA WAY
8343 PAVIA WAY
8343 PAVIA WAY
8343 PAVIA WAY
8343 PAVIA WAY
8343 PAVIA WAY
8343 PAVIA WAY
VIEW PHOTOS
Courtesy of COMPASS FLORIDA LLC, John Shanahan  Listing Contact: 941-279-3630 
$2,344,900

8343 PAVIA WAY

3 Beds 4 Baths 2,638 Sq.Ft. 0.28 Acres

Description

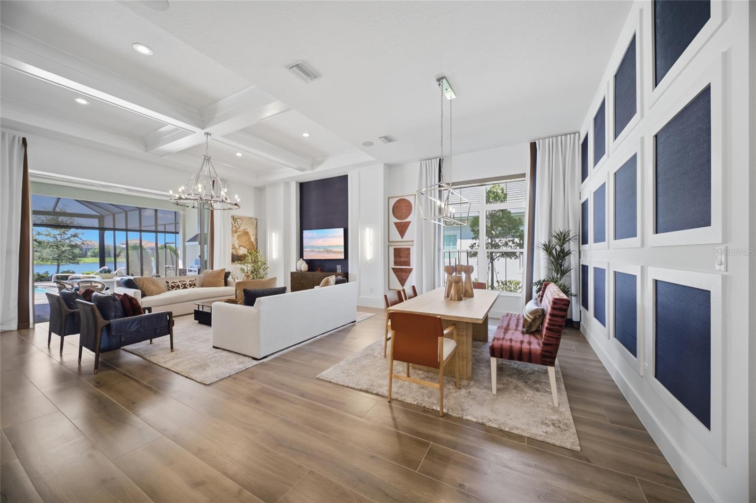
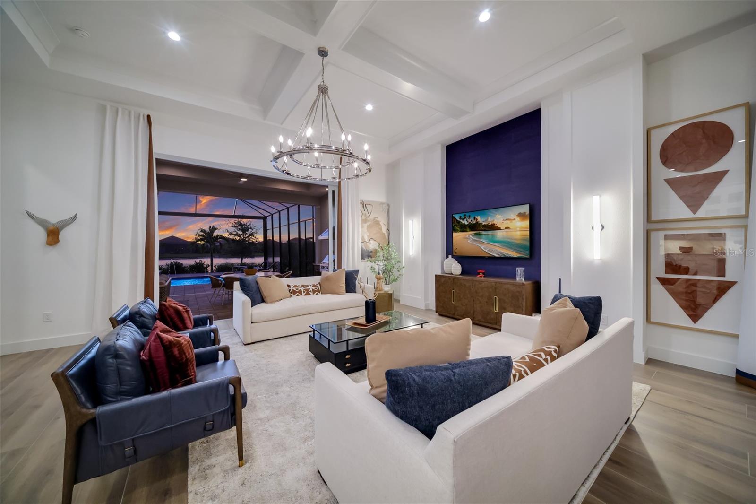
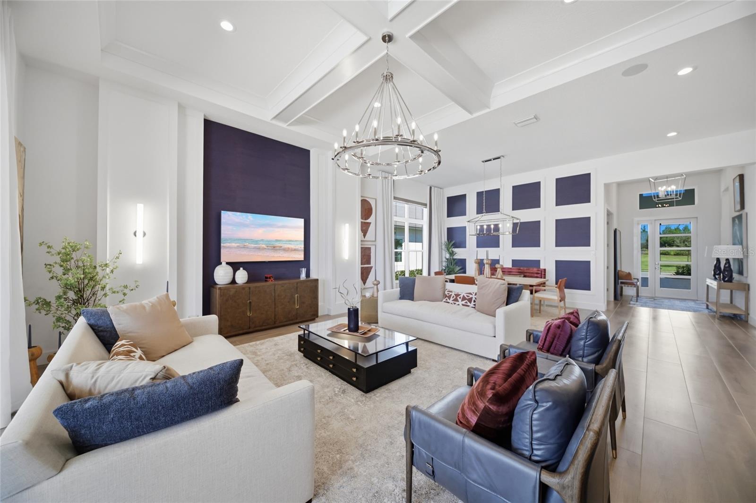
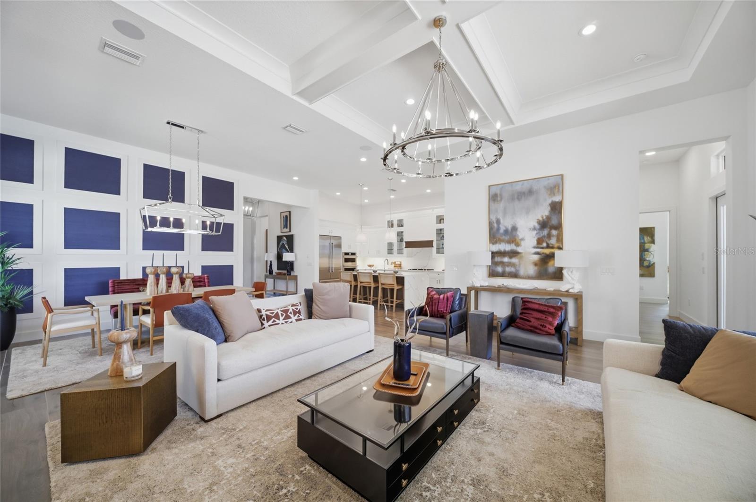
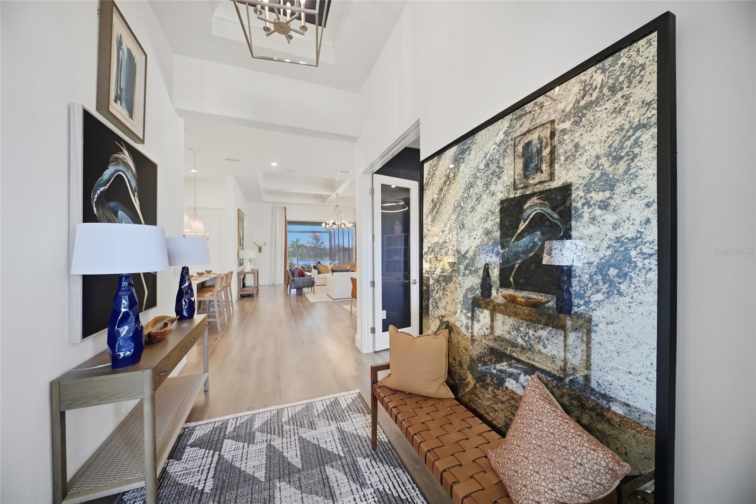
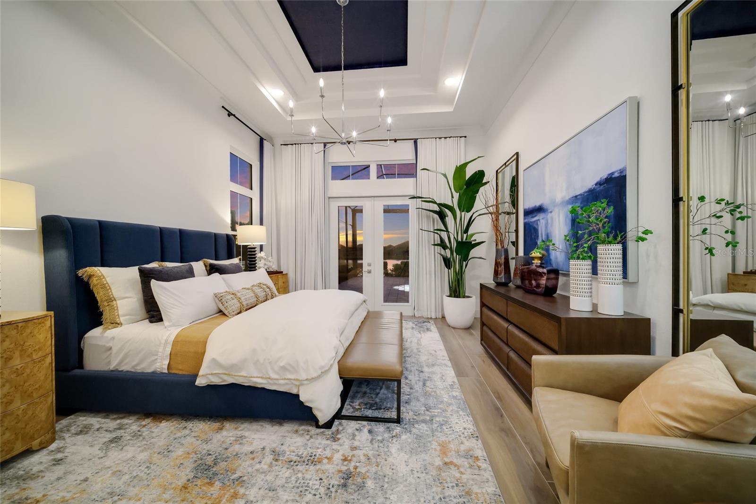
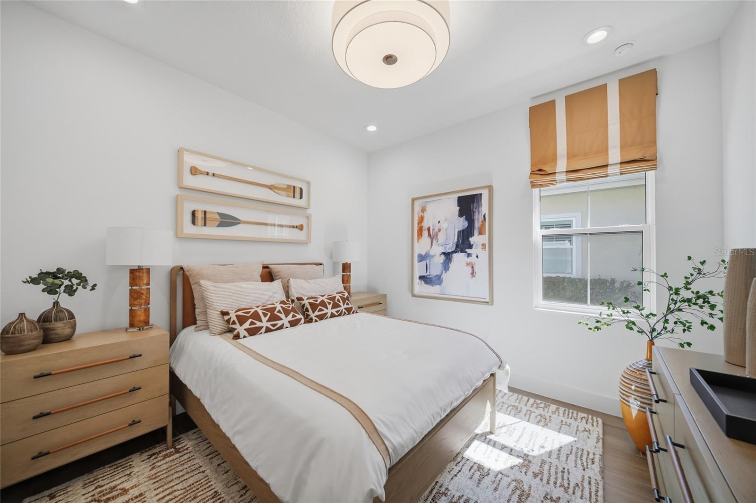
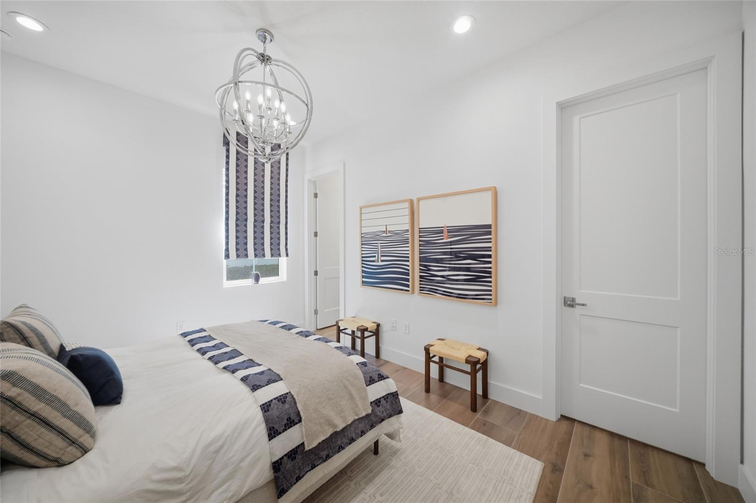
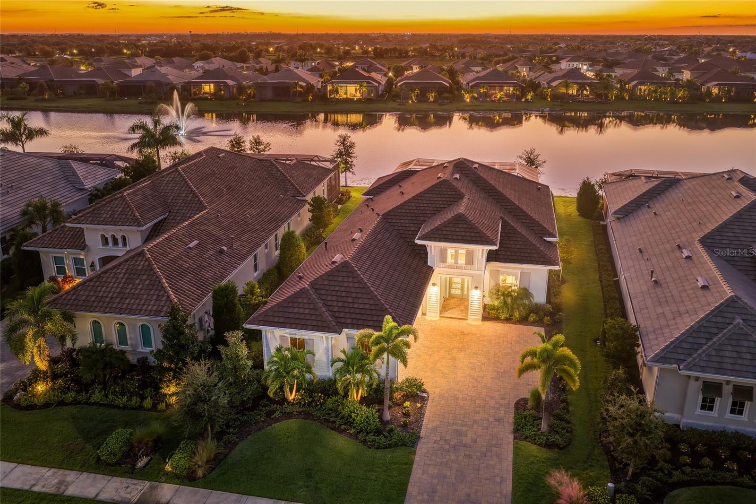
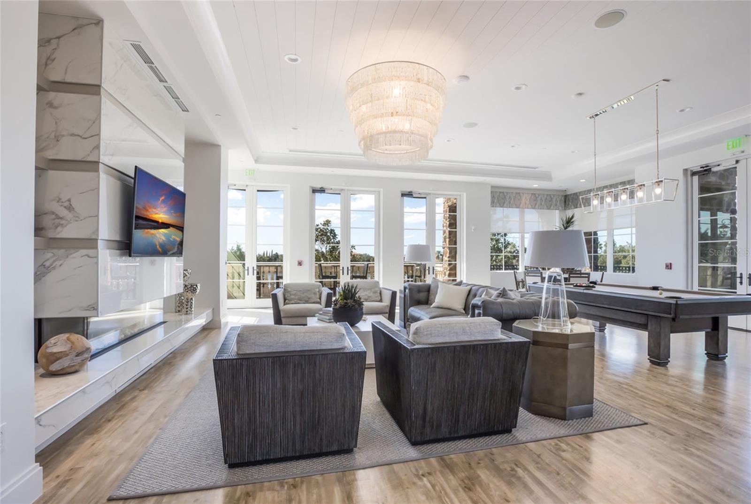
Once featured on the Cover of a Magazine, this Former Model home at The Lake Club is ready for its next chapter, and it is offered Completely Furnished. Professionally Designed from the first room to the last, it is a true Turnkey opportunity: bring your suitcase and move into a home that already looks and feels finished. The Furnishings are offered with the home, so the residence you tour is the residence you move into.

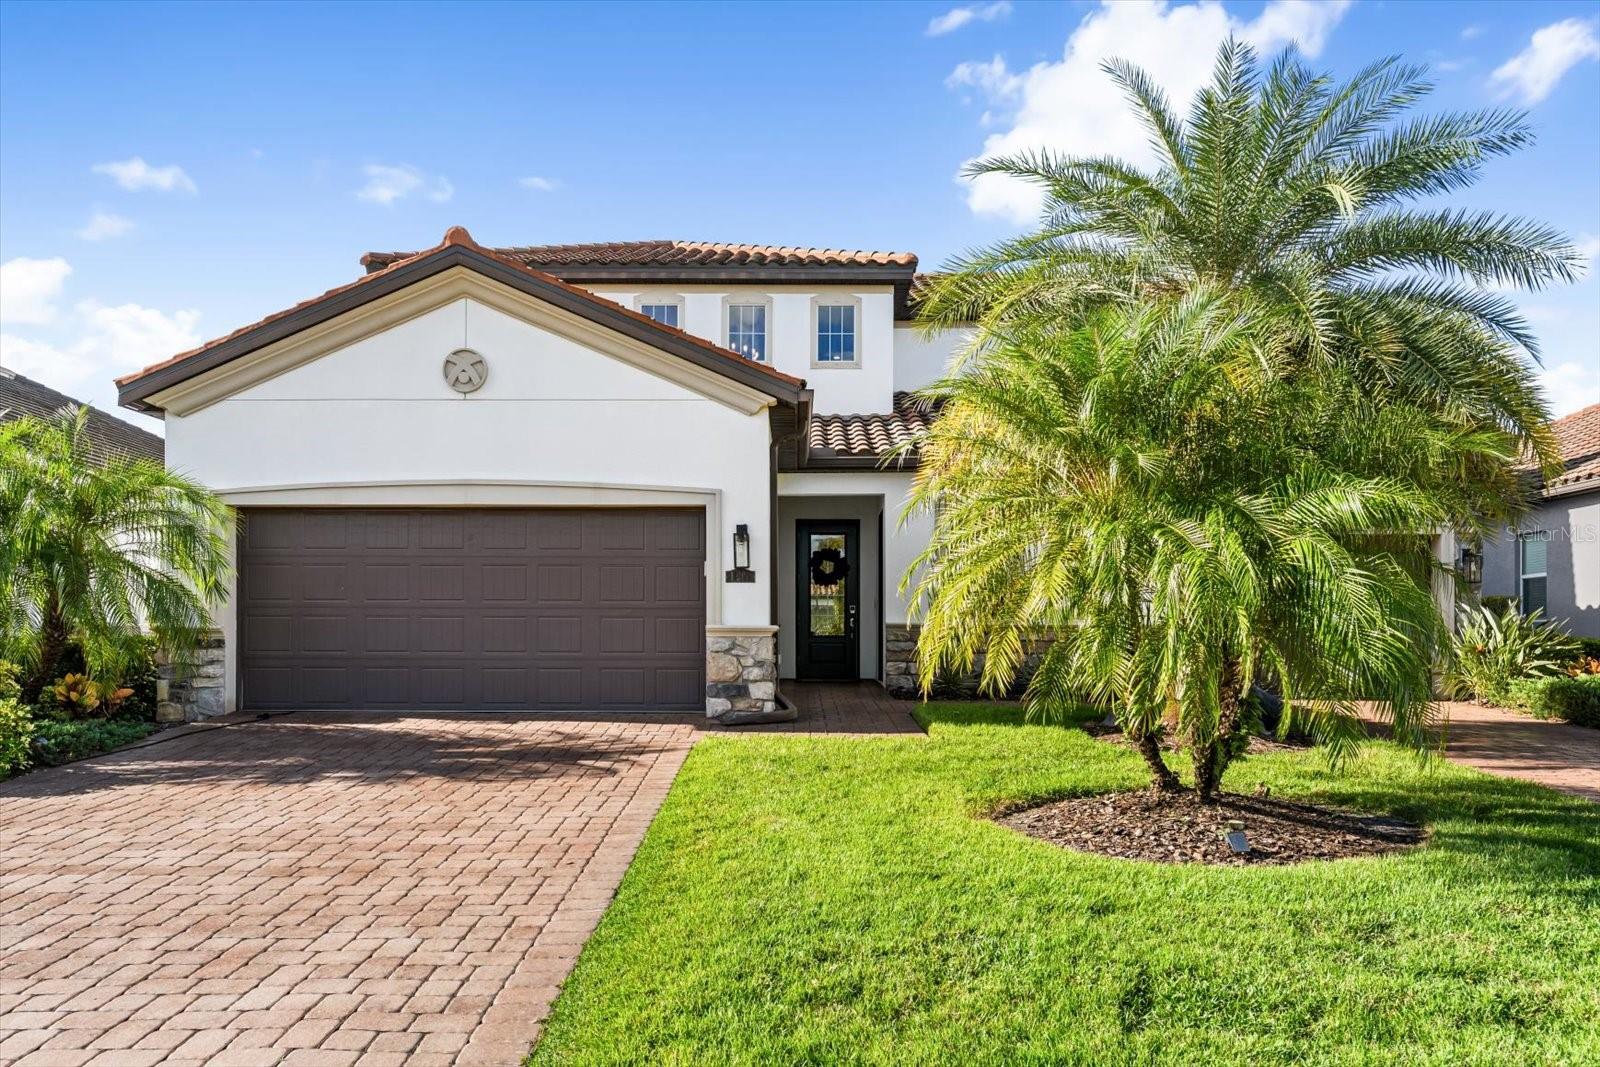
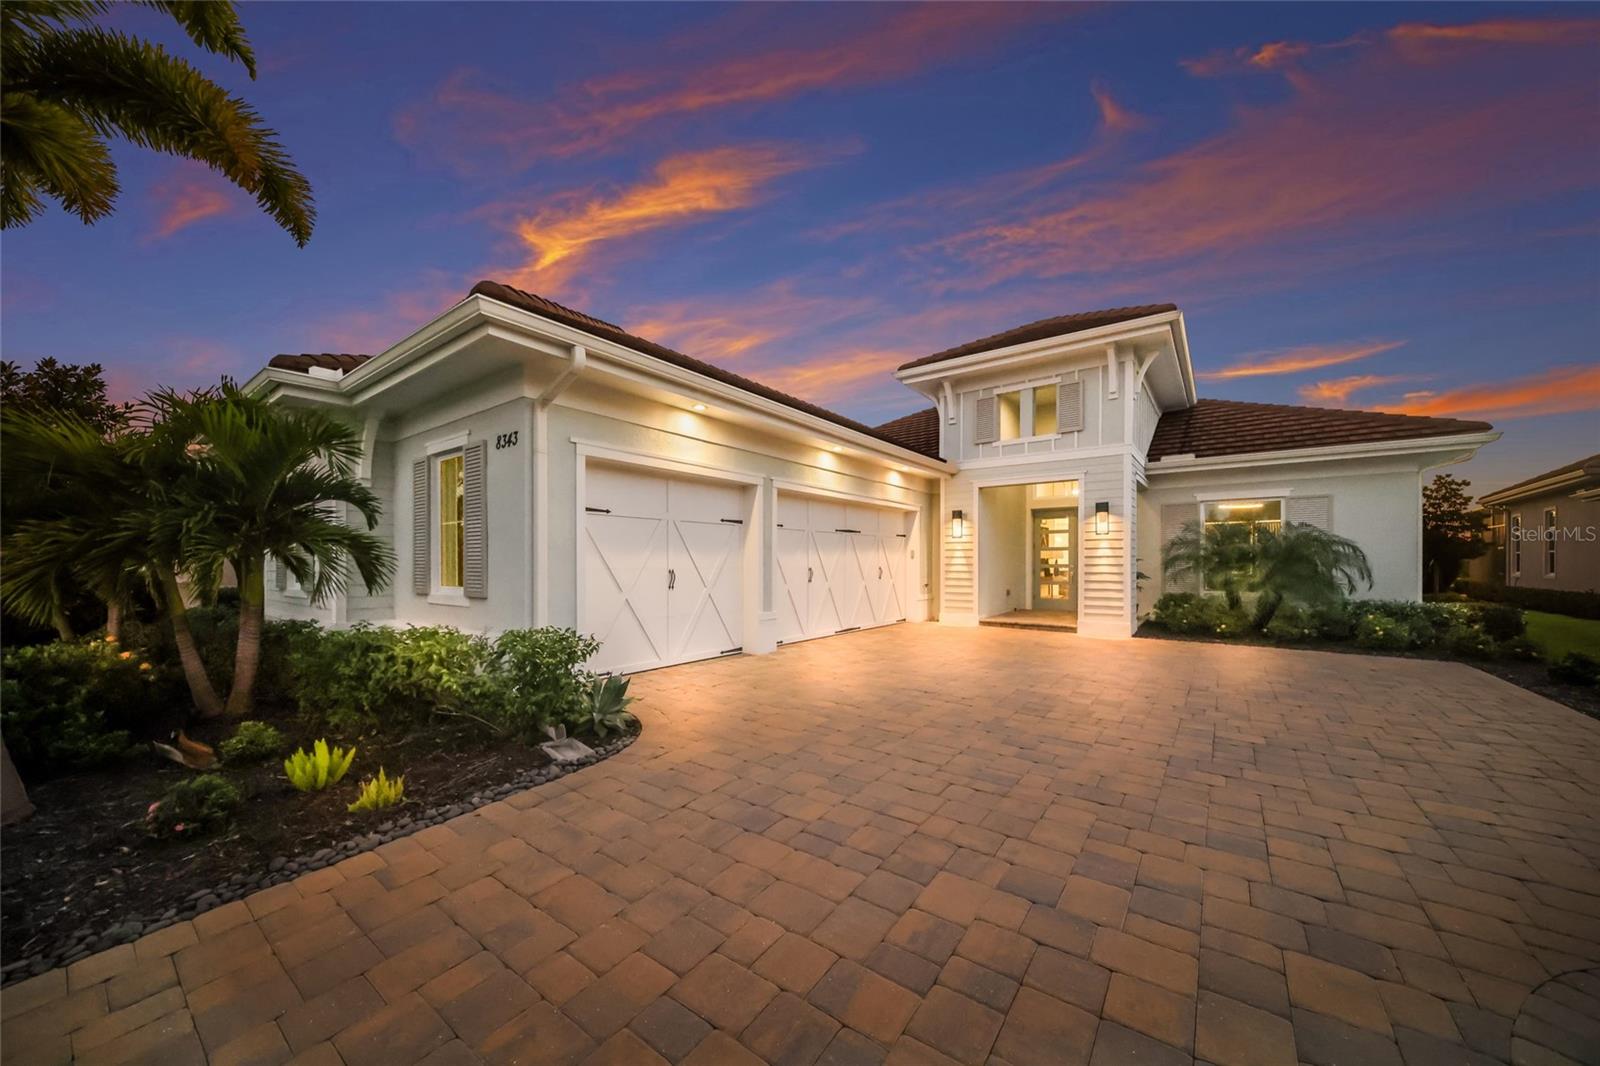
Built in 2023 by Stock Luxury Homes, this one-story residence pairs timeless architecture with semi-custom features and open, light-filled living spaces. Behind a stucco and block exterior with a concrete tile roof, 2,627 square feet of living space flow easily from room to room, and approximately 4,033 square feet under roof include a three-car garage and an oversized covered lanai.

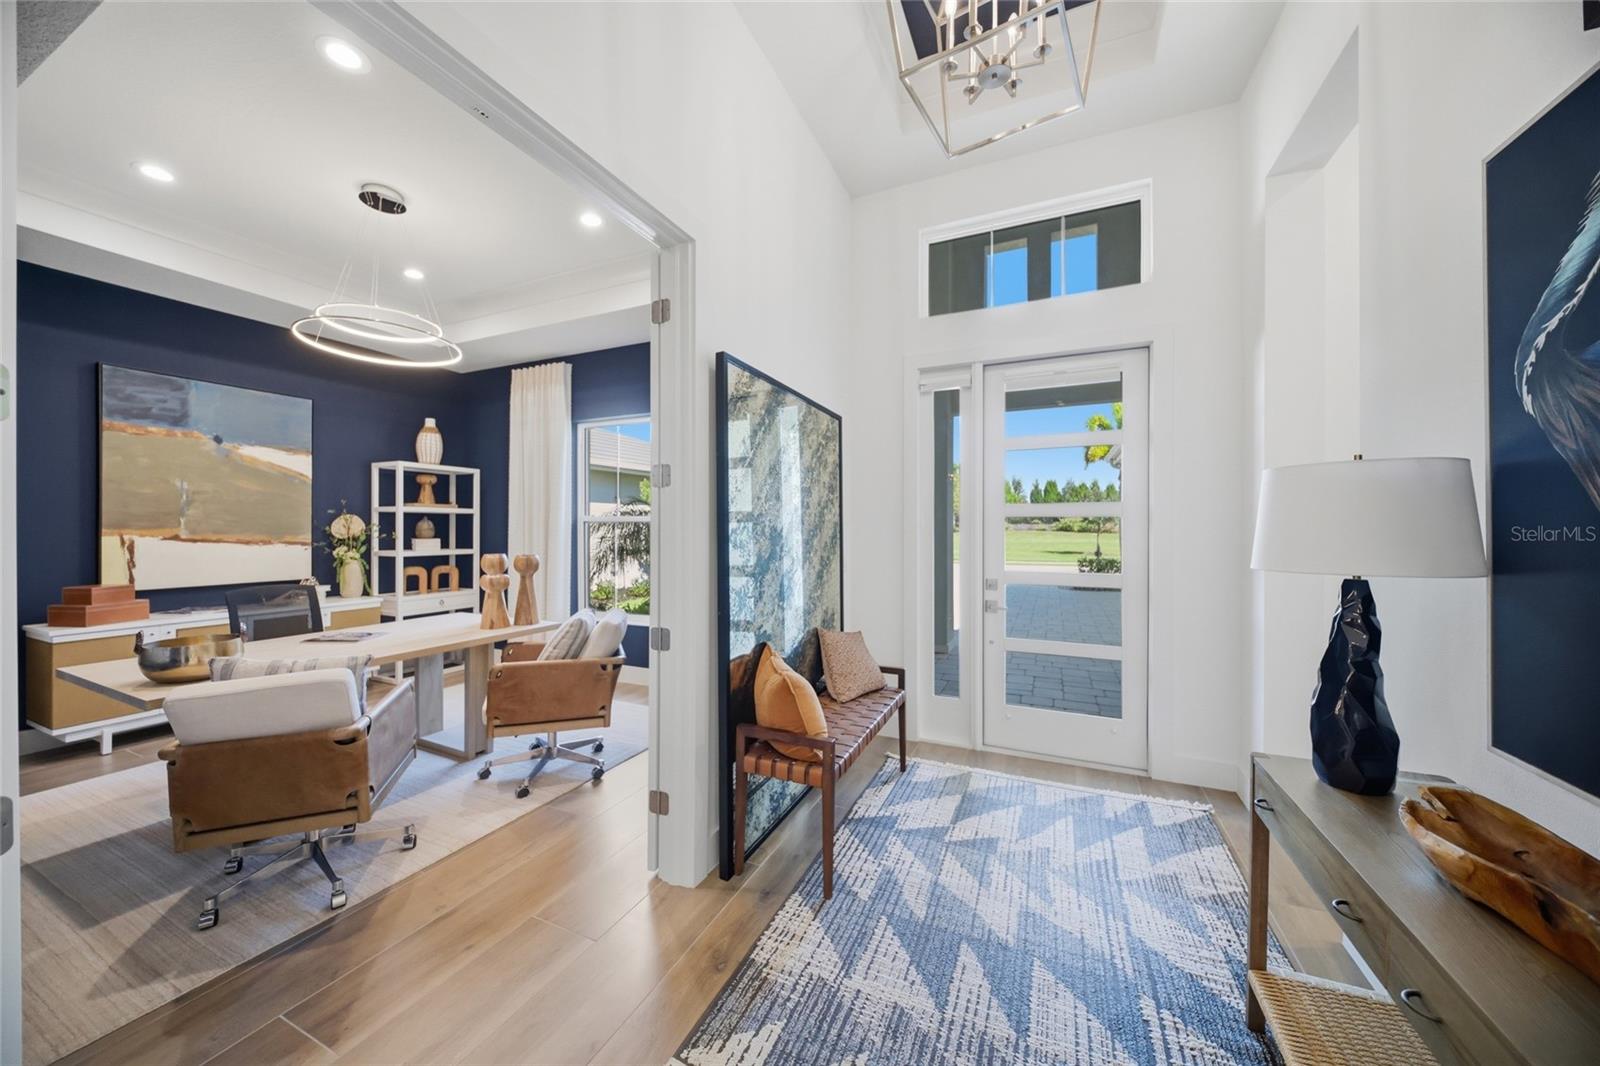
Inside, tray ceilings, crown molding and high ceilings set the tone. The kitchen opens to the family room in an open floor plan, where custom built-in features add style and elegance. Tile flooring runs throughout, and designer window treatments finish every room with a refined touch. Large Pocketing Sliding Glass doors connect the main living area to the outdoors, making it easy to entertain indoors and out.

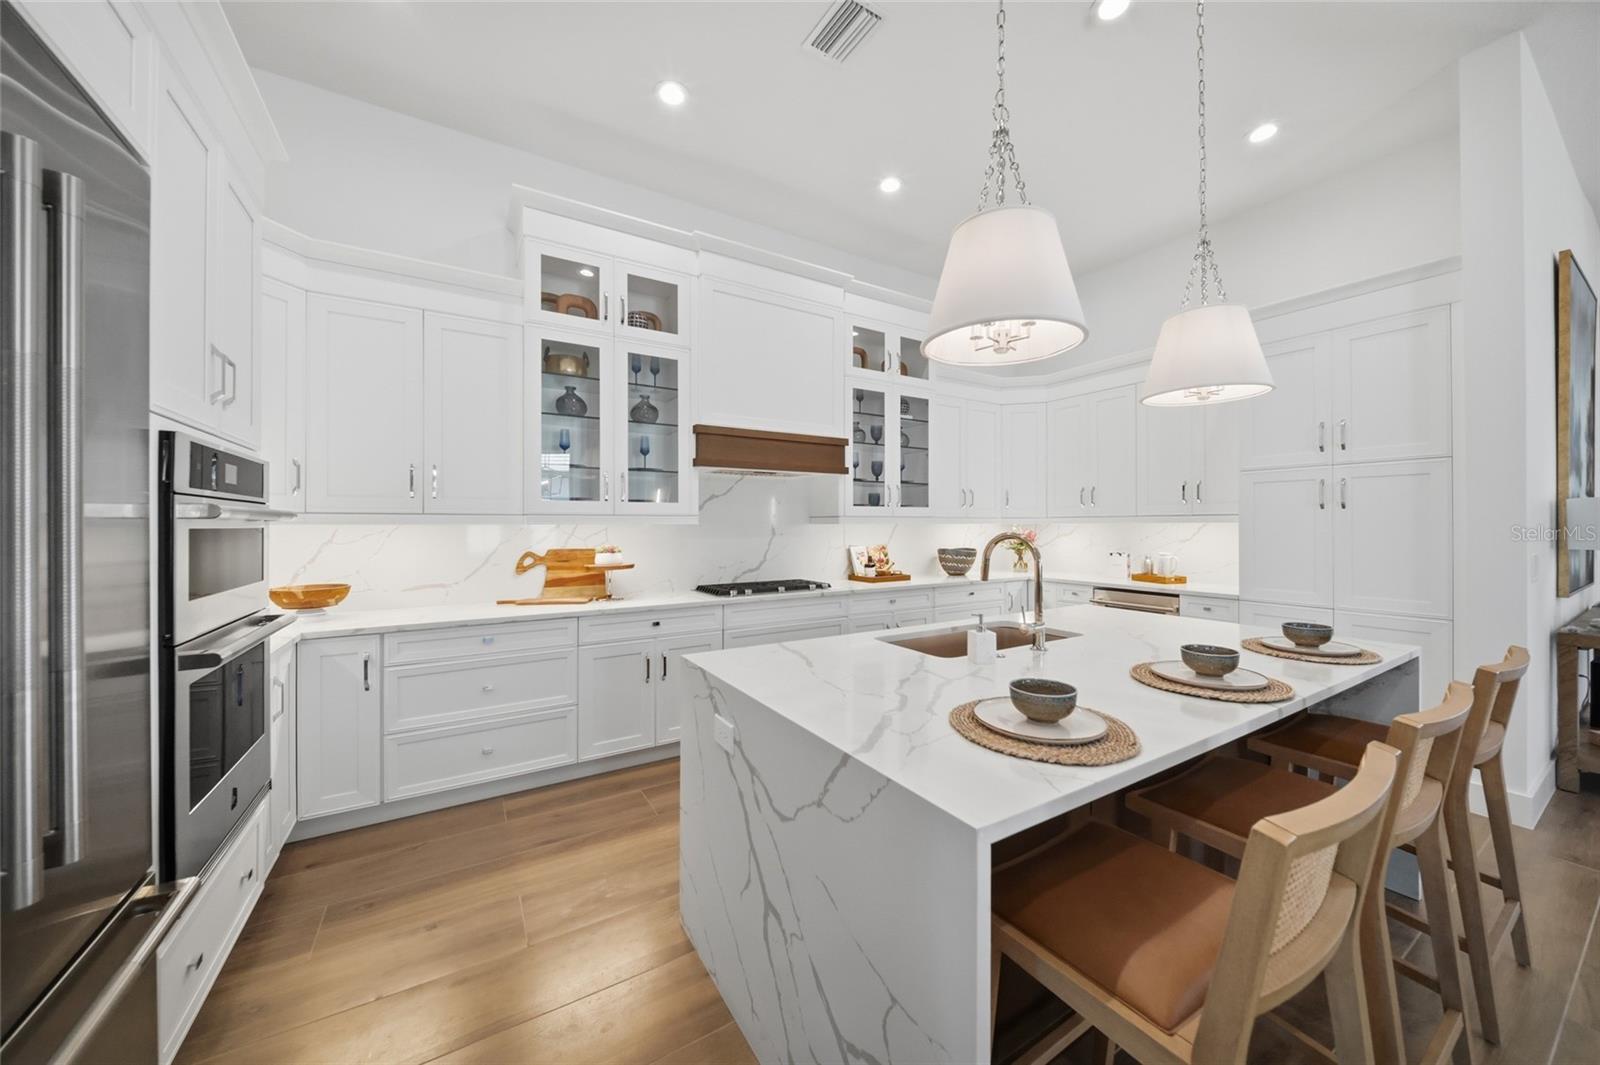
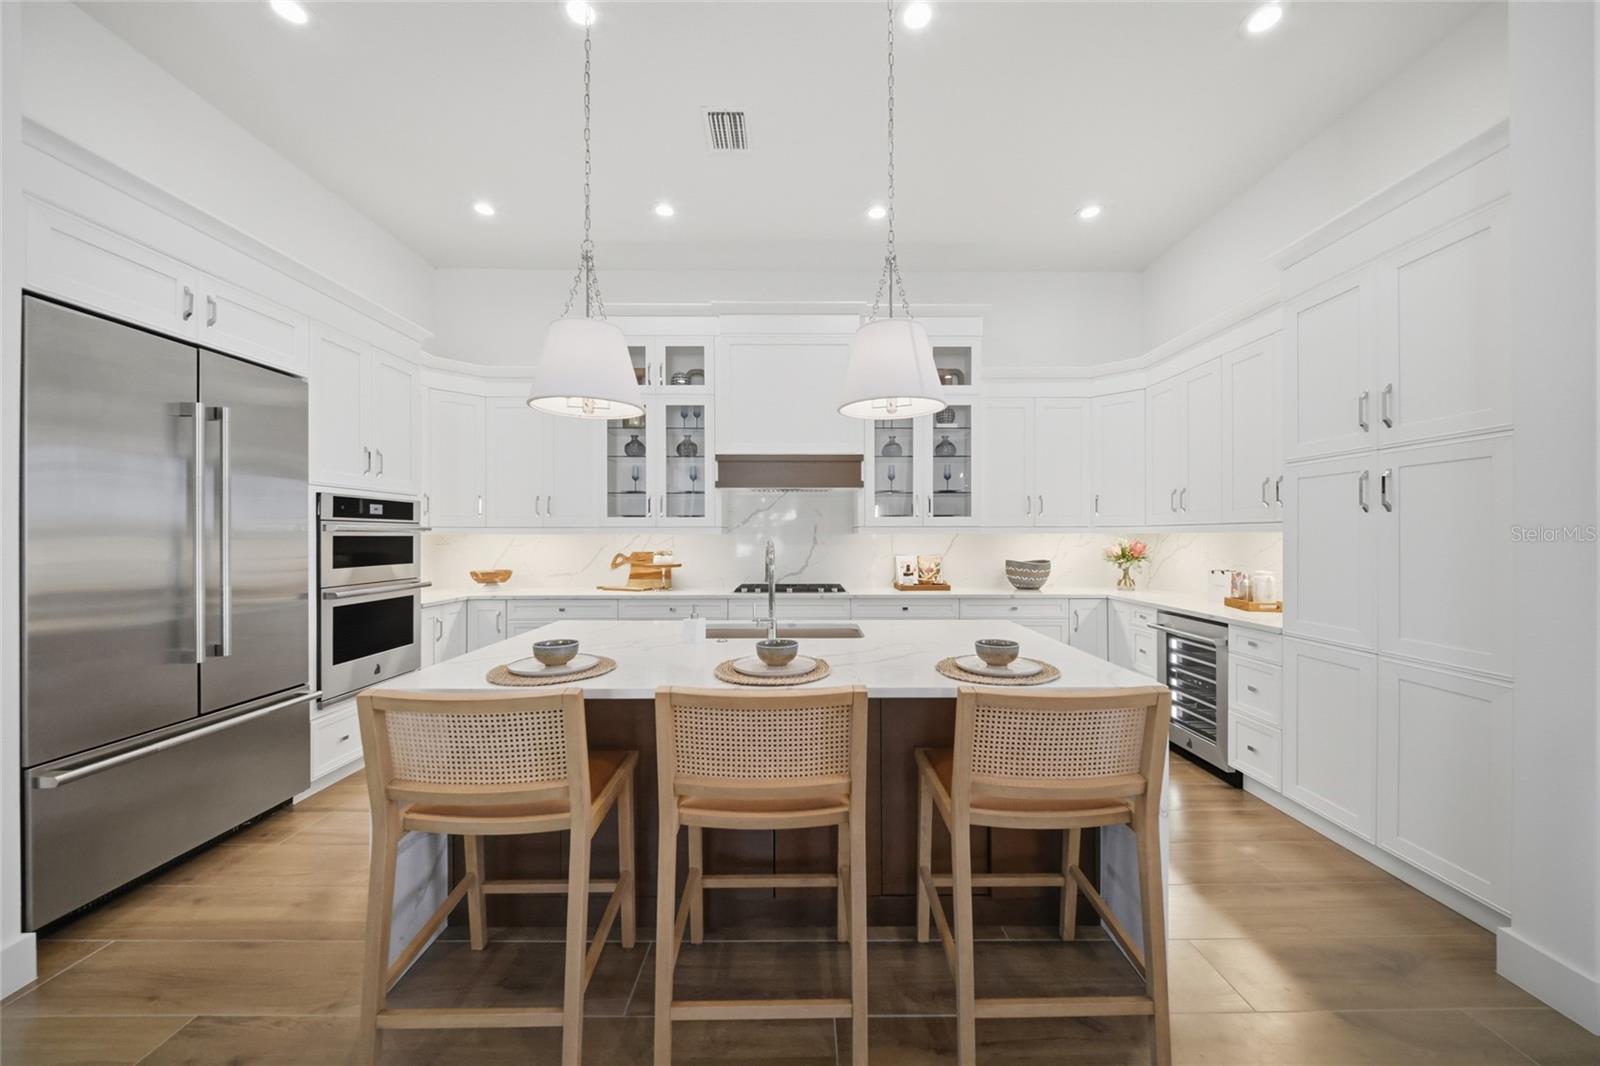
The kitchen is ready for hosting, with solid surface countertops, a built-in oven, range with hood, refrigerator, freezer, ice maker, dishwasher and microwave. A large laundry room with washer and dryer keeps everyday life simple.

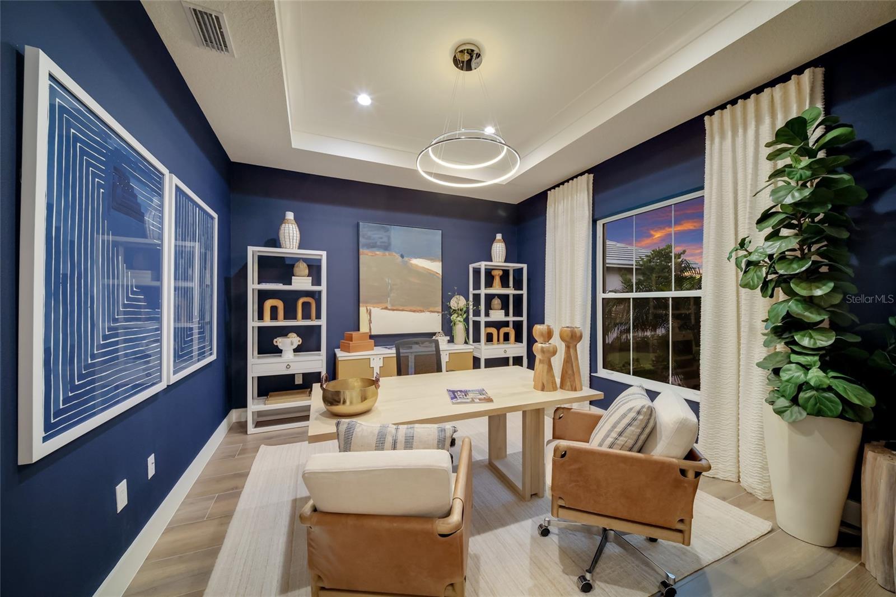
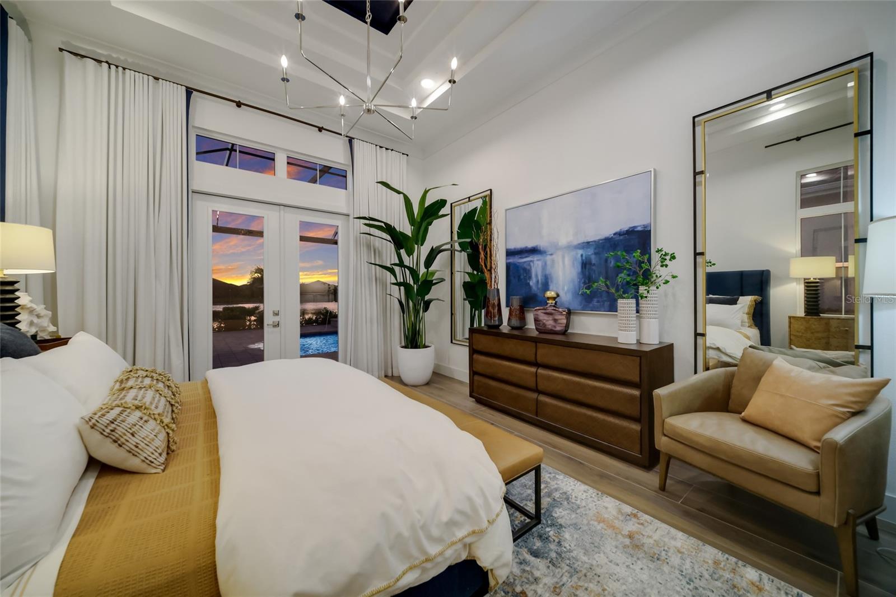
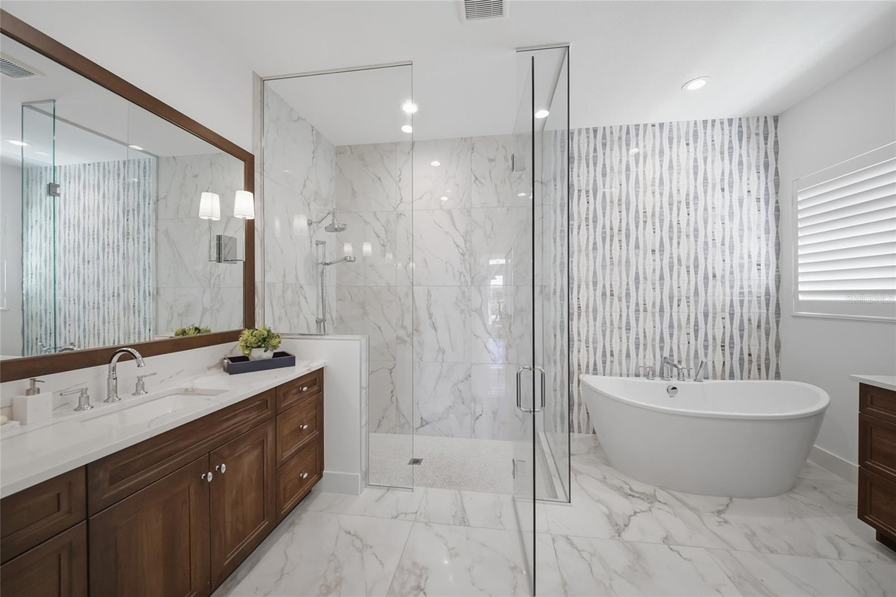
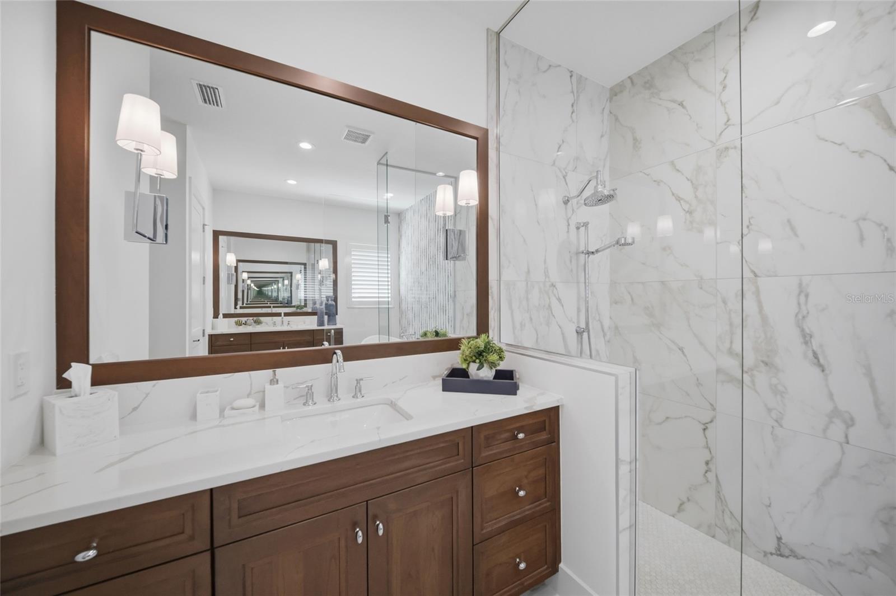
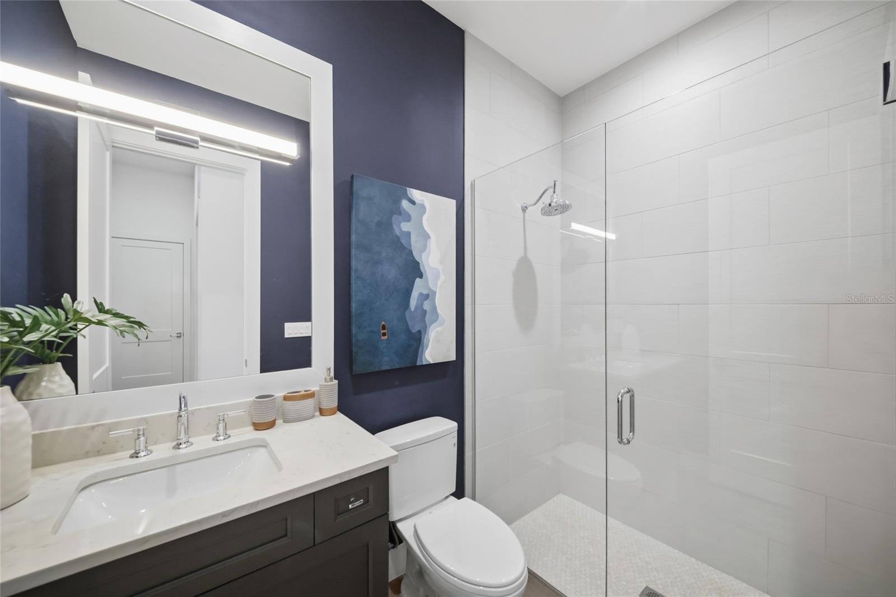
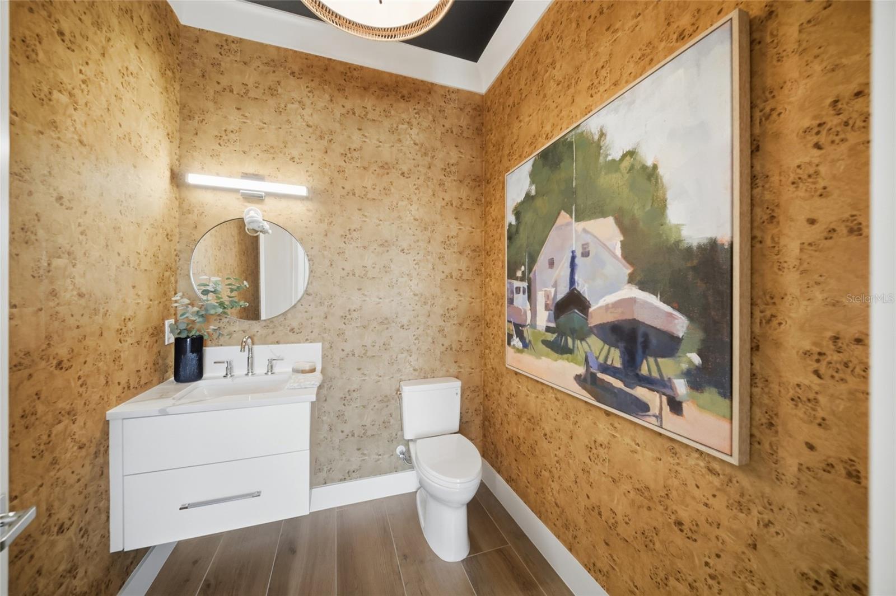
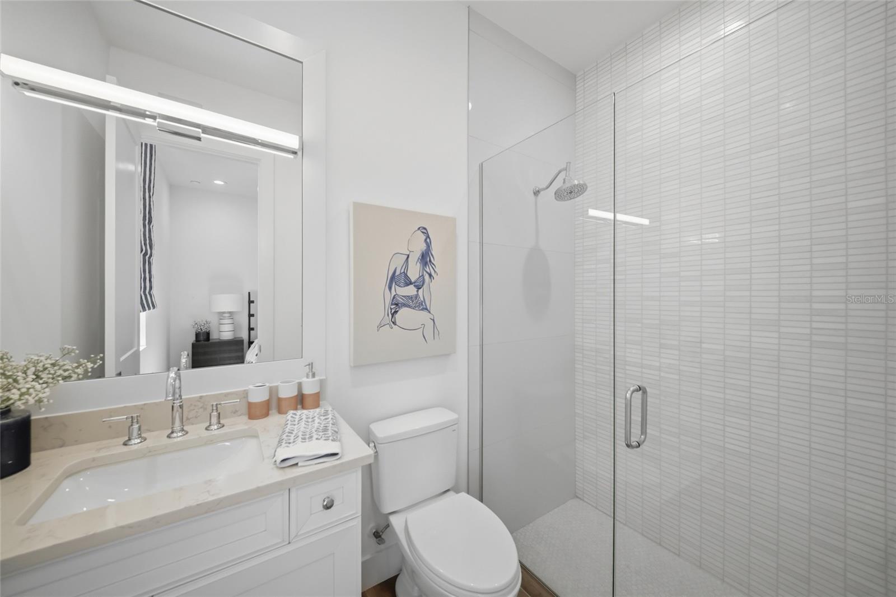
Three Bedrooms, a Den/Office and Three and a Half Baths supply comfortable, Private Space for family and guests, all on a Single Level with no stairs to climb.

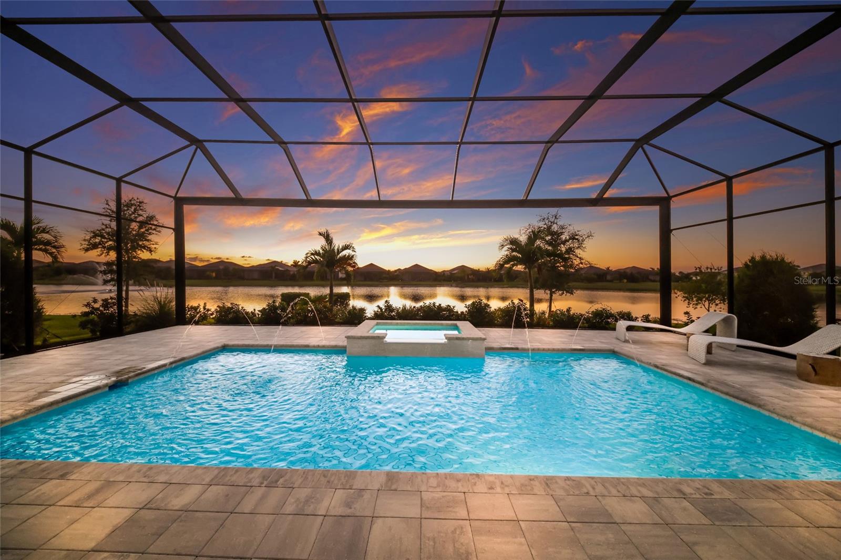
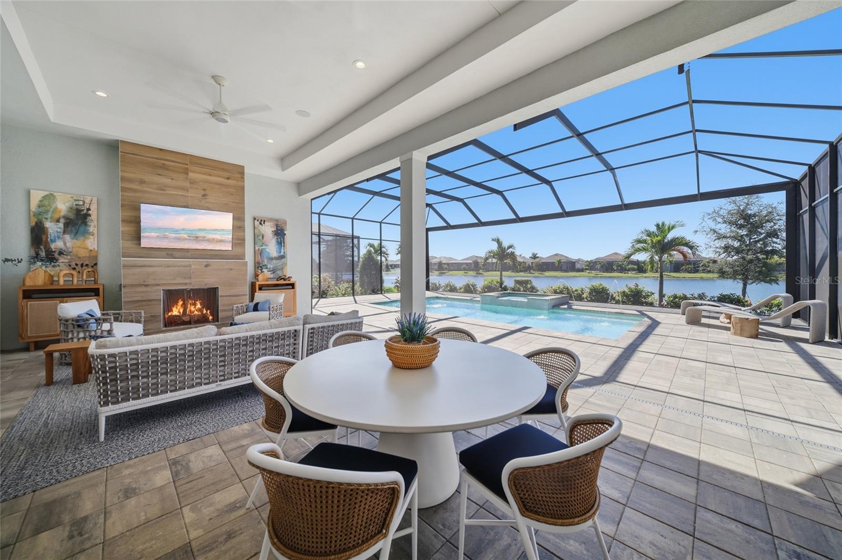
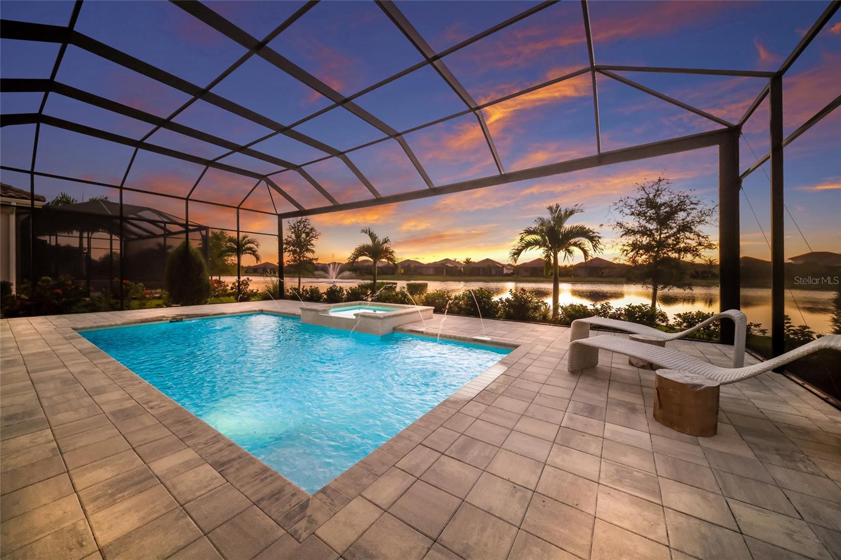
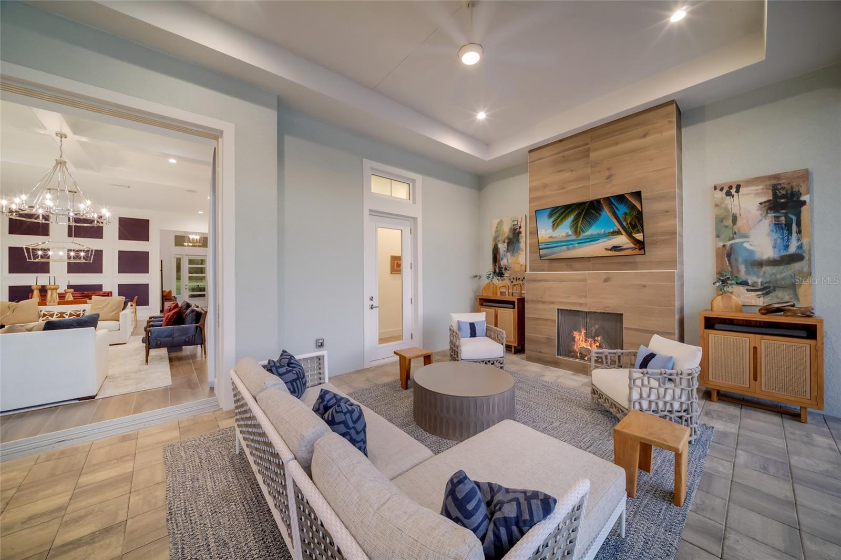
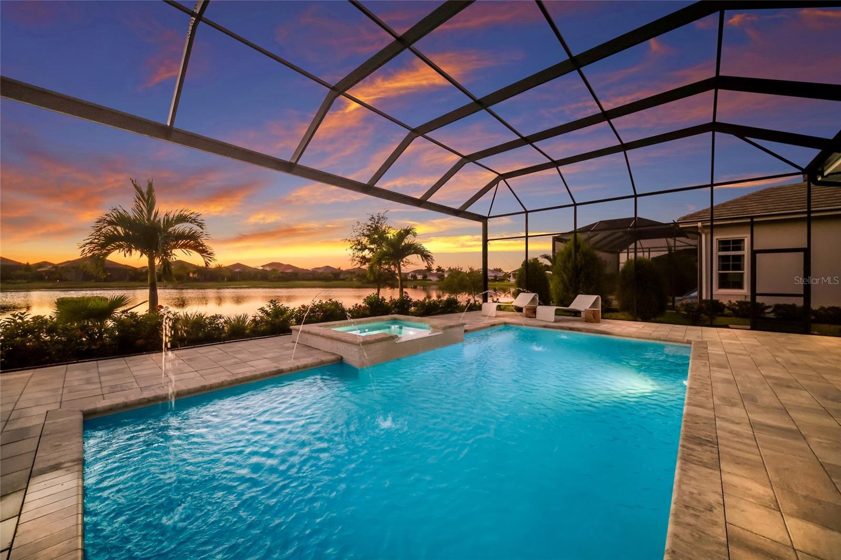
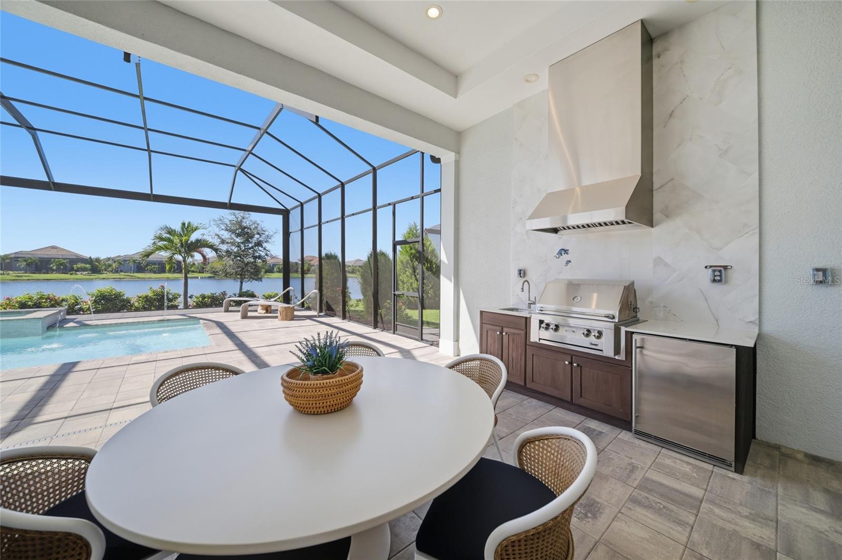
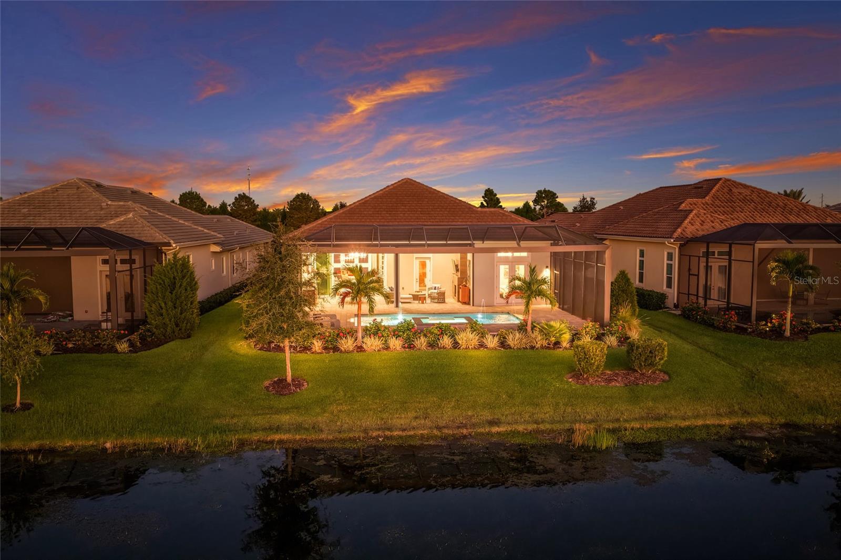
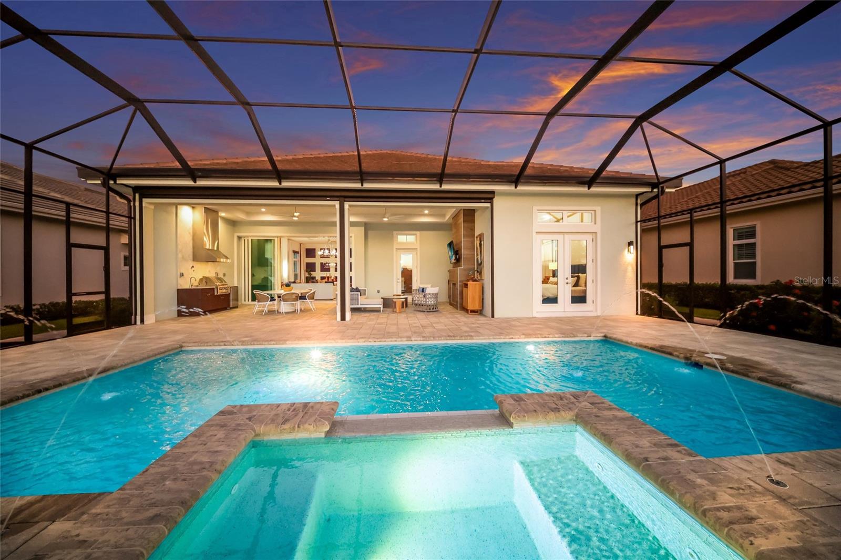
Outdoor living takes center stage. The oversized covered lanai is made for entertaining, with an outdoor gas fireplace and television wall that make it the ultimate place to watch the latest sports game, and motorized storm screens that add convenience and protection when the weather turns. Beyond it, a private heated pool and spa with lighting and Fountain Pond Views create a Resort-Style setting right at home.

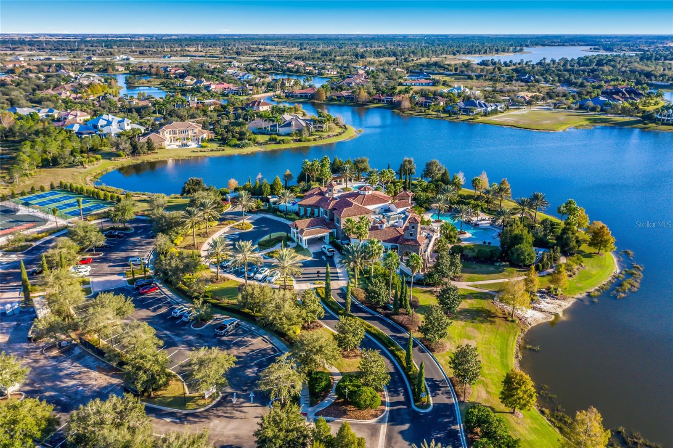
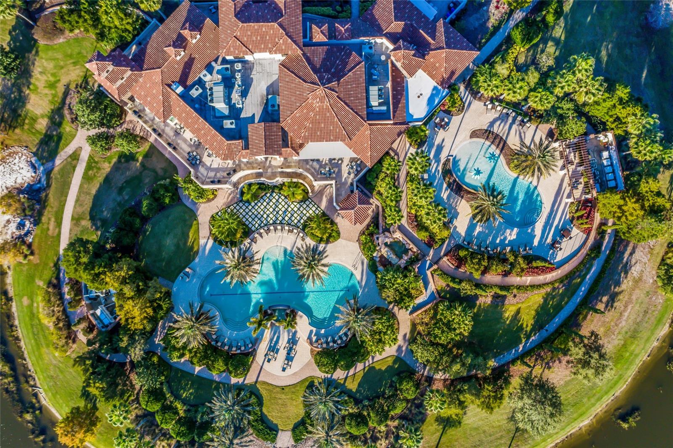
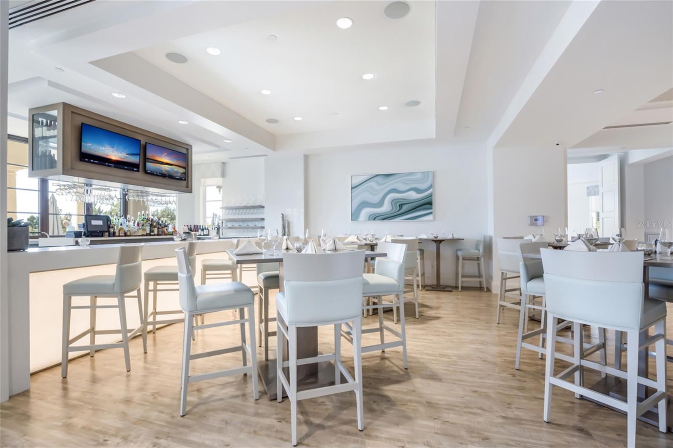
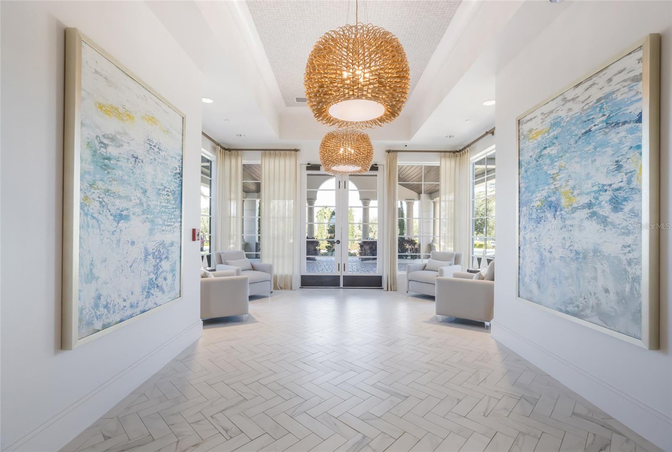
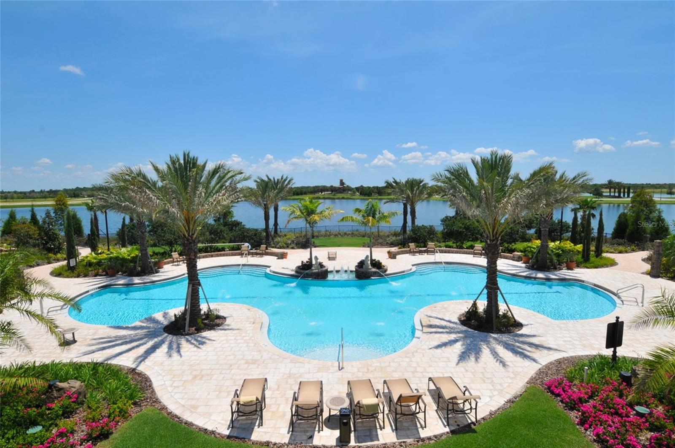
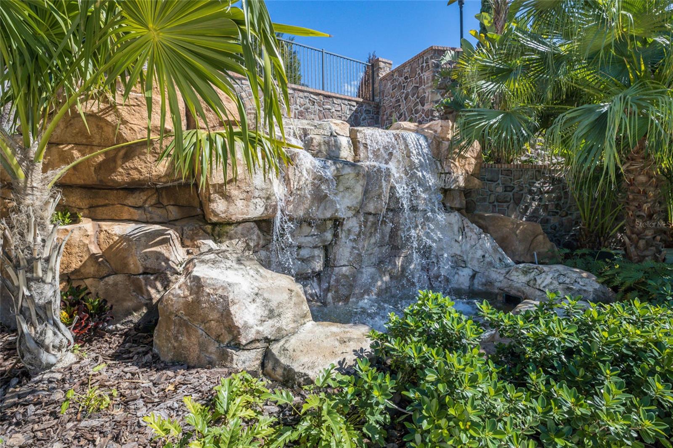
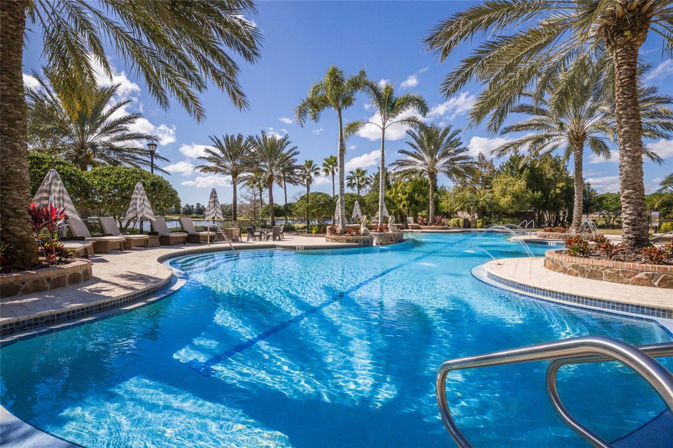
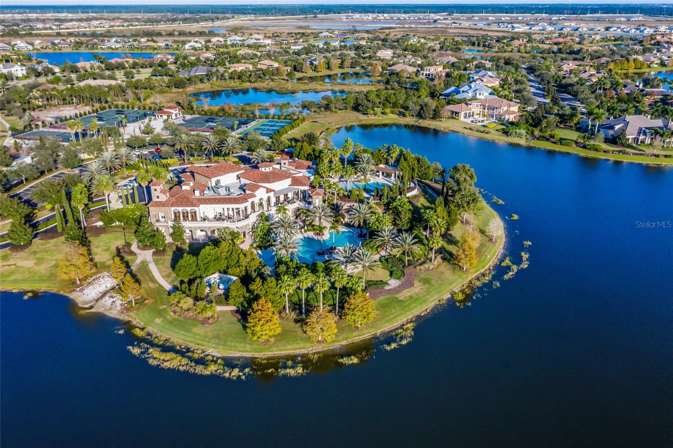
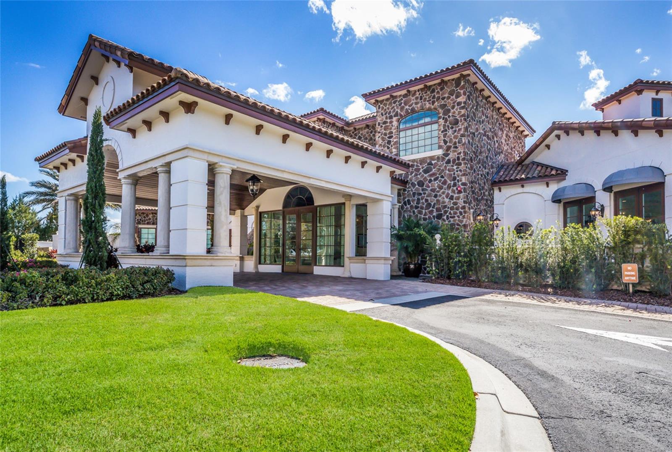
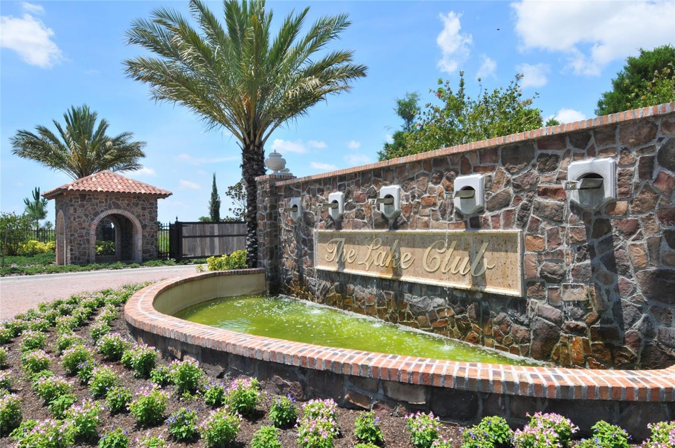
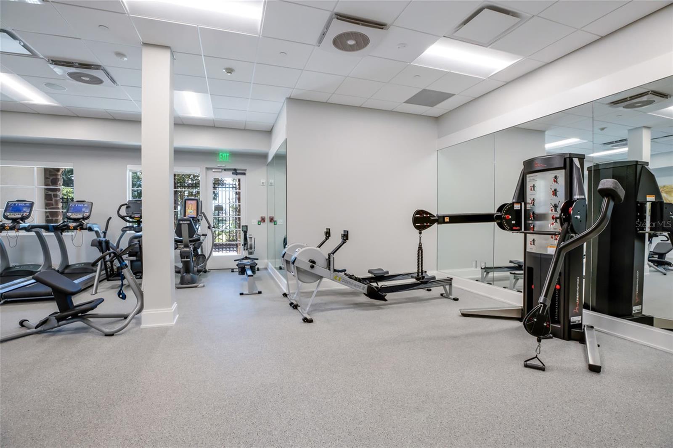
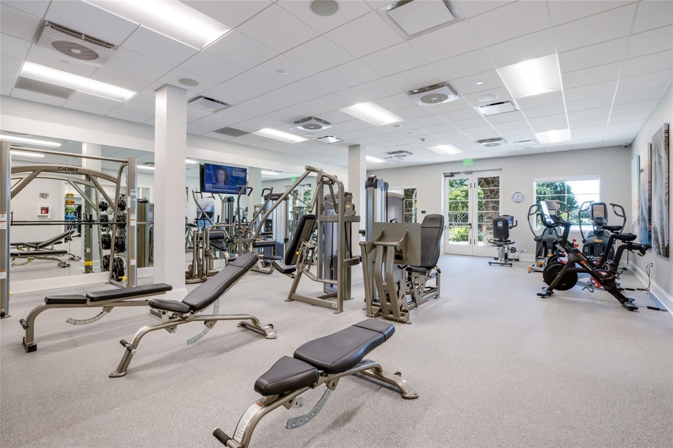
Behind the guarded gates of The Lake Club, residents enjoy resort-style amenities including the Grande Clubhouse, a fitness center, a resort-style pool, tennis courts, parks and a playground, with sidewalks throughout and golf carts welcome. It is one of Lakewood Ranch's most distinctive addresses, defined by classic Mediterranean-inspired architecture and a polished, well-kept streetscape.

Rarely does a designer-furnished model home of this caliber come to market complete. Bring your suitcase and start living the Lake Club lifestyle on day one.

Share Property

Location

8343 PAVIA WAY, LAKEWOOD RANCH, FL 34202

Status

For Sale

Mortgage Calculator

Estimate your monthly mortgage payment, including the principal and interest, property taxes, and HOA. Adjust the values to generate a more accurate rate.

All estimates are provided for informational purposes only. Actual amounts may vary.
$0,000 Your Payment 20 15 65
$0,000 Your Payment

Property Amenities

Interior
Laundry room Electric Dryer Hookup, Gas Dryer Hookup, Inside, Laundry Room
Fireplace Gas, Outside
Appliances Built-In Oven, Dishwasher, Disposal, Dryer, Gas Cooktop, Gas Water Heater, Microwave, Range Hood, Refrigerator, Washer, Wine Refrigerator
Flooring Tile
Total Bedrooms: 3
Half Bathrooms: 1
Full Bathrooms: 3
Other Interior Features Ceiling Fans(s), Crown Molding, Eat-in Kitchen, High Ceilings, Kitchen/Family Room Combo, Open Floorplan, Primary Bedroom Main Floor, Tray Ceiling(s), Walk-In Closet(s), Window Treatments
Area & Lot
Total area 2,638 Sq.Ft.
Lot Area 0.28 Acres
Living area 2,638 Sq.Ft.
MLS® ID A4709534
Year Built 2023
High School Lakewood Ranch High
Middle School Nolan Middle
Elementary School Robert E Willis Elementary
Water Frontage Pond
View Description Pool,Water
Architecture Styles Coastal
Type Residential
Status For Sale
Exterior
Stories 1
Pool In Ground, Gunite, Heated, Lighting, Salt Water, Screen Enclosure, Waterfall
Air conditioning Central Air
Heat type Electric, Heat Pump
Water Source Public
Garage Space 3.0
Security Features Gated Community, Smoke Detector(s)
Sewer Public Sewer
Other Exterior Features Outdoor Grill, Outdoor Kitchen, Private Mailbox, Rain Gutters, Shade Shutter(s)
Parking Driveway, Garage Door Opener, Garage Faces Side
Lot Features Landscaped, Sidewalk, Paved
Roof Tile
Utilities Cable Connected, Electricity Connected, Natural Gas Connected, Phone Available, Public, Sewer Connected, Underground Utilities, Water Connected
Finance
Sales Price $2,344,900
HOA Fees $731 monthly
Real Estate Tax $23,360 yearly
image

Schedule a Showing

We would love to show you our beautiful property. Please select your preferred date and time below. An agent will be in touch shortly to confirm your appointment.

Schedule a Showing

We would love to show you our beautiful property. Please select your preferred date and time below. An agent will be in touch shortly to confirm your appointment.

Thank you for your interest in 8343 PAVIA WAY, LAKEWOOD RANCH, FL 34202. We are reviewing your request and will be in touch shortly!

Lakewood Ranch

27.4117° N, 82.4285° W

Work With Us

Suncoast Group is dedicated to helping you find your dream home and assisting with any selling needs you may have. Contact them today so they can guide you through the buying and selling process.
Follow Me On Instagram