8705 52ND DR E
8705 52ND DR E
8705 52ND DR E
8705 52ND DR E
8705 52ND DR E
8705 52ND DR E
8705 52ND DR E
8705 52ND DR E
8705 52ND DR E
8705 52ND DR E
8705 52ND DR E
8705 52ND DR E
8705 52ND DR E
8705 52ND DR E
8705 52ND DR E
8705 52ND DR E
8705 52ND DR E
8705 52ND DR E
8705 52ND DR E
8705 52ND DR E
8705 52ND DR E
8705 52ND DR E
8705 52ND DR E
8705 52ND DR E
8705 52ND DR E
8705 52ND DR E
8705 52ND DR E
8705 52ND DR E
8705 52ND DR E
8705 52ND DR E
8705 52ND DR E
8705 52ND DR E
8705 52ND DR E
8705 52ND DR E
8705 52ND DR E
8705 52ND DR E
8705 52ND DR E
8705 52ND DR E
8705 52ND DR E
8705 52ND DR E
8705 52ND DR E
8705 52ND DR E
8705 52ND DR E
8705 52ND DR E
8705 52ND DR E
8705 52ND DR E
8705 52ND DR E
8705 52ND DR E
8705 52ND DR E
8705 52ND DR E
8705 52ND DR E
8705 52ND DR E
8705 52ND DR E
8705 52ND DR E
8705 52ND DR E
8705 52ND DR E
8705 52ND DR E
8705 52ND DR E
8705 52ND DR E
8705 52ND DR E
8705 52ND DR E
8705 52ND DR E
8705 52ND DR E
8705 52ND DR E
8705 52ND DR E
8705 52ND DR E
8705 52ND DR E
8705 52ND DR E
8705 52ND DR E
8705 52ND DR E
8705 52ND DR E
8705 52ND DR E
8705 52ND DR E
8705 52ND DR E
8705 52ND DR E
8705 52ND DR E
8705 52ND DR E
8705 52ND DR E
8705 52ND DR E
8705 52ND DR E
8705 52ND DR E
8705 52ND DR E
8705 52ND DR E
8705 52ND DR E
8705 52ND DR E
8705 52ND DR E
8705 52ND DR E
8705 52ND DR E
8705 52ND DR E
8705 52ND DR E
VIEW PHOTOS
Courtesy of COMPASS FLORIDA LLC, Toma Milbank PLLC  Listing Contact: 941-279-3630 
$475,000

8705 52ND DR E

2 Beds 2 Baths 1,521 Sq.Ft. 8,581 Sq.Ft.

Description

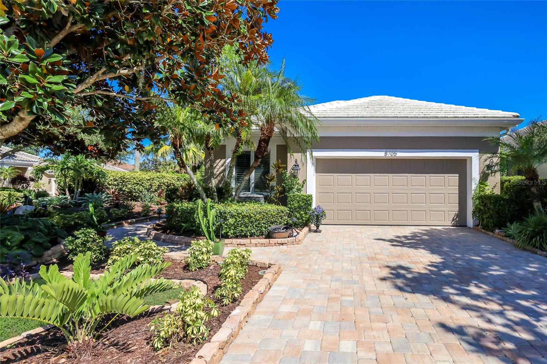
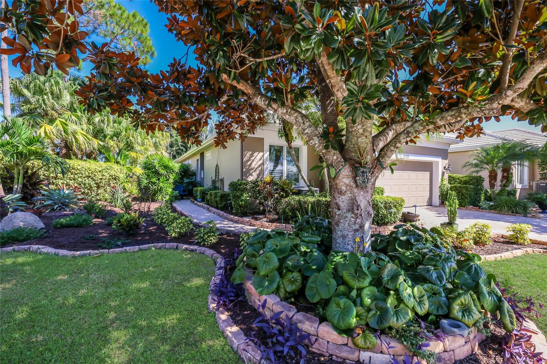
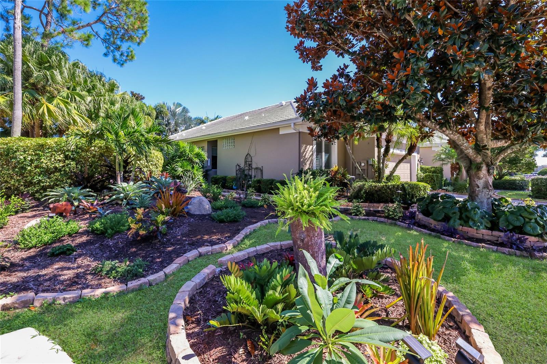
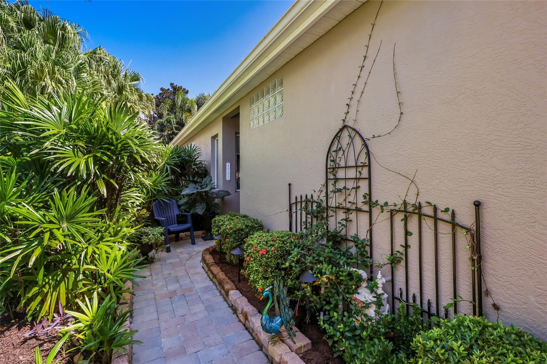
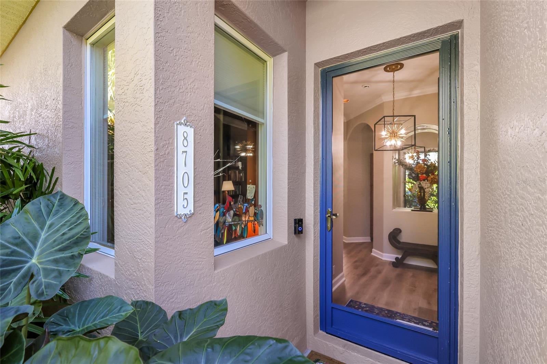
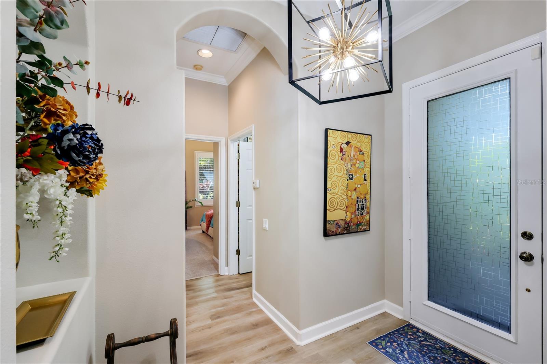
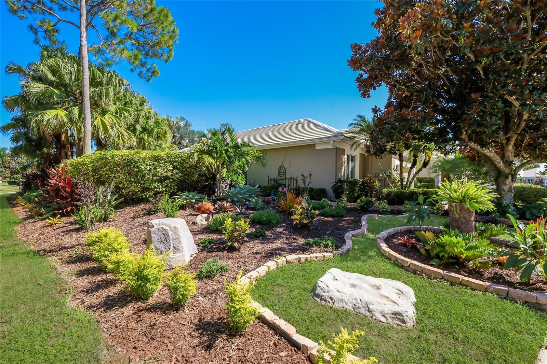
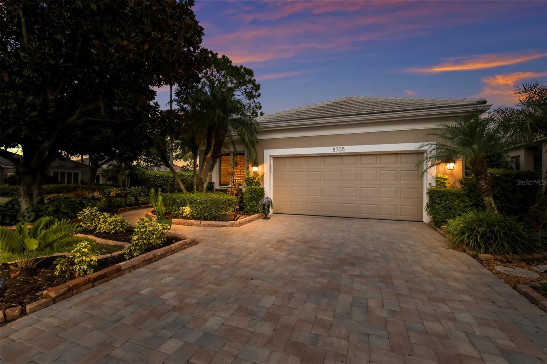
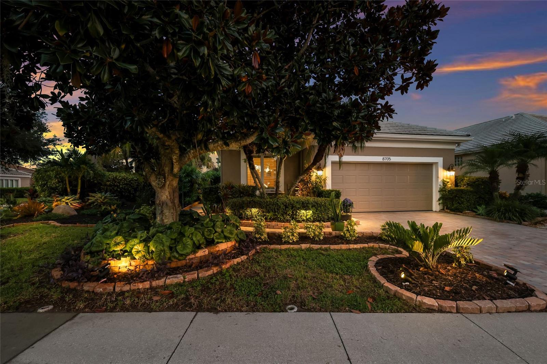
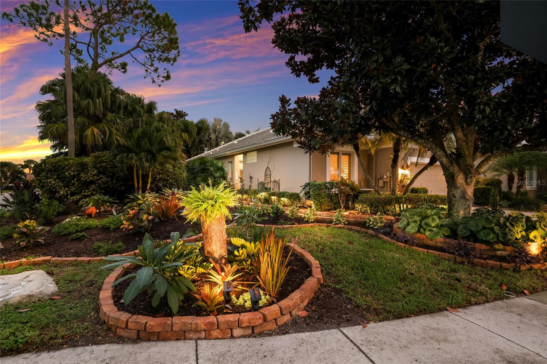
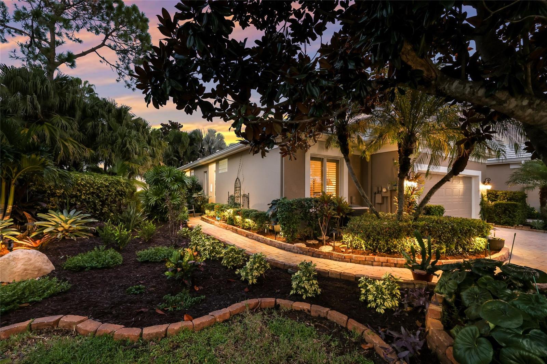
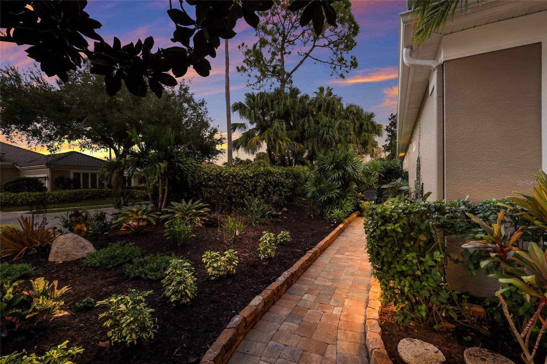
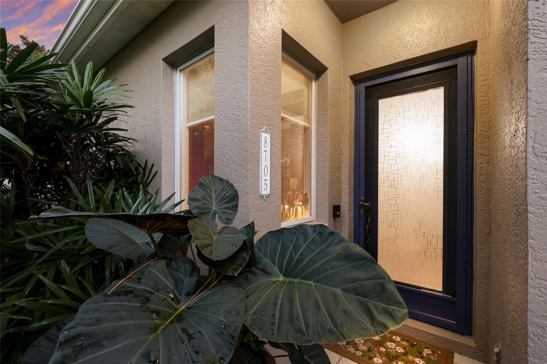
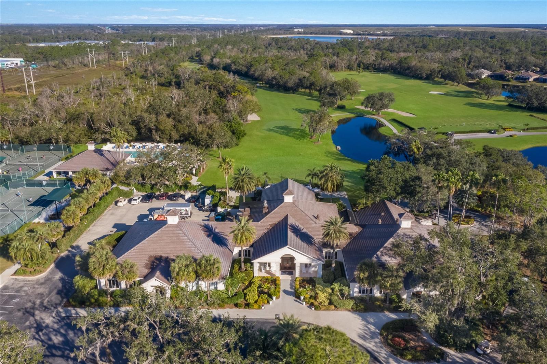
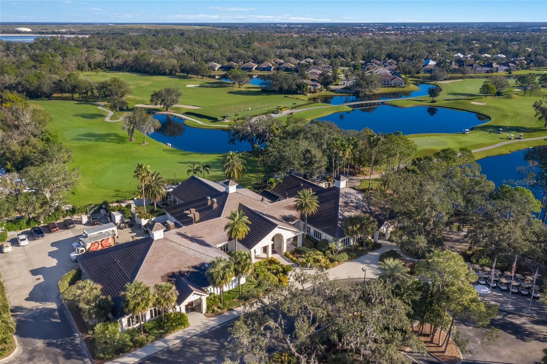
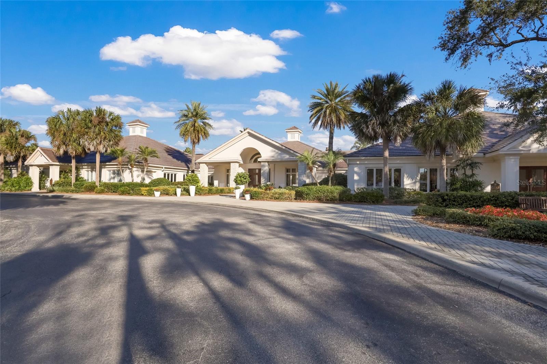
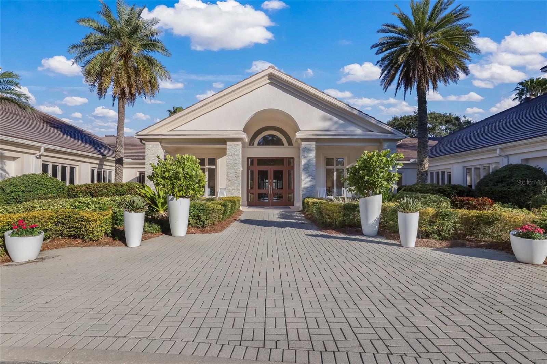
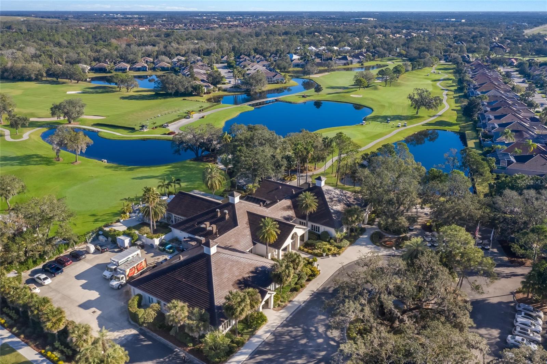
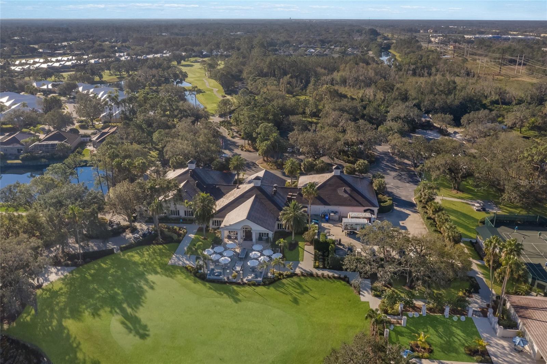
Who says you have to choose between style, comfort, and your own private slice of paradise? Located directly across the street from the clubhouse in the gated community of Rosedale, this beautifully renovated 2-bedroom, 2-bath home with a den is bursting with personality, stylish finishes, and outdoor spaces that feel like your own private tropical getaway. From the moment you arrive, lush landscaping and winding paver walkways set the stage for something special.

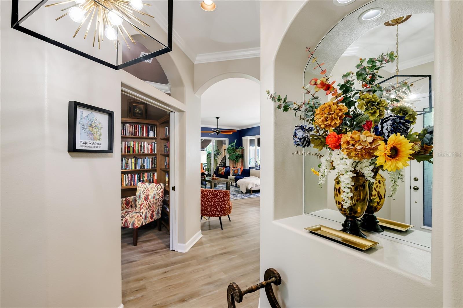
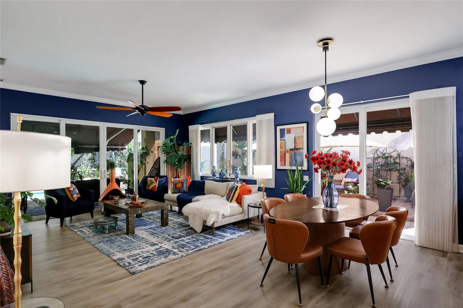
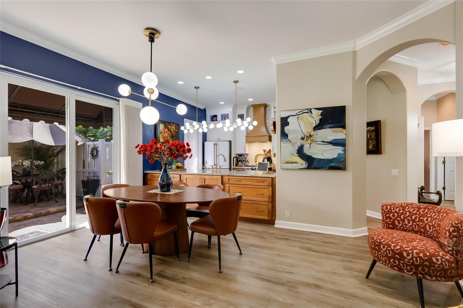
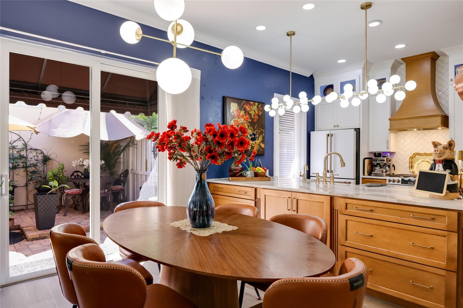
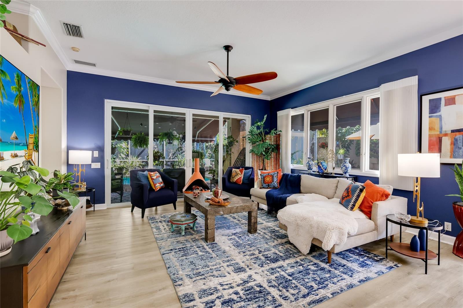
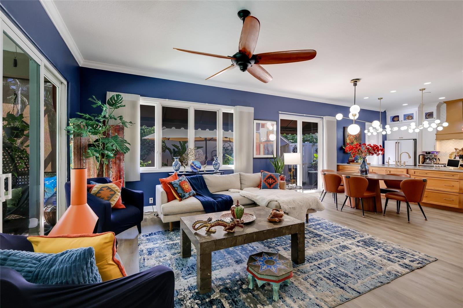
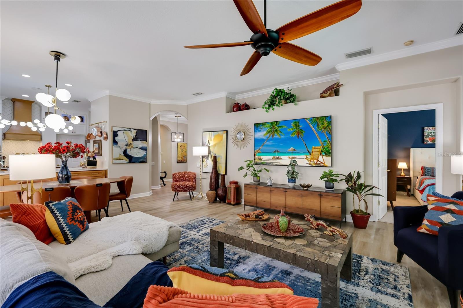
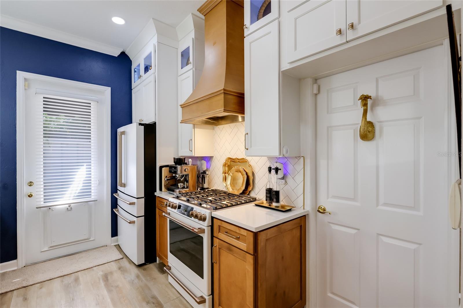
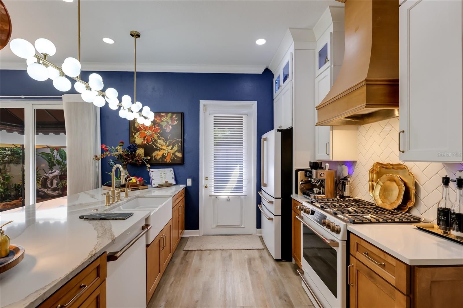
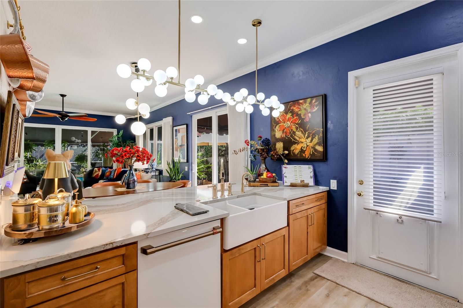
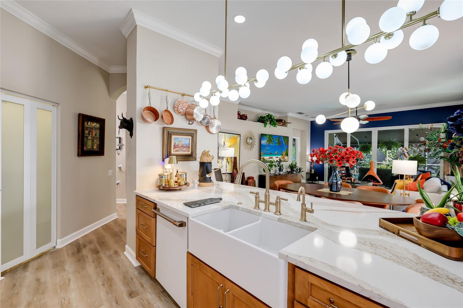
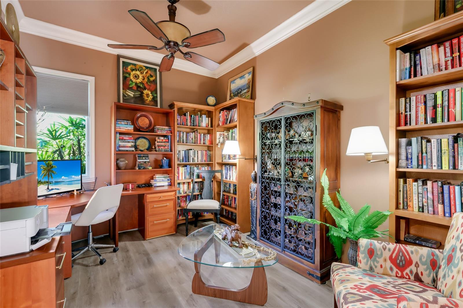
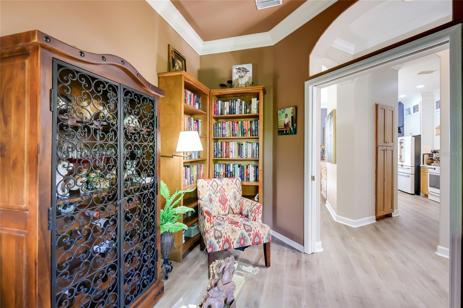
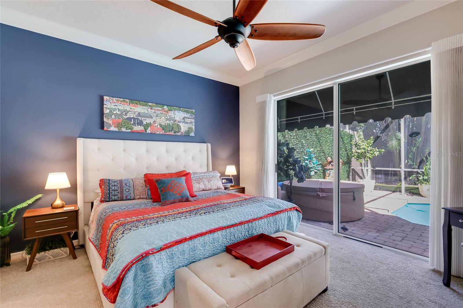
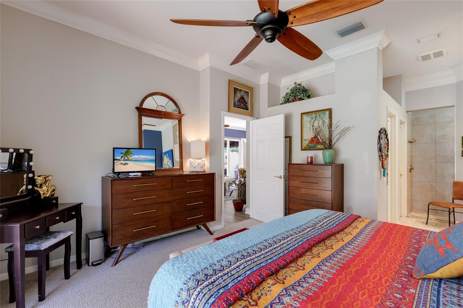
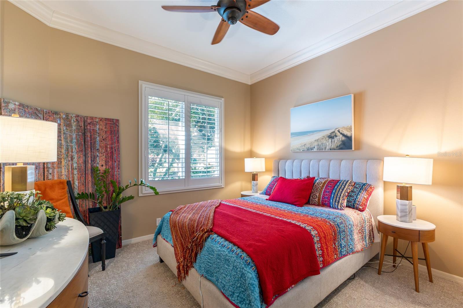
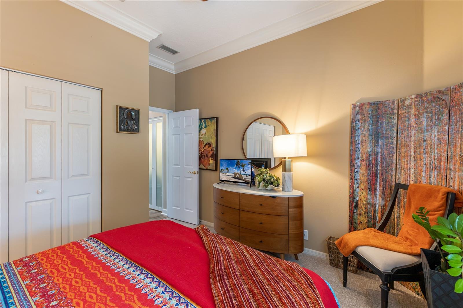
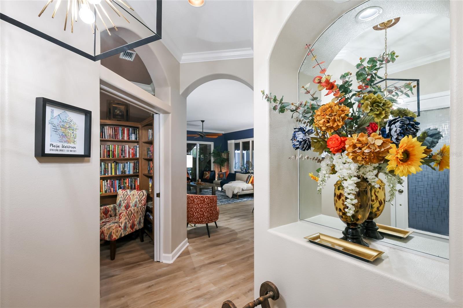
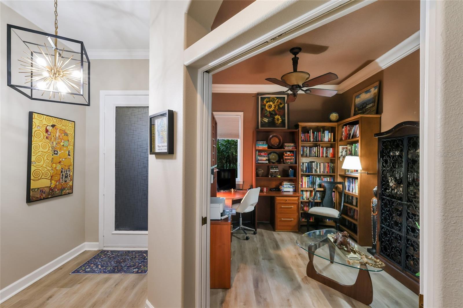
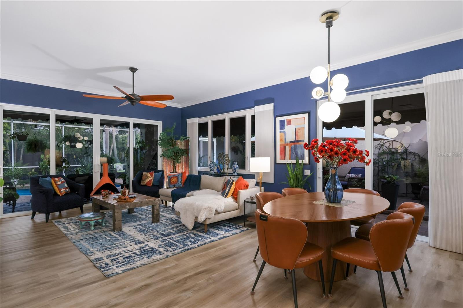
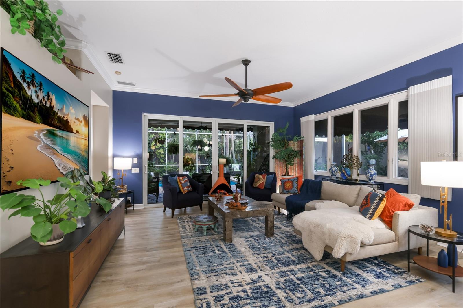
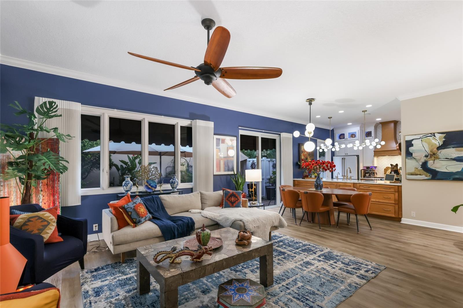
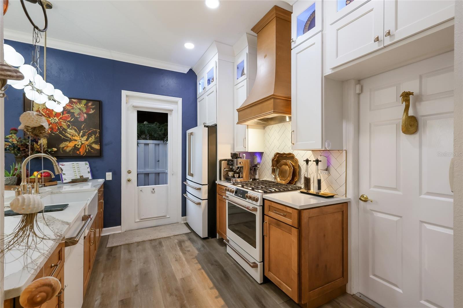
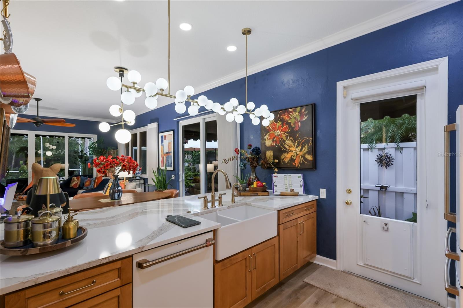
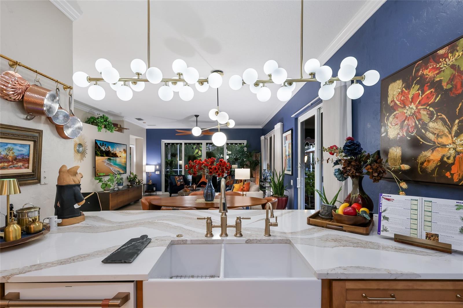
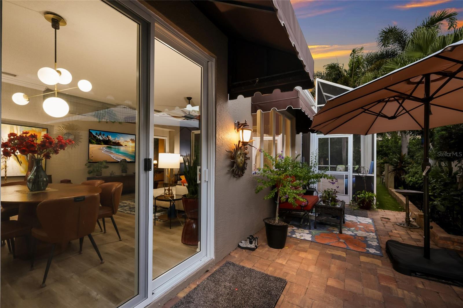
Step inside and you'll immediately appreciate the open, airy feel, abundant natural light, and thoughtful design choices that make this home stand apart. The well-designed floor plan makes exceptional use of every square foot, creating a surprisingly spacious feel that's enhanced by the seamless connection to the outdoor living areas. At the heart of it all is a kitchen that's anything but ordinary! Beautifully reimagined with a striking mix of warm wood and white cabinetry, a statement range hood, eye-catching backsplash, designer lighting, and GE Cafe appliances, this kitchen brings together style and function in the best possible way. A convenient hot water dispenser is another thoughtful touch. The kitchen flows effortlessly into the dining and living areas, where luxury vinyl plank flooring, crown molding, and an impact-rated sliding glass door add to the home's appeal. The flexible den offers the perfect spot for a home office, creative space, or cozy retreat, while both bedrooms feature updated carpeting.

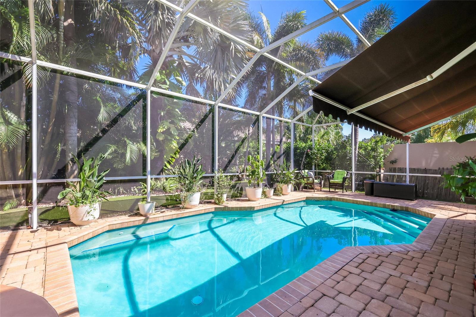
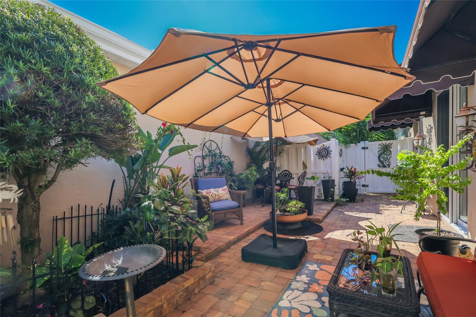
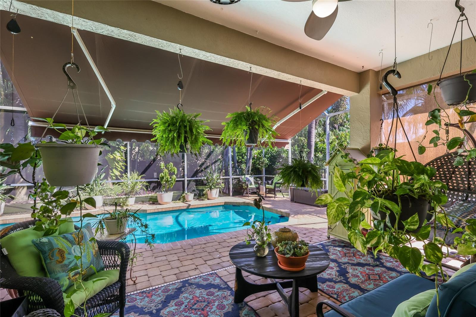
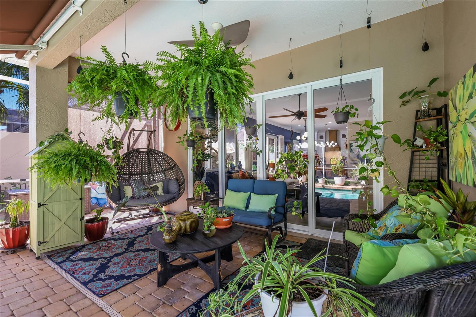
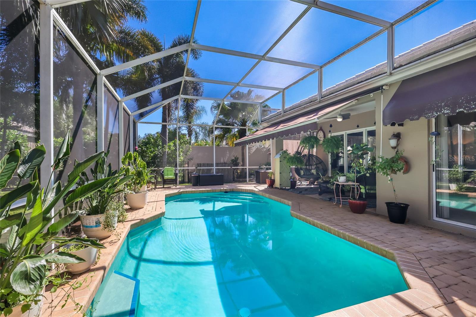
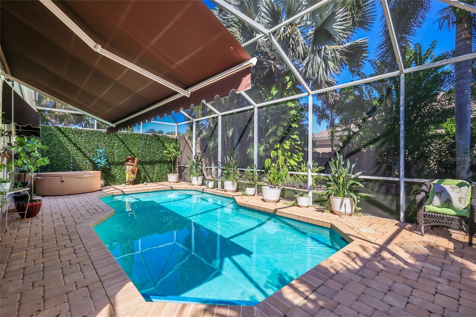
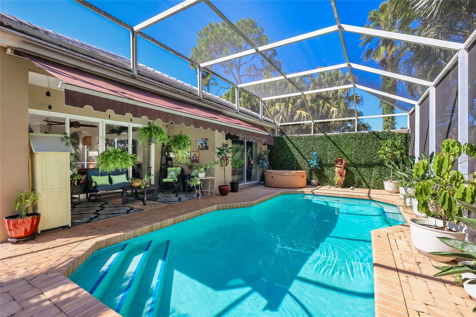
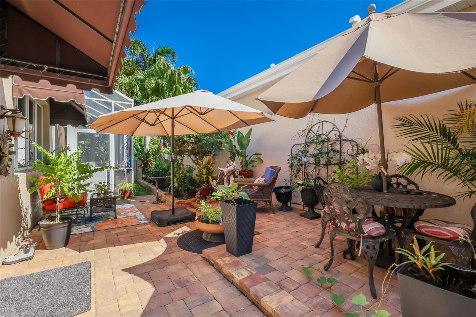
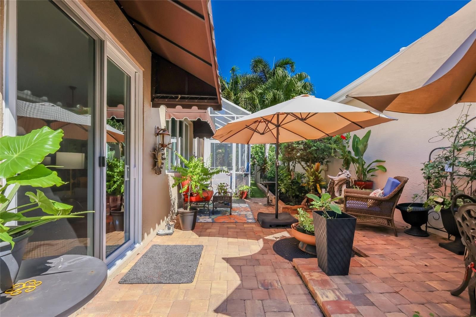
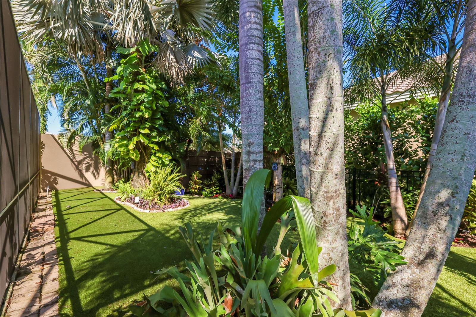
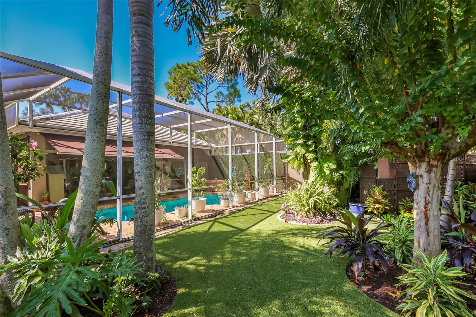
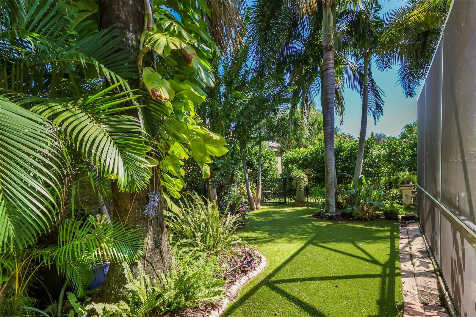
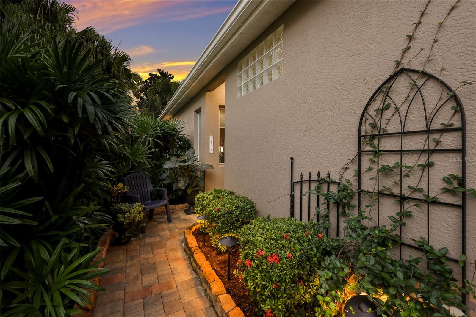
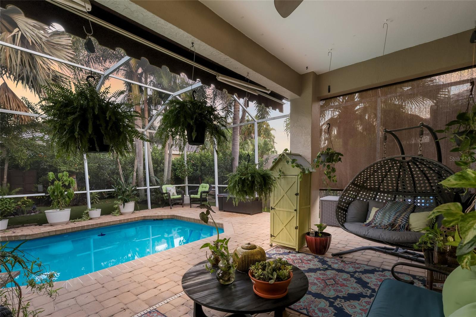
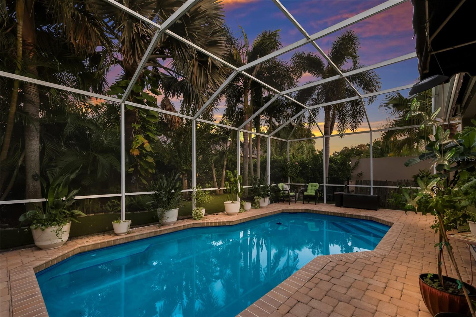
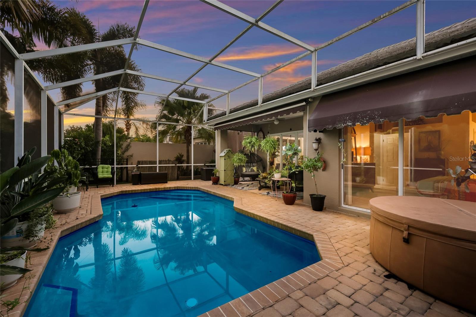
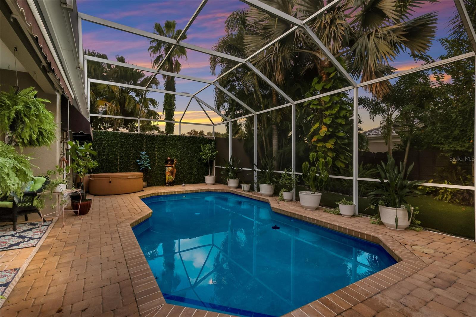
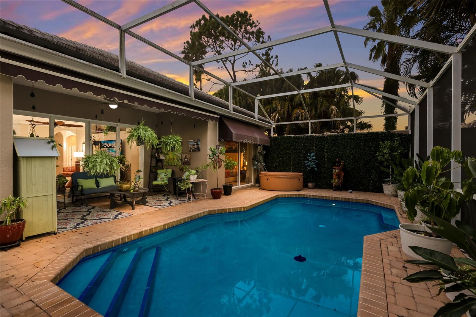
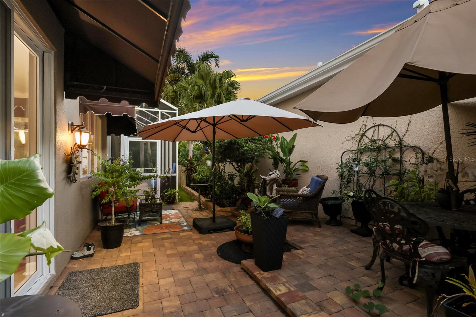
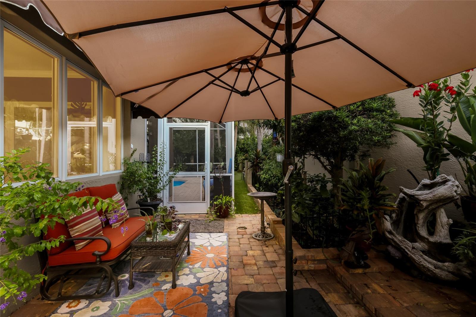
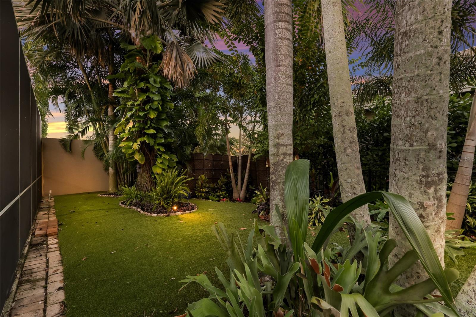
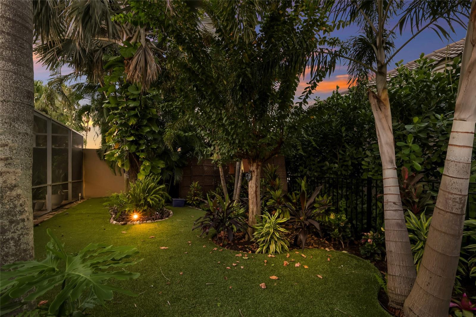
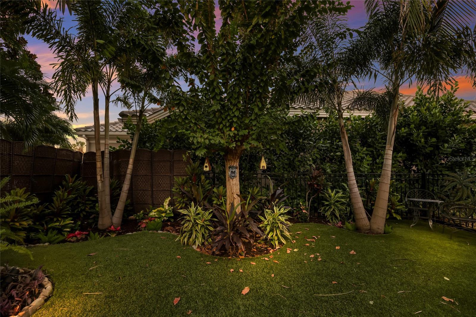
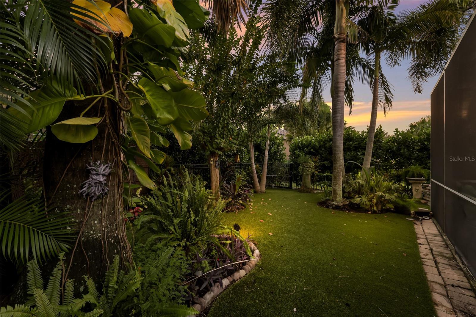
But just wait until you step outside! This is where the home truly shines. A beautifully landscaped, exceptionally private backyard creates a peaceful escape from the everyday, with a sparkling heated pool, above-ground hot tub, artificial turf, and lush tropical greenery that surrounds you in your own little slice of paradise. The fenced yard and thoughtfully placed landscaping provide remarkable seclusion, allowing you to relax, entertain, or float in the pool without feeling overlooked by neighboring homes. And there's more! A separate, charming side courtyard offers yet another inviting outdoor living space, perfect for morning coffee, evening cocktails, or dining under the stars. With multiple places to unwind, the outdoor living experience is every bit as special as the interior.

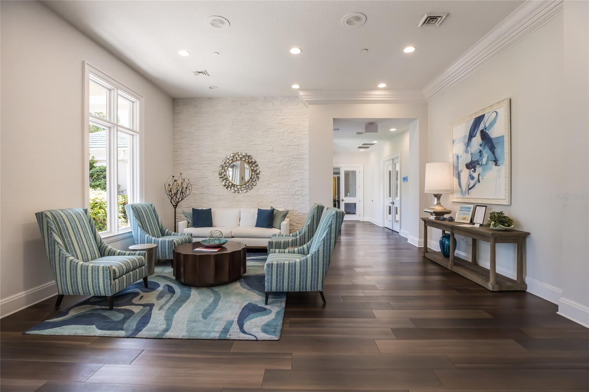
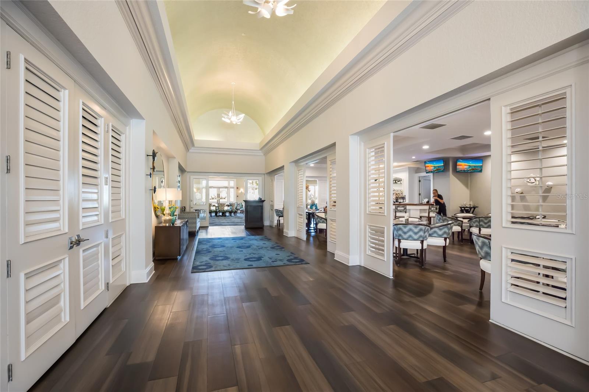
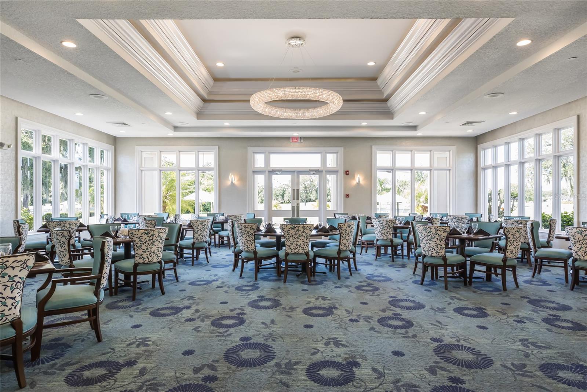
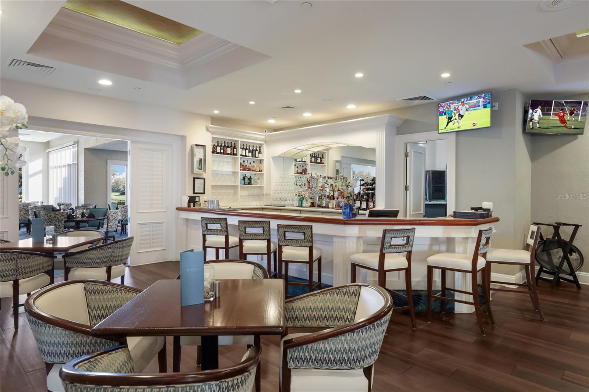
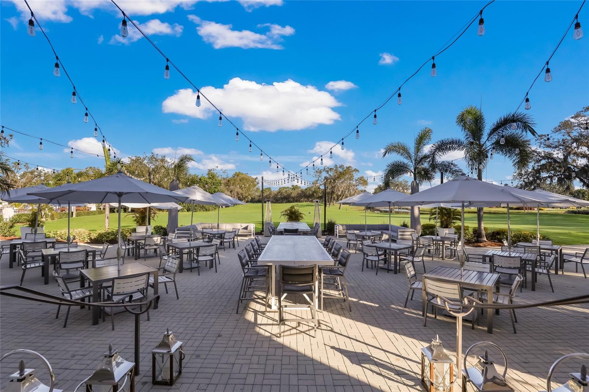
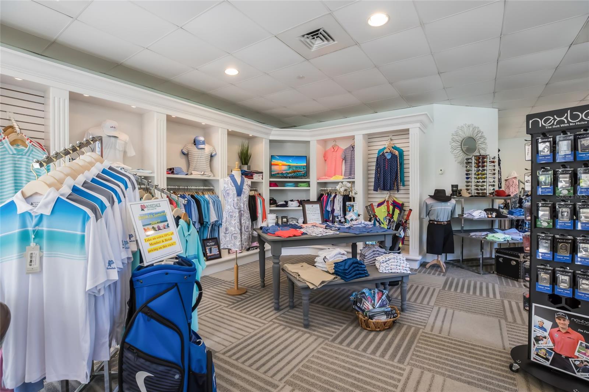
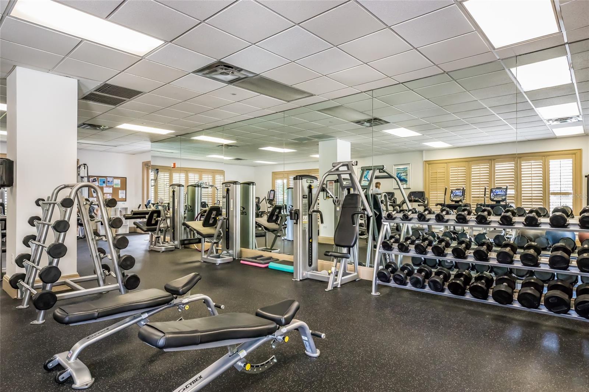
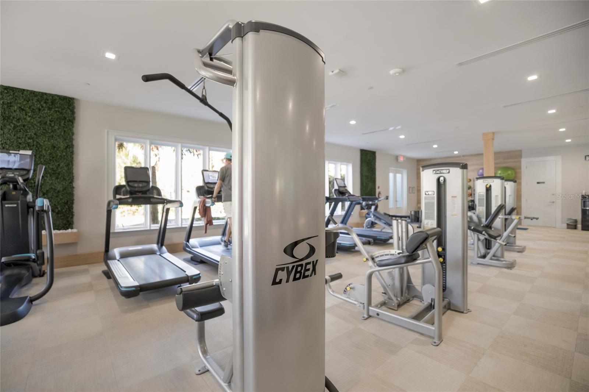
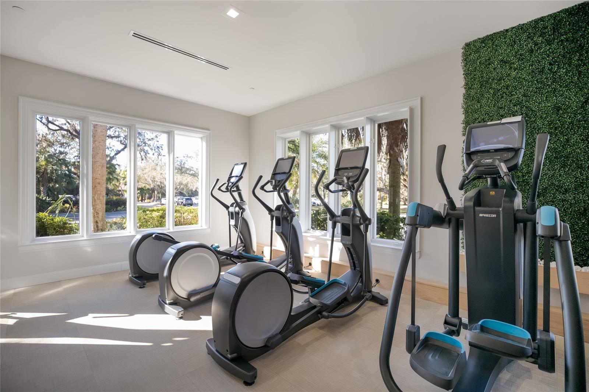
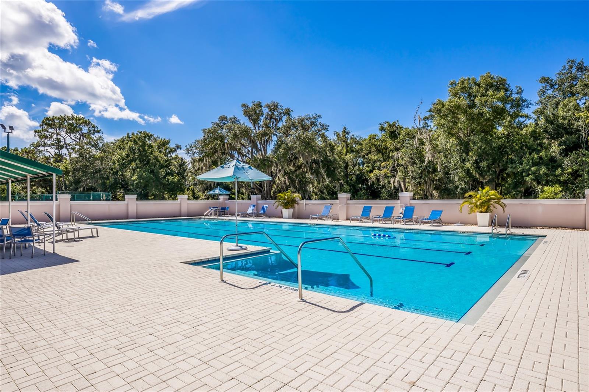
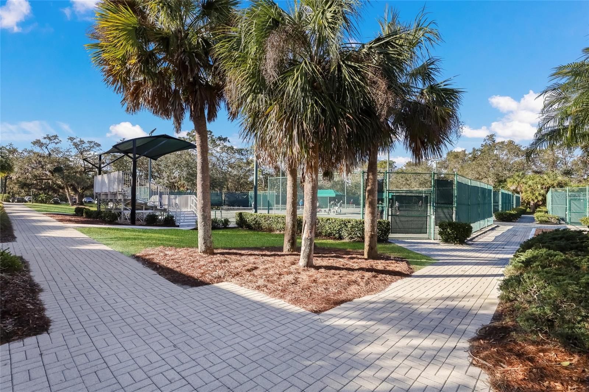
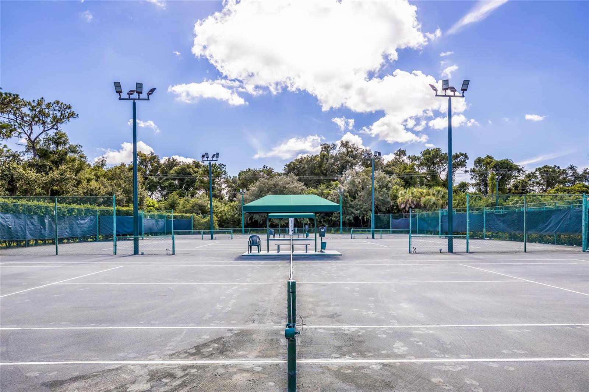
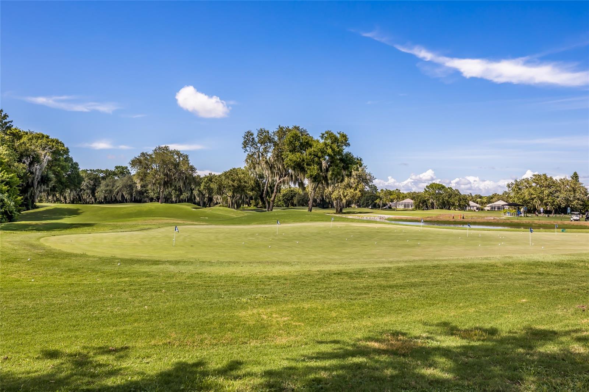
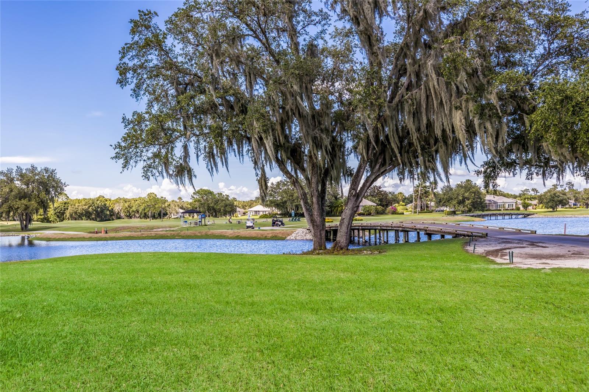
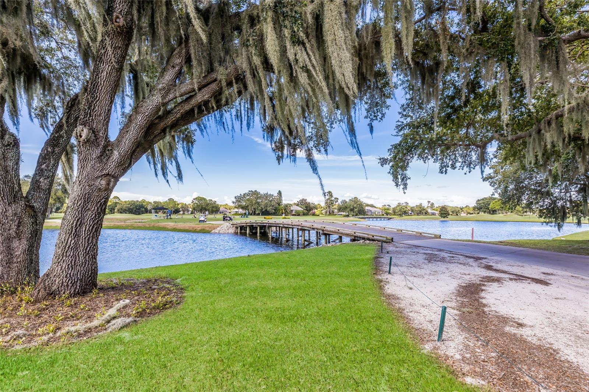
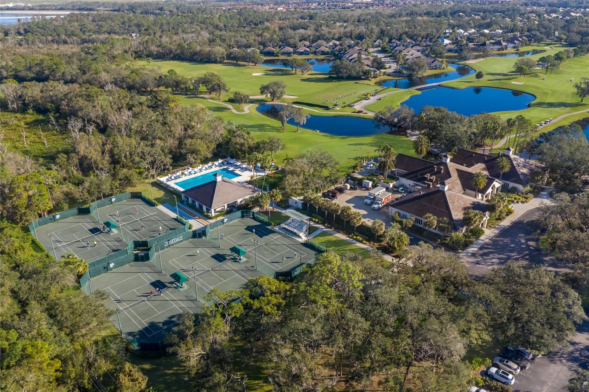
Additional improvements include updated front and side pavers, a new garage door, and newer washer and dryer. All of this is nestled within Rosedale, a gated golf course community known for its beautiful surroundings and amenities, with optional club membership offering access to golf, tennis, fitness, dining, and more. No CDD fees add to the appeal.

With its one-of-a-kind style, incredible privacy, and inviting indoor-outdoor living spaces, this Rosedale gem is even better experienced in person!

Share Property

Location

8705 52ND DR E, BRADENTON, FL 34211

Status

For Sale

Mortgage Calculator

Estimate your monthly mortgage payment, including the principal and interest, property taxes, and HOA. Adjust the values to generate a more accurate rate.

All estimates are provided for informational purposes only. Actual amounts may vary.
$0,000 Your Payment 20 15 65
$0,000 Your Payment

Property Amenities

Interior
Laundry room Inside
Appliances Dishwasher, Disposal, Dryer, Electric Water Heater, Microwave, Range, Range Hood, Refrigerator, Washer
Flooring Carpet, Luxury Vinyl
Total Bedrooms: 2
Full Bathrooms: 2
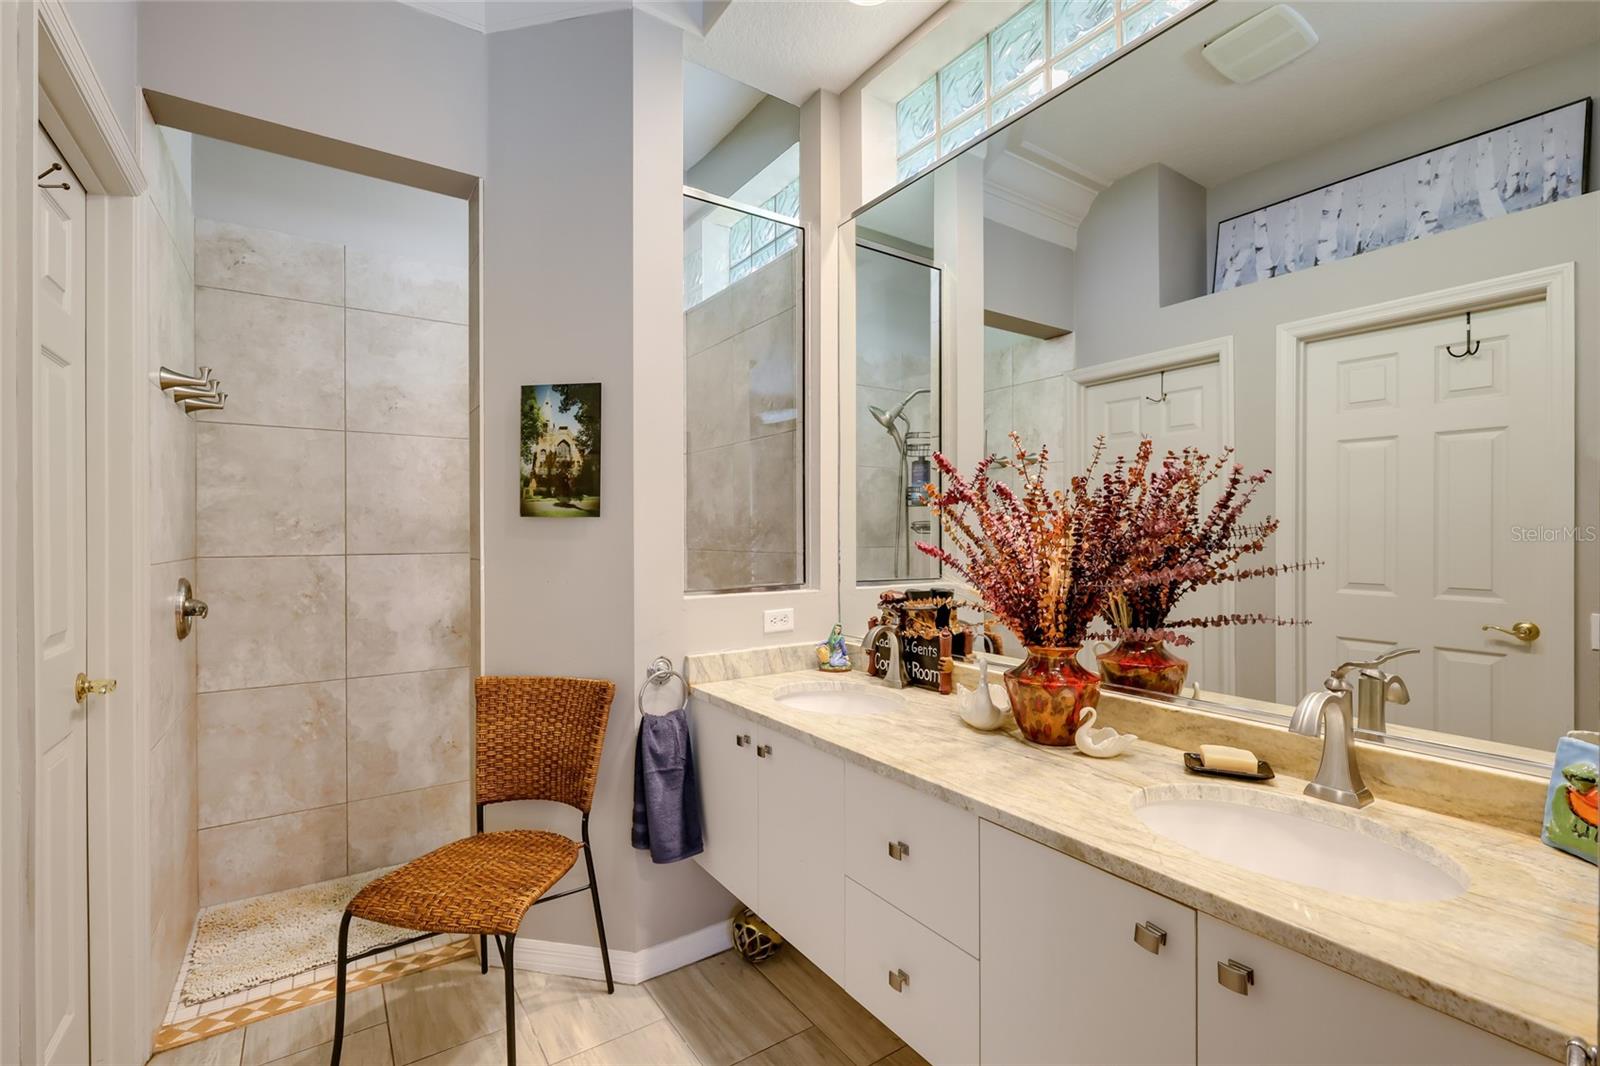
Other Interior Features Ceiling Fans(s), Crown Molding, High Ceilings, Open Floorplan, Split Bedroom, Stone Counters, Thermostat, Walk-In Closet(s), Window Treatments
Area & Lot
Total area 2,118 Sq.Ft.
Lot Area 8,581 Sq.Ft.
Living area 1,521 Sq.Ft.
MLS® ID A4709565
Year Built 1995
High School Lakewood Ranch High
Middle School Dr Mona Jain Middle
Elementary School Braden River Elementary
View Description Garden,Pool
Type Residential
Status For Sale
Exterior
Stories 1
Pool In Ground, Gunite, Heated, Screen Enclosure
Air conditioning Central Air
Heat type Central
Water Source Public
Garage Space 2.0
Security Features Gated Community, Smoke Detector(s)
Sewer Public Sewer
Other Exterior Features Awning(s), Garden, Private Yard, Rain Gutters
Parking Garage Door Opener
Lot Features Corner Lot, In County, Level, Sidewalk
Roof Tile
Utilities Cable Connected, Electricity Connected, Public, Sewer Connected, Underground Utilities, Water Connected
Finance
Sales Price $475,000
HOA Fees $378 monthly
Real Estate Tax $4,843 yearly

360 Virtual Tour

Take a tour of this property
image

Schedule a Showing

We would love to show you our beautiful property. Please select your preferred date and time below. An agent will be in touch shortly to confirm your appointment.

Schedule a Showing

We would love to show you our beautiful property. Please select your preferred date and time below. An agent will be in touch shortly to confirm your appointment.

Thank you for your interest in 8705 52ND DR E, BRADENTON, FL 34211. We are reviewing your request and will be in touch shortly!

Work With Us

Suncoast Group is dedicated to helping you find your dream home and assisting with any selling needs you may have. Contact them today so they can guide you through the buying and selling process.

Follow Me On Instagram