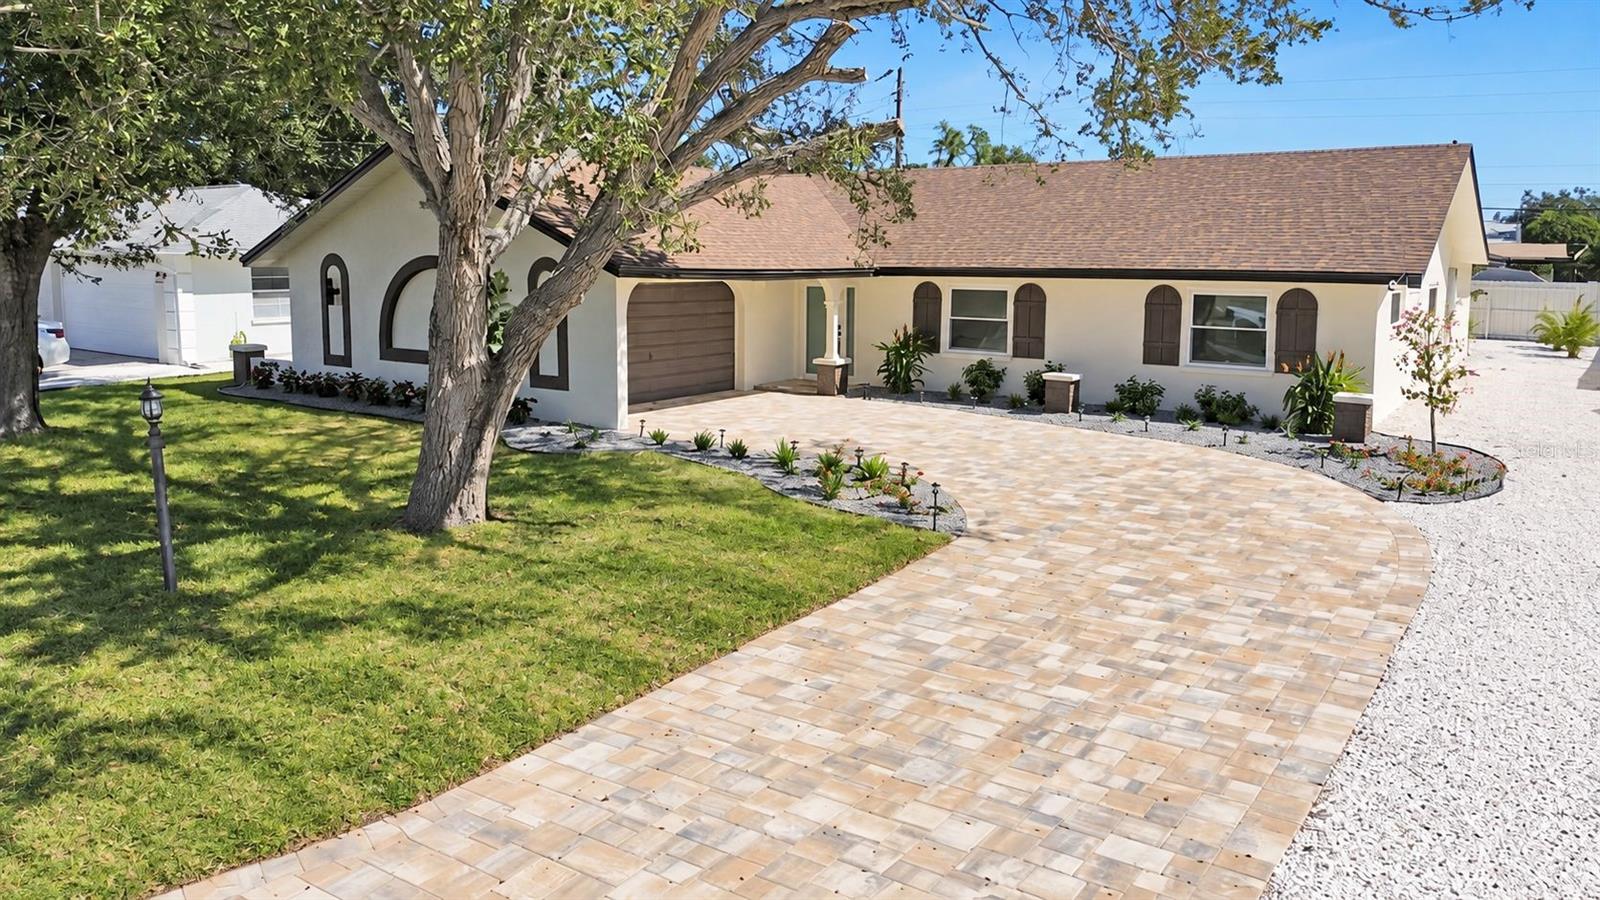
915 60TH ST W
915 60TH ST W
915 60TH ST W
915 60TH ST W
915 60TH ST W
915 60TH ST W
915 60TH ST W
915 60TH ST W
915 60TH ST W
915 60TH ST W
915 60TH ST W
915 60TH ST W
915 60TH ST W
915 60TH ST W
915 60TH ST W
915 60TH ST W
915 60TH ST W
915 60TH ST W
915 60TH ST W
915 60TH ST W
915 60TH ST W
915 60TH ST W
915 60TH ST W
915 60TH ST W
915 60TH ST W
915 60TH ST W
915 60TH ST W
915 60TH ST W
915 60TH ST W
915 60TH ST W
915 60TH ST W
915 60TH ST W
915 60TH ST W
915 60TH ST W
915 60TH ST W
915 60TH ST W
915 60TH ST W
915 60TH ST W
915 60TH ST W
915 60TH ST W
915 60TH ST W
915 60TH ST W
915 60TH ST W
915 60TH ST W
915 60TH ST W
915 60TH ST W
VIEW PHOTOS
Courtesy of COMPASS FLORIDA LLC, Dylan Lach, PLLC  Listing Contact: 941-279-3630 
$675,000

915 60TH ST W

4 Beds 2 Baths 1,992 Sq.Ft. 9,801 Sq.Ft.

Description

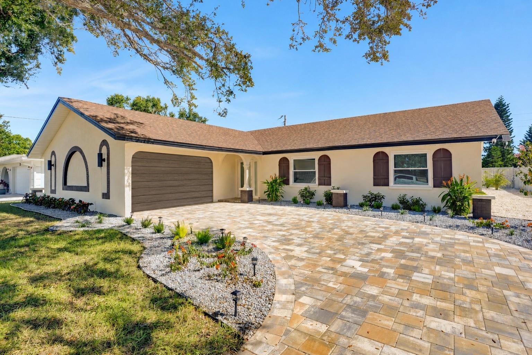
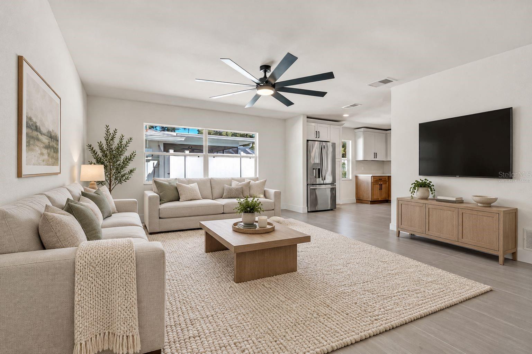
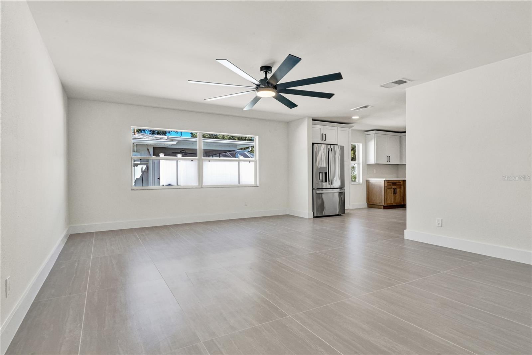
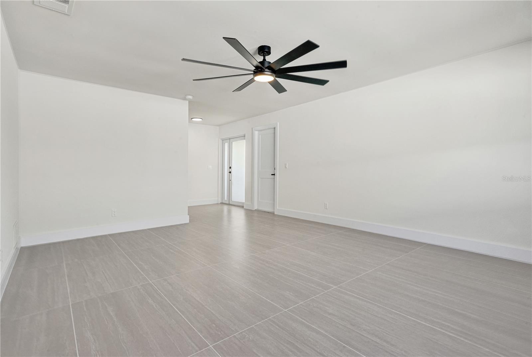
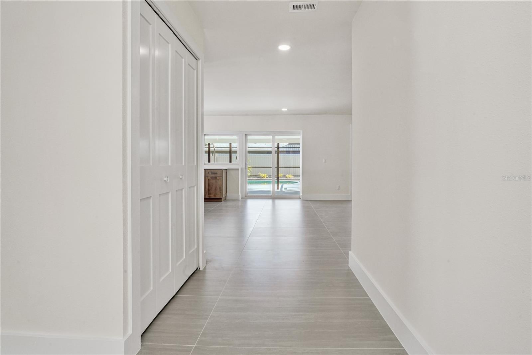
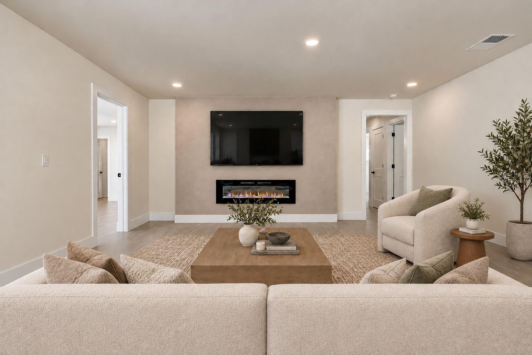
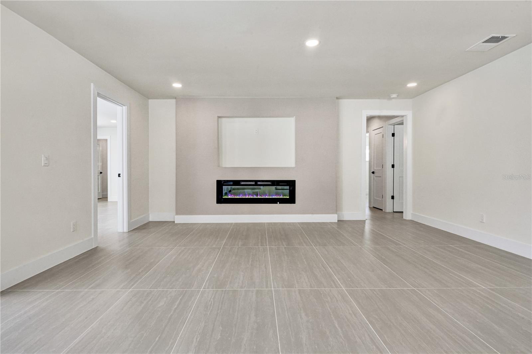
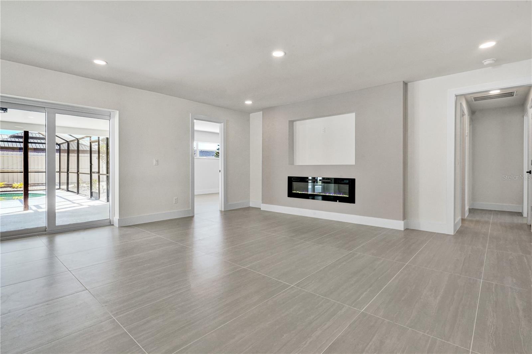
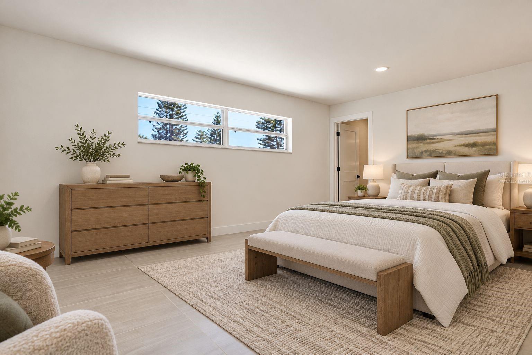
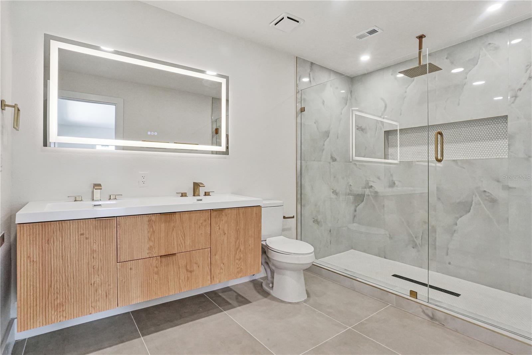
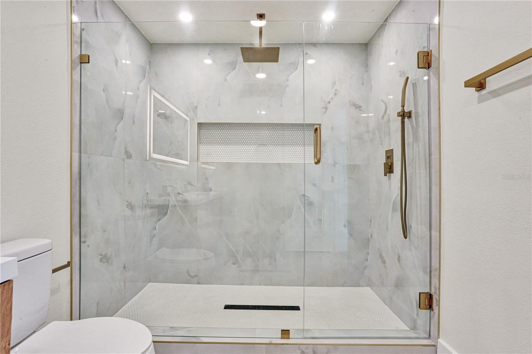
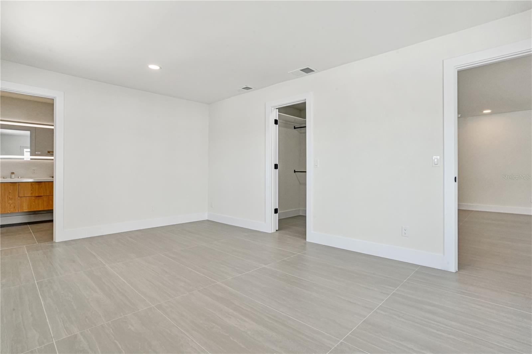
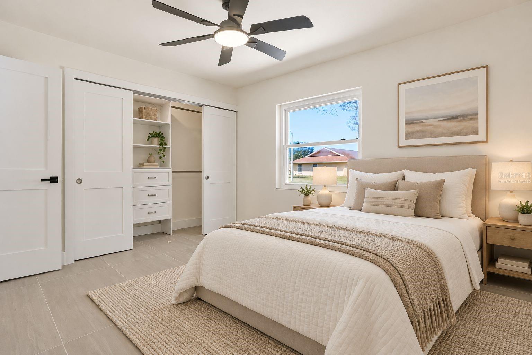
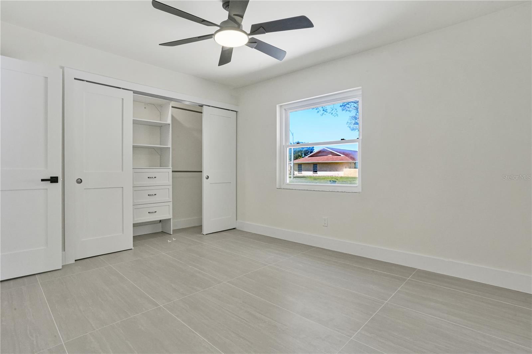
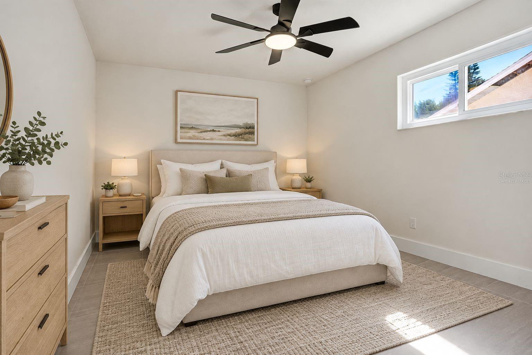
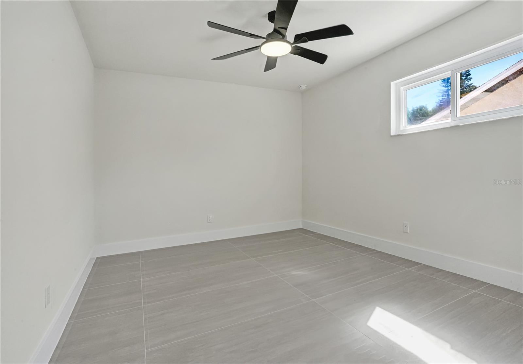
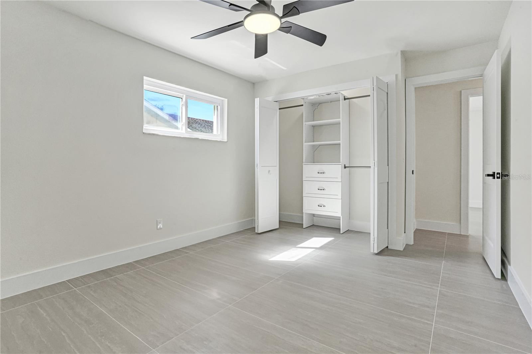
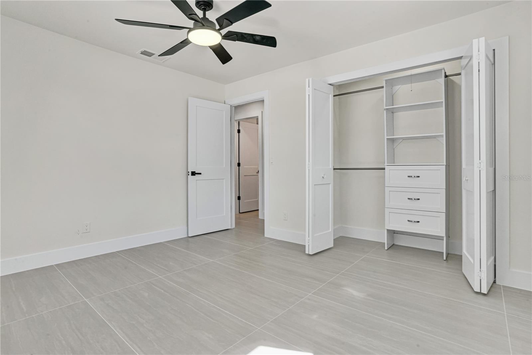
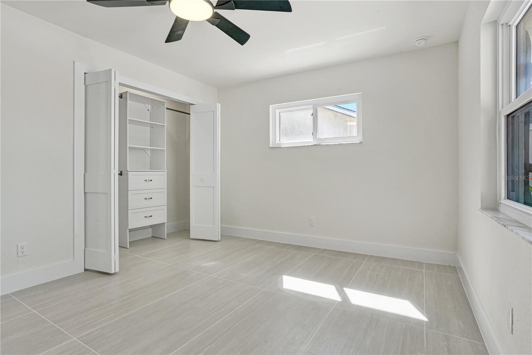
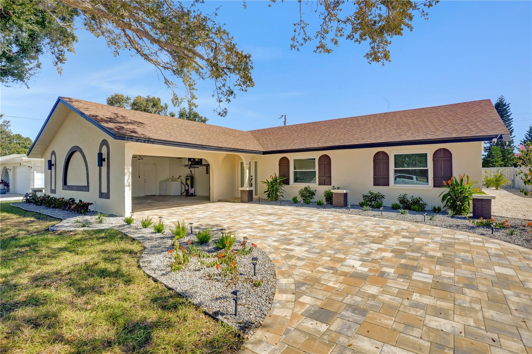
Virtually Staged. Completely remodeled from the studs up, this West Bradenton pool home combines modern design, extensive improvements, and the Florida beach lifestyle. Just a short drive from Anna Maria Island and the beautiful Gulf Coast beaches, this property offers the perfect blend of updated living, outdoor entertaining, and coastal convenience.

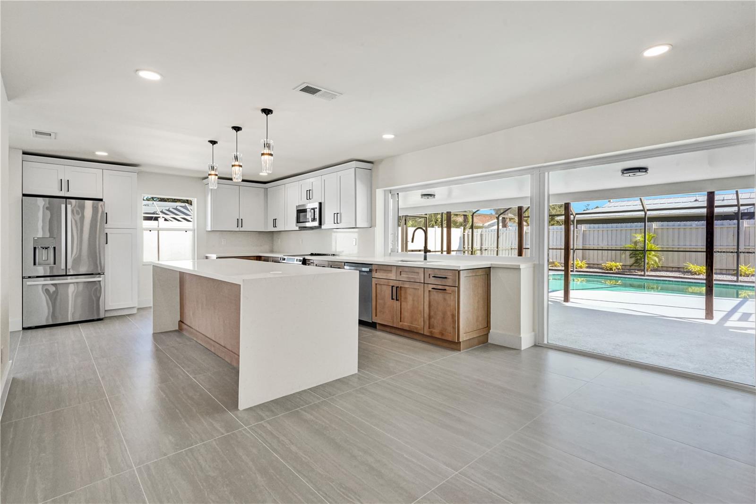
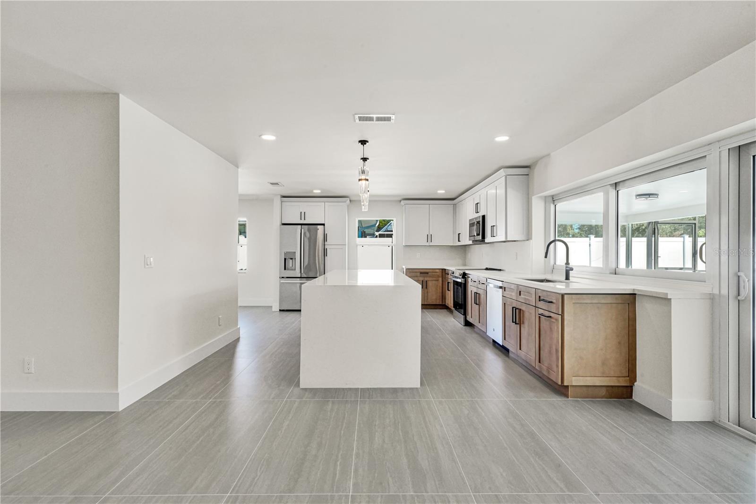
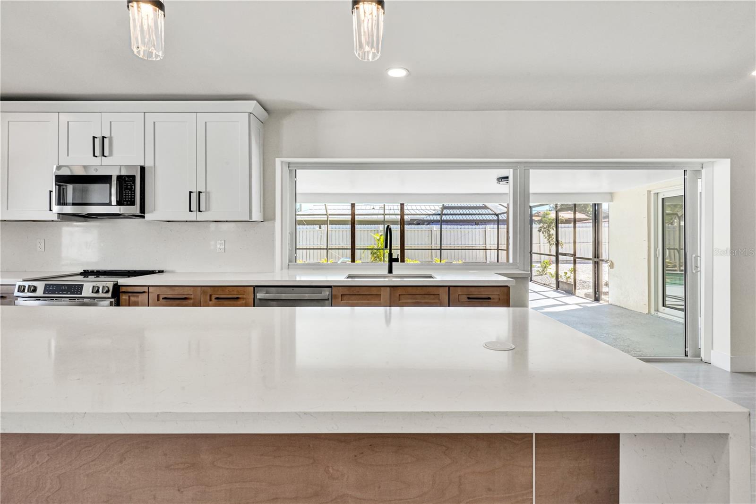
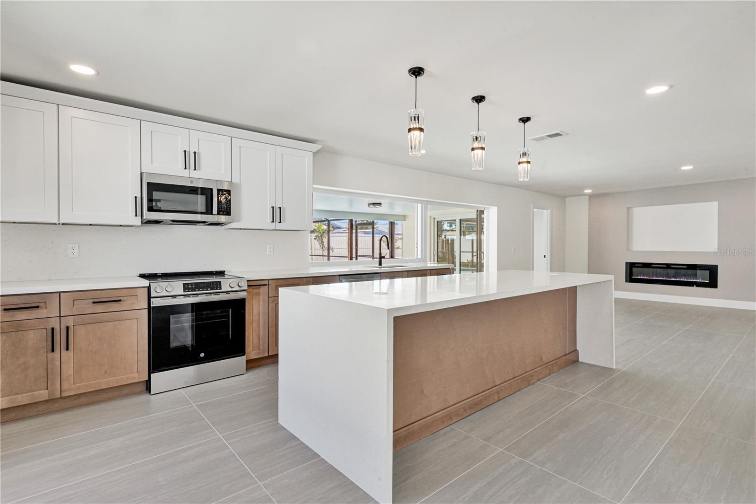
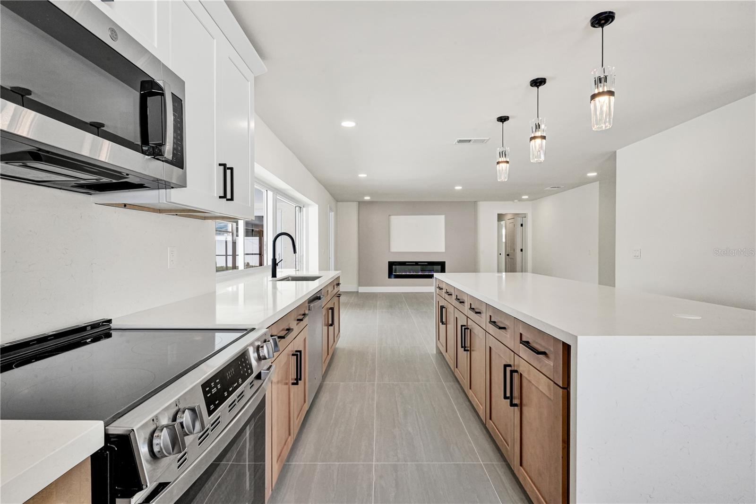
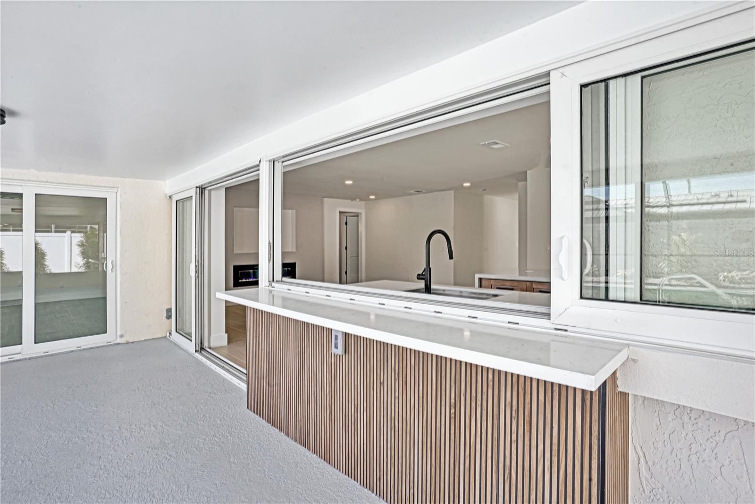
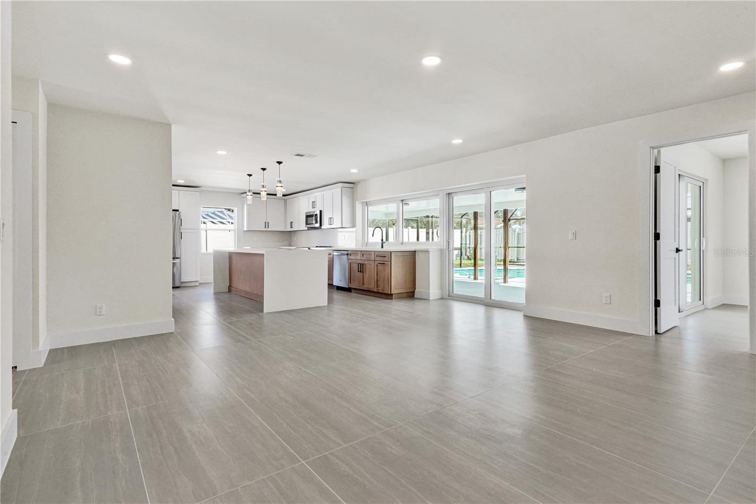
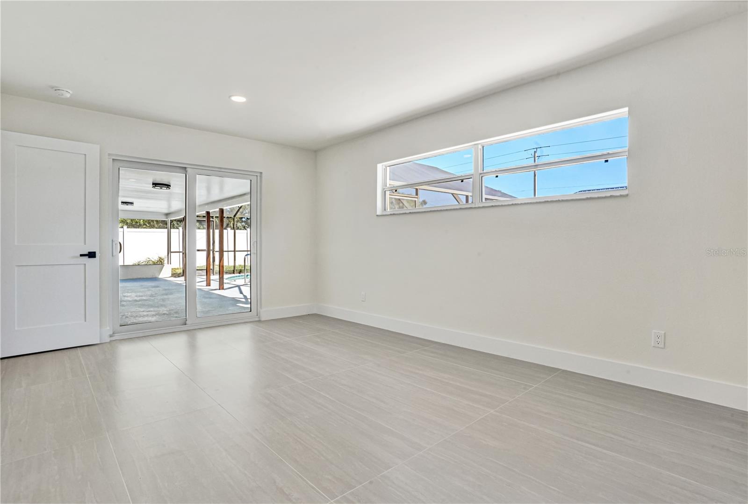
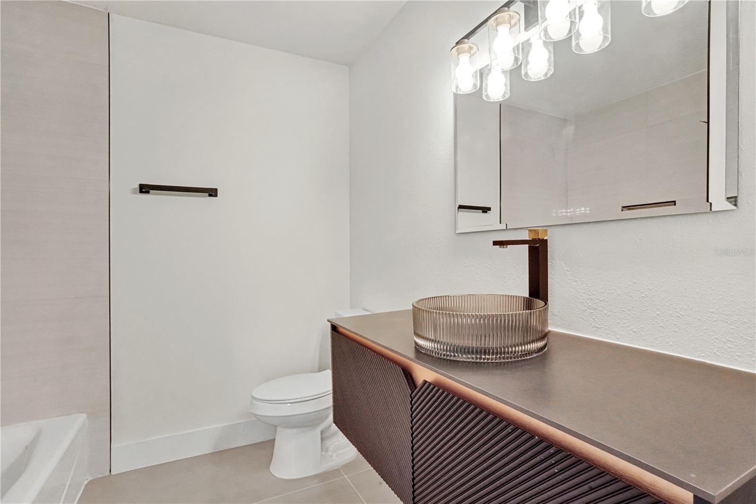
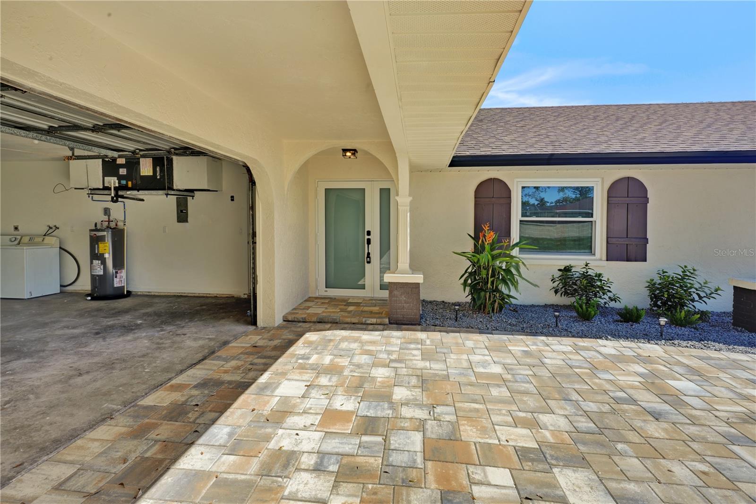
Inside, the fully remodeled kitchen takes center stage with a stunning 12-foot waterfall island and custom two-tone shaker cabinetry, creating a stylish space for everyday living and entertaining. Throughout the home, extensive renovations deliver a fresh, contemporary feel, while major improvements provide added peace of mind. Updates include a 2025 roof, 2020 AC, new 2026 electrical panel, new 2026 water heater, and 2026 hurricane-impact front door, rear sliding glass door, and rear window.

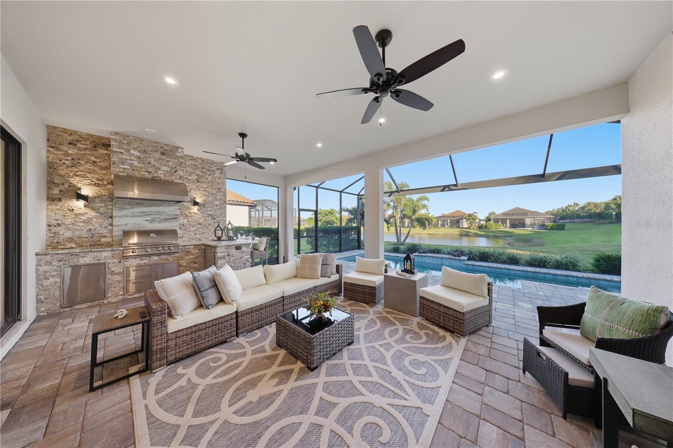
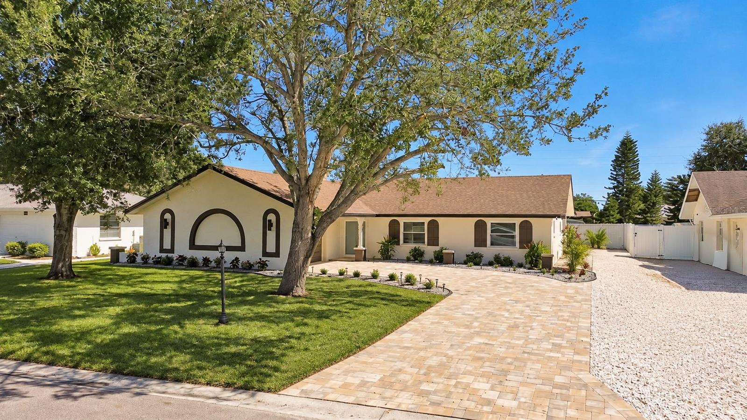
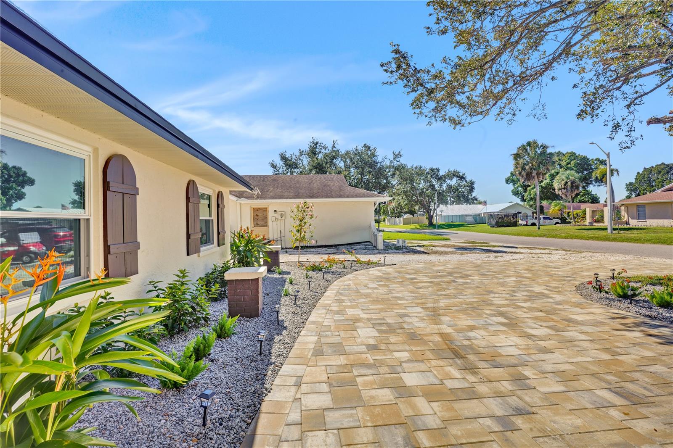
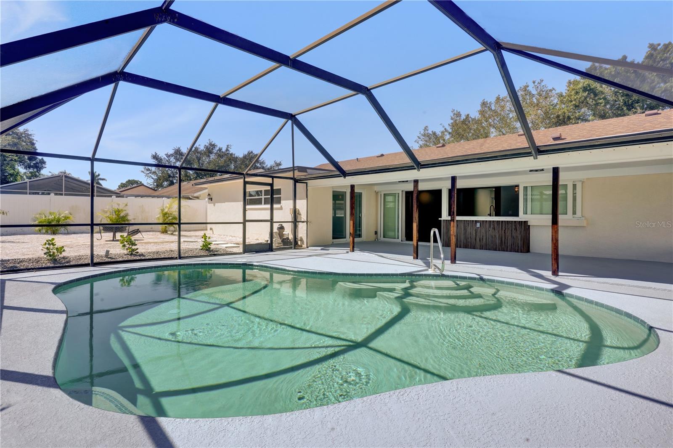
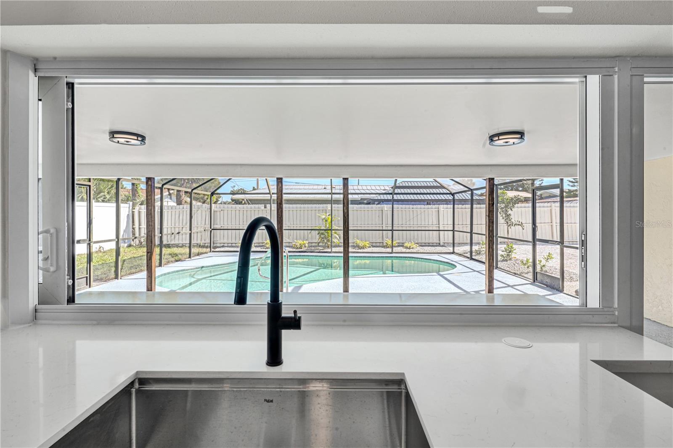
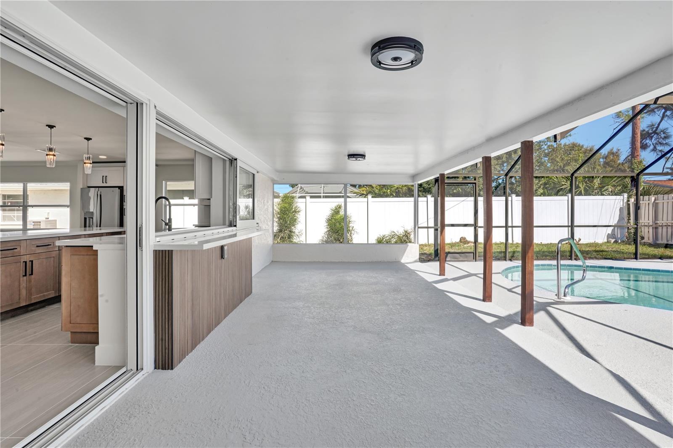
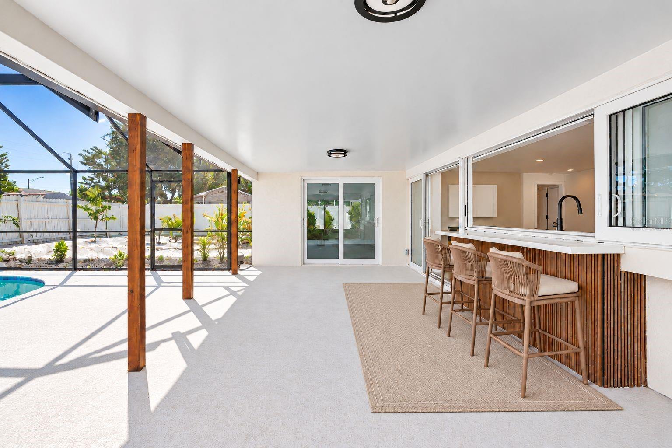
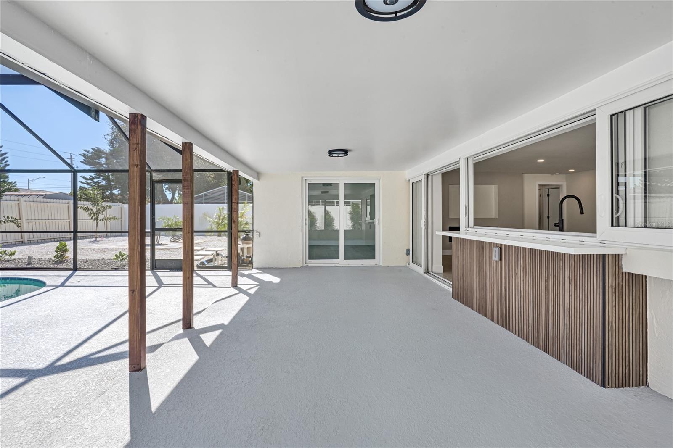
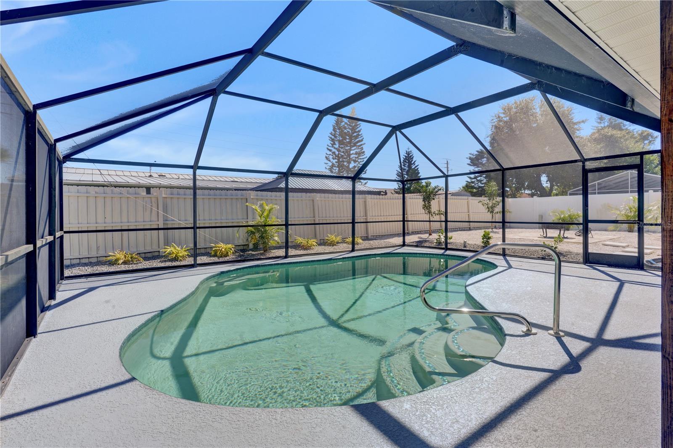
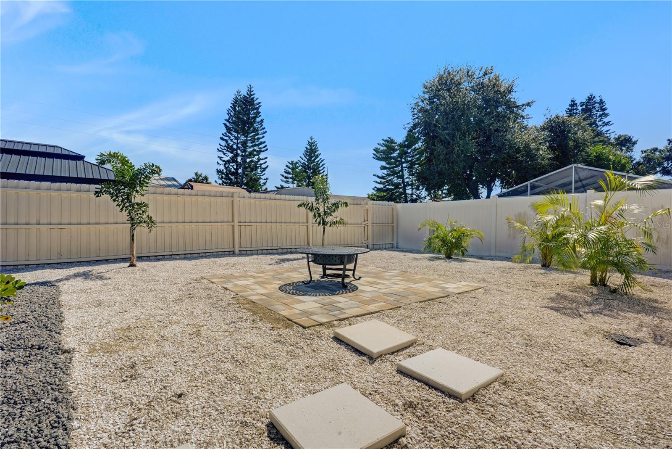
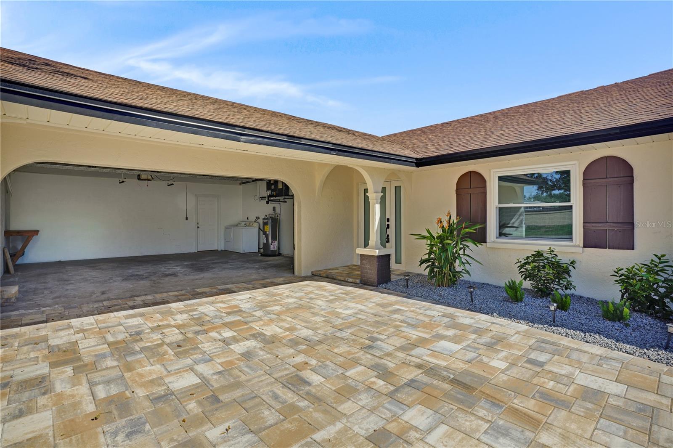
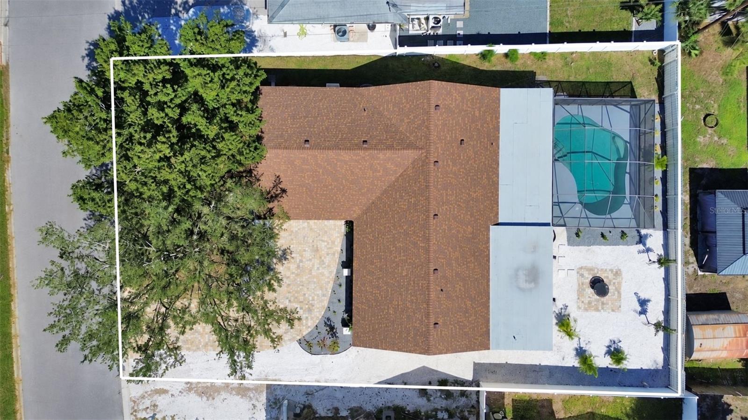
Step outside to enjoy your own Florida retreat, featuring a private pool with newly renovated 2026 pool decking, a new 2026 paver driveway, and a paver patio with fire pit, perfect for relaxing, entertaining, and enjoying the sunshine year-round.

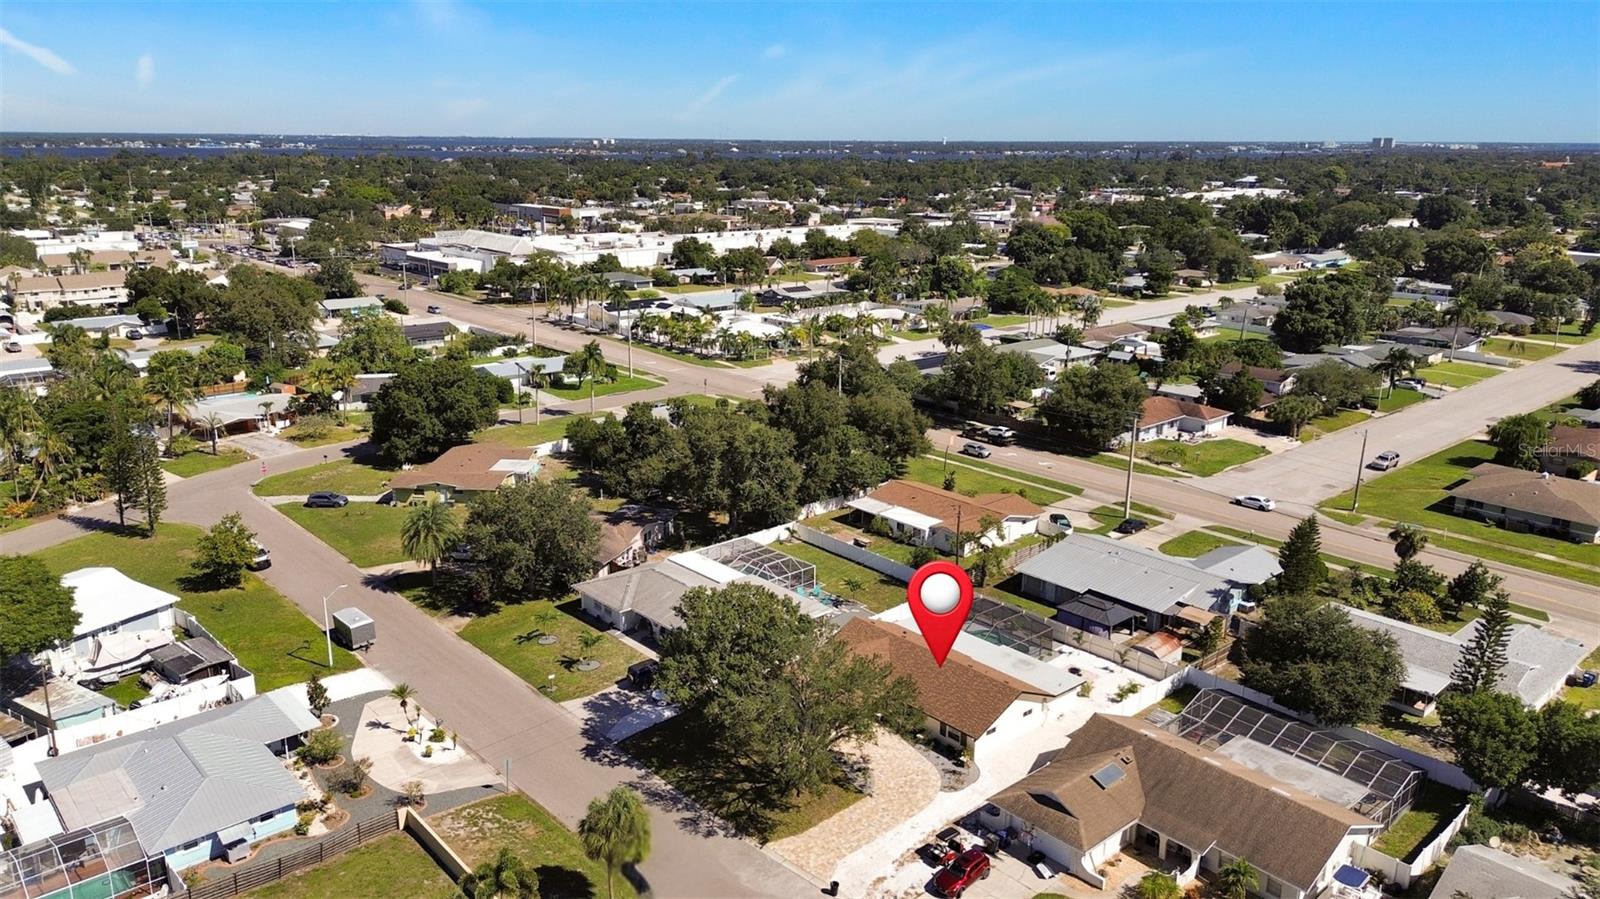
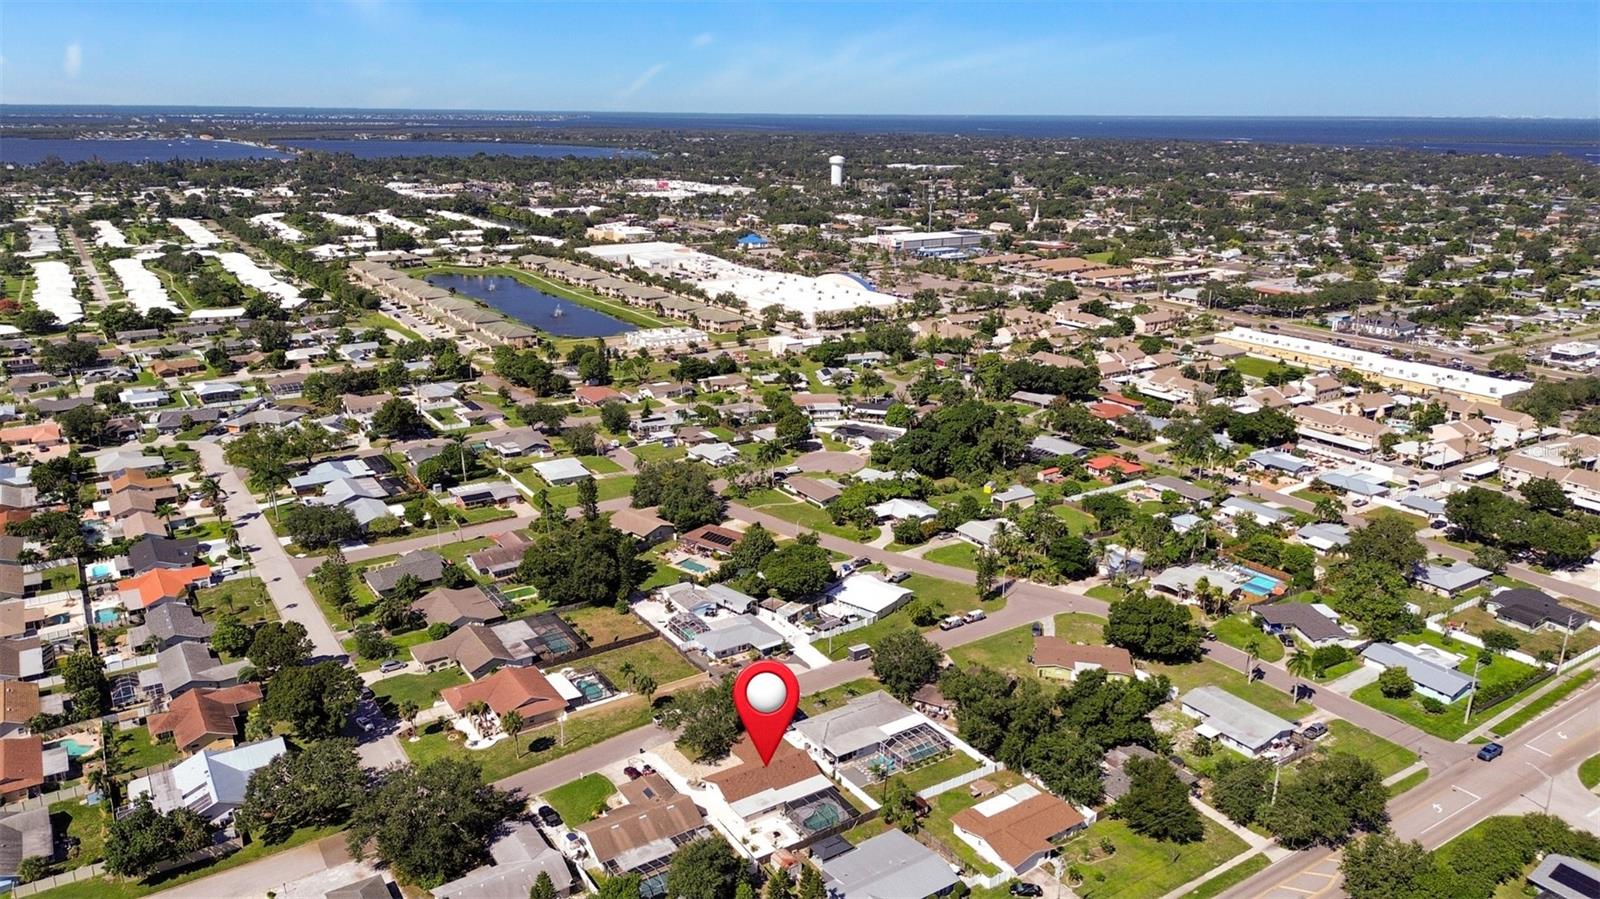
Located in desirable West Bradenton, you'll be close to the sandy beaches, waterfront dining, shopping, and coastal attractions that make the area so sought-after. With no HOA restrictions, this property offers flexibility for a primary residence, second home, or investment opportunity.

From the extensive renovations and standout kitchen to the inviting pool and outdoor living spaces, this home delivers the updates buyers want and the Florida lifestyle they've been searching for. Discover 915 60th Street East and enjoy the best of West Bradenton living just minutes from the beach.

Share Property

Location

915 60TH ST W, BRADENTON, FL 34209

Status

Coming Soon

Mortgage Calculator

Estimate your monthly mortgage payment, including the principal and interest, property taxes, and HOA. Adjust the values to generate a more accurate rate.

All estimates are provided for informational purposes only. Actual amounts may vary.
$0,000 Your Payment 20 15 65
$0,000 Your Payment

Property Amenities

Interior
Laundry room In Garage
Fireplace Electric, Outside
Appliances Cooktop, Dishwasher, Disposal, Dryer, Refrigerator, Washer
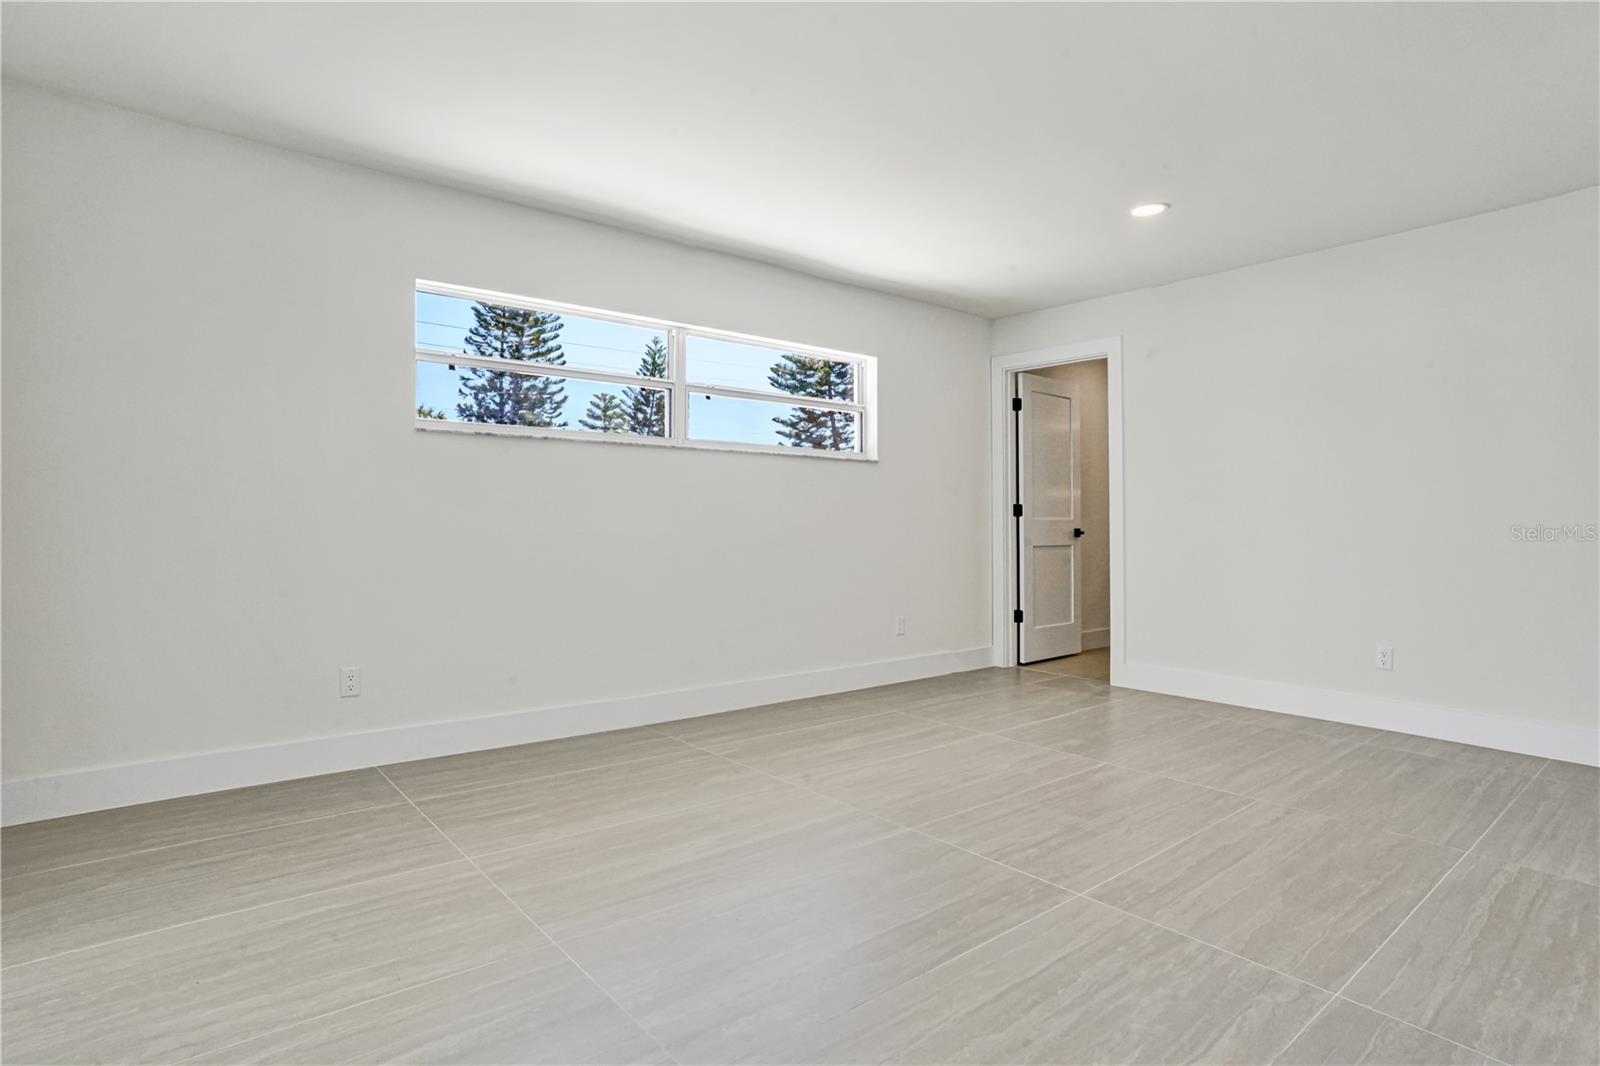
Flooring Ceramic Tile
Total Bedrooms: 4
Full Bathrooms: 2
Other Interior Features Ceiling Fans(s), Kitchen/Family Room Combo, Primary Bedroom Main Floor, Thermostat
Area & Lot
Total area 2,973 Sq.Ft.
Lot Area 9,801 Sq.Ft.
Living area 1,992 Sq.Ft.
MLS® ID A4710777
Year Built 1975
High School Manatee High
Middle School Martha B. King Middle
Elementary School Palma Sola Elementary
Type Residential
Status Coming Soon
Exterior
Stories 1
Pool In Ground, Gunite
Air conditioning Central Air
Heat type Central
Water Source Public
Sewer Public Sewer
Other Exterior Features Private Mailbox, Rain Gutters
Lot Features In County, Near Golf Course, Near Marina, Near Public Transit
Roof Shingle
Utilities BB/HS Internet Available, Electricity Connected, Sewer Connected
Finance
Sales Price $675,000
Real Estate Tax $2,220 yearly

360 Virtual Tour

Take a tour of this property

Work With Us

Suncoast Group is dedicated to helping you find your dream home and assisting with any selling needs you may have. Contact them today so they can guide you through the buying and selling process.

Follow Me On Instagram