Leave a Message

Thank you for your message. We will be in touch with you shortly.

104 BARRINGTON DR
104 BARRINGTON DR
104 BARRINGTON DR
104 BARRINGTON DR
104 BARRINGTON DR
104 BARRINGTON DR
104 BARRINGTON DR
104 BARRINGTON DR
104 BARRINGTON DR
104 BARRINGTON DR
104 BARRINGTON DR
104 BARRINGTON DR
104 BARRINGTON DR
104 BARRINGTON DR
104 BARRINGTON DR
104 BARRINGTON DR
104 BARRINGTON DR
104 BARRINGTON DR
104 BARRINGTON DR
104 BARRINGTON DR
104 BARRINGTON DR
104 BARRINGTON DR
104 BARRINGTON DR
104 BARRINGTON DR
104 BARRINGTON DR
104 BARRINGTON DR
104 BARRINGTON DR
104 BARRINGTON DR
104 BARRINGTON DR
104 BARRINGTON DR
104 BARRINGTON DR
104 BARRINGTON DR
104 BARRINGTON DR
104 BARRINGTON DR
104 BARRINGTON DR
104 BARRINGTON DR
104 BARRINGTON DR
104 BARRINGTON DR
104 BARRINGTON DR
104 BARRINGTON DR
104 BARRINGTON DR
104 BARRINGTON DR
104 BARRINGTON DR
104 BARRINGTON DR
104 BARRINGTON DR
104 BARRINGTON DR
104 BARRINGTON DR
104 BARRINGTON DR
104 BARRINGTON DR
104 BARRINGTON DR
104 BARRINGTON DR
104 BARRINGTON DR
104 BARRINGTON DR
104 BARRINGTON DR
104 BARRINGTON DR
VIEW PHOTOS
Courtesy of COMPASS FLORIDA LLC, Alexis Smith-Frady  Listing Contact: 941-279-3630 
$800,000

104 BARRINGTON DR

4 Beds 3 Baths 3,076 Sq.Ft. 9,130 Sq.Ft.

Description

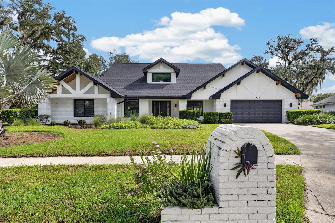
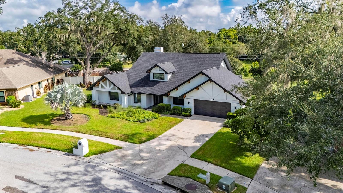
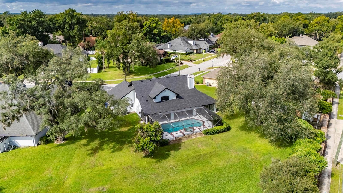
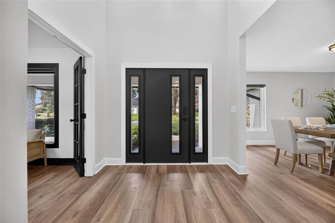
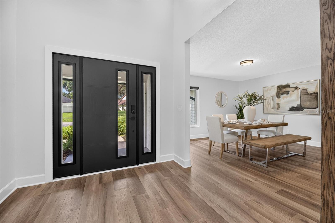
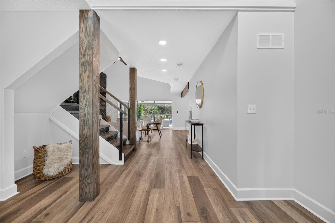
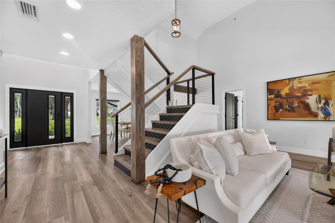
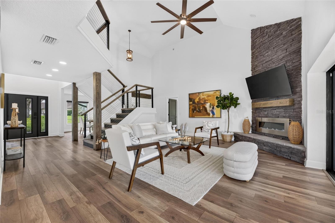
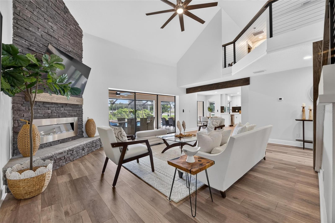
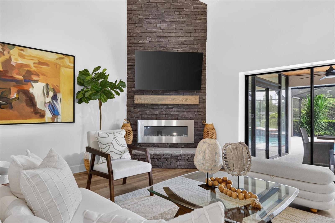
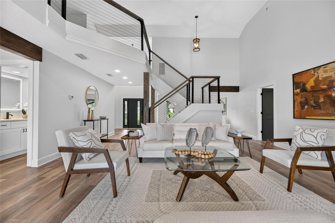
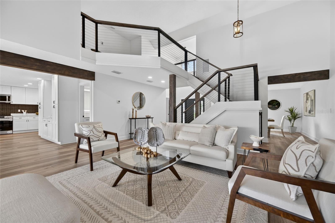
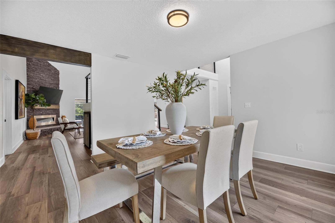
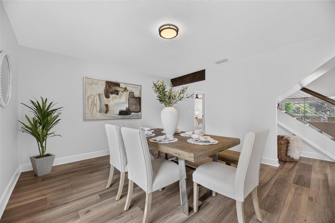
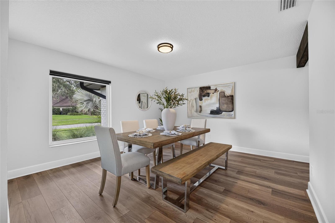
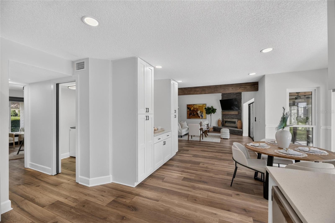
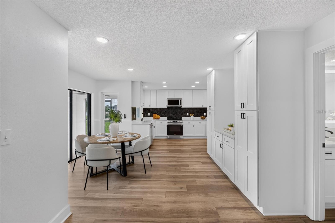
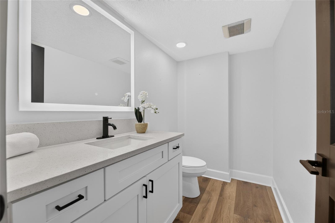
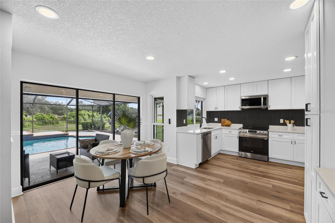
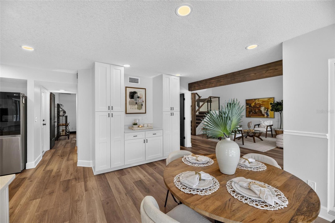
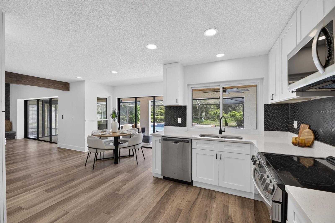
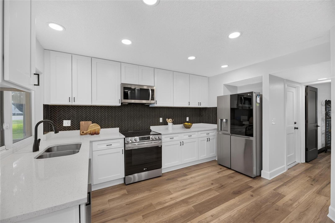
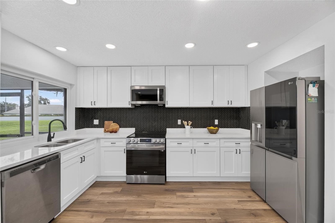
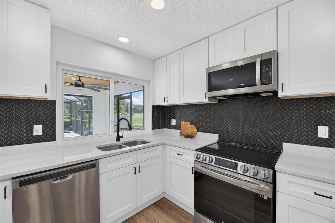
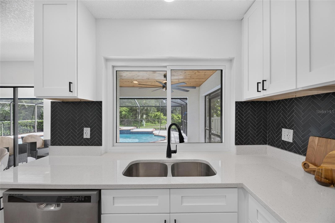
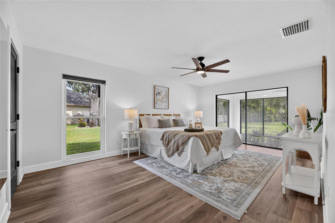
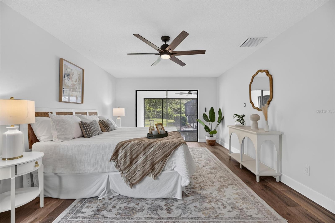
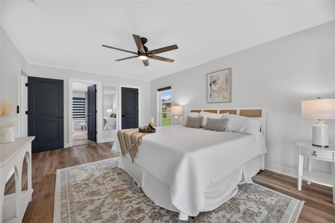
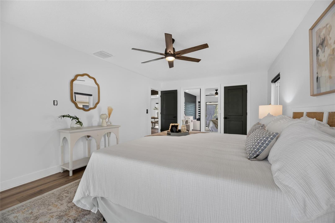
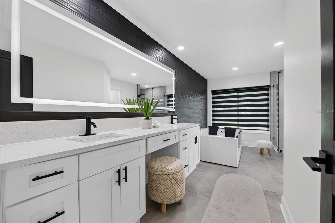
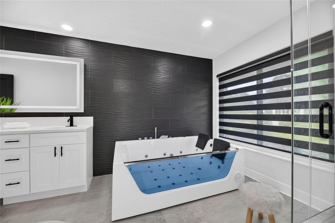
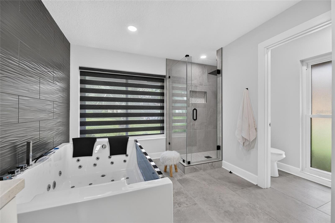
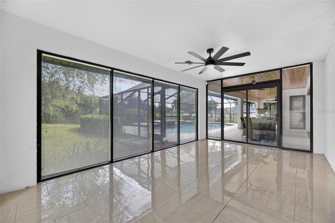
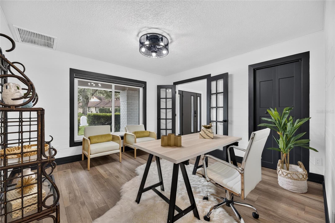
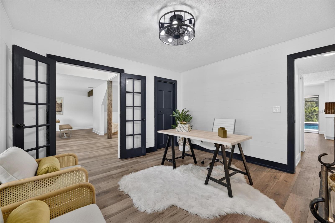
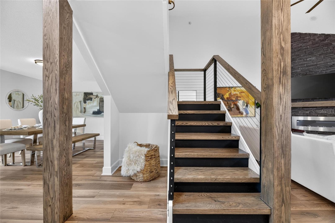
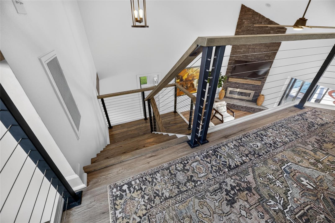
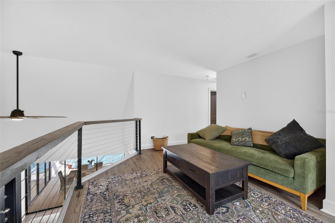
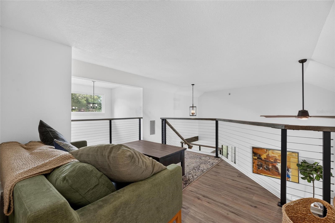
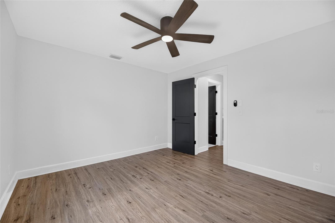
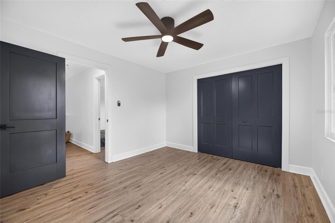
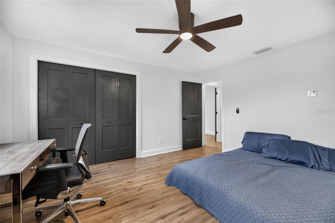
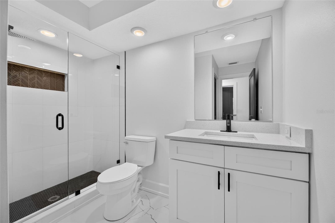
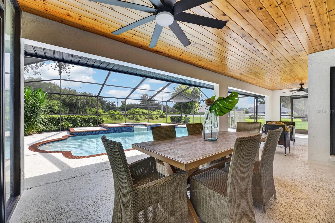
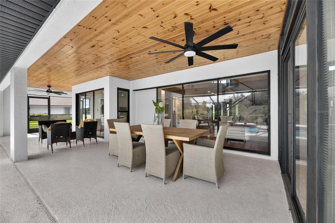
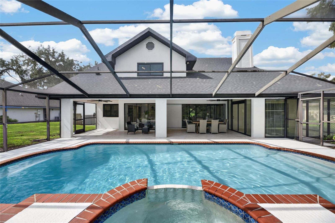
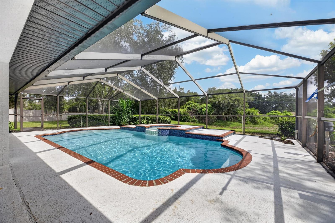
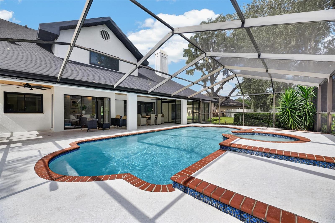
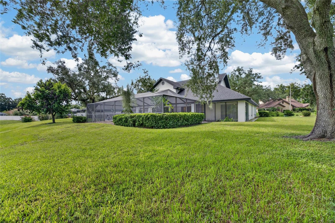
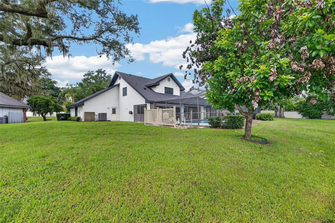
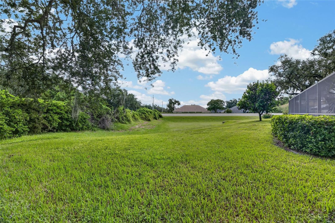
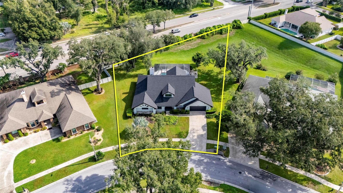
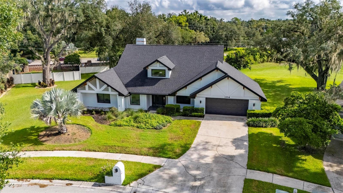
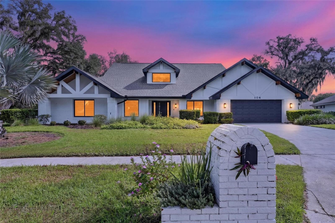
Welcome to this beautifully renovated 4-bedroom, 2.5-bath home tucked inside the gates of Barrington Oaks, one of Brandon's sought-after communities. From the moment you arrive, the crisp white brick exterior and craftsman-style gables set the tone for what's inside. Step through the front door into a soaring, vaulted living room anchored by a dramatic stacked-stone fireplace and warmed by wide-plank floors that flow throughout the main level. Upstairs, a flexible loft space overlooks the living area below. Perfect as a reading nook, playroom, or secondary lounge. The kitchen is the true showstopper with crisp white shaker cabinetry, a striking black herringbone tile backsplash, and stainless LG appliances come together for a space that's as functional as it is photogenic. Whether you're hosting a dinner party or grabbing coffee before a pool day, this kitchen delivers. One of the four bedrooms currently lives as a stylish home office, complete with French doors for privacy which is ideal for remote work, or easily converted back to a guest bedroom to suit your needs. Retreat to the spa-inspired primary suite, featuring a sleek freestanding soaking tub, dual vanity with a lighted mirror, and a moody statement wall that adds instant drama. But the real magic happens outside. Step through the sliders into your fully screened lanai and discover a sprawling, freeform pool with brick coping and an integrated spa, the ultimate Florida backyard for entertaining or simply unwinding after a long day. Mature landscaping and a private lot give this outdoor oasis a true resort feel. Live behind the gates of Barrington Oaks and enjoy the rare blend of privacy, space, and resort-style living right here in the heart of Brandon.

Share Property

Location

104 BARRINGTON DR, BRANDON, FL 33511

Status

For Sale

Mortgage Calculator

Estimate your monthly mortgage payment, including the principal and interest, property taxes, and HOA. Adjust the values to generate a more accurate rate.

All estimates are provided for informational purposes only. Actual amounts may vary.
$0,000 Your Payment 20 15 65
$0,000 Your Payment

Property Amenities

Interior
Laundry room Inside, Laundry Room
Fireplace Decorative, Electric
Appliances Dishwasher, Dryer, Microwave, Range, Washer
Flooring Luxury Vinyl
Total Bedrooms: 4
Half Bathrooms: 1
Full Bathrooms: 2
Other Interior Features Ceiling Fans(s), Eat-in Kitchen, High Ceilings, Open Floorplan, Primary Bedroom Main Floor, Stone Counters, Thermostat, Walk-In Closet(s), Window Treatments
Area & Lot
Total area 4,220 Sq.Ft.
Lot Area 9,130 Sq.Ft.
Living area 3,076 Sq.Ft.
MLS® ID A4705244
Year Built 1986
High School Bloomingdale-HB
Middle School Burns-HB
Elementary School Brooker-HB
View Description Park/Greenbelt,Pool
Architecture Styles Craftsman
Type Residential
Status For Sale
Exterior
Stories 2
Pool In Ground, Screen Enclosure
Air conditioning Central Air
Heat type Central
Water Source Public
Garage Space 2.0
Security Features Fire Alarm, Gated Community
Sewer Public Sewer
Roof Shingle
Utilities BB/HS Internet Available, Cable Connected, Electricity Connected, Public, Sewer Connected, Underground Utilities, Water Connected
Finance
Sales Price $800,000
HOA Fees $161 monthly
Real Estate Tax $8,756 yearly

360 Virtual Tour

Take a tour of this property
image

Schedule a Showing

We would love to show you our beautiful property. Please select your preferred date and time below. An agent will be in touch shortly to confirm your appointment.

Schedule a Showing

We would love to show you our beautiful property. Please select your preferred date and time below. An agent will be in touch shortly to confirm your appointment.

Thank you for your interest in 104 BARRINGTON DR, BRANDON, FL 33511. We are reviewing your request and will be in touch shortly!

Work With Us

Suncoast Group is dedicated to helping you find your dream home and assisting with any selling needs you may have. Contact them today so they can guide you through the buying and selling process.

Follow Me On Instagram