Leave a Message

Thank you for your message. We will be in touch with you shortly.

11832 CATAWBA CV
11832 CATAWBA CV
11832 CATAWBA CV
11832 CATAWBA CV
11832 CATAWBA CV
11832 CATAWBA CV
11832 CATAWBA CV
11832 CATAWBA CV
11832 CATAWBA CV
11832 CATAWBA CV
11832 CATAWBA CV
11832 CATAWBA CV
11832 CATAWBA CV
11832 CATAWBA CV
11832 CATAWBA CV
11832 CATAWBA CV
11832 CATAWBA CV
11832 CATAWBA CV
11832 CATAWBA CV
11832 CATAWBA CV
11832 CATAWBA CV
11832 CATAWBA CV
11832 CATAWBA CV
11832 CATAWBA CV
11832 CATAWBA CV
11832 CATAWBA CV
11832 CATAWBA CV
11832 CATAWBA CV
11832 CATAWBA CV
11832 CATAWBA CV
11832 CATAWBA CV
11832 CATAWBA CV
11832 CATAWBA CV
11832 CATAWBA CV
VIEW PHOTOS
$438,900

11832 CATAWBA CV

3 Beds 2 Baths 1,715 Sq.Ft. 6,508 Sq.Ft.

Description

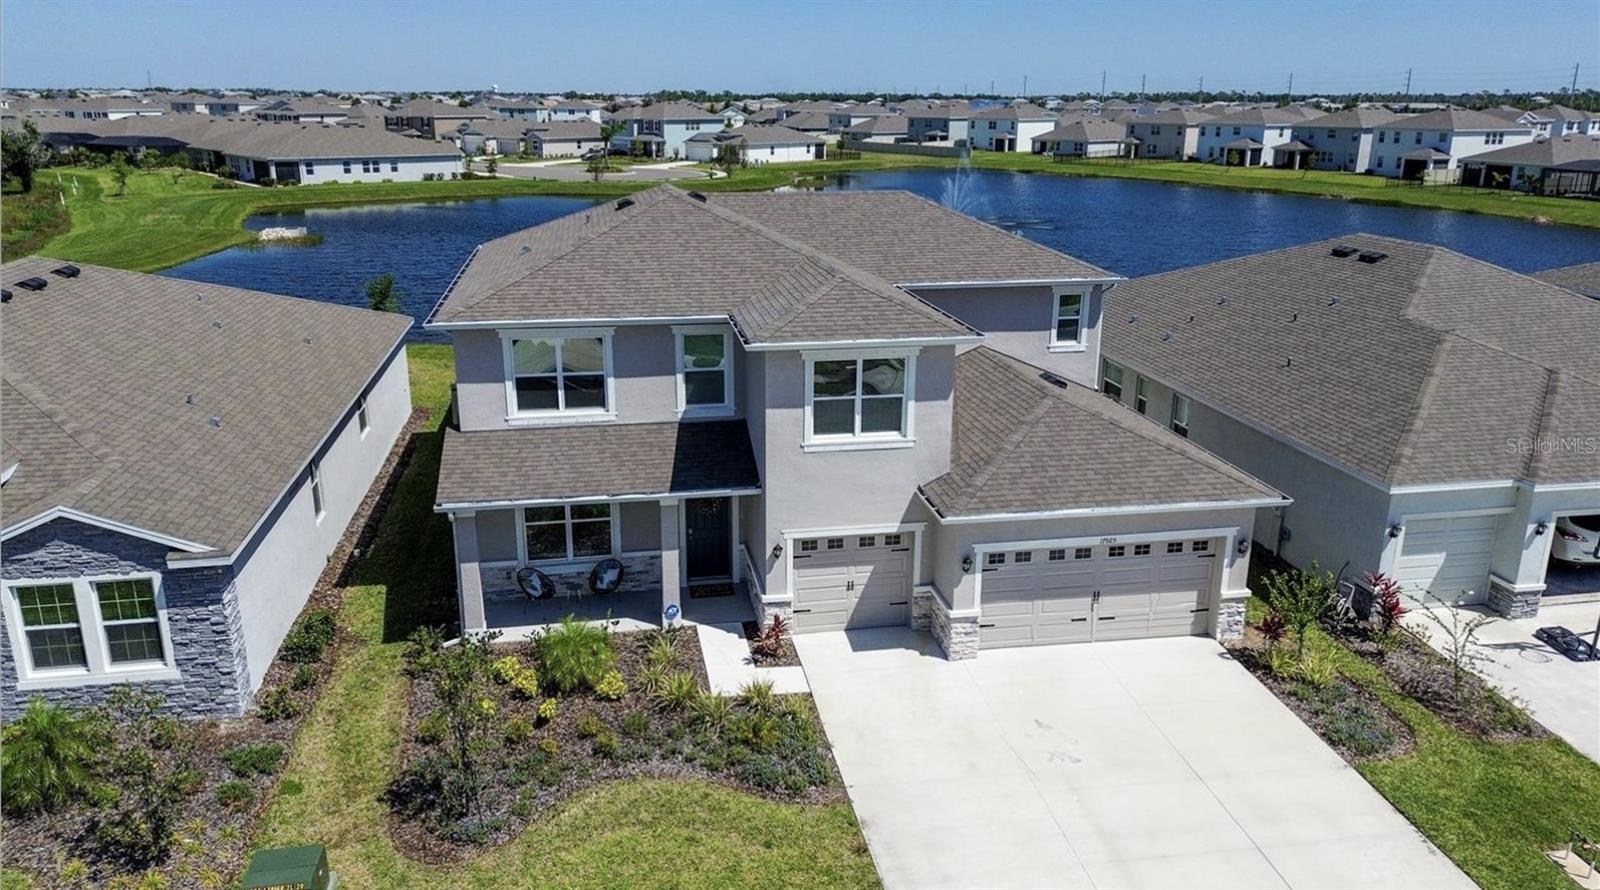
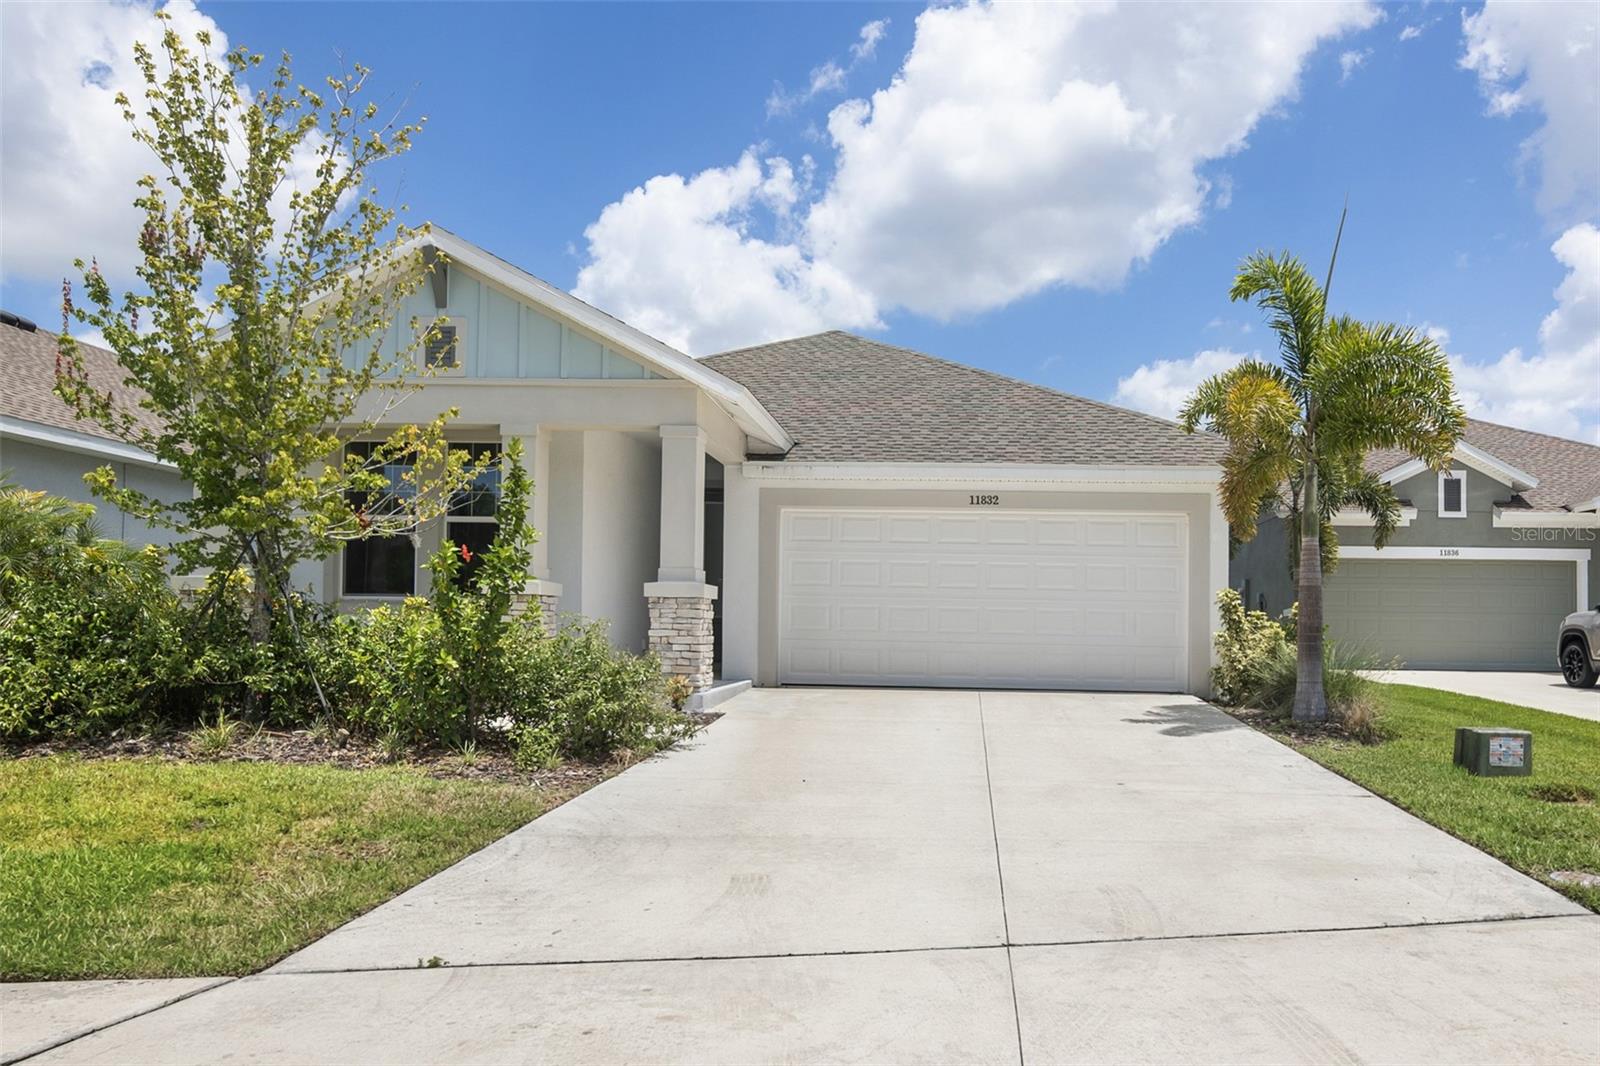
Welcome home to this beautifully crafted David Weekley Caribou model in the highly sought-after North River Ranch community! This 2024 single-story gem delivers 1,722 sq ft of bright, open living space with 3 bedrooms, 2 baths, and a 2-car garage on a premium pond-view lot. Step inside to an inviting open-concept design perfect for modern living. The gourmet kitchen takes center stage with a large central island, generous pantry, and plenty of room to create memorable meals. The spacious Primary Bedroom offers water views and true luxury with a spa-like ensuite bath and oversized walk-in closet, while the two guest bedrooms provide flexible, comfortable spaces for family or visitors. Relax and entertain on the covered back lanai overlooking serene pond views -- your private oasis for morning coffee or evening gatherings. North River Ranch living elevates it all with resort-style amenities: multiple pools, Camp Creek recreation area with water slides, Brightwood Park playgrounds, pickleball courts, miles of trails, a dog park, and so much more. Top-rated schools, shopping, and dining are just minutes (many within walking distance) away. This energy-efficient home combines quality craftsmanship, thoughtful design, and an unbeatable location. Don't miss your opportunity

Share Property

Location

11832 CATAWBA CV, PARRISH, FL 34219

Status

For Sale

Mortgage Calculator

Estimate your monthly mortgage payment, including the principal and interest, property taxes, and HOA. Adjust the values to generate a more accurate rate.

All estimates are provided for informational purposes only. Actual amounts may vary.
$0,000 Your Payment 20 15 65
$0,000 Your Payment

Property Amenities

Interior
Laundry room Laundry Room
Appliances Convection Oven, Cooktop, Dishwasher, Disposal, Dryer, Electric Water Heater, Exhaust Fan, Microwave, Refrigerator, Washer
Flooring Carpet, Ceramic Tile, Luxury Vinyl
Total Bedrooms: 3
Full Bathrooms: 2
Other Interior Features Open Floorplan, Stone Counters, Walk-In Closet(s), Window Treatments
Area & Lot
Total area 2,412 Sq.Ft.
Lot Area 6,508 Sq.Ft.
Living area 1,715 Sq.Ft.
MLS® ID A4699346
Year Built 2024
High School Parrish Community High
Middle School Buffalo Creek Middle
Elementary School Virgil Mills Elementary
Water Frontage Pond
View Description Water
Type Residential
Status For Sale
Exterior
Stories 1
Air conditioning Central Air
Heat type Central, Electric
Water Source Public
Garage Space 2.0
Security Features Gated Community, Security Gate, Smoke Detector(s)
Sewer Public Sewer
Other Exterior Features Hurricane Shutters, Sliding Doors
Lot Features Cul-De-Sac
Roof Shingle
Utilities Cable Available, Electricity Connected, Sewer Connected, Water Connected
Finance
Sales Price $438,900
HOA Fees $111 monthly
Real Estate Tax $7,256 yearly
image

Schedule a Showing

We would love to show you our beautiful property. Please select your preferred date and time below. An agent will be in touch shortly to confirm your appointment.

Schedule a Showing

We would love to show you our beautiful property. Please select your preferred date and time below. An agent will be in touch shortly to confirm your appointment.

Thank you for your interest in 11832 CATAWBA CV, PARRISH, FL 34219. We are reviewing your request and will be in touch shortly!

Work With Us

Suncoast Group is dedicated to helping you find your dream home and assisting with any selling needs you may have. Contact them today so they can guide you through the buying and selling process.

Follow Me On Instagram