Leave a Message

Thank you for your message. We will be in touch with you shortly.

12502 GOLDENROD AVE
12502 GOLDENROD AVE
12502 GOLDENROD AVE
12502 GOLDENROD AVE
12502 GOLDENROD AVE
12502 GOLDENROD AVE
12502 GOLDENROD AVE
12502 GOLDENROD AVE
12502 GOLDENROD AVE
12502 GOLDENROD AVE
12502 GOLDENROD AVE
12502 GOLDENROD AVE
12502 GOLDENROD AVE
12502 GOLDENROD AVE
12502 GOLDENROD AVE
12502 GOLDENROD AVE
12502 GOLDENROD AVE
12502 GOLDENROD AVE
12502 GOLDENROD AVE
12502 GOLDENROD AVE
12502 GOLDENROD AVE
12502 GOLDENROD AVE
12502 GOLDENROD AVE
12502 GOLDENROD AVE
12502 GOLDENROD AVE
12502 GOLDENROD AVE
12502 GOLDENROD AVE
12502 GOLDENROD AVE
12502 GOLDENROD AVE
12502 GOLDENROD AVE
12502 GOLDENROD AVE
12502 GOLDENROD AVE
12502 GOLDENROD AVE
12502 GOLDENROD AVE
12502 GOLDENROD AVE
12502 GOLDENROD AVE
12502 GOLDENROD AVE
12502 GOLDENROD AVE
12502 GOLDENROD AVE
12502 GOLDENROD AVE
12502 GOLDENROD AVE
12502 GOLDENROD AVE
12502 GOLDENROD AVE
12502 GOLDENROD AVE
12502 GOLDENROD AVE
12502 GOLDENROD AVE
12502 GOLDENROD AVE
12502 GOLDENROD AVE
12502 GOLDENROD AVE
12502 GOLDENROD AVE
12502 GOLDENROD AVE
12502 GOLDENROD AVE
12502 GOLDENROD AVE
12502 GOLDENROD AVE
12502 GOLDENROD AVE
12502 GOLDENROD AVE
12502 GOLDENROD AVE
12502 GOLDENROD AVE
12502 GOLDENROD AVE
12502 GOLDENROD AVE
12502 GOLDENROD AVE
12502 GOLDENROD AVE
12502 GOLDENROD AVE
12502 GOLDENROD AVE
VIEW PHOTOS
$699,000

12502 GOLDENROD AVE

4 Beds 3 Baths 2,203 Sq.Ft. 9,980 Sq.Ft.

Description

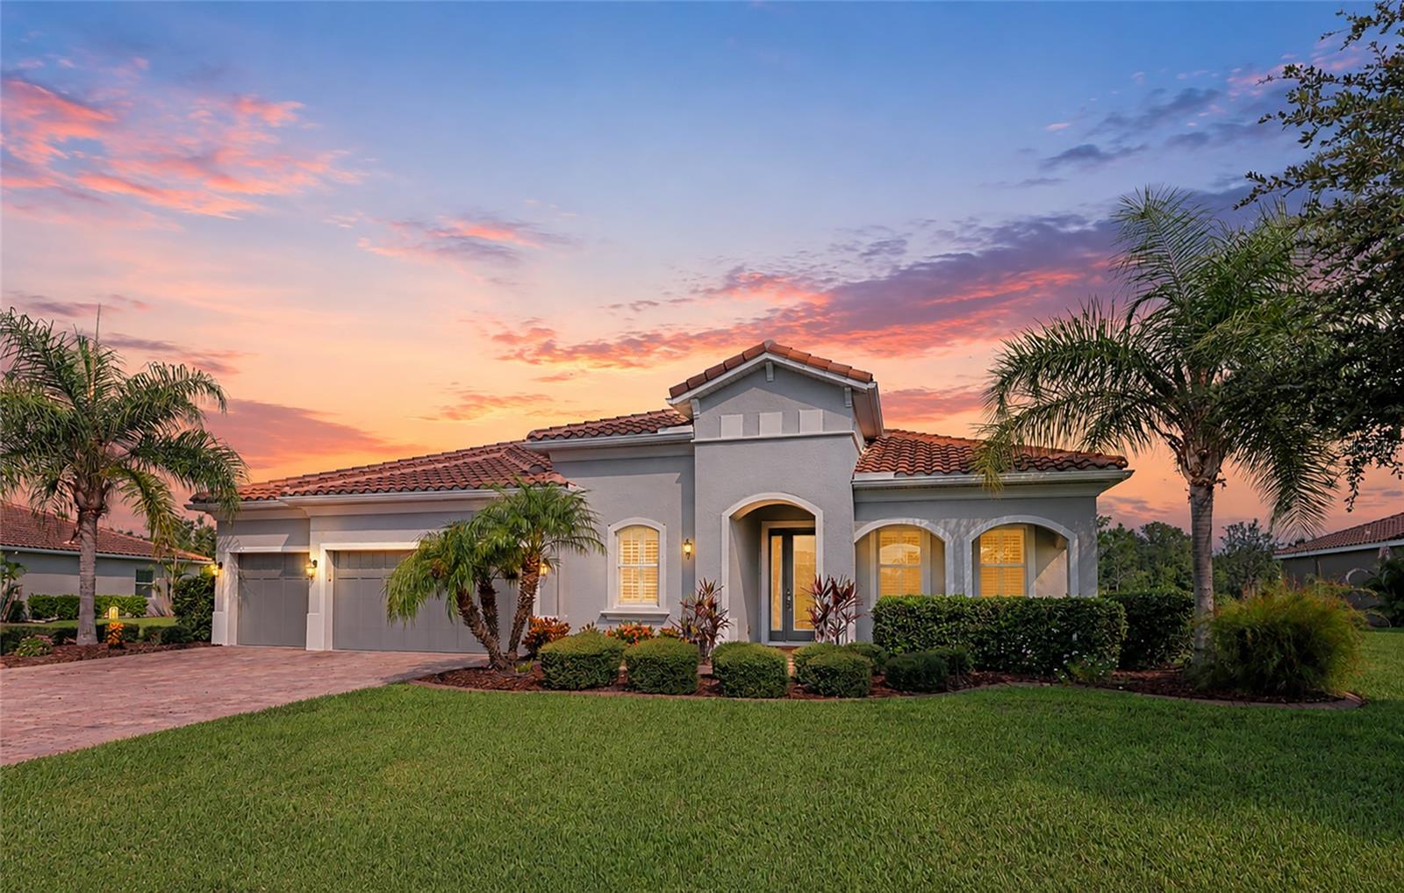
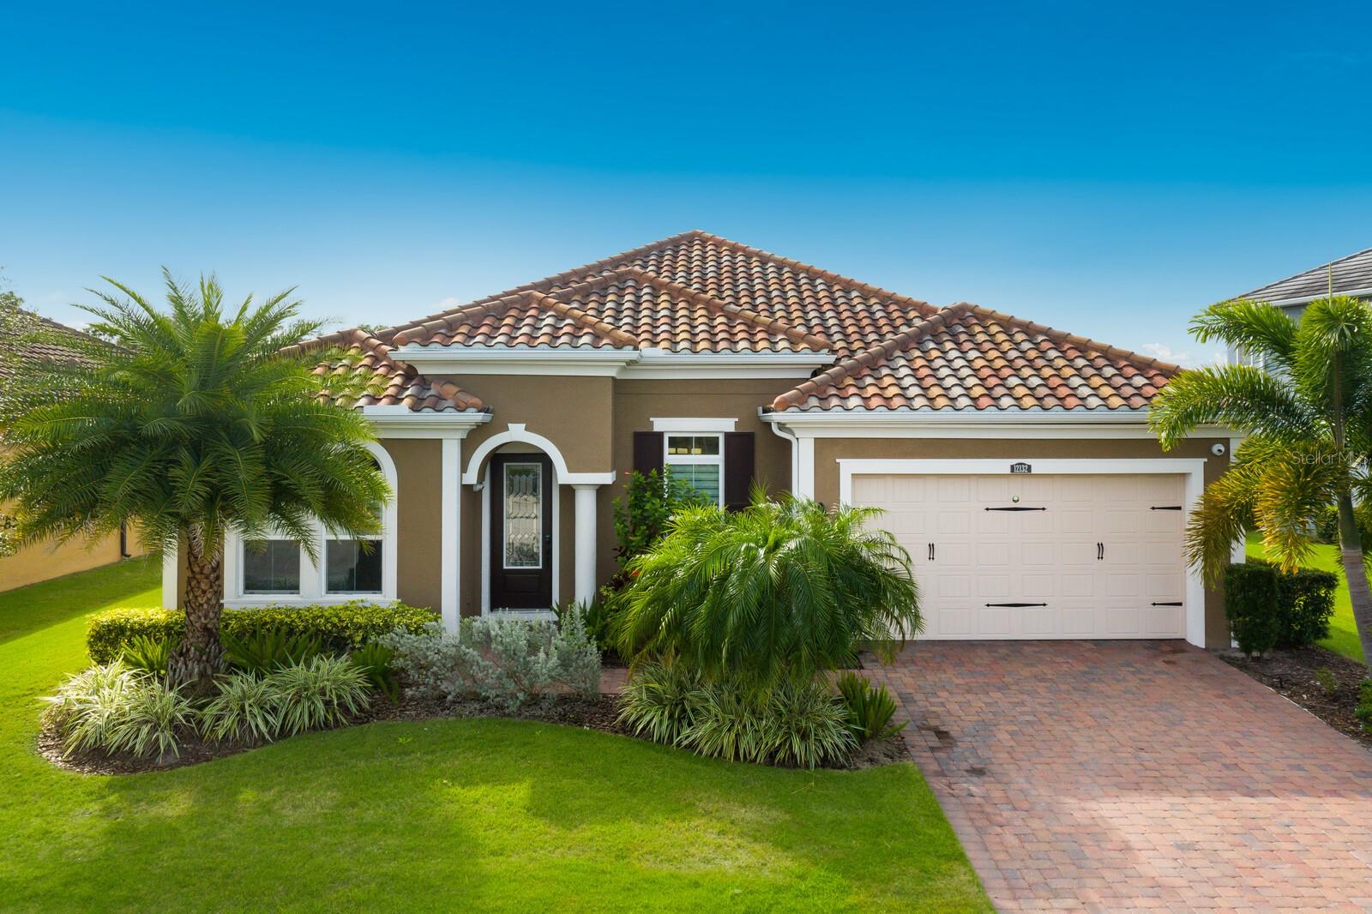
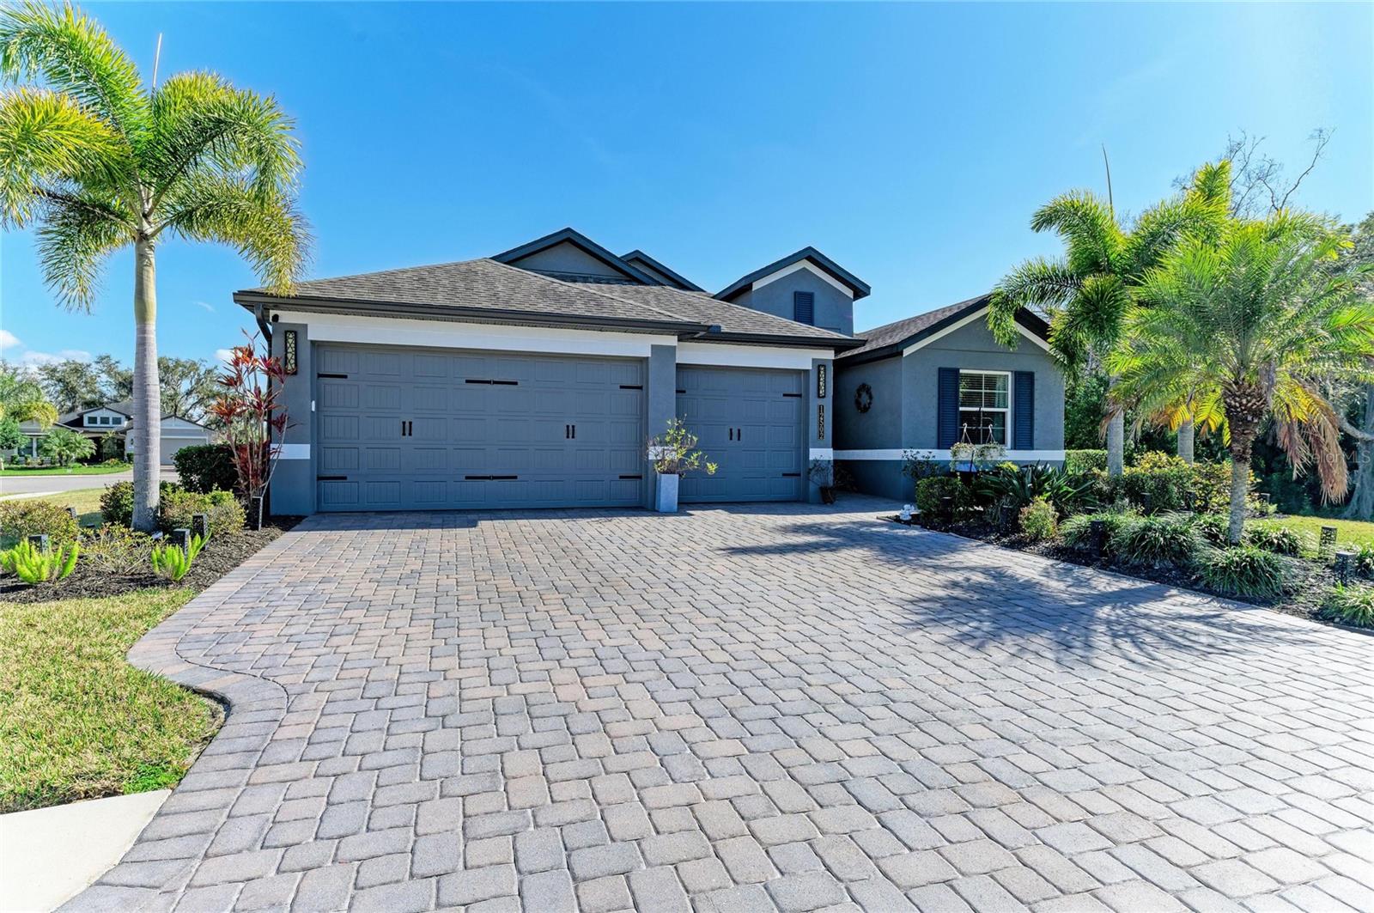
Under contract-accepting backup offers. Welcome to life inside the gates of GreyHawk Landing, where mature landscaping, winding streets, and peaceful lakes create a true neighborhood atmosphere. This thoughtfully designed home offers a comfortable, functional layout with spacious living areas that flow seamlessly from room to room. Natural light fills the main gathering spaces, enhanced by updated lighting and ceiling fans throughout, adding a fresh, modern touch. The kitchen serves as the heart of the home, featuring ample cabinetry, generous counter space, and an open connection to the family room so conversations continue long after dinner is served. The split-bedroom floor plan provides privacy and flexibility for guests, family, or a home office. The primary suite is a quiet retreat, complete with an ensuite bath, upgraded closet system, and the added benefit of a mini-split air conditioning system that allows you to personalize the temperature for optimal comfort. All secondary bedrooms also feature upgraded closets, offering improved organization and functionality. Step outside to enjoy Florida living year-round. The covered lanai provides the perfect setting for morning coffee or evening gatherings, while the backyard offers a peaceful space to relax and unwind. Residents of GreyHawk Landing enjoy resort-style amenities including two community pools, a clubhouse, fitness center, tennis and pickleball courts, basketball courts, playgrounds, and miles of scenic walking trails. With convenient access to I-75, Lakewood Ranch, shopping, dining, medical facilities, and Gulf Coast beaches, the location offers both tranquility and accessibility. This is more than a home. It is an opportunity to enjoy the comfort, convenience, and community lifestyle that GreyHawk Landing is known for.
Share Property

Location

12502 GOLDENROD AVE, BRADENTON, FL 34212

Status

Pending

Mortgage Calculator

Estimate your monthly mortgage payment, including the principal and interest, property taxes, and HOA. Adjust the values to generate a more accurate rate.

All estimates are provided for informational purposes only. Actual amounts may vary.
$0,000 Your Payment 20 15 65
$0,000 Your Payment

Property Amenities

Interior
Laundry room Gas Dryer Hookup, Inside, Washer Hookup
Appliances Dishwasher, Disposal, Dryer, Gas Water Heater, Microwave, Range, Refrigerator, Washer
Flooring Carpet, Tile
Total Bedrooms: 4
Half Bathrooms: 1
Full Bathrooms: 2
Other Interior Features Ceiling Fans(s), In Wall Pest System, Kitchen/Family Room Combo, Open Floorplan, Window Treatments
Area & Lot
Total area 3,283 Sq.Ft.
Lot Area 9,980 Sq.Ft.
Living area 2,203 Sq.Ft.
MLS® ID A4682828
Year Built 2018
High School Lakewood Ranch High
Middle School Dr Mona Jain Middle
Elementary School Freedom Elementary
Type Residential
Status Pending
Exterior
Stories 1
Pool Solar Heat
Air conditioning Central Air
Heat type Central, Electric, Natural Gas
Water Source Public
Garage Space 3.0
Sewer Public Sewer
Other Exterior Features Hurricane Shutters, Sidewalk, Sliding Doors
Roof Shingle
Utilities Cable Connected, Electricity Connected, Natural Gas Connected, Public, Sewer Connected, Sprinkler Recycled, Underground Utilities, Water Connected
Finance
Sales Price $699,000
HOA Fees $6 monthly
Real Estate Tax $9,940 yearly

360 Virtual Tour

Take a tour of this property
image

Schedule a Showing

We would love to show you our beautiful property. Please select your preferred date and time below. An agent will be in touch shortly to confirm your appointment.

Schedule a Showing

We would love to show you our beautiful property. Please select your preferred date and time below. An agent will be in touch shortly to confirm your appointment.

Thank you for your interest in 12502 GOLDENROD AVE, BRADENTON, FL 34212. We are reviewing your request and will be in touch shortly!

Work With Us

Suncoast Group is dedicated to helping you find your dream home and assisting with any selling needs you may have. Contact them today so they can guide you through the buying and selling process.

Follow Me On Instagram