Leave a Message

Thank you for your message. We will be in touch with you shortly.

2304 STARWOOD CT
2304 STARWOOD CT
2304 STARWOOD CT
2304 STARWOOD CT
2304 STARWOOD CT
2304 STARWOOD CT
2304 STARWOOD CT
2304 STARWOOD CT
2304 STARWOOD CT
2304 STARWOOD CT
2304 STARWOOD CT
2304 STARWOOD CT
2304 STARWOOD CT
2304 STARWOOD CT
2304 STARWOOD CT
2304 STARWOOD CT
2304 STARWOOD CT
2304 STARWOOD CT
2304 STARWOOD CT
2304 STARWOOD CT
2304 STARWOOD CT
2304 STARWOOD CT
2304 STARWOOD CT
2304 STARWOOD CT
2304 STARWOOD CT
2304 STARWOOD CT
2304 STARWOOD CT
2304 STARWOOD CT
2304 STARWOOD CT
2304 STARWOOD CT
2304 STARWOOD CT
2304 STARWOOD CT
2304 STARWOOD CT
2304 STARWOOD CT
2304 STARWOOD CT
2304 STARWOOD CT
2304 STARWOOD CT
2304 STARWOOD CT
2304 STARWOOD CT
2304 STARWOOD CT
2304 STARWOOD CT
2304 STARWOOD CT
2304 STARWOOD CT
2304 STARWOOD CT
2304 STARWOOD CT
2304 STARWOOD CT
2304 STARWOOD CT
2304 STARWOOD CT
2304 STARWOOD CT
2304 STARWOOD CT
2304 STARWOOD CT
2304 STARWOOD CT
2304 STARWOOD CT
2304 STARWOOD CT
2304 STARWOOD CT
2304 STARWOOD CT
2304 STARWOOD CT
2304 STARWOOD CT
2304 STARWOOD CT
2304 STARWOOD CT
2304 STARWOOD CT
2304 STARWOOD CT
2304 STARWOOD CT
2304 STARWOOD CT
2304 STARWOOD CT
2304 STARWOOD CT
VIEW PHOTOS
Courtesy of COMPASS FLORIDA LLC, Carroll Couri  Listing Contact: 941-279-3630 
$450,000

2304 STARWOOD CT

3 Beds 2 Baths 2,265 Sq.Ft. 10,694 Sq.Ft.

Description

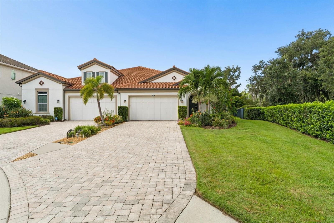
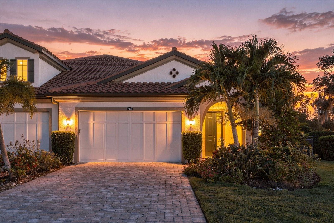
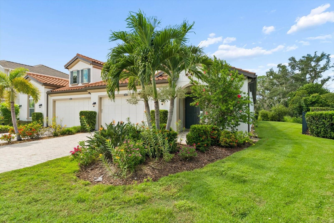
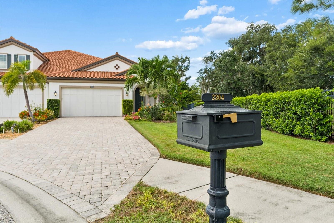
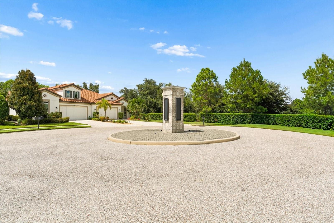
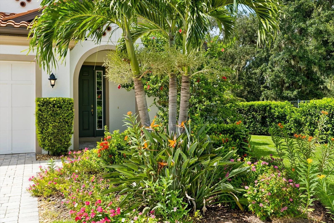
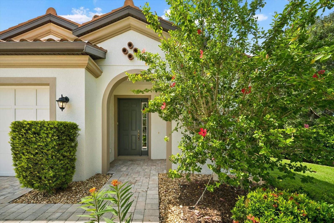
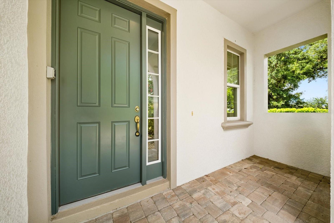
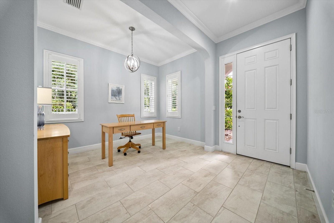
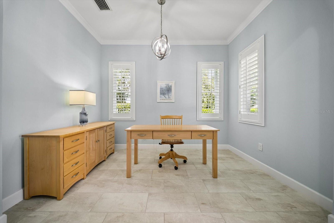
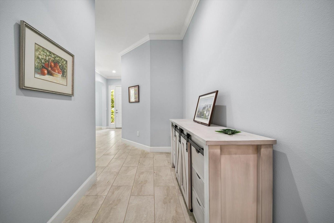
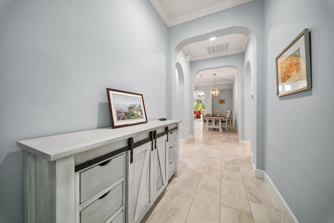
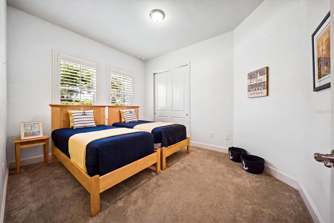
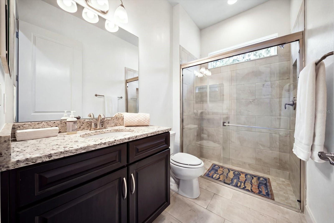
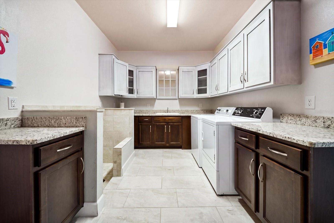
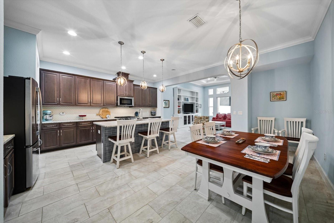
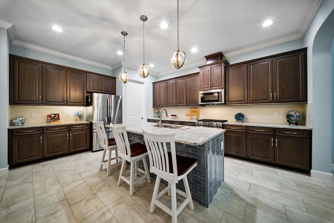
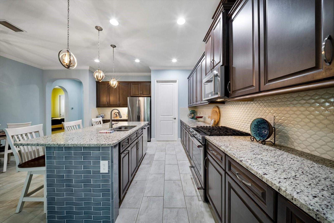
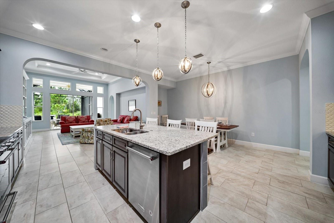
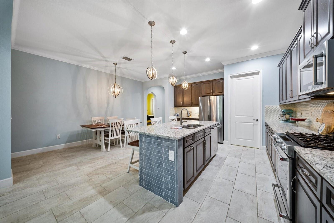
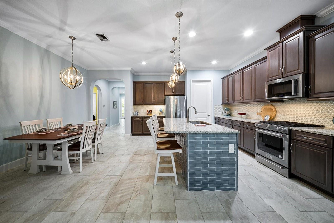
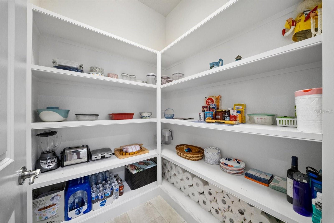
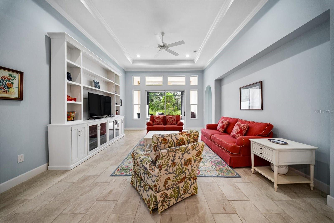
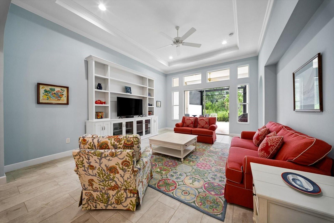
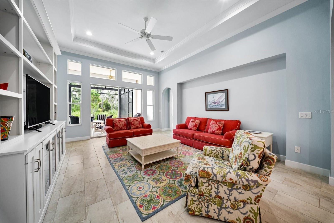
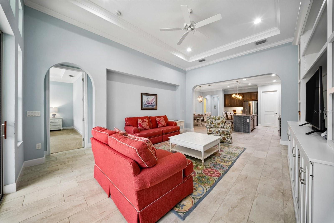
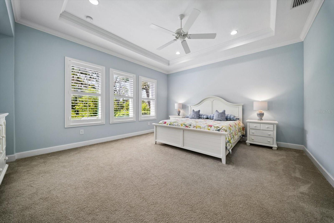
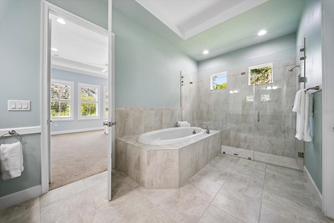
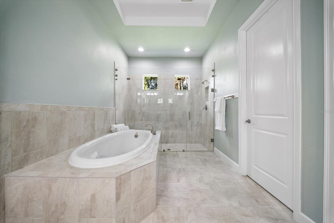
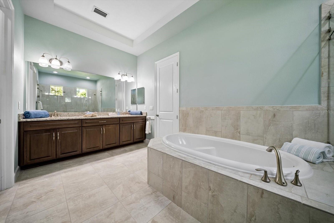
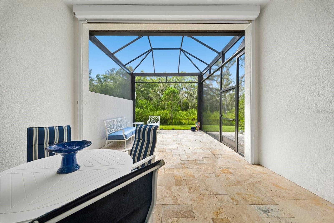
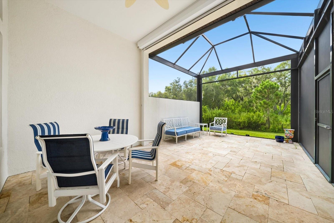
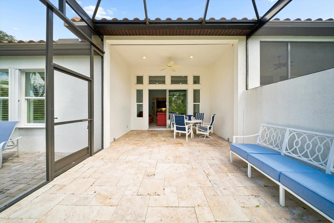
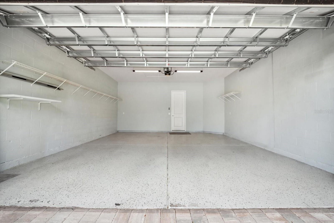
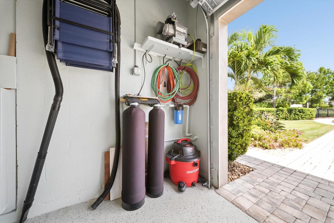
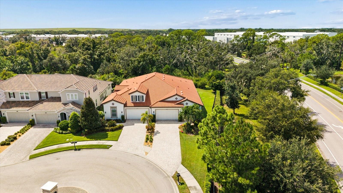
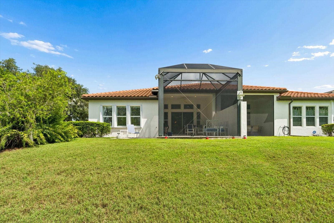
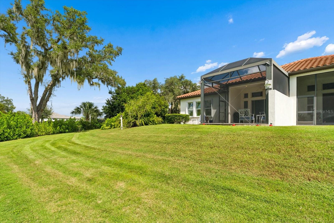
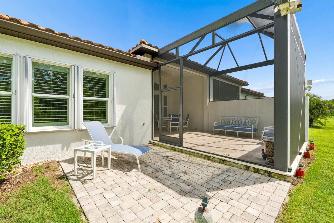
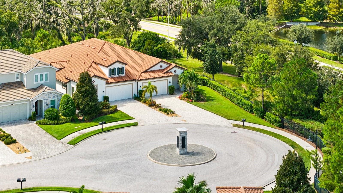
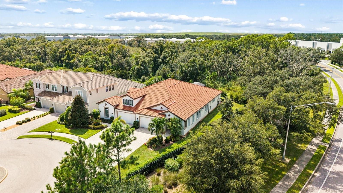
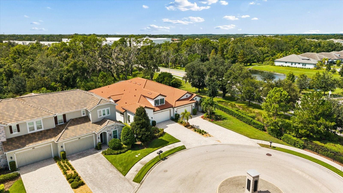
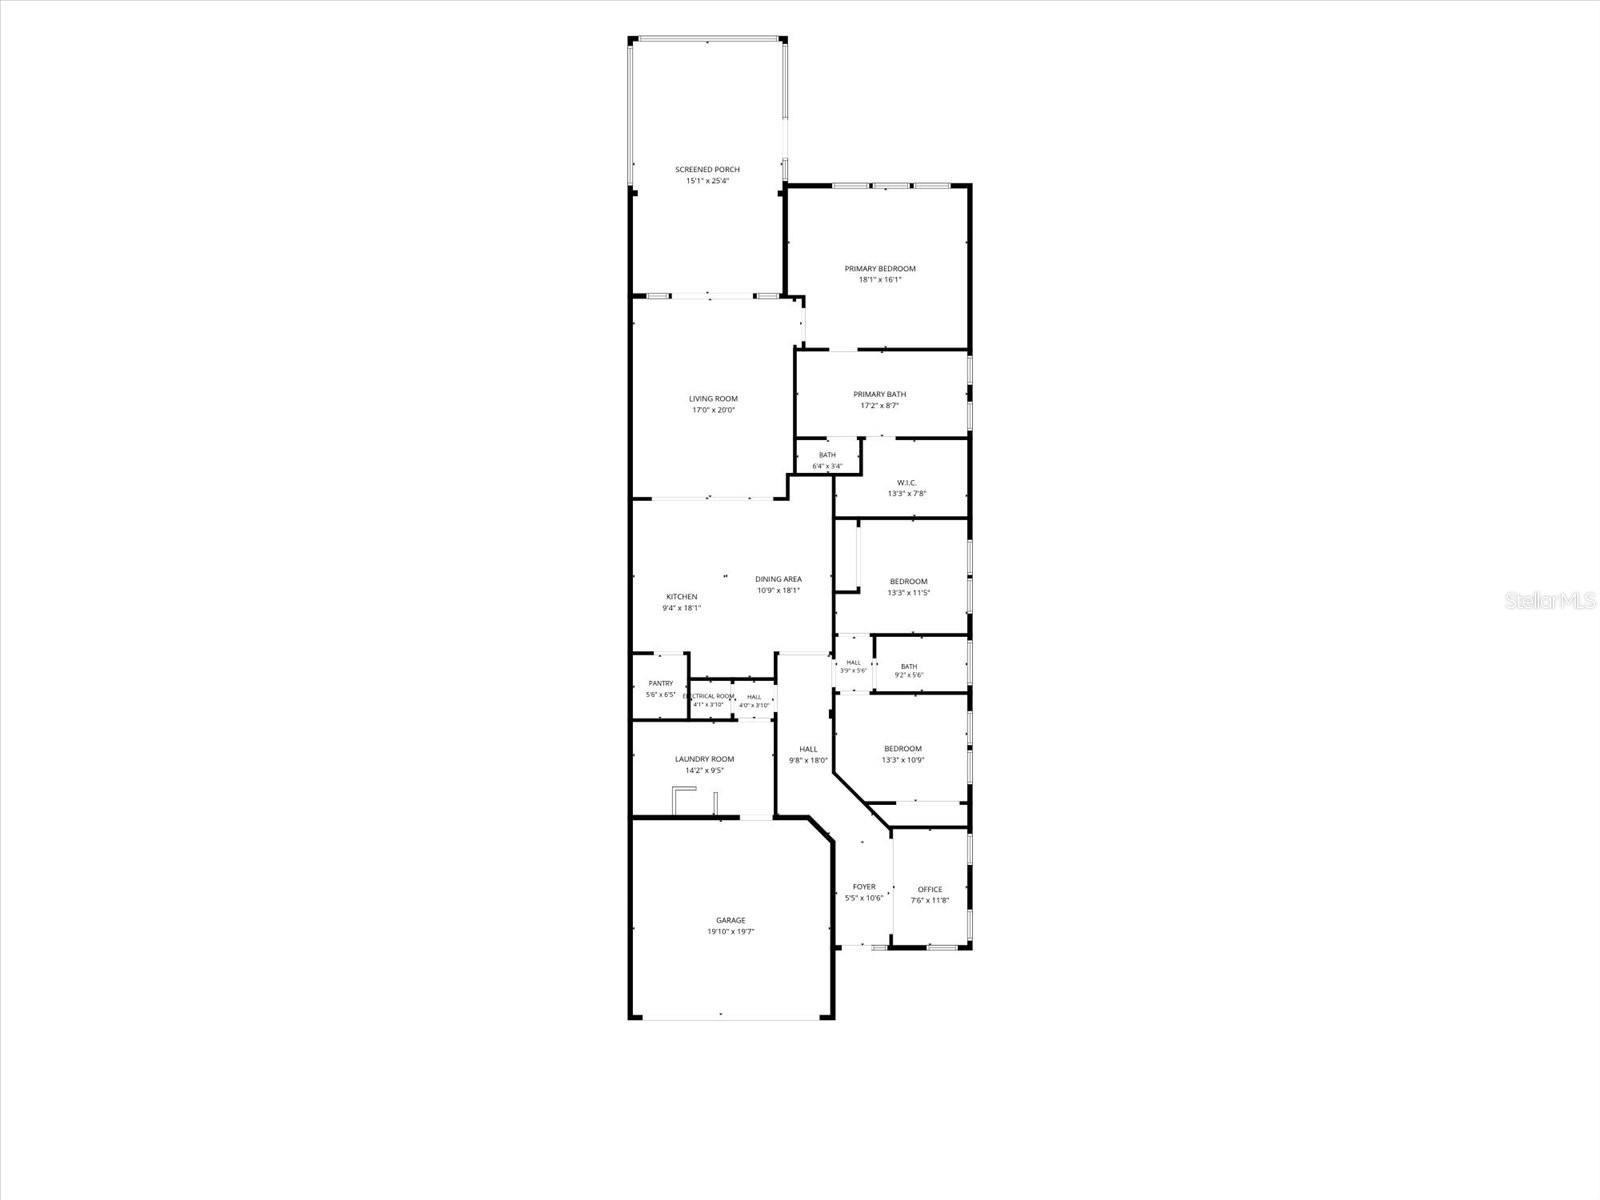
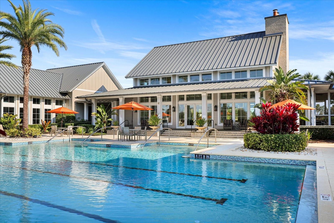
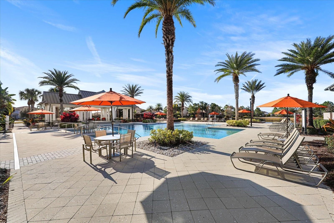
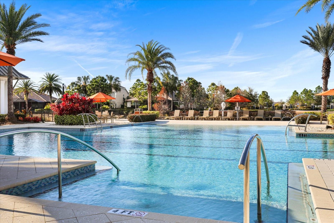
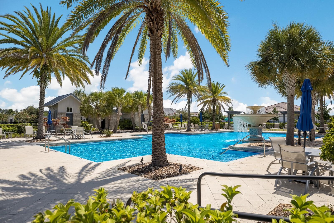
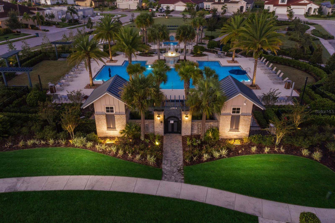
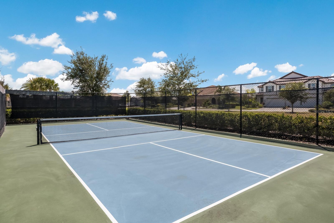
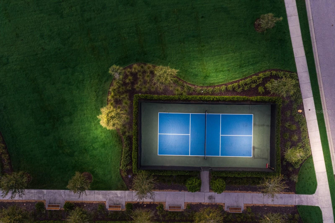
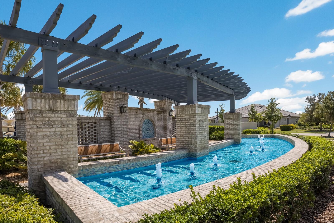
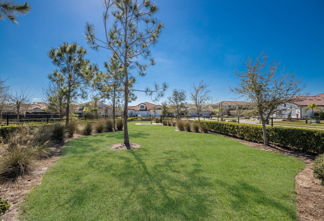
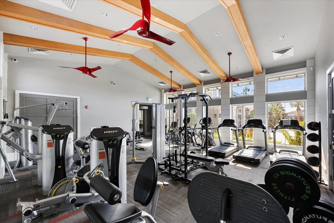
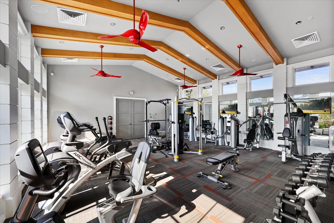
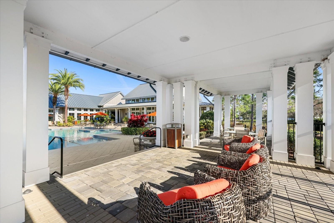
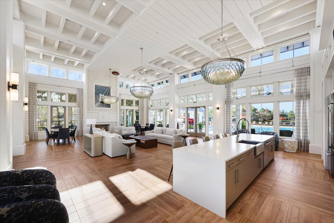
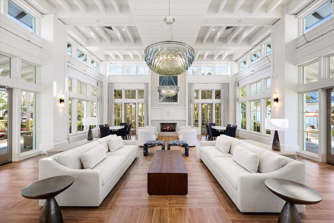
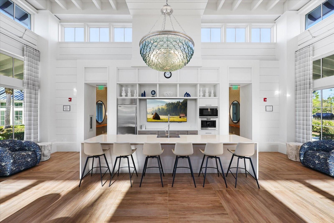
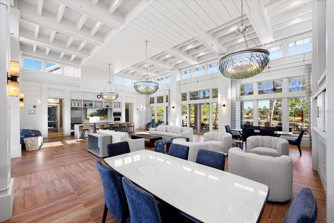
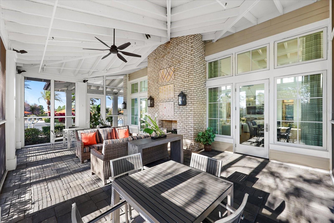
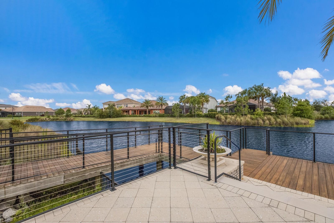
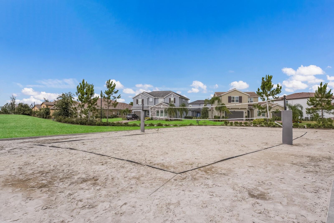
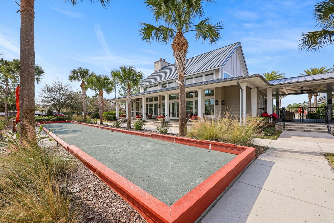
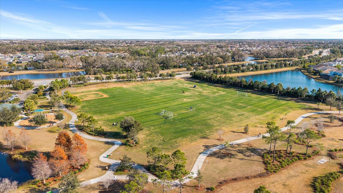
Welcome to 2304 Starwood Court, a beautifully maintained, custom-built CALATLANTIC VILLA offering 2,265 square feet, 3 BEDROOMS, 2 BATHS PLUS a dedicated OFFICE, ideally positioned on a private CUL-DE-SAC with a LUSH PRESERVE backdrop in the maintenance-free community of Arbor Grande. Designed for optimum Florida living, the home features soaring 12 FOOT CEILINGS, an open and spacious floor plan, sealed tile flooring throughout living areas and a CUSTOM BUILT IN ENTERTAINMENT CENTER. The beautifully appointed kitchen features KITCHENAID built-in appliances, abundant cabinetry, a custom backsplash and an impressive oversized walk-in pantry with solid shelving. Another standout is the oversized laundry room, thoughtfully designed with extensive built-in cabinetry, generous wall to wall countertop workspace, a utility sink and a CUSTOM DOG WASH--offering exceptional storage and everyday functionality. Step outside to the EXPANSIVE SCREENED LANAI CAGE overlooking the private preserve backyard, which is partially fenced and surrounded by mature landscaping--creating a tranquil setting for relaxing and entertaining. Exceptional curb appeal begins with lush landscaping, an oversized driveway and a welcoming covered front ENTRY PORCH. Pride of ownership is evident throughout. The HVAC system was replaced in 2022 and has been serviced every six months. Additional features include a WHOLE HOUSE WATER filtration system, sealed tile flooring throughout, and interior paint completed in 2025. STORM PROTECTION features include folding hurricane shutters on ALL windows and a MOTORIZED lanai screen designed to meet Florida Building Code IMPACT requirements. The roof has been professionally cleaned and inspected approximately every three years. The lifestyle extends well beyond the Villa. ARBOR GRANDE is an amenity-rich, gated and maintenance-free community designed around an active, social Florida lifestyle. Enjoy 2 HEATED POOLS, a relaxing SPA, fitness center, pickleball, bocce ball, sand volleyball and a PRIVATE DOG PARK. On-site management and a full calendar of events and activities create a welcoming sense of community to stay active and connected. ARBOR GRANDE offers PRIVATE gated entry to BOB GARDNER PARK featuring a mile of walking trails, frisbee golf, soccer field and doggy splash park. From the private preserve setting and oversized screened lanai to the thoughtfully upgraded interior and exceptional Arbor Grande amenities, this Villa offers an appealing combination of privacy, low-maintenance living, recreation and a warm community ready for you to call HOME!

Share Property

Location

2304 STARWOOD CT, LAKEWOOD RANCH, FL 34211

Status

For Sale

Mortgage Calculator

Estimate your monthly mortgage payment, including the principal and interest, property taxes, and HOA. Adjust the values to generate a more accurate rate.

All estimates are provided for informational purposes only. Actual amounts may vary.
$0,000 Your Payment 20 15 65
$0,000 Your Payment

Property Amenities

Interior
Laundry room Inside, Laundry Room
Appliances Built-In Oven, Cooktop, Dishwasher, Disposal, Dryer, Microwave, Range Hood, Refrigerator, Tankless Water Heater, Washer, Water Filtration System, Whole House RO System
Flooring Carpet, Ceramic Tile
Total Bedrooms: 3
Full Bathrooms: 2
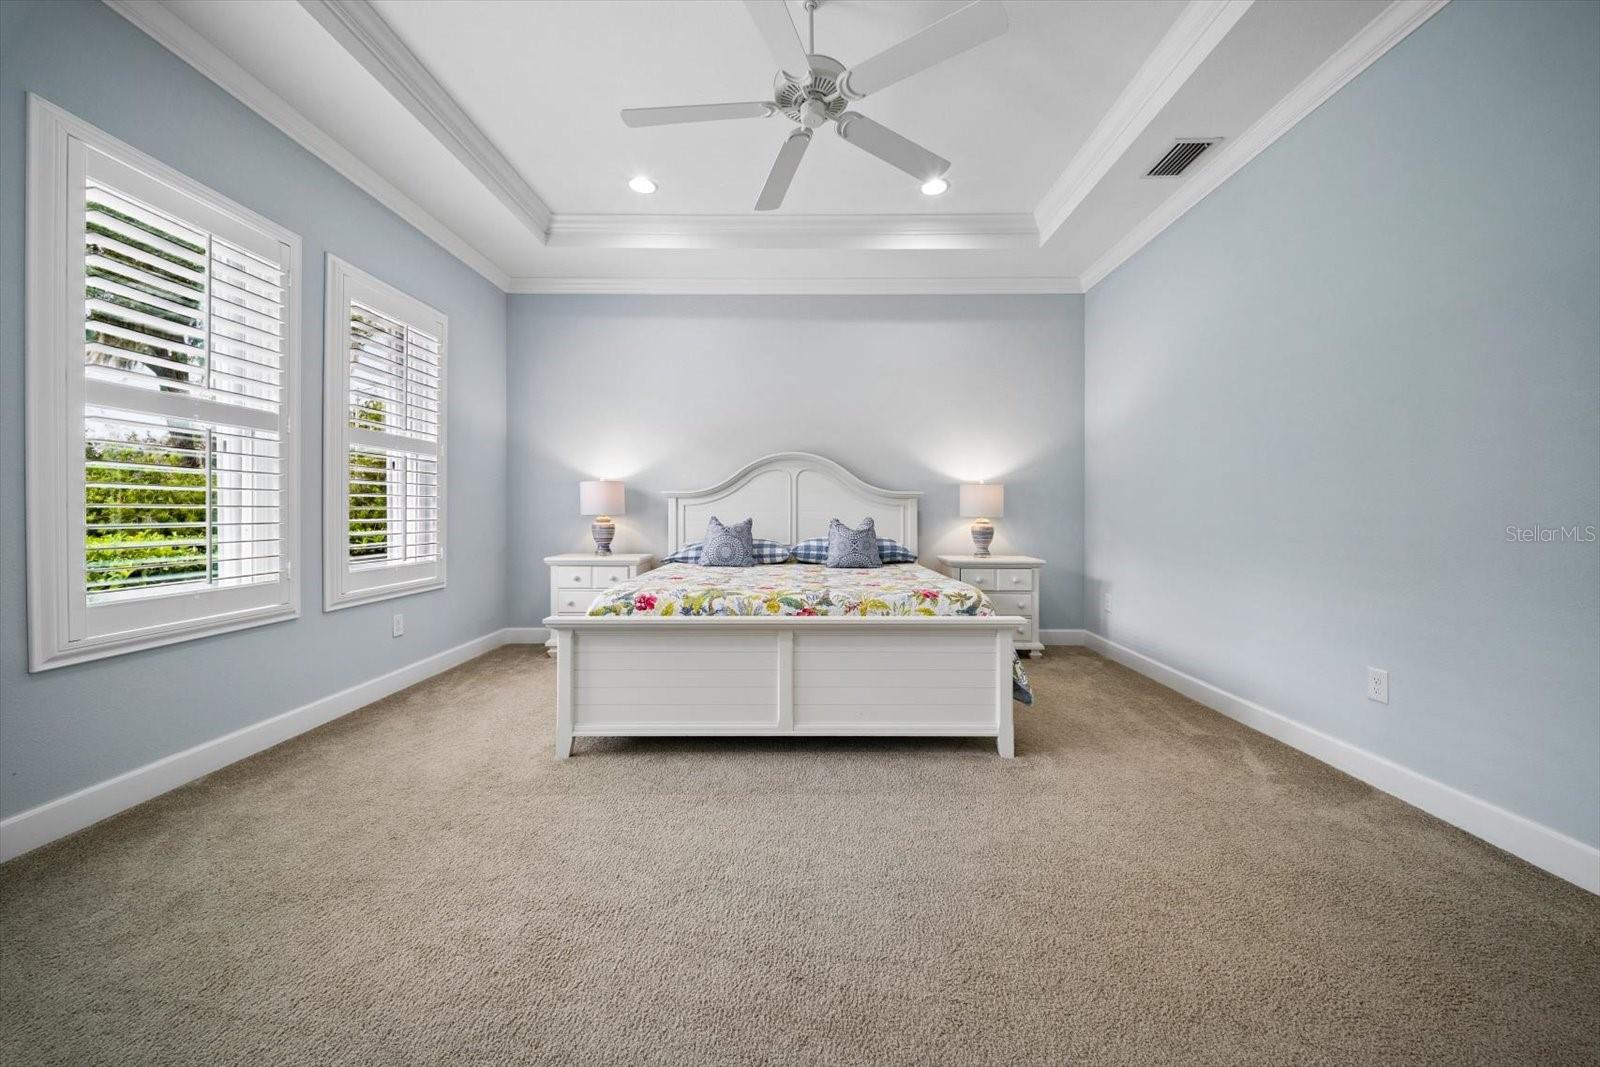
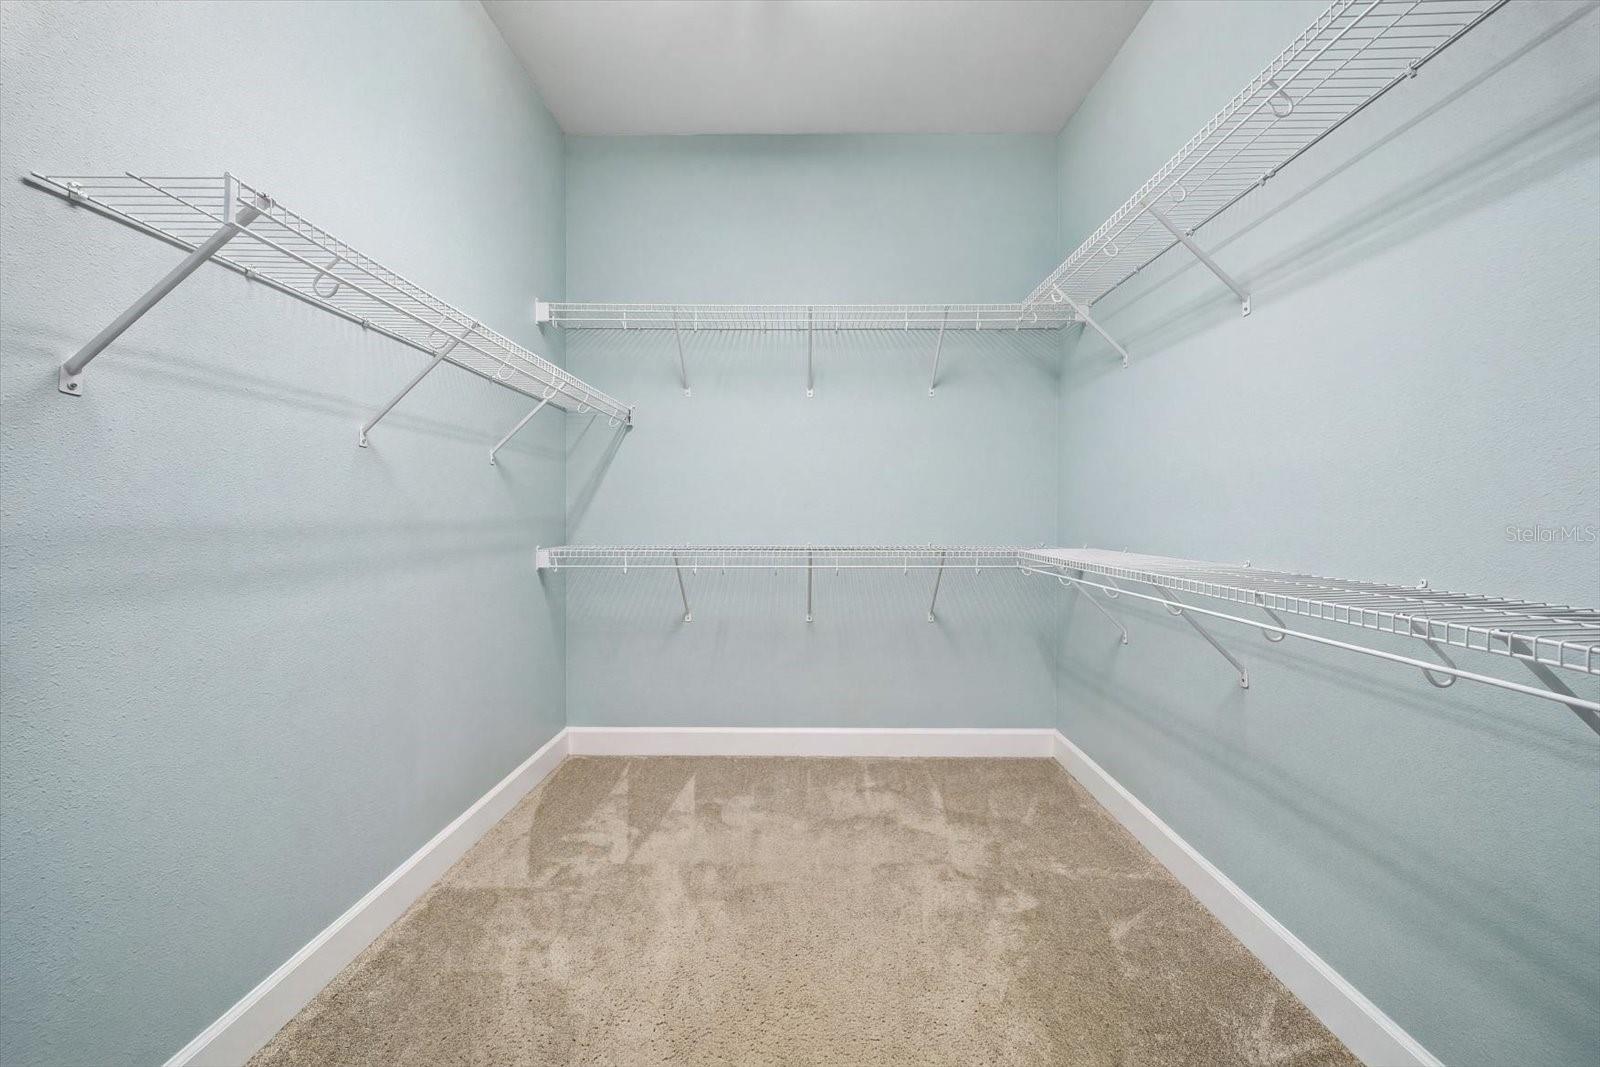
Other Interior Features Ceiling Fans(s), Crown Molding, Eat-in Kitchen, High Ceilings, In Wall Pest System, Kitchen/Family Room Combo, Living Room/Dining Room Combo, Open Floorplan, Pest Guard System, Primary Bedroom Main Floor, Solid Surface Counters, Solid Wood Cabinets, Split Bedroom, Stone Counters, Thermostat, Tray Ceiling(s), Walk-In Closet(s), Window Treatments
Area & Lot
Total area 2,948 Sq.Ft.
Lot Area 10,694 Sq.Ft.
Living area 2,265 Sq.Ft.
MLS® ID A4707237
Year Built 2017
High School Lakewood Ranch High
Middle School Dr Mona Jain Middle
Elementary School Gullett Elementary
View Description Park/Greenbelt,Trees/Woods
Architecture Styles Contemporary, Mediterranean
Type Residential
Status For Sale
Exterior
Stories 1
Air conditioning Central Air
Heat type Central
Water Source None
Garage Space 2.0
Security Features Gated Community, Secured Garage/Parking, Smoke Detector(s)
Sewer Public Sewer
Other Exterior Features Garden, Hurricane Shutters, Lighting, Private Mailbox, Private Yard, Shade Shutter(s), Sidewalk
Parking Covered, Driveway, Oversized
Lot Features Cleared, Cul-De-Sac, In County, Landscaped, Oversized Lot, Private, Sidewalk, Street Dead-End, Paved
Roof Tile
Utilities BB/HS Internet Available, Electricity Connected, Fiber Optics, Natural Gas Connected, Sewer Connected, Sprinkler Recycled, Underground Utilities, Water Connected
Finance
Sales Price $450,000
HOA Fees $498 monthly
Real Estate Tax $7,783 yearly
image

Schedule a Showing

We would love to show you our beautiful property. Please select your preferred date and time below. An agent will be in touch shortly to confirm your appointment.

Schedule a Showing

We would love to show you our beautiful property. Please select your preferred date and time below. An agent will be in touch shortly to confirm your appointment.

Thank you for your interest in 2304 STARWOOD CT, LAKEWOOD RANCH, FL 34211. We are reviewing your request and will be in touch shortly!

Lakewood Ranch

27.4117° N, 82.4285° W

Work With Us

Suncoast Group is dedicated to helping you find your dream home and assisting with any selling needs you may have. Contact them today so they can guide you through the buying and selling process.
Follow Me On Instagram