Leave a Message

Thank you for your message. We will be in touch with you shortly.

23327 RED ROBIN PL
23327 RED ROBIN PL
23327 RED ROBIN PL
23327 RED ROBIN PL
23327 RED ROBIN PL
23327 RED ROBIN PL
23327 RED ROBIN PL
23327 RED ROBIN PL
23327 RED ROBIN PL
23327 RED ROBIN PL
23327 RED ROBIN PL
23327 RED ROBIN PL
23327 RED ROBIN PL
23327 RED ROBIN PL
23327 RED ROBIN PL
23327 RED ROBIN PL
23327 RED ROBIN PL
23327 RED ROBIN PL
23327 RED ROBIN PL
23327 RED ROBIN PL
23327 RED ROBIN PL
23327 RED ROBIN PL
23327 RED ROBIN PL
23327 RED ROBIN PL
23327 RED ROBIN PL
23327 RED ROBIN PL
23327 RED ROBIN PL
23327 RED ROBIN PL
23327 RED ROBIN PL
23327 RED ROBIN PL
23327 RED ROBIN PL
23327 RED ROBIN PL
23327 RED ROBIN PL
23327 RED ROBIN PL
23327 RED ROBIN PL
23327 RED ROBIN PL
23327 RED ROBIN PL
23327 RED ROBIN PL
23327 RED ROBIN PL
23327 RED ROBIN PL
23327 RED ROBIN PL
23327 RED ROBIN PL
23327 RED ROBIN PL
23327 RED ROBIN PL
23327 RED ROBIN PL
23327 RED ROBIN PL
23327 RED ROBIN PL
23327 RED ROBIN PL
23327 RED ROBIN PL
23327 RED ROBIN PL
23327 RED ROBIN PL
23327 RED ROBIN PL
23327 RED ROBIN PL
23327 RED ROBIN PL
23327 RED ROBIN PL
23327 RED ROBIN PL
23327 RED ROBIN PL
23327 RED ROBIN PL
23327 RED ROBIN PL
23327 RED ROBIN PL
23327 RED ROBIN PL
23327 RED ROBIN PL
23327 RED ROBIN PL
23327 RED ROBIN PL
23327 RED ROBIN PL
23327 RED ROBIN PL
23327 RED ROBIN PL
23327 RED ROBIN PL
23327 RED ROBIN PL
23327 RED ROBIN PL
23327 RED ROBIN PL
23327 RED ROBIN PL
VIEW PHOTOS
Courtesy of COMPASS FLORIDA LLC, Toma Milbank PLLC  Listing Contact: 941-279-3630 
$899,000

23327 RED ROBIN PL

4 Beds 3 Baths 3,104 Sq.Ft. 1.05 Acres

Open House

8/9/2026 1:00PM - 3:00PM EDT

Description

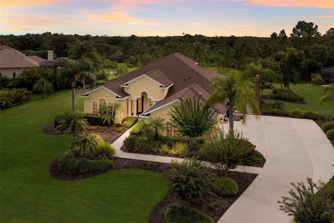
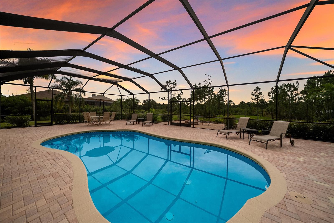
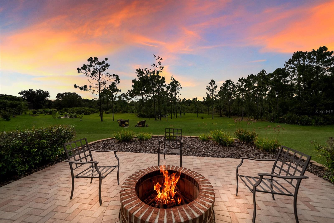
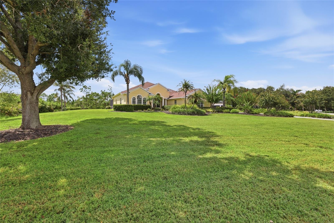
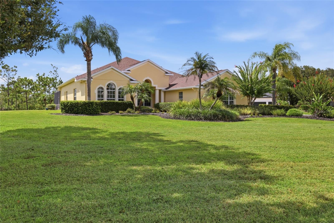
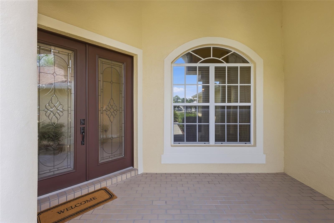
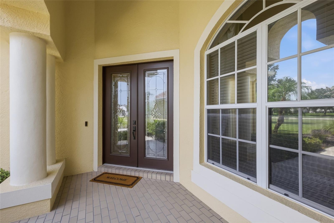
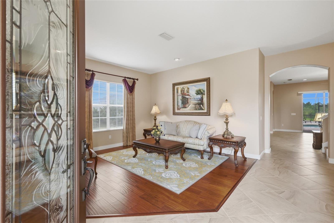
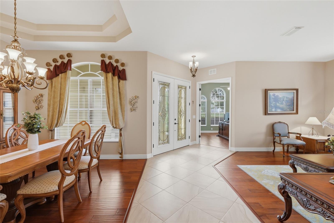
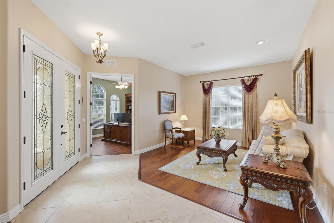
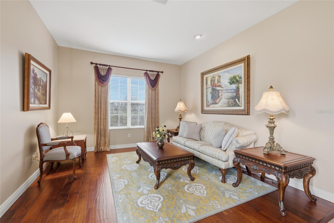
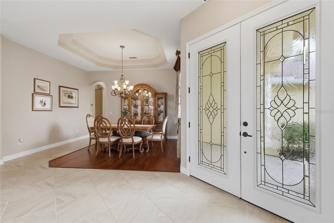
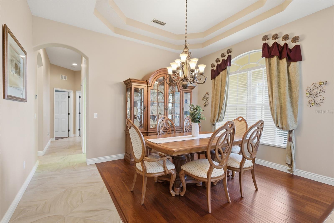
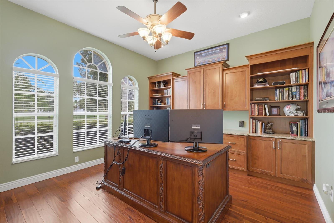
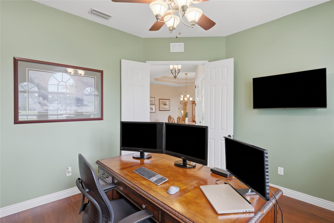
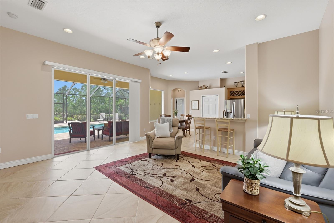
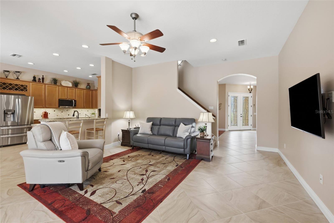
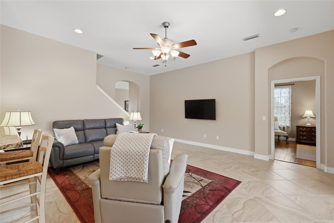
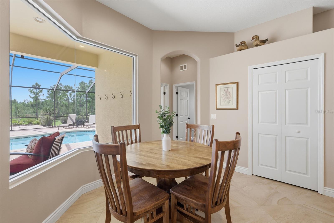
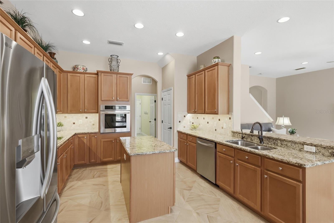
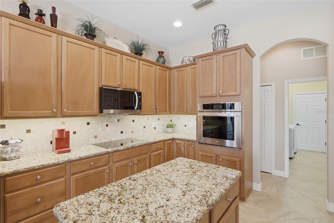
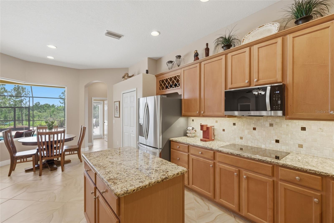
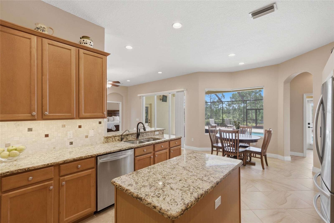
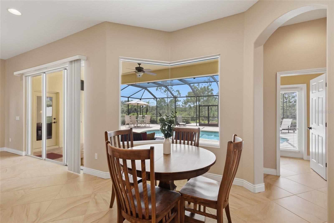
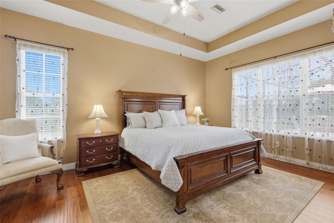
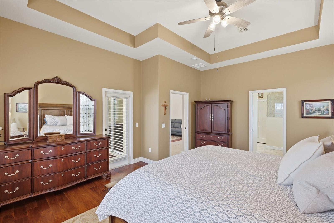
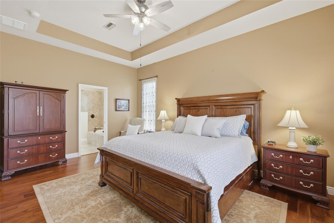
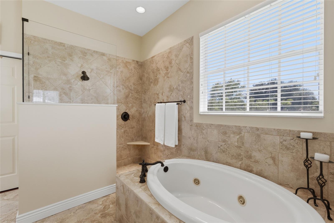
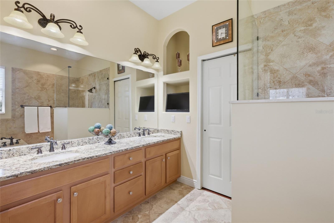
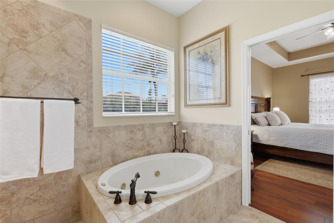
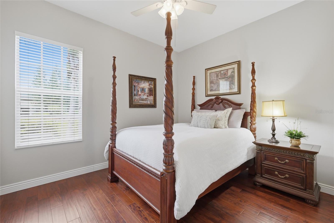
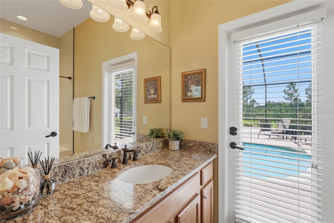
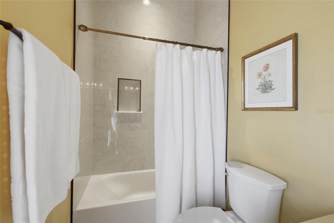
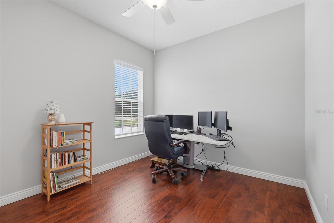
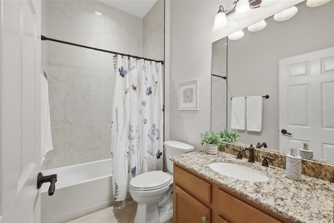
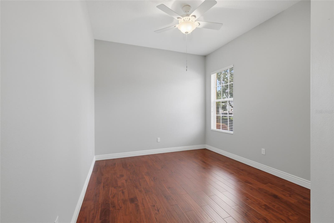
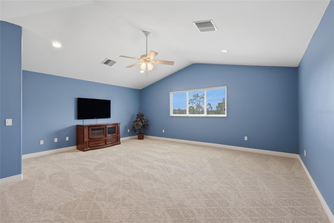
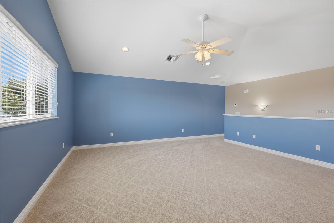
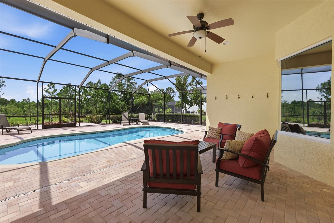
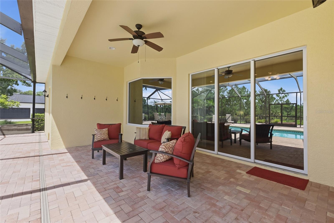
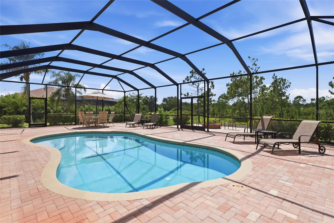
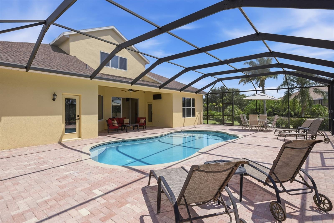
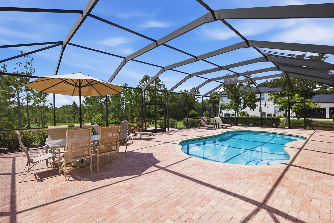
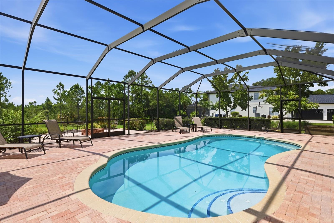
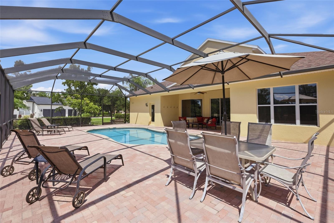
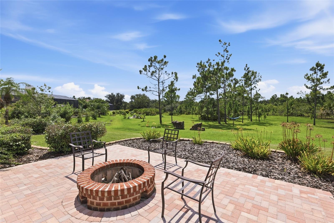
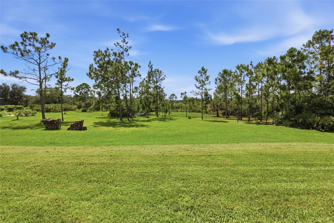

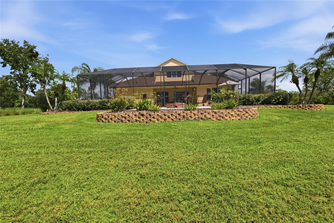
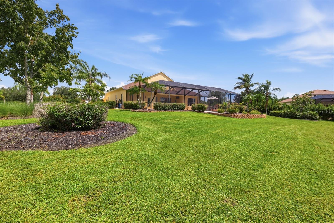
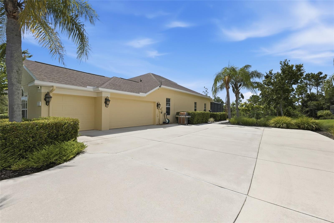
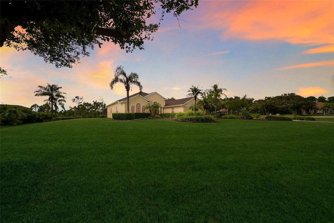
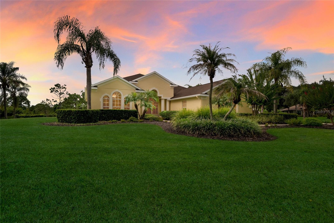
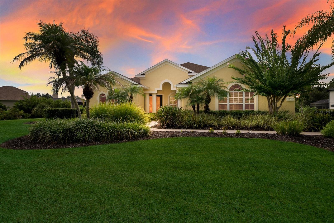
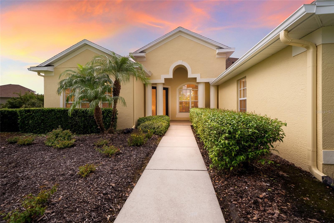
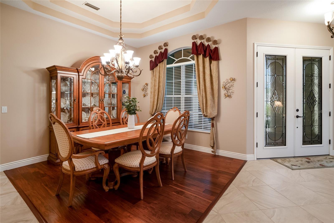
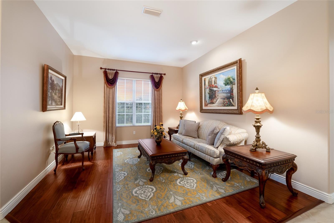
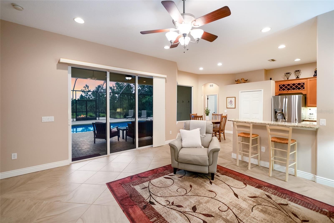
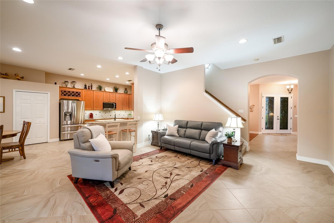
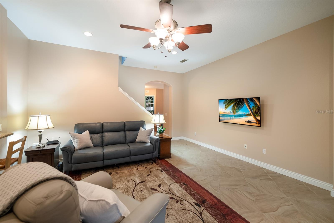
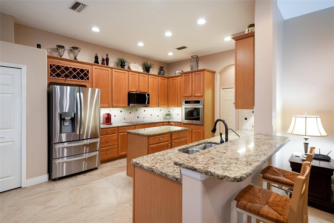
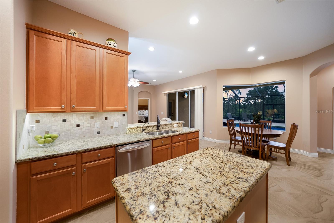
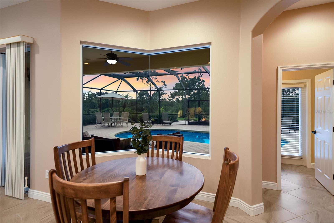
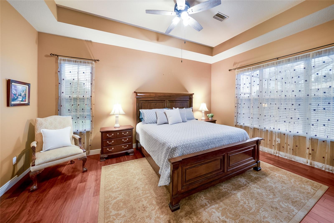
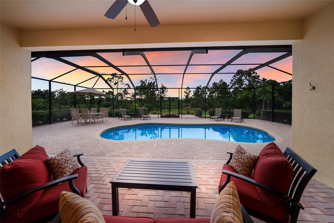
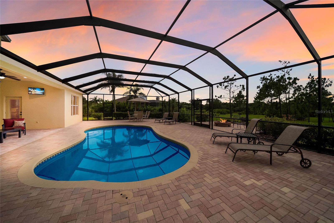
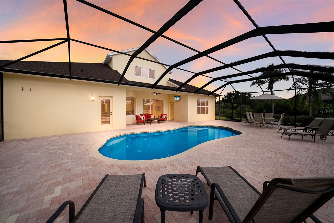
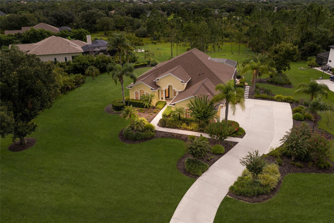
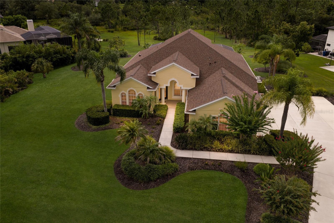
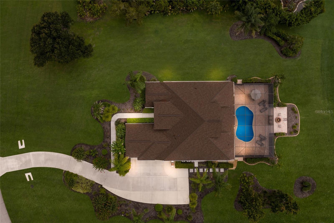
Situated on a beautifully landscaped 1.05-acre homesite on a quiet cul-de-sac in the highly sought-after Preserve at Panther Ridge, this meticulously maintained 4-bedroom, 3-bath pool home with a private office and expansive upstairs bonus room offers the space, privacy, and lifestyle that have made Panther Ridge one of East Manatee County's most desirable communities. Lovingly maintained by its original owners, this residence reflects years of exceptional care and thoughtful improvements, including a new roof (2023), both A/C systems replaced in 2025 with transferable warranties, beautifully remodeled bathrooms, updated flooring and appliances, and fresh interior and exterior paint. Mature landscaping, expansive green space, and a private wooded backdrop create a peaceful estate setting just minutes from everyday conveniences.Step inside to a bright, thoughtfully designed floor plan where high ceilings, abundant natural light, and spacious living areas create an inviting atmosphere for everyday living and entertaining. A private office overlooking the front yard and an elegant dining room with a tray ceiling welcome you inside. Designed as the heart of the home, the kitchen features granite countertops, updated stainless steel appliances, a center island, breakfast bar, dual pantries, and a breakfast nook framed by aquarium windows overlooking the pool and backyard. The kitchen opens seamlessly to the family room, while a separate living room provides additional space for gathering with family and friends.Privately situated on one side of the home, the spacious primary suite enjoys peaceful backyard views and features a walk-in closet, dual vanities, a soaking tub, and a separate walk-in shower. Two guest bedrooms share a beautifully remodeled bathroom, while the fourth bedroom enjoys its own updated bath with convenient access to the pool. Upstairs, the oversized bonus room offers endless flexibility as a media room, game room, home gym, playroom, or additional living space.Designed for Florida living, the expanded paver lanai provides plenty of room for entertaining, outdoor dining, or simply relaxing while overlooking the expansive backyard. Beyond the saltwater pool, a custom firepit creates the perfect gathering space beneath the stars, while mature trees, abundant wildlife, and a wooded backdrop provide exceptional privacy and a setting that's increasingly difficult to find. The expanded driveway offers generous parking for family and guests while enhancing the home's impressive curb appeal. Additional improvements include a new water heater (2024), water softener (2024), reverse osmosis drinking water system, portable generator hookup with transfer switch, programmable smart lighting, energy-efficient window film on all doors and windows, and a dual-pressure well system that helps maintain consistent water pressure throughout the home.Residents of The Preserve at Panther Ridge enjoy scenic walking trails, lakes, tennis and basketball courts, playgrounds, top-rated schools, low HOA fees which include cable/internet, and no CDD fees. Offering the perfect balance of estate-style living and everyday convenience, this exceptional community is just minutes from Lakewood Ranch, UTC, shopping and dining.

Share Property

Location

23327 RED ROBIN PL, BRADENTON, FL 34202

Status

For Sale

Mortgage Calculator

Estimate your monthly mortgage payment, including the principal and interest, property taxes, and HOA. Adjust the values to generate a more accurate rate.

All estimates are provided for informational purposes only. Actual amounts may vary.
$0,000 Your Payment 20 15 65
$0,000 Your Payment

Property Amenities

Interior
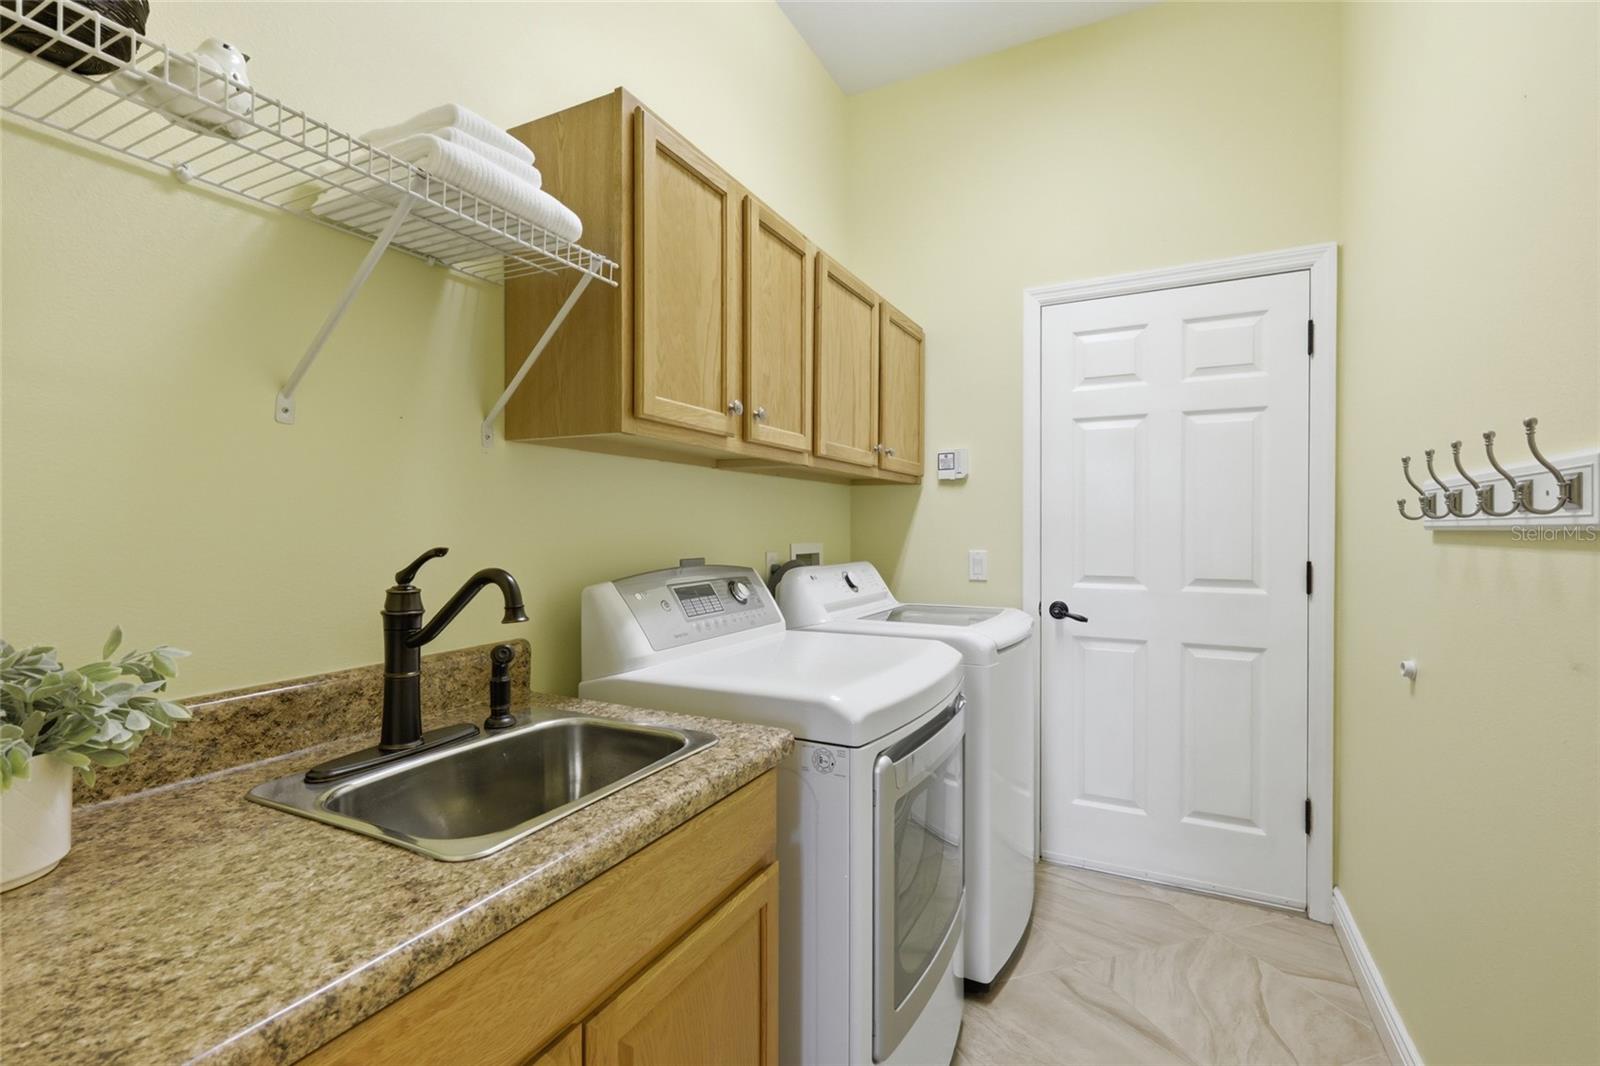
Laundry room Laundry Room
Appliances Built-In Oven, Cooktop, Dishwasher, Disposal, Dryer, Electric Water Heater, Kitchen Reverse Osmosis System, Microwave, Refrigerator, Washer, Water Filtration System
Flooring Carpet, Hardwood, Tile
Total Bedrooms: 4
Full Bathrooms: 3
Other Interior Features Ceiling Fans(s), Eat-in Kitchen, High Ceilings, Kitchen/Family Room Combo, Open Floorplan, Primary Bedroom Main Floor, Split Bedroom, Stone Counters, Thermostat, Tray Ceiling(s), Walk-In Closet(s), Window Treatments
Area & Lot
Open house

8/9/2026 1:00PM - 3:00PM EDT

Total area 4,163 Sq.Ft.
Lot Area 1.05 Acres
Living area 3,104 Sq.Ft.
MLS® ID A4702311
Year Built 2003
High School Lakewood Ranch High
Middle School Nolan Middle
Elementary School Robert E Willis Elementary
View Description Pool,Trees/Woods
Type Residential
Status For Sale
Exterior
Stories 2
Pool Gunite, In Ground, Salt Water, Screen Enclosure, Self Cleaning
Air conditioning Central Air
Heat type Electric
Water Source Well
Garage Space 3.0
Security Features Smoke Detector(s)
Sewer Septic Tank
Other Exterior Features Fire Pit, Private Mailbox, Rain Gutters, Sliding Doors
Parking Garage Door Opener
Lot Features Cul-De-Sac, Level, Oversized Lot
Roof Shingle
Utilities BB/HS Internet Available, Cable Available, Electricity Connected, Phone Available, Sprinkler Well, Water Connected
Finance
Sales Price $899,000
HOA Fees $133 monthly
Real Estate Tax $5,148 yearly
image

Schedule a Showing

We would love to show you our beautiful property. Please select your preferred date and time below. An agent will be in touch shortly to confirm your appointment.

Schedule a Showing

We would love to show you our beautiful property. Please select your preferred date and time below. An agent will be in touch shortly to confirm your appointment.

Thank you for your interest in 23327 RED ROBIN PL, BRADENTON, FL 34202. We are reviewing your request and will be in touch shortly!

Work With Us

Suncoast Group is dedicated to helping you find your dream home and assisting with any selling needs you may have. Contact them today so they can guide you through the buying and selling process.

Follow Me On Instagram