Leave a Message

Thank you for your message. We will be in touch with you shortly.

4627 TRAILS DR
4627 TRAILS DR
4627 TRAILS DR
4627 TRAILS DR
4627 TRAILS DR
4627 TRAILS DR
4627 TRAILS DR
4627 TRAILS DR
4627 TRAILS DR
4627 TRAILS DR
4627 TRAILS DR
4627 TRAILS DR
4627 TRAILS DR
4627 TRAILS DR
4627 TRAILS DR
4627 TRAILS DR
4627 TRAILS DR
4627 TRAILS DR
4627 TRAILS DR
4627 TRAILS DR
4627 TRAILS DR
4627 TRAILS DR
4627 TRAILS DR
4627 TRAILS DR
4627 TRAILS DR
4627 TRAILS DR
4627 TRAILS DR
4627 TRAILS DR
4627 TRAILS DR
4627 TRAILS DR
4627 TRAILS DR
4627 TRAILS DR
4627 TRAILS DR
4627 TRAILS DR
4627 TRAILS DR
4627 TRAILS DR
4627 TRAILS DR
4627 TRAILS DR
4627 TRAILS DR
4627 TRAILS DR
4627 TRAILS DR
4627 TRAILS DR
4627 TRAILS DR
4627 TRAILS DR
4627 TRAILS DR
4627 TRAILS DR
4627 TRAILS DR
4627 TRAILS DR
4627 TRAILS DR
4627 TRAILS DR
4627 TRAILS DR
4627 TRAILS DR
4627 TRAILS DR
4627 TRAILS DR
4627 TRAILS DR
4627 TRAILS DR
4627 TRAILS DR
4627 TRAILS DR
4627 TRAILS DR
4627 TRAILS DR
4627 TRAILS DR
4627 TRAILS DR
4627 TRAILS DR
4627 TRAILS DR
4627 TRAILS DR
4627 TRAILS DR
4627 TRAILS DR
4627 TRAILS DR
4627 TRAILS DR
4627 TRAILS DR
4627 TRAILS DR
4627 TRAILS DR
4627 TRAILS DR
4627 TRAILS DR
4627 TRAILS DR
4627 TRAILS DR
4627 TRAILS DR
VIEW PHOTOS
Courtesy of COMPASS FLORIDA LLC
$890,000

4627 TRAILS DR

4 Beds 3 Baths 2,407 Sq.Ft. 0.33 Acres

Open House

7/26/2026 1:00PM - 3:00PM EDT

Description

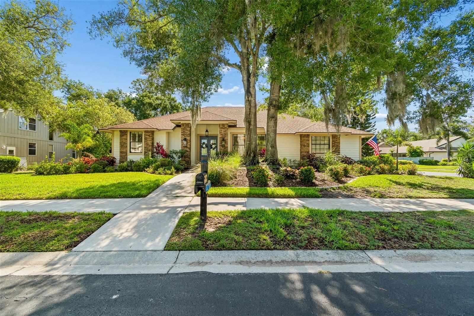
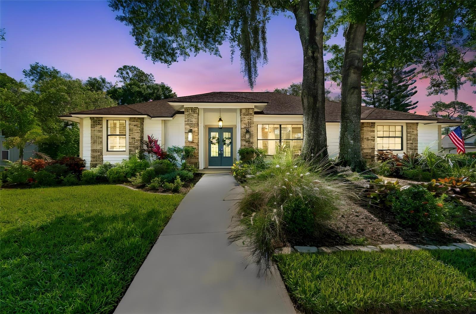
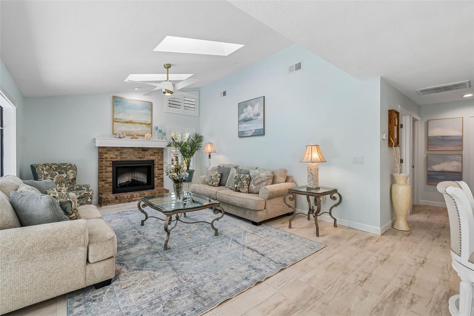
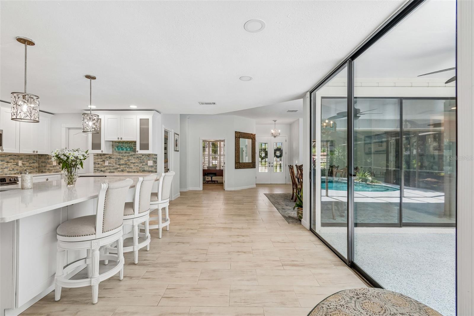
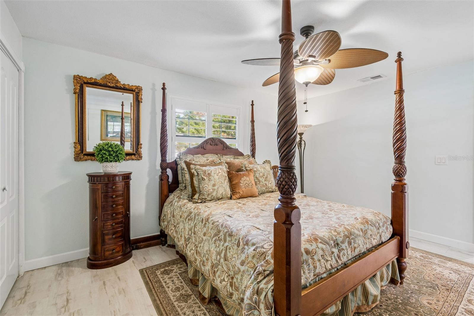
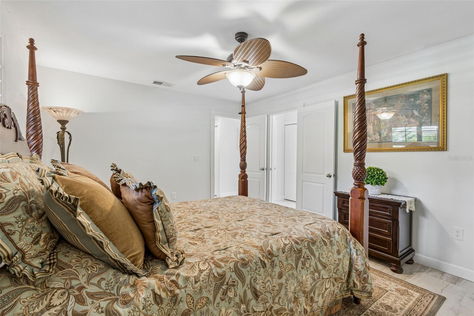
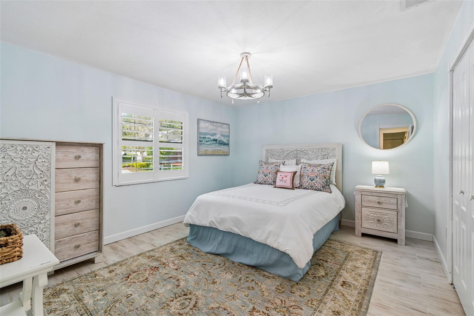
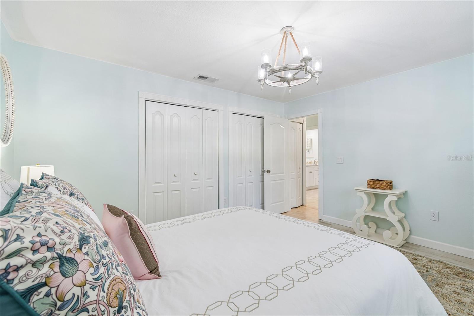
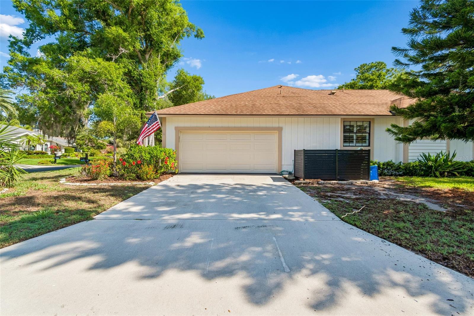
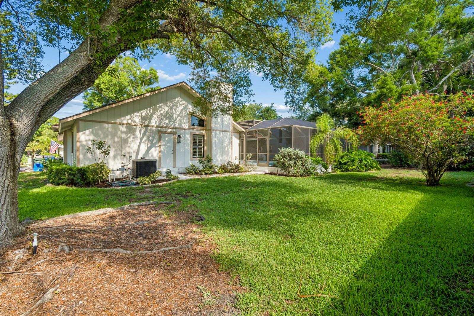
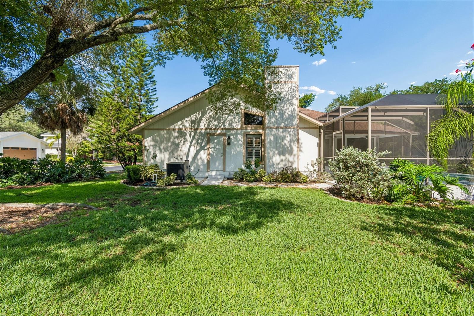
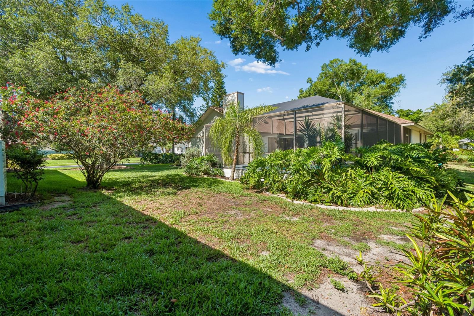
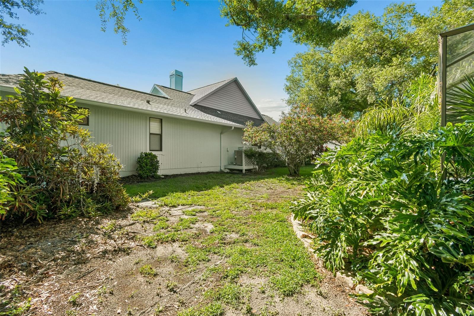
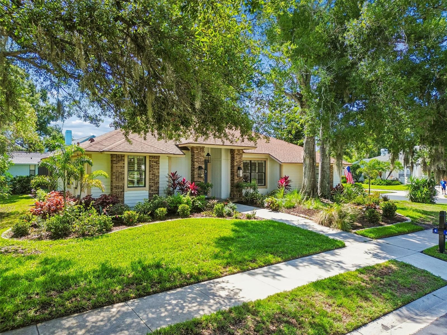
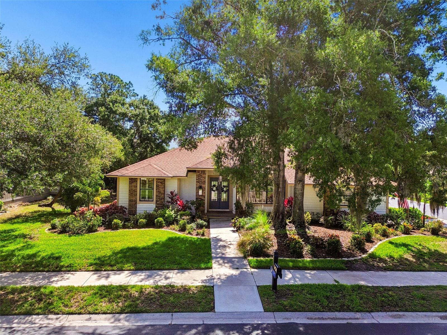
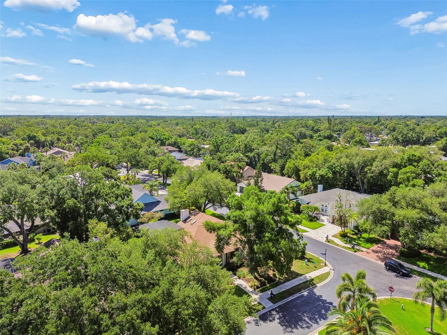
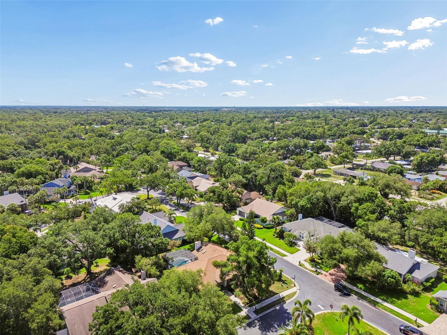
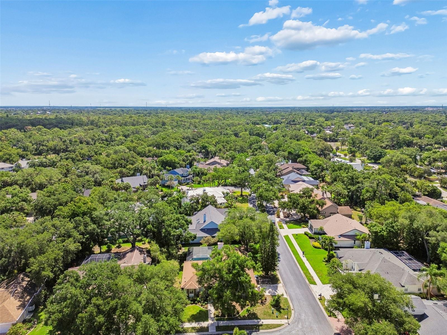
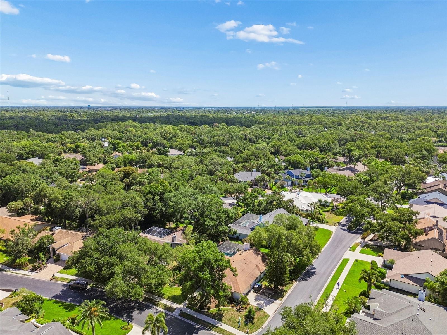
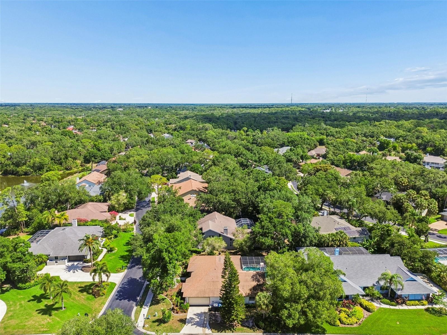
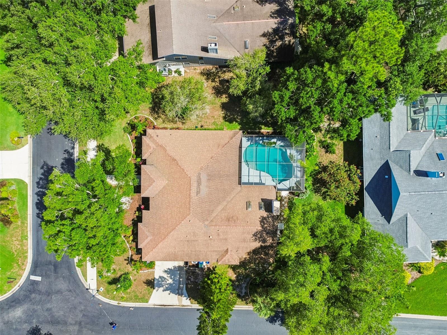
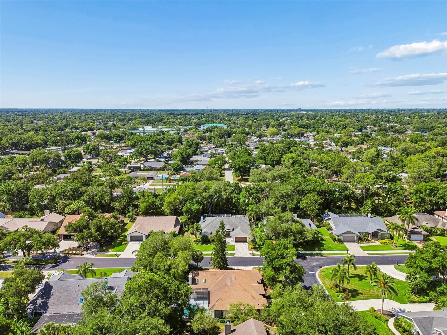
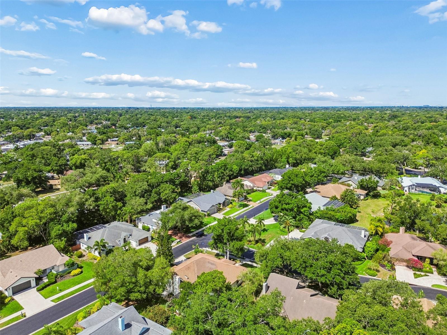
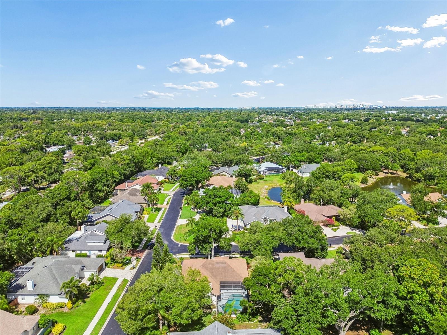
Completely reimagined and perfectly positioned on an oversized corner lot, this exceptional Sarasota residence blends timeless elegance with modern luxury in one of the area's most sought-after communities. Nestled beneath a canopy of mature trees in The Lakes Estates, this fully renovated Lee Wetherington home offers an effortless combination of sophisticated design, spacious living, and outdoor amenities.

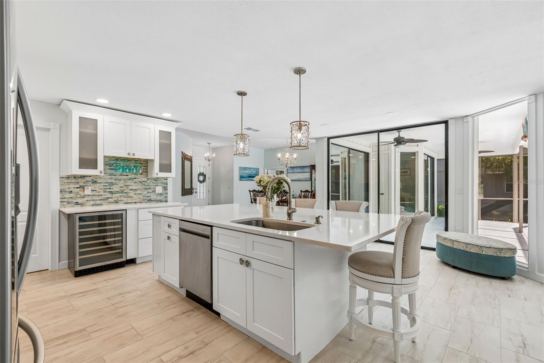
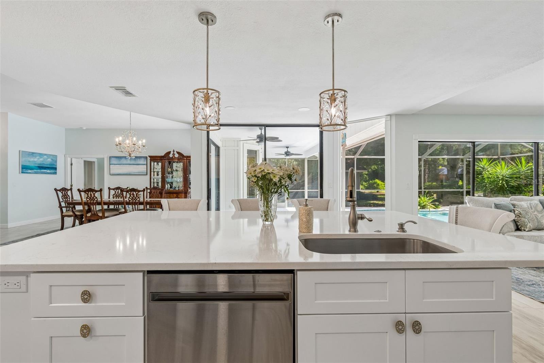
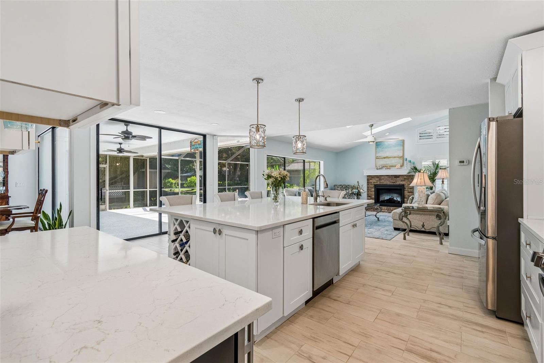
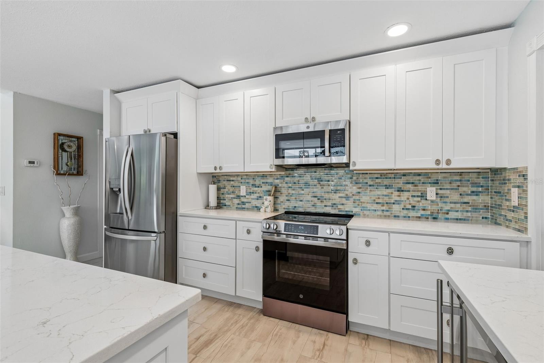
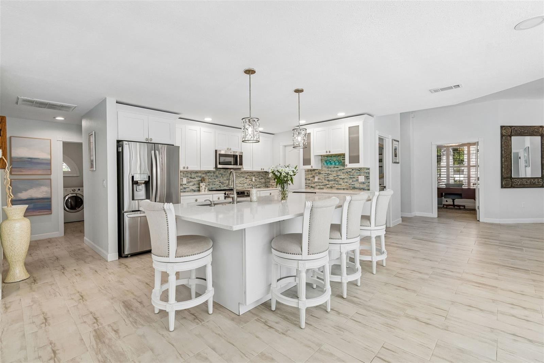
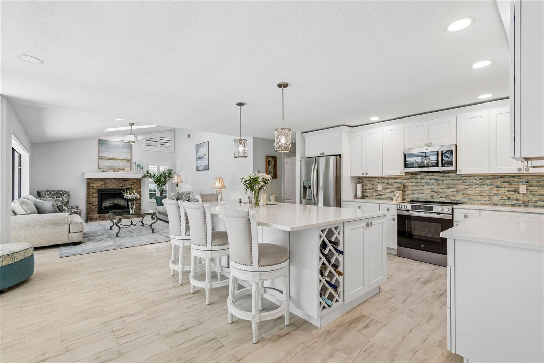
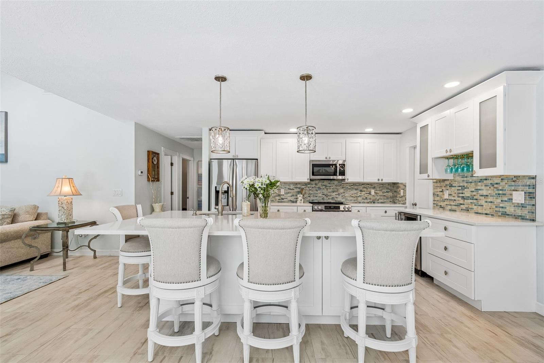
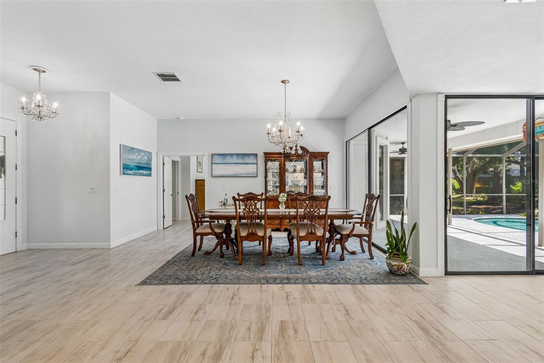
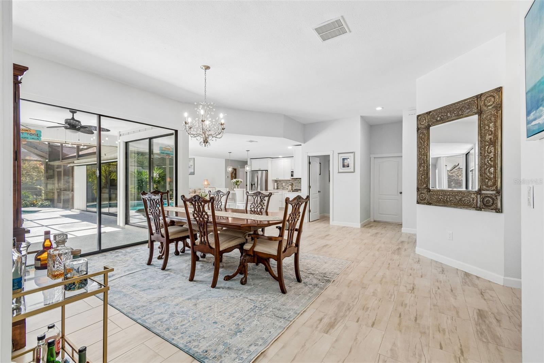
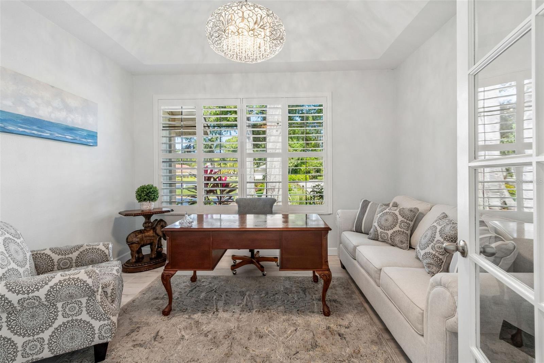
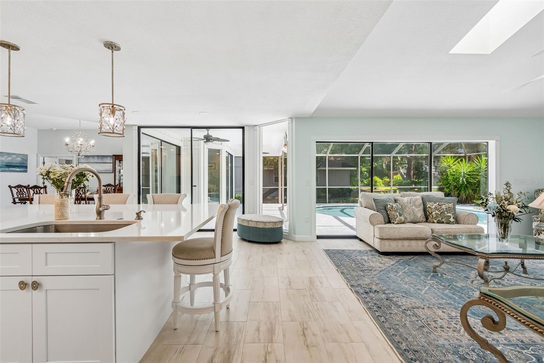
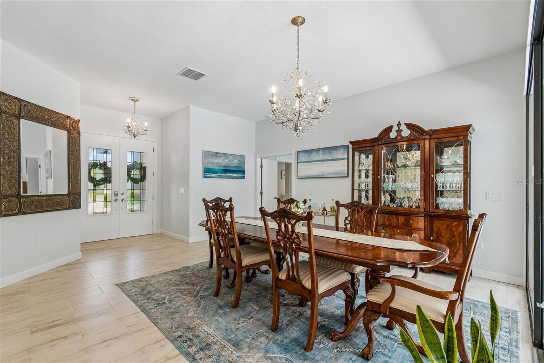
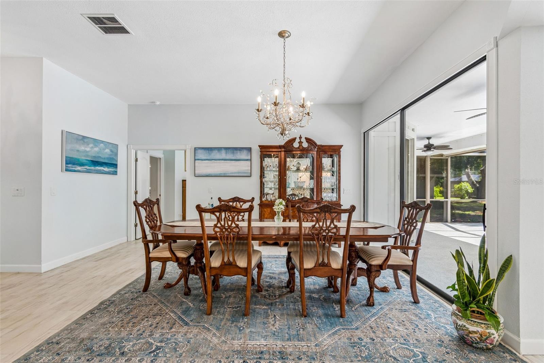
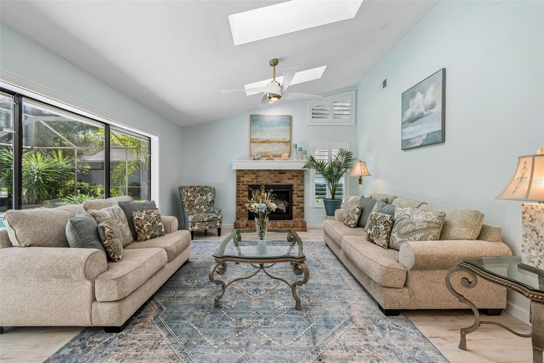
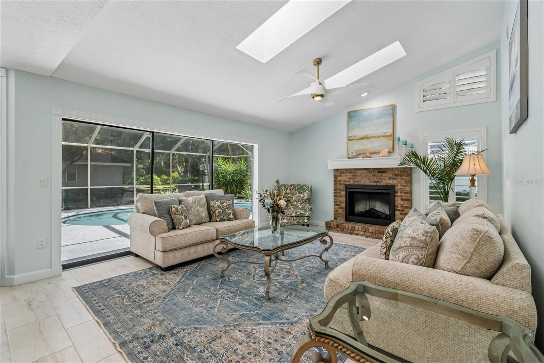
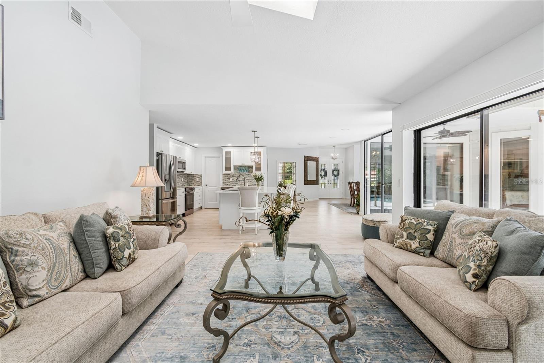
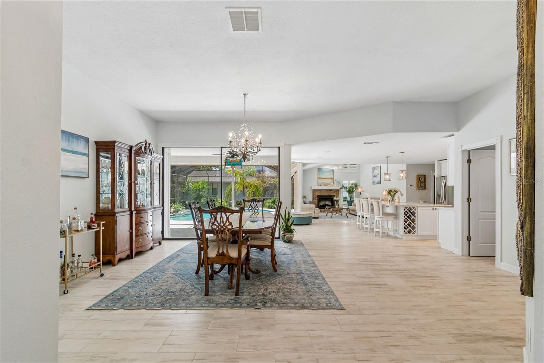
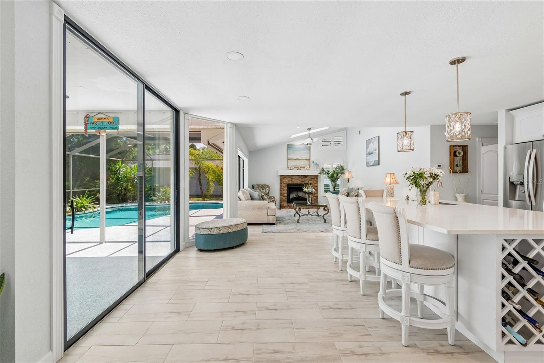
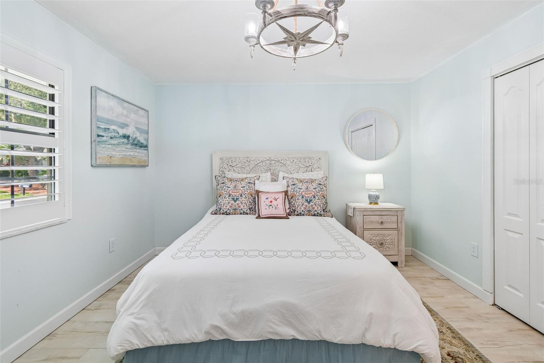
Designed for both everyday comfort and entertaining, the open-concept floor plan features 3 bedrooms plus a private office/flex room, soaring volume ceilings, expansive living and dining spaces, and four sets of floor-to-ceiling sliding glass doors that fill the home with natural light. The stunning chef's kitchen is the centerpiece of the home, showcasing an oversized 9-foot island, natural stone countertops, custom cabinetry, stainless steel appliances, decorative tile backsplash, a built-in wine bar with beverage refrigerator, and elegant designer finishes throughout.

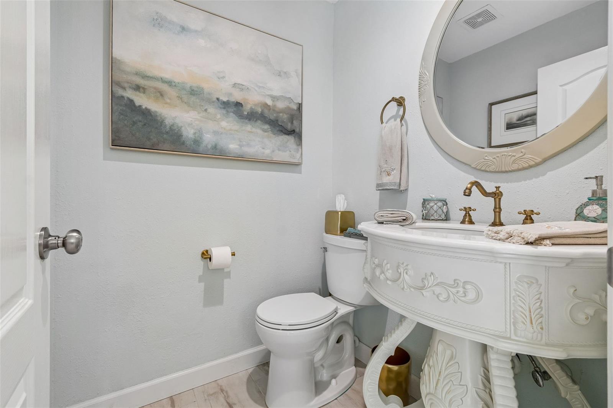
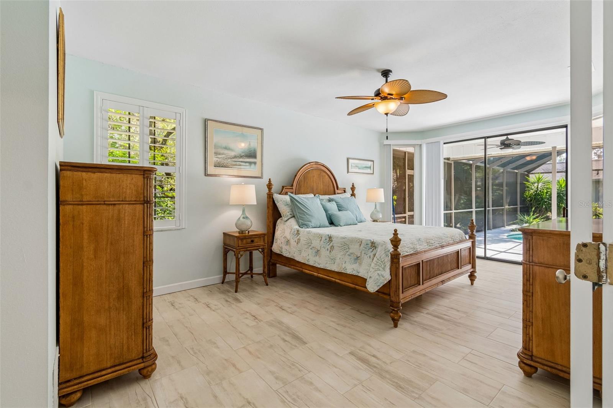
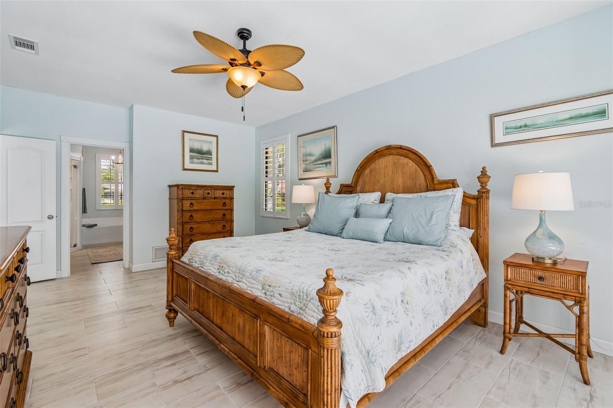
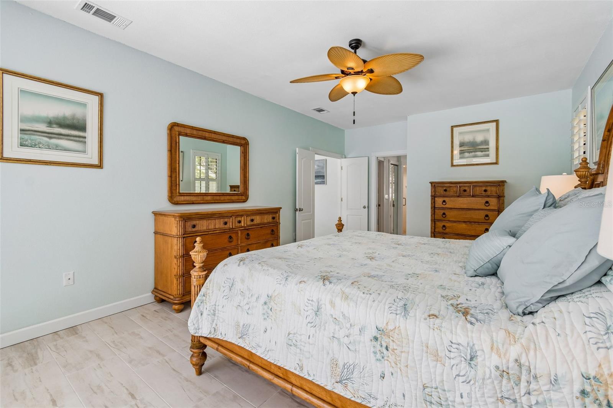
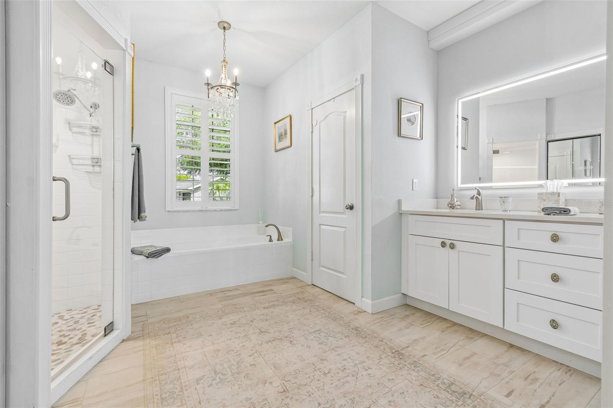
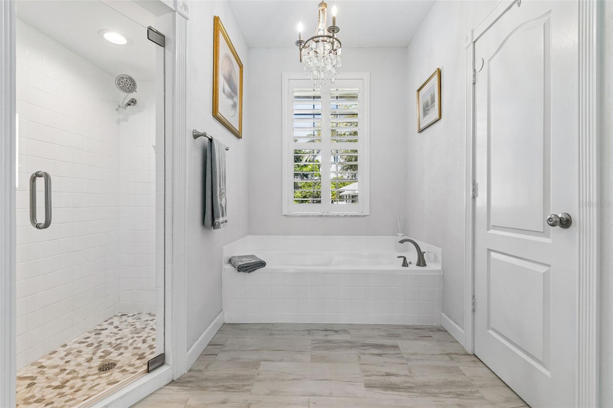
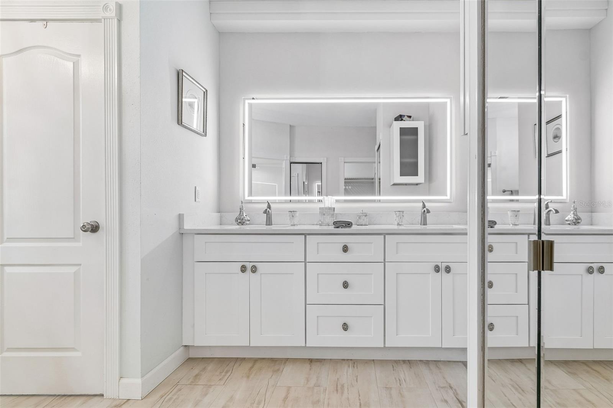
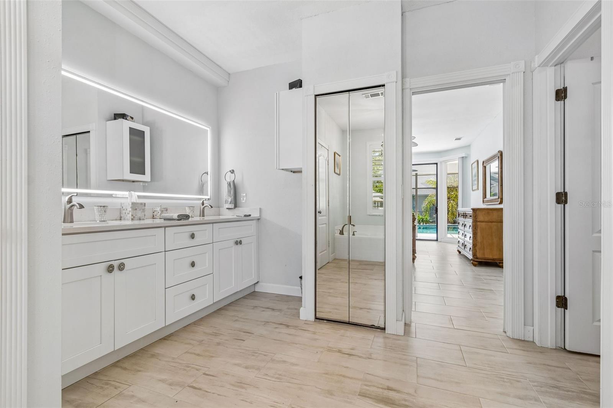
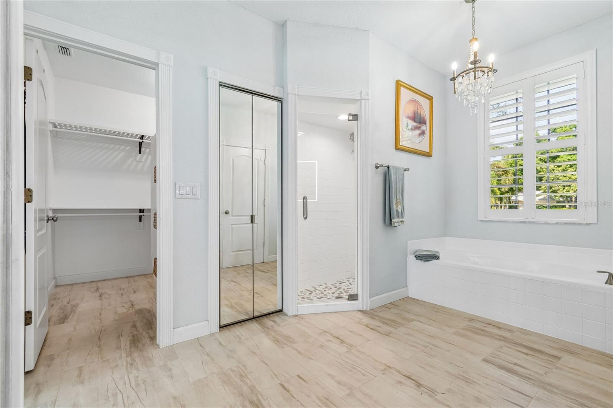
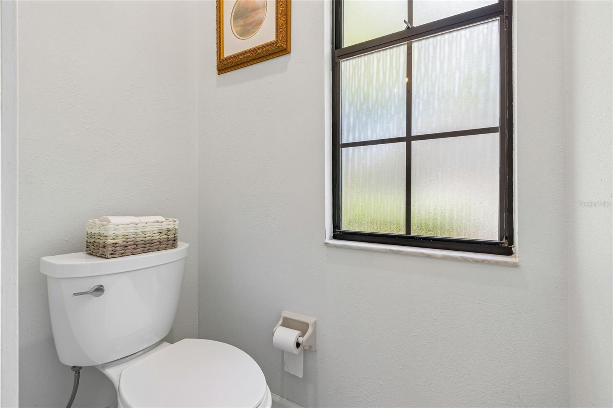
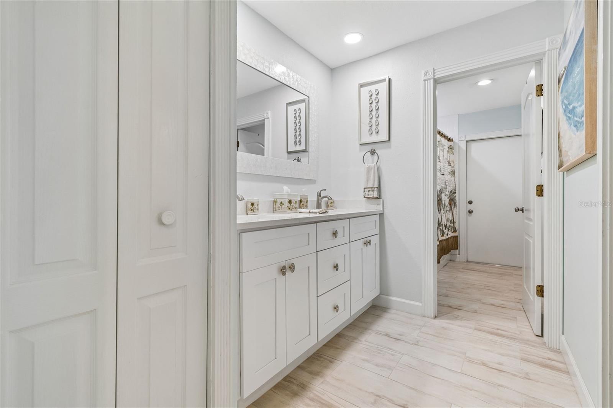
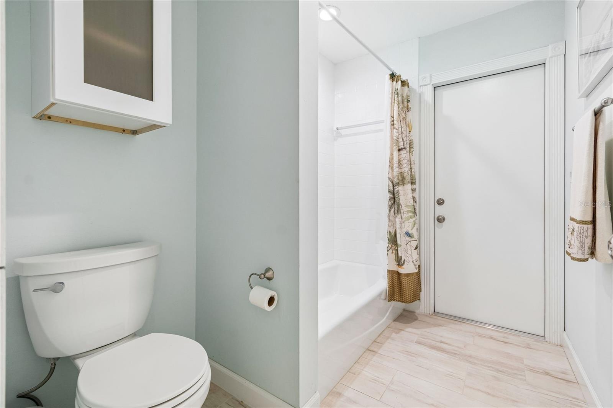
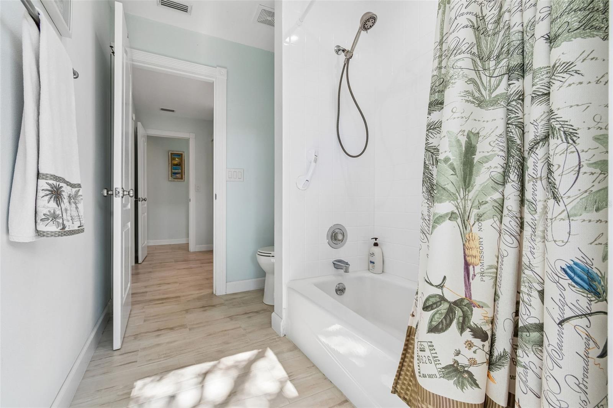
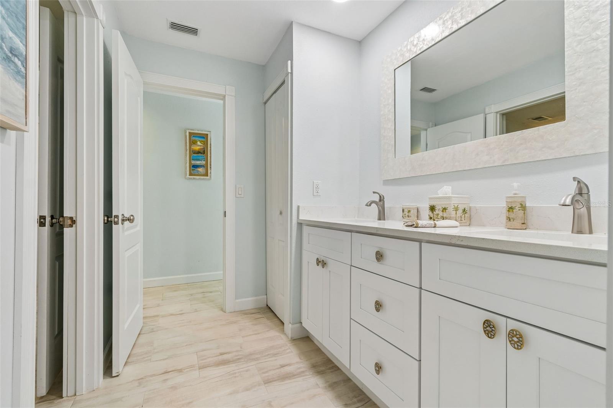
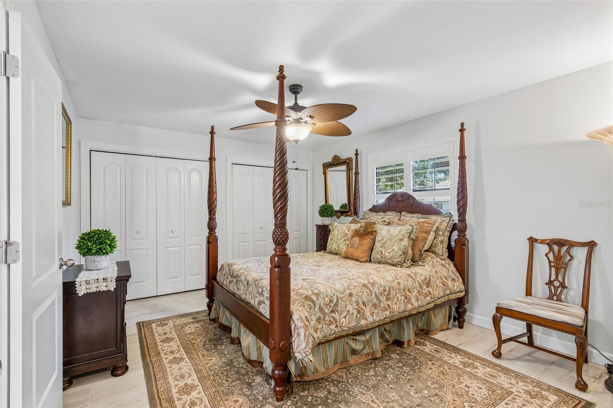
The luxurious primary suite offers a peaceful retreat, while beautifully renovated bathrooms feature custom cabinetry, premium stone countertops, and timeless finishes. New ceramic tile flooring, fresh interior and exterior paint, updated lighting, decorative plantation shutters, and a striking electric fireplace further elevate the home's refined coastal aesthetic.

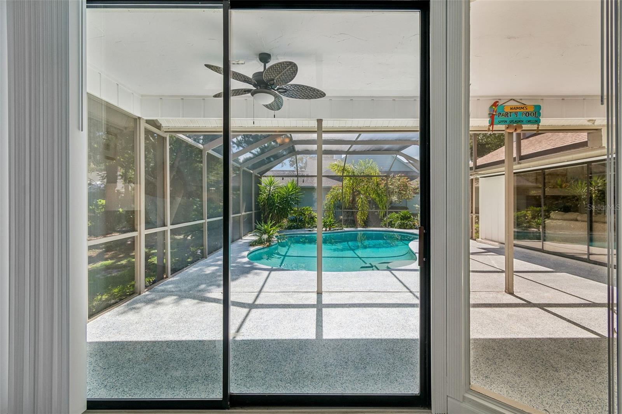
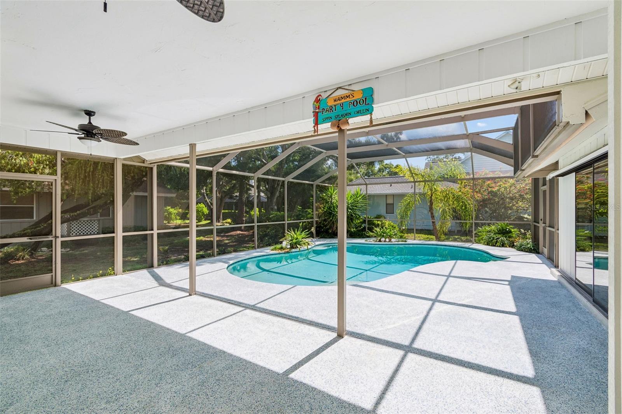
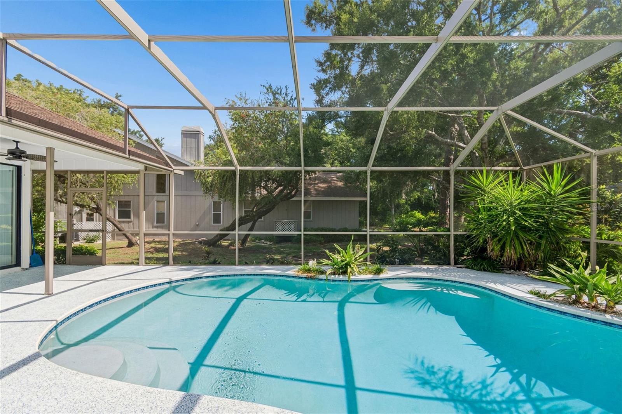
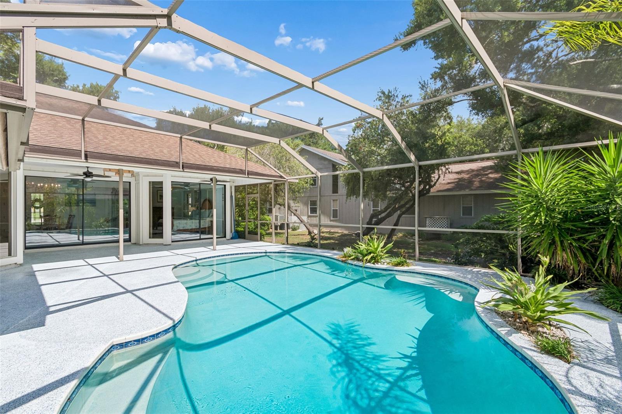
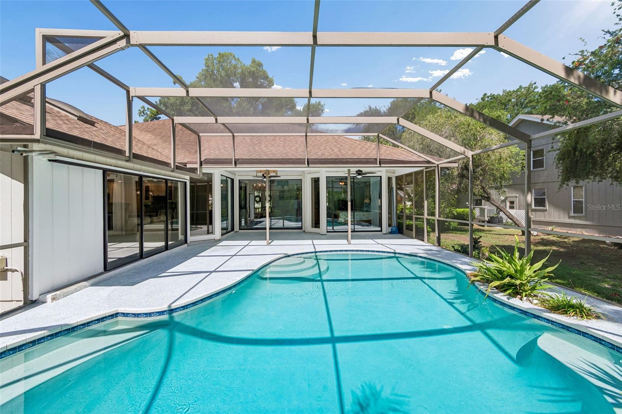
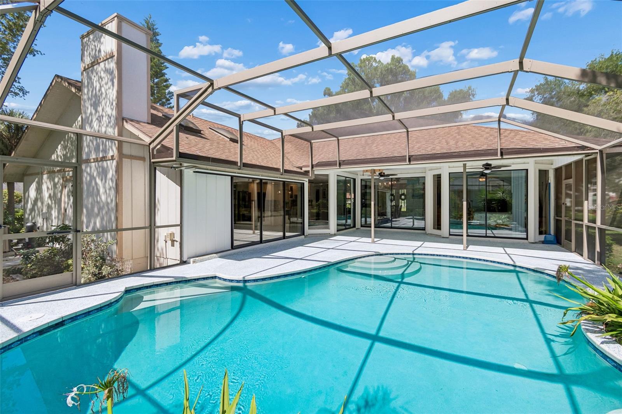
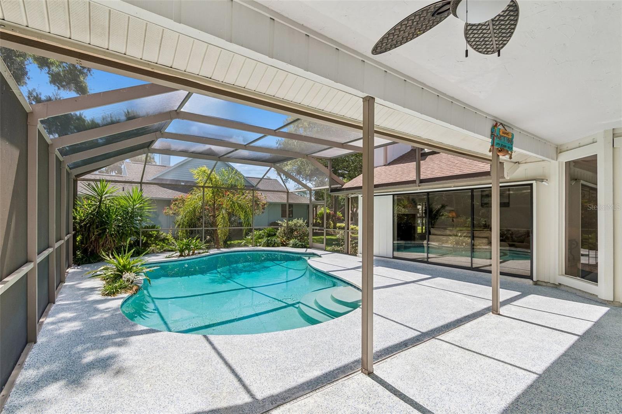
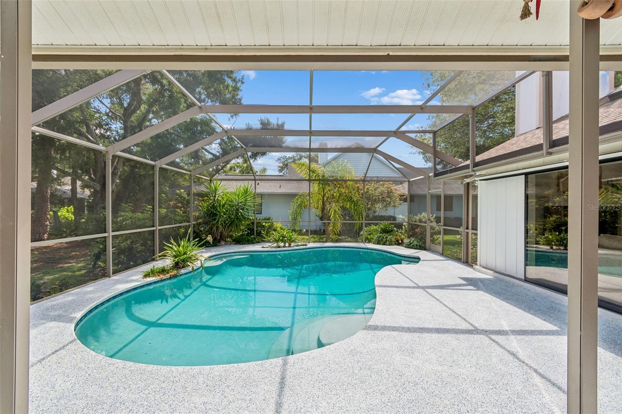
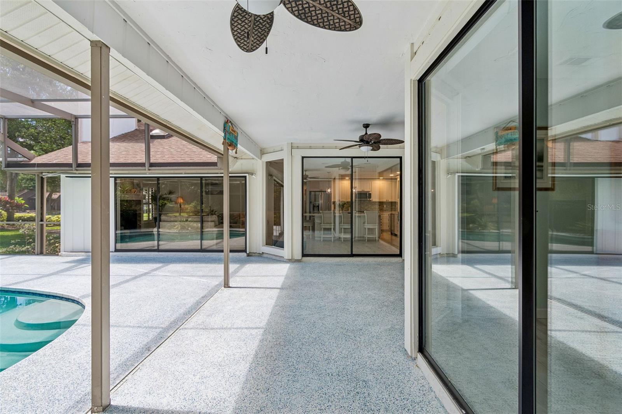
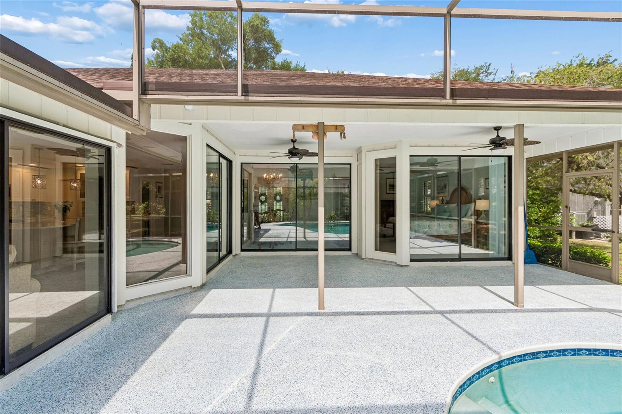
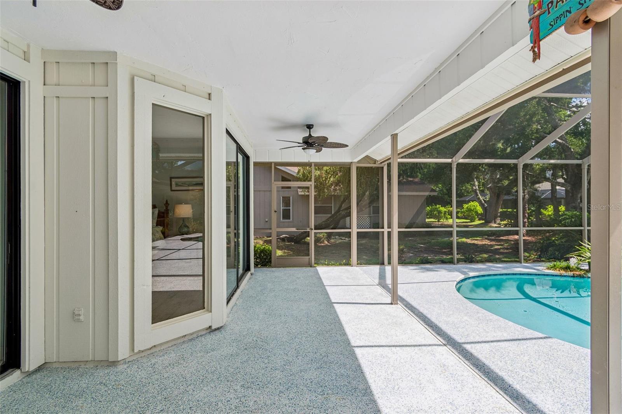
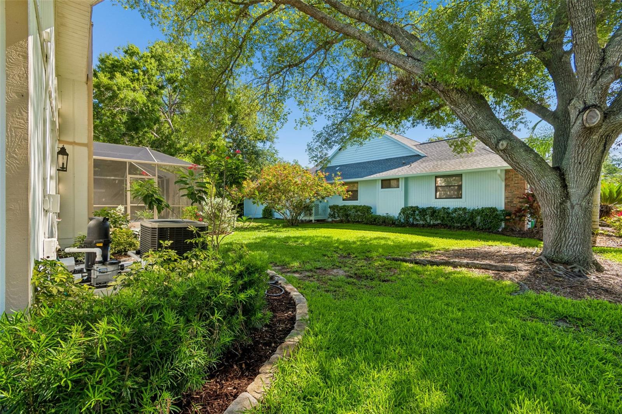
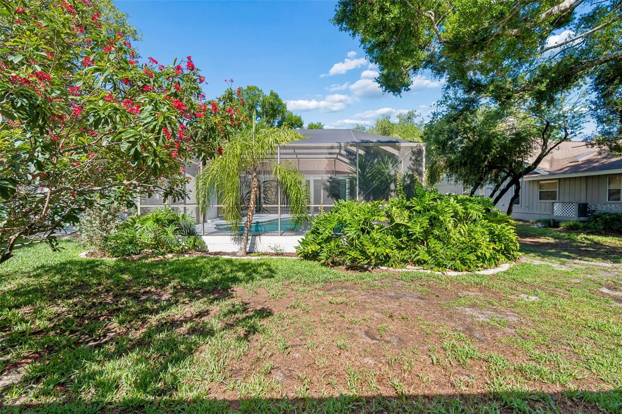
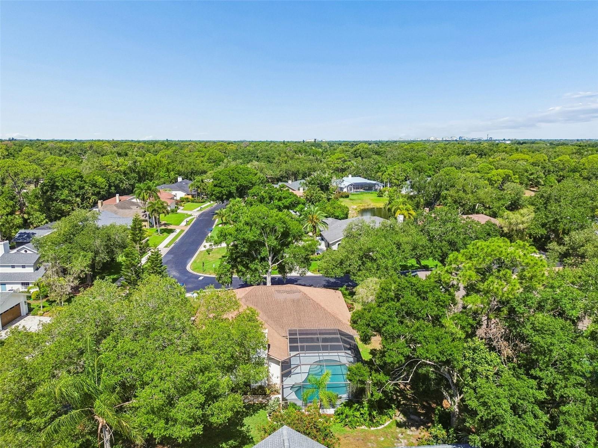
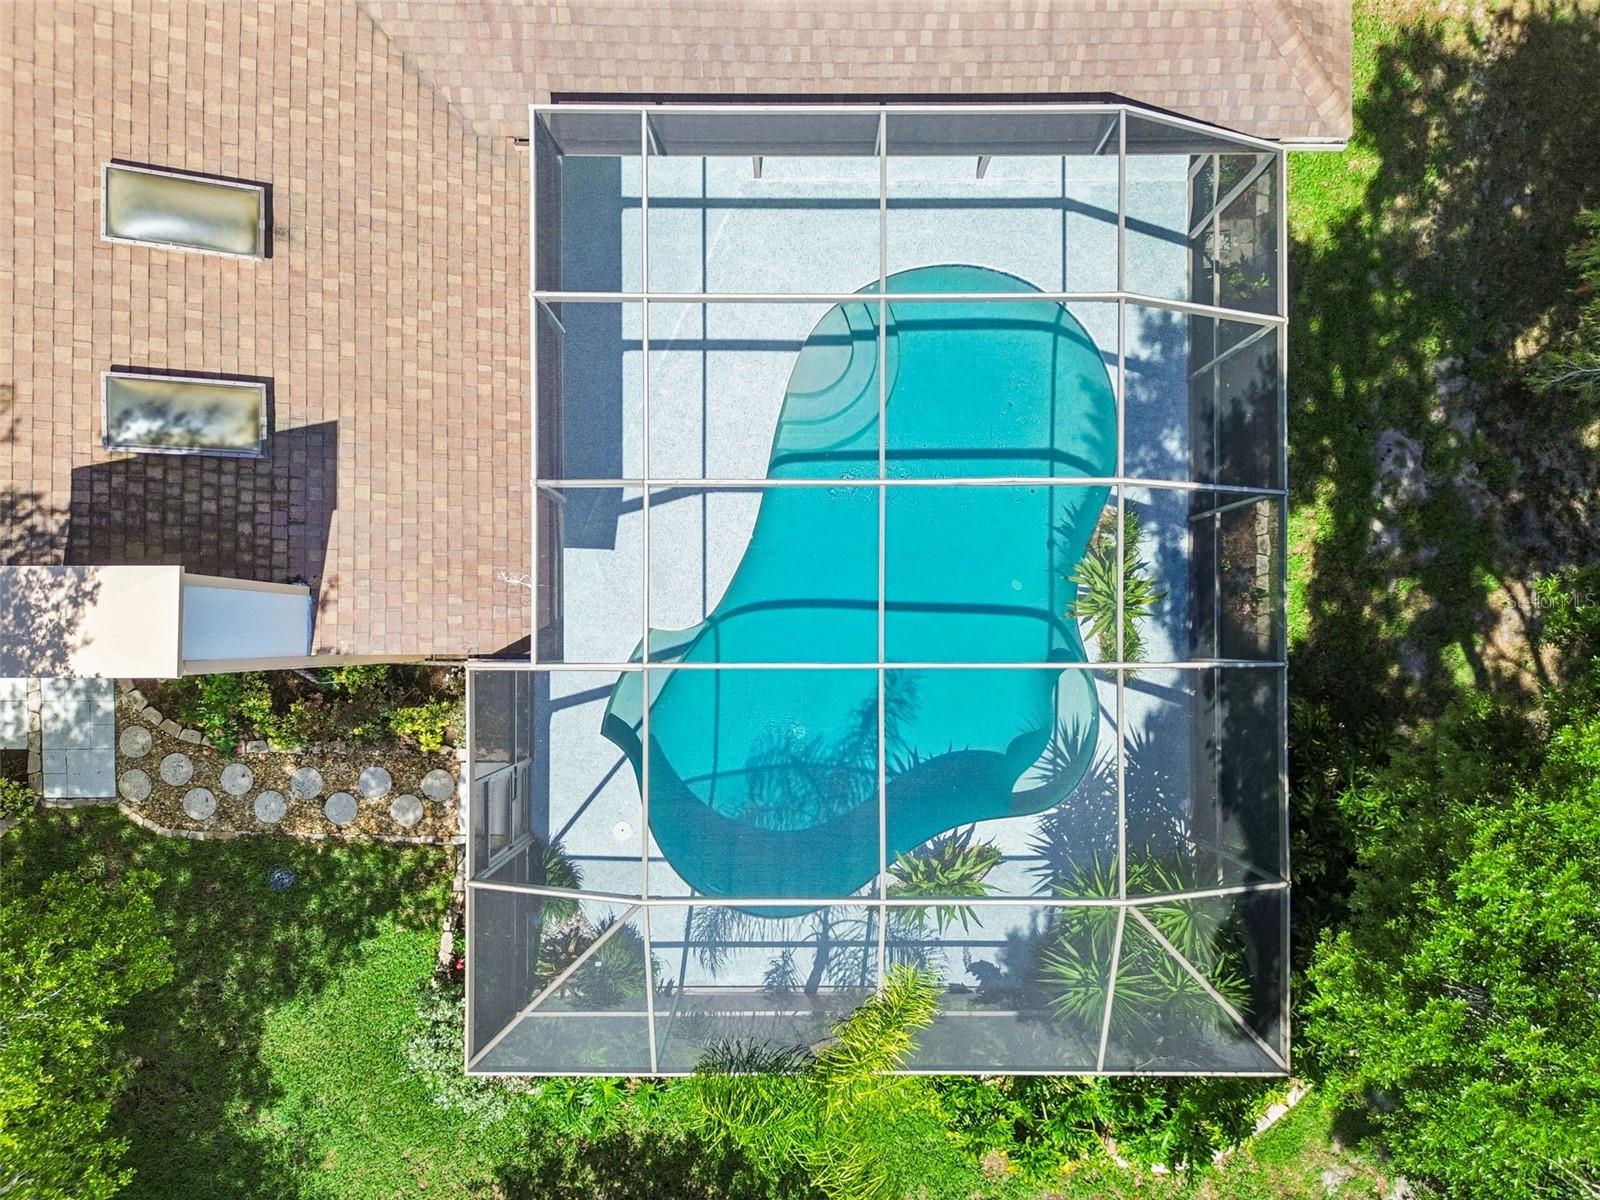
Step outside to your private backyard oasis featuring an oversized screened lanai, sparkling heated saltwater pool, expansive pool deck, and lush tropical landscaping--creating the perfect setting for year-round Florida living. A side-entry two-car garage with epoxy flooring, abundant storage, and extensive landscape enhancements complete this move-in-ready home.

Located in the highly desirable The Lakes Estates, residents enjoy low HOA fees and exceptional amenities including a lakeside clubhouse, resort-style pool, fitness center, tennis courts, scenic walking paths, and beautifully landscaped streets--all just minutes from world-renowned Gulf beaches, downtown Sarasota, UTC shopping, fine dining, golf, and the area's celebrated arts and cultural attractions.

Share Property

Location

4627 TRAILS DR, SARASOTA, FL 34232

Status

For Sale

Mortgage Calculator

Estimate your monthly mortgage payment, including the principal and interest, property taxes, and HOA. Adjust the values to generate a more accurate rate.

All estimates are provided for informational purposes only. Actual amounts may vary.
$0,000 Your Payment 20 15 65
$0,000 Your Payment

Property Amenities

Interior
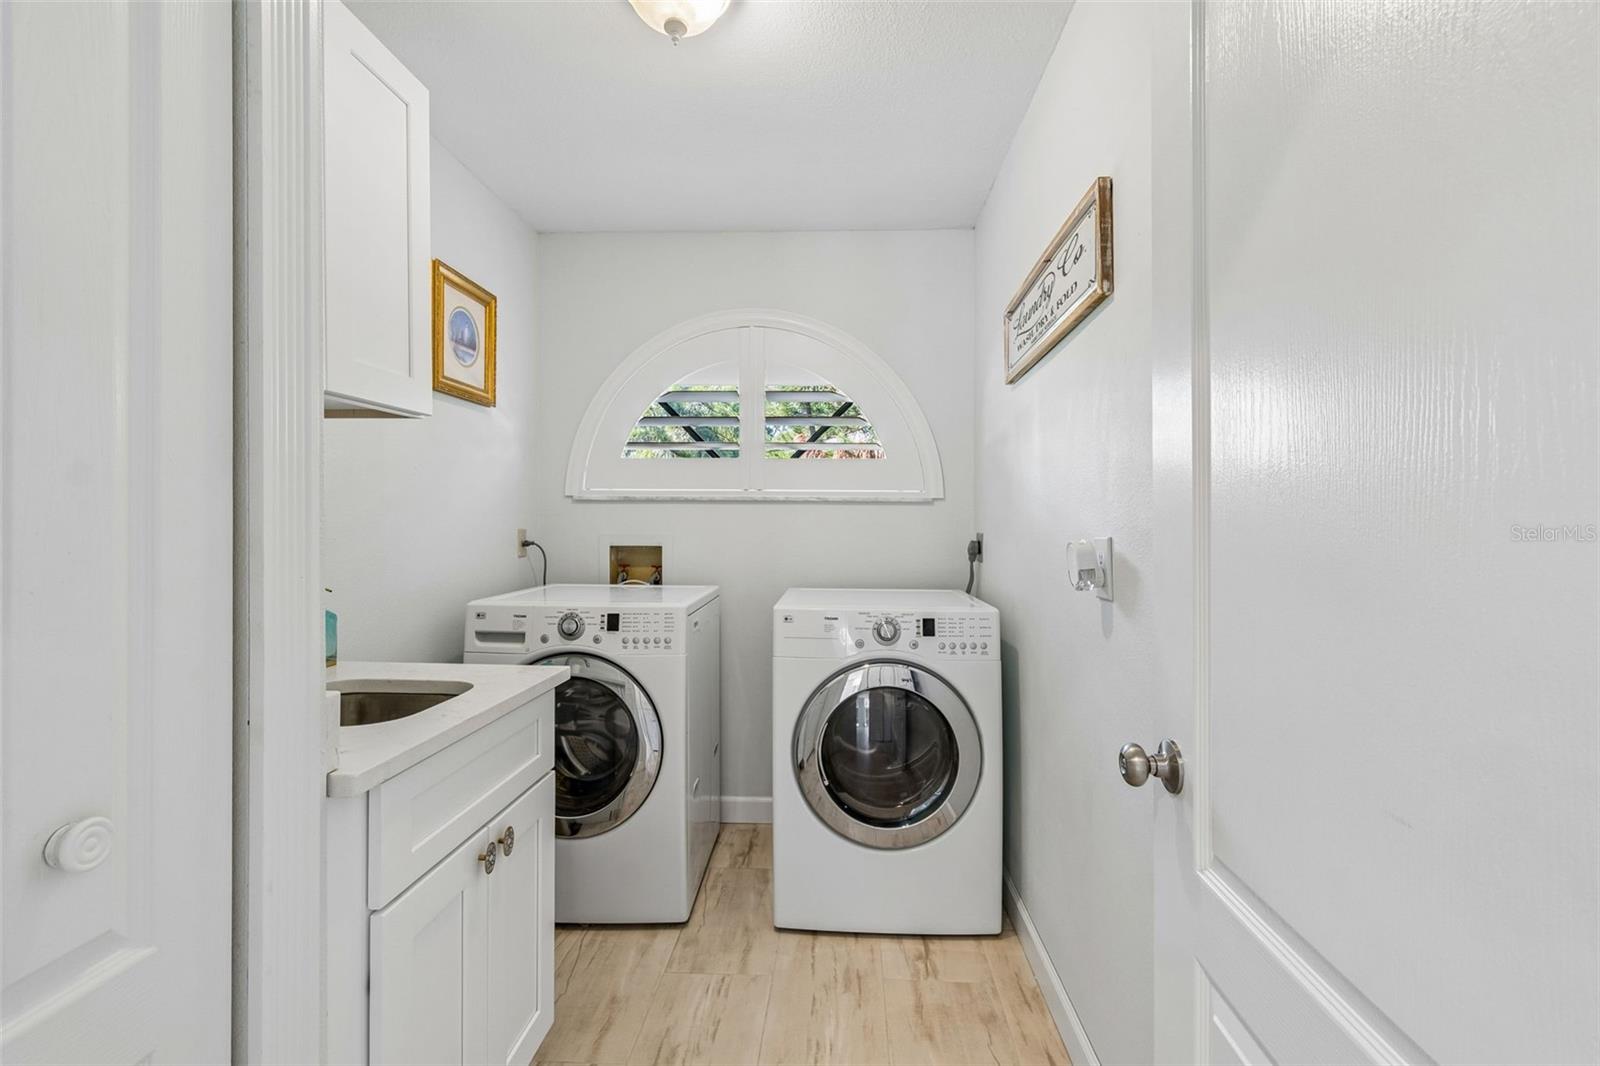
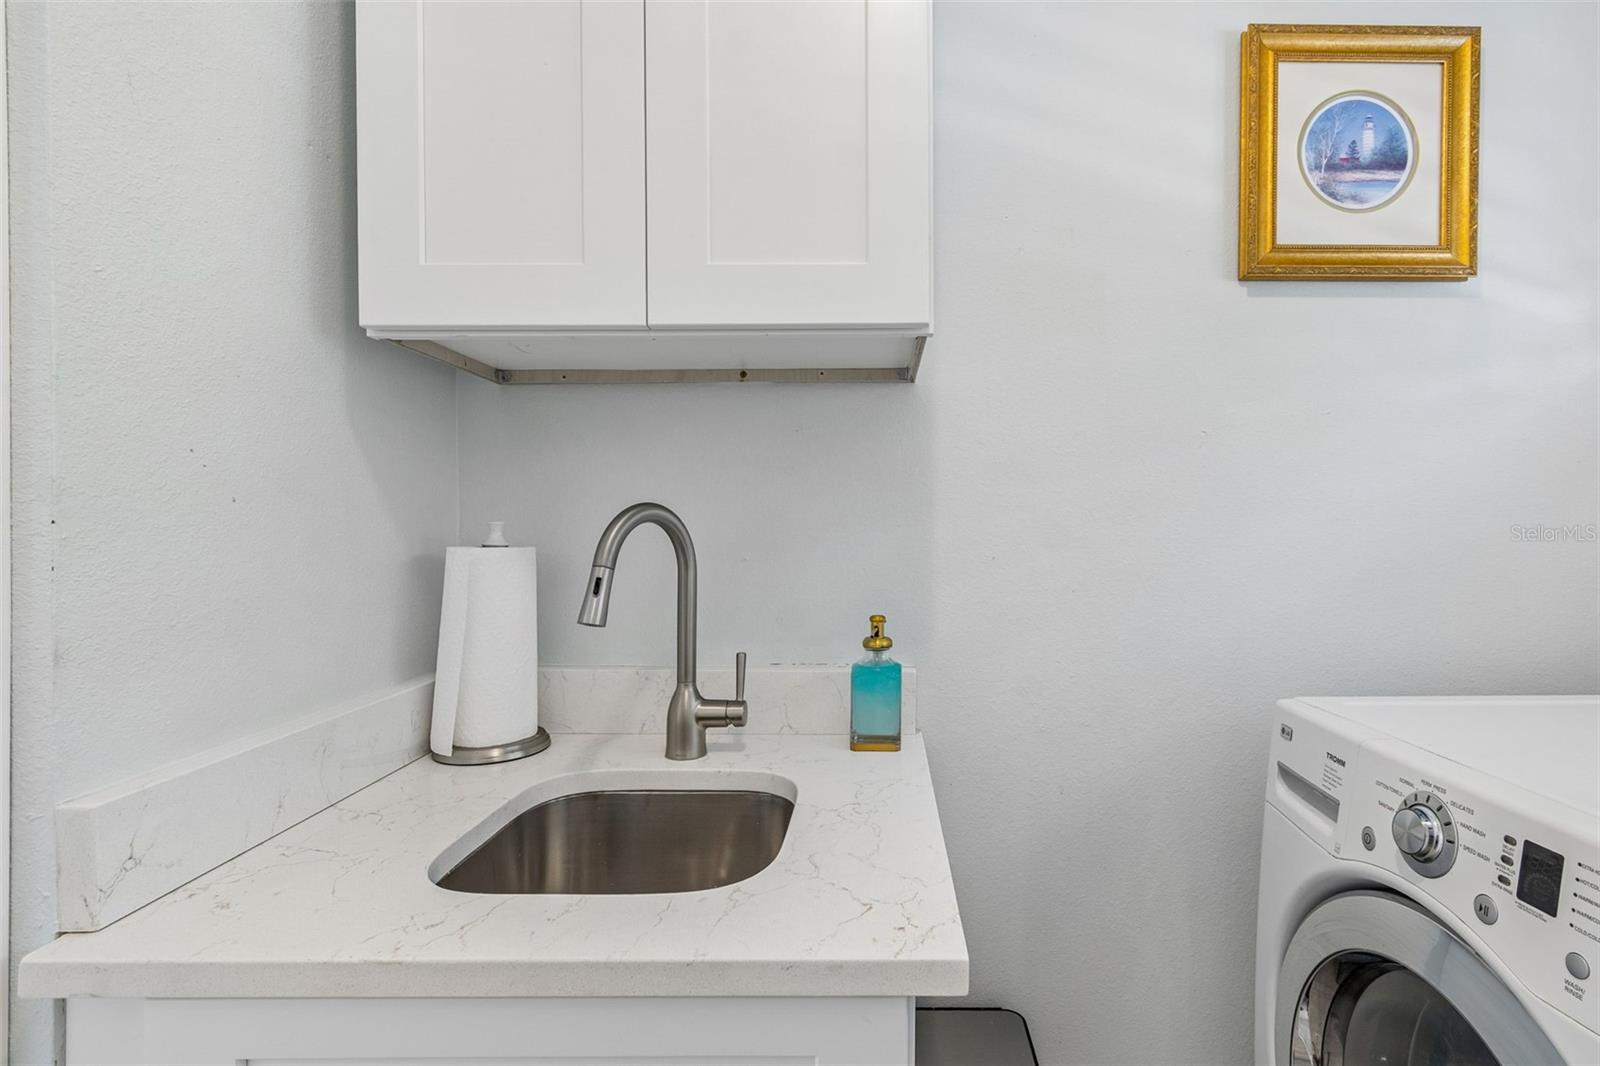
Laundry room Common Area, Inside, Laundry Closet, Laundry Room
Fireplace Electric, Living Room, Non Wood Burning
Appliances Bar Fridge, Dishwasher, Disposal, Dryer, Electric Water Heater, Exhaust Fan, Ice Maker, Microwave, Range, Range Hood, Refrigerator, Washer
Flooring Ceramic Tile, Tile
Total Bedrooms: 4
Half Bathrooms: 1
Full Bathrooms: 2
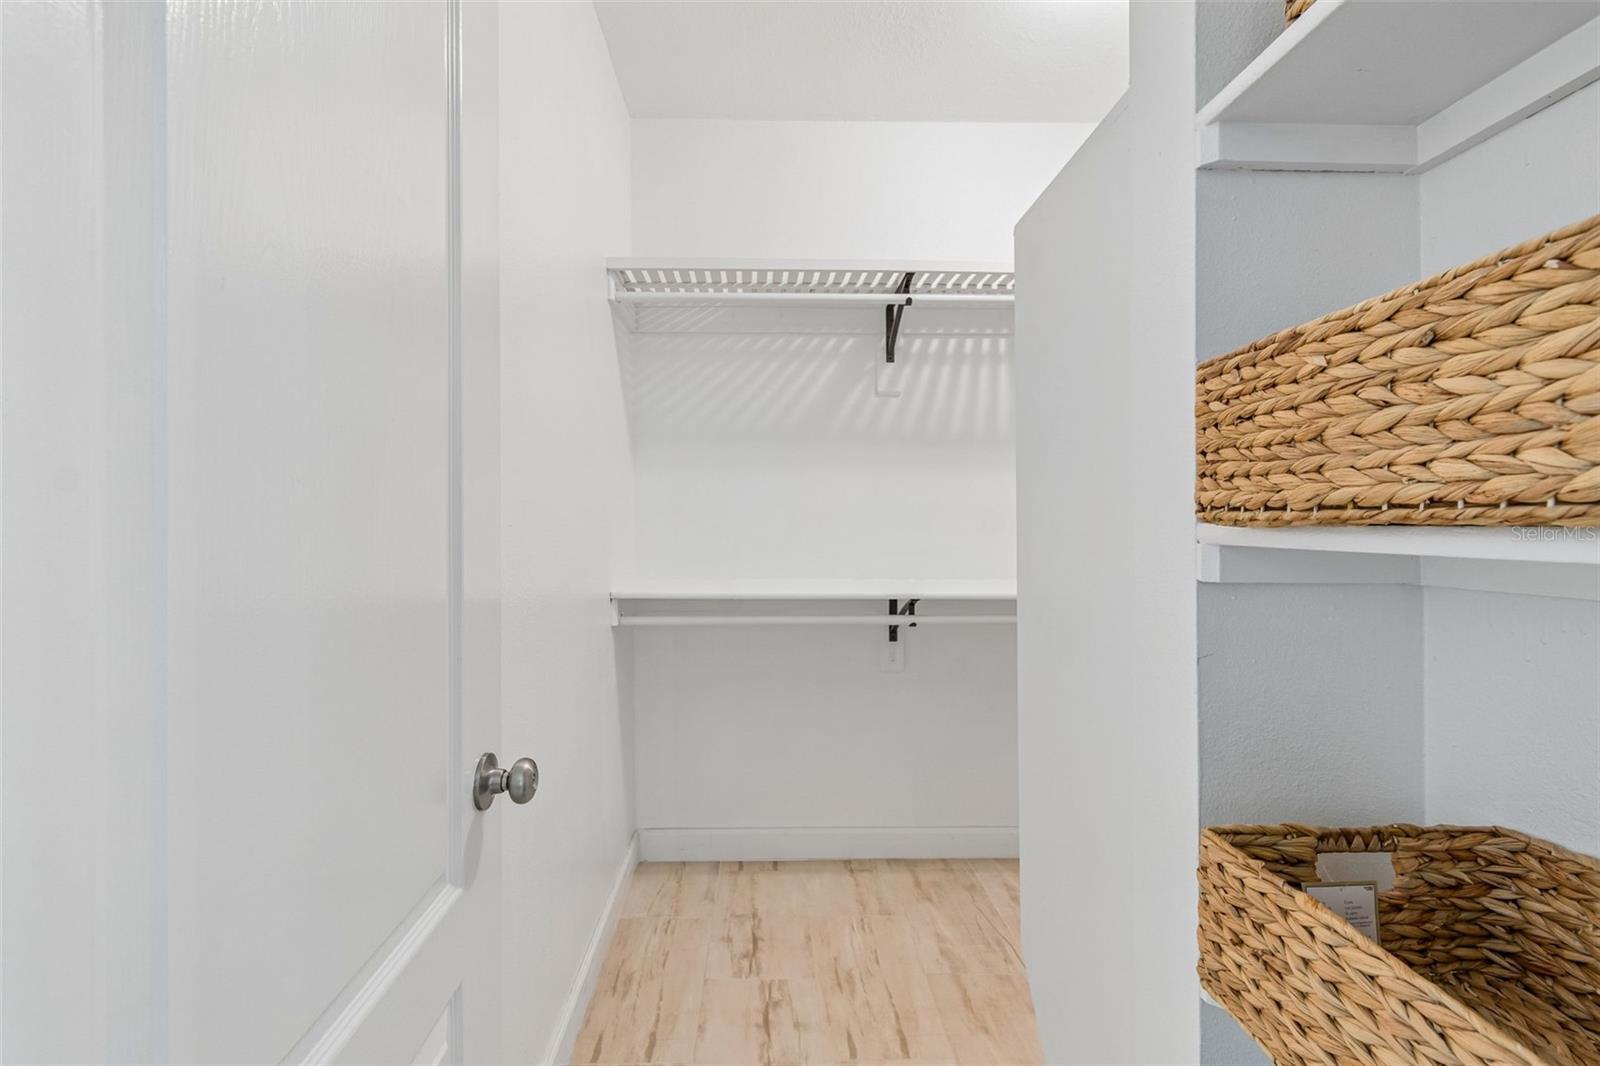
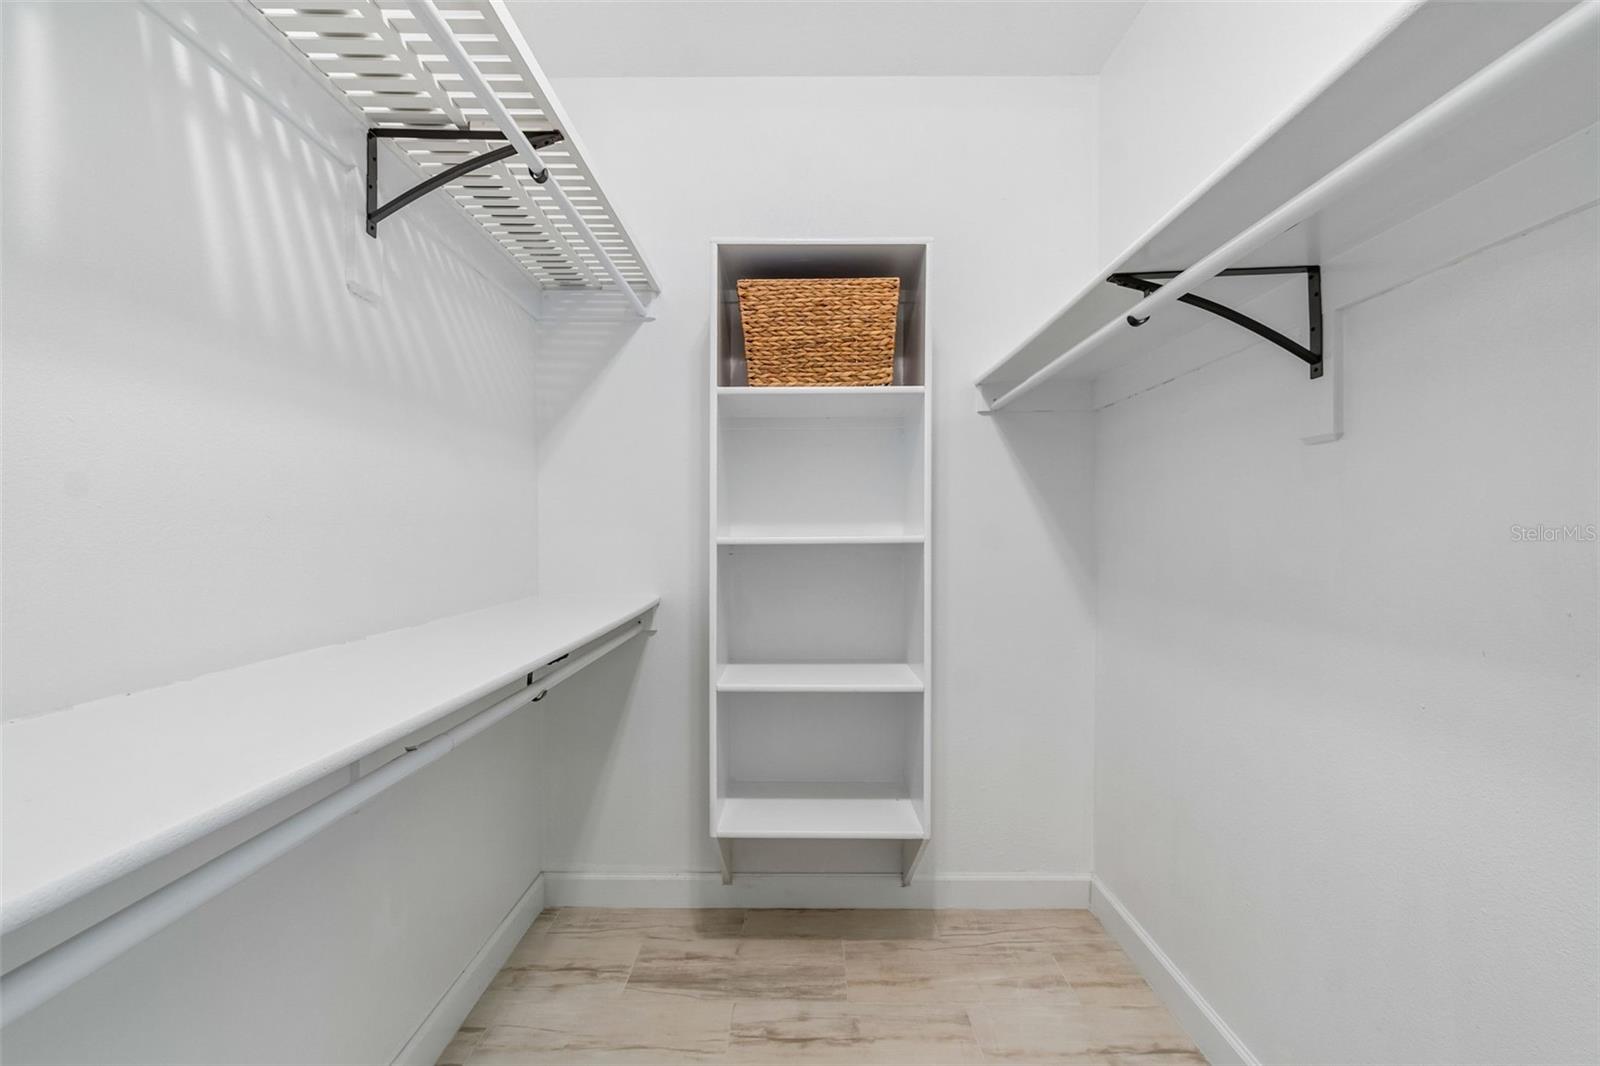
Other Interior Features Ceiling Fans(s), Dry Bar, Eat-in Kitchen, High Ceilings, Living Room/Dining Room Combo, Open Floorplan, Solid Wood Cabinets, Stone Counters, Thermostat, Vaulted Ceiling(s), Walk-In Closet(s), Window Treatments
Area & Lot
Open house

7/26/2026 1:00PM - 3:00PM EDT

Total area 3,215 Sq.Ft.
Lot Area 0.33 Acres
Living area 2,407 Sq.Ft.
MLS® ID A4699854
Year Built 1988
View Description Garden,Trees/Woods
Architecture Styles Ranch
Type Residential
Status For Sale
Exterior
Stories 1
Pool In Ground, Other
Air conditioning Central Air
Heat type Central, Electric
Disability Features Central Living Area
Water Source Public
Garage Space 2.0
Security Features Fire Alarm, Smoke Detector(s)
Sewer Public Sewer
Other Exterior Features Lighting, Sidewalk, Sliding Doors, Sprinkler Metered
Parking Driveway, Garage Door Opener, Garage Faces Side
Lot Features Corner Lot, Flood Insurance Required, Flood Zone, In County, Sidewalk, Paved
Roof Shingle
Utilities BB/HS Internet Available, Cable Available, Cable Connected, Electricity Available, Electricity Connected, Fire Hydrant, Public, Sewer Available, Sewer Connected, Sprinkler Meter, Underground Utilities, Water Available
Finance
Sales Price $890,000
HOA Fees $195 monthly
Real Estate Tax $5,886 yearly

360 Virtual Tour

Take a tour of this property
image

Schedule a Showing

We would love to show you our beautiful property. Please select your preferred date and time below. An agent will be in touch shortly to confirm your appointment.

Schedule a Showing

We would love to show you our beautiful property. Please select your preferred date and time below. An agent will be in touch shortly to confirm your appointment.

Thank you for your interest in 4627 TRAILS DR, SARASOTA, FL 34232. We are reviewing your request and will be in touch shortly!

Work With Us

Suncoast Group is dedicated to helping you find your dream home and assisting with any selling needs you may have. Contact them today so they can guide you through the buying and selling process.

Follow Me On Instagram