Leave a Message

Thank you for your message. We will be in touch with you shortly.

4812 ROYAL DORNOCH CIR
VIEW PHOTOS
Courtesy of COMPASS FLORIDA LLC, Michelle Ward  Listing Contact: 941-279-3630 
$999,000

4812 ROYAL DORNOCH CIR

4 Beds 4 Baths 3,083 Sq.Ft. 9,156 Sq.Ft.

Description

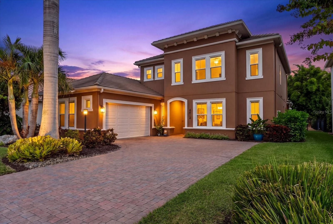
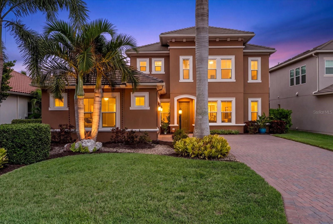
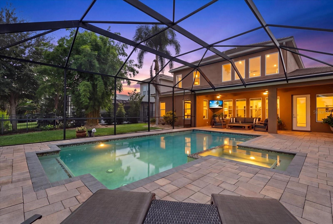
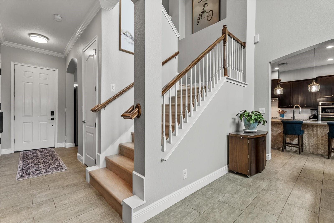
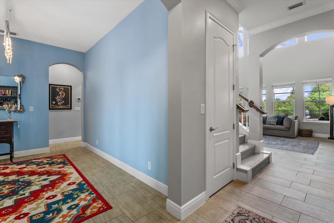
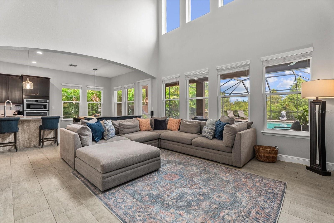
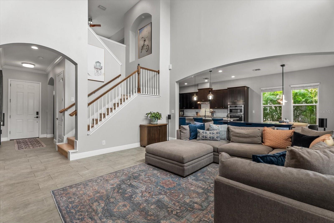
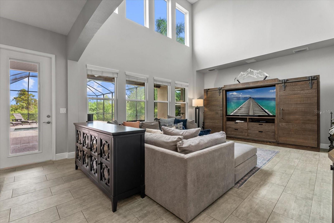
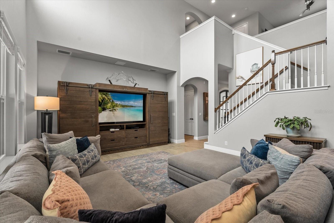
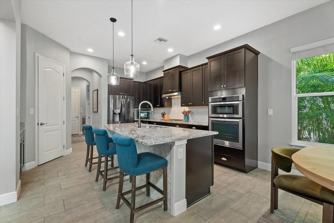
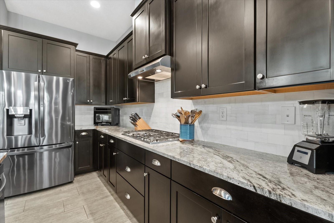
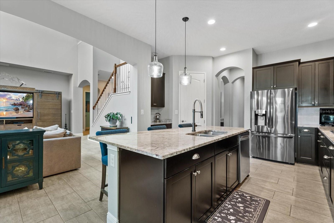
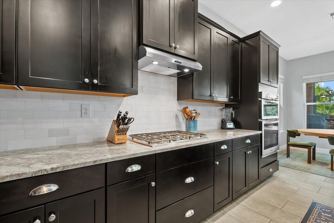
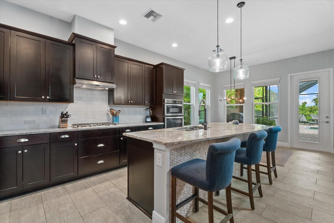
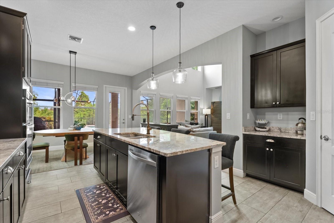
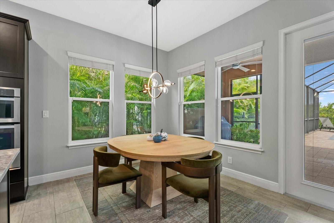
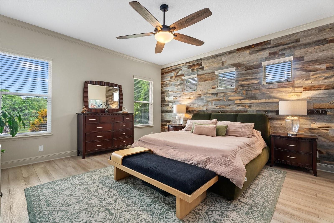
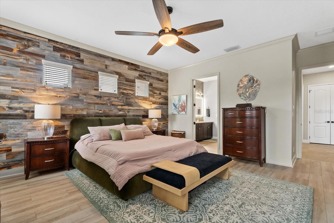
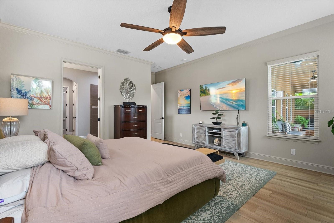
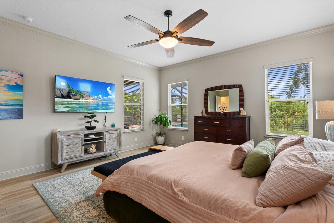
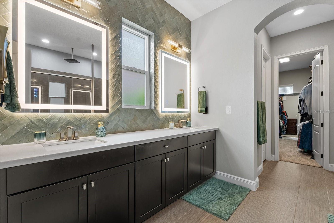
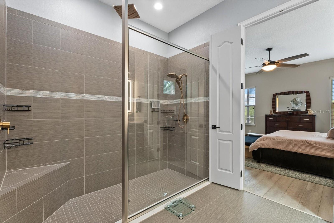
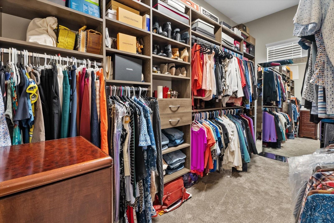
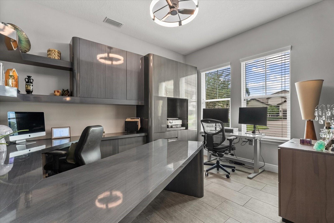
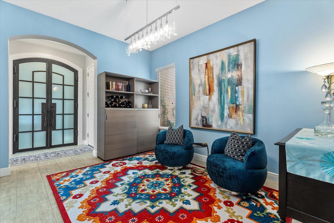
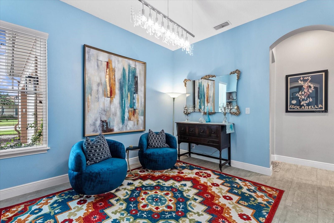
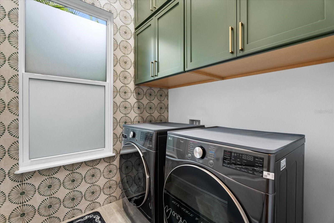
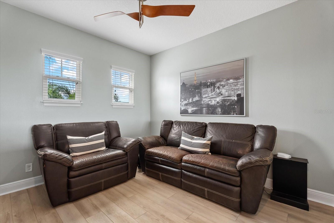
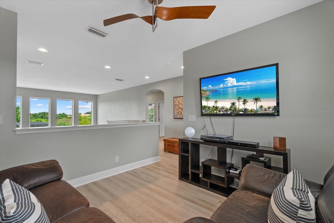
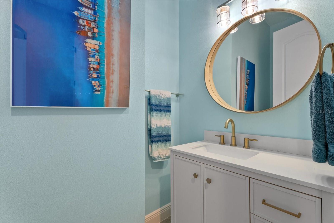
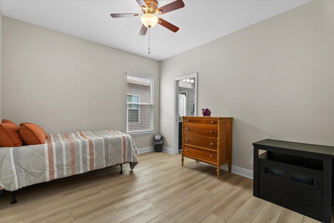
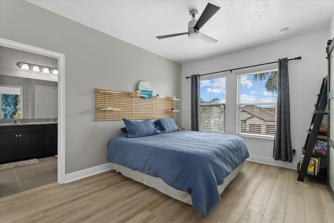
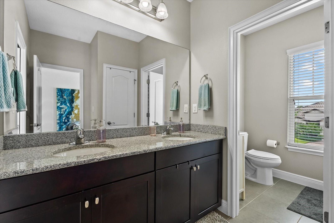
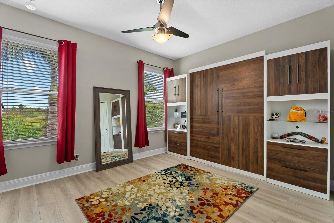
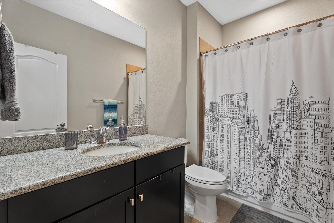
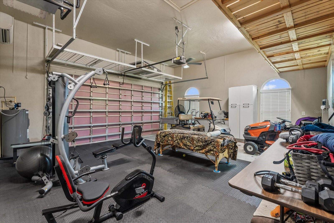
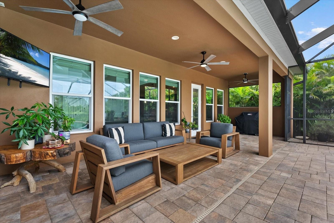
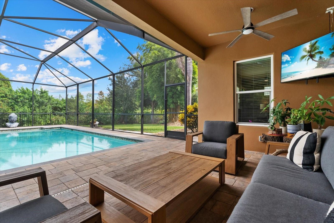
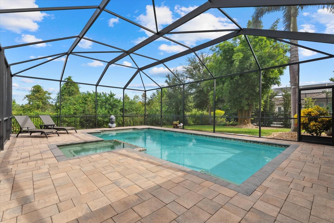
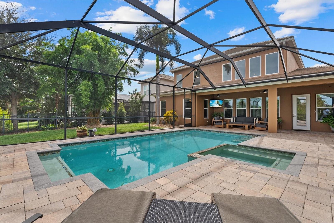
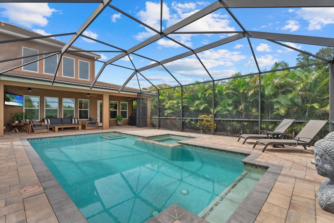
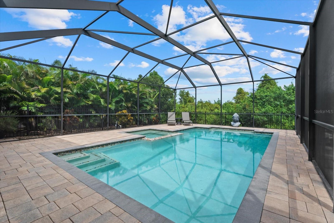
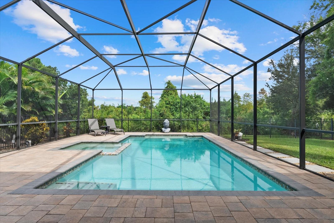
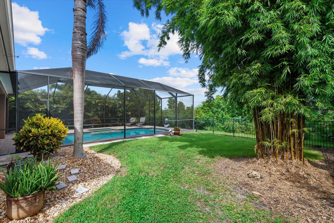
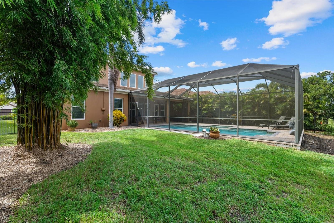
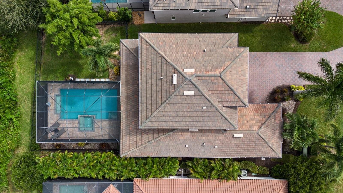
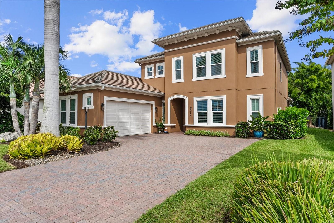
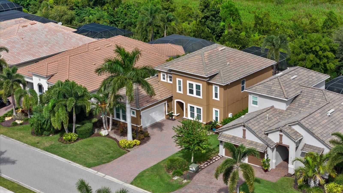
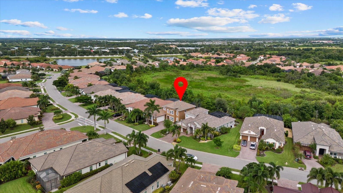
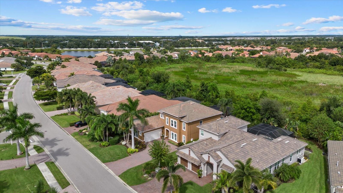
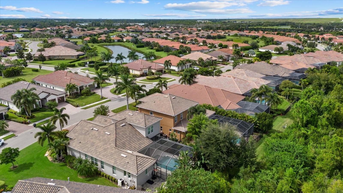
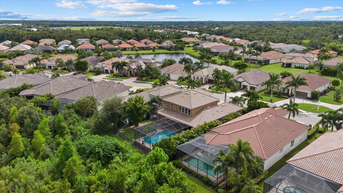
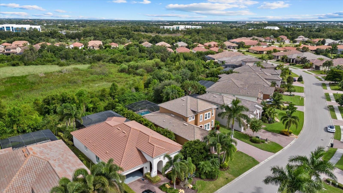
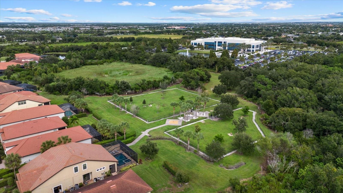
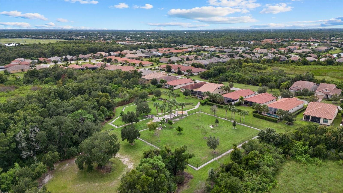
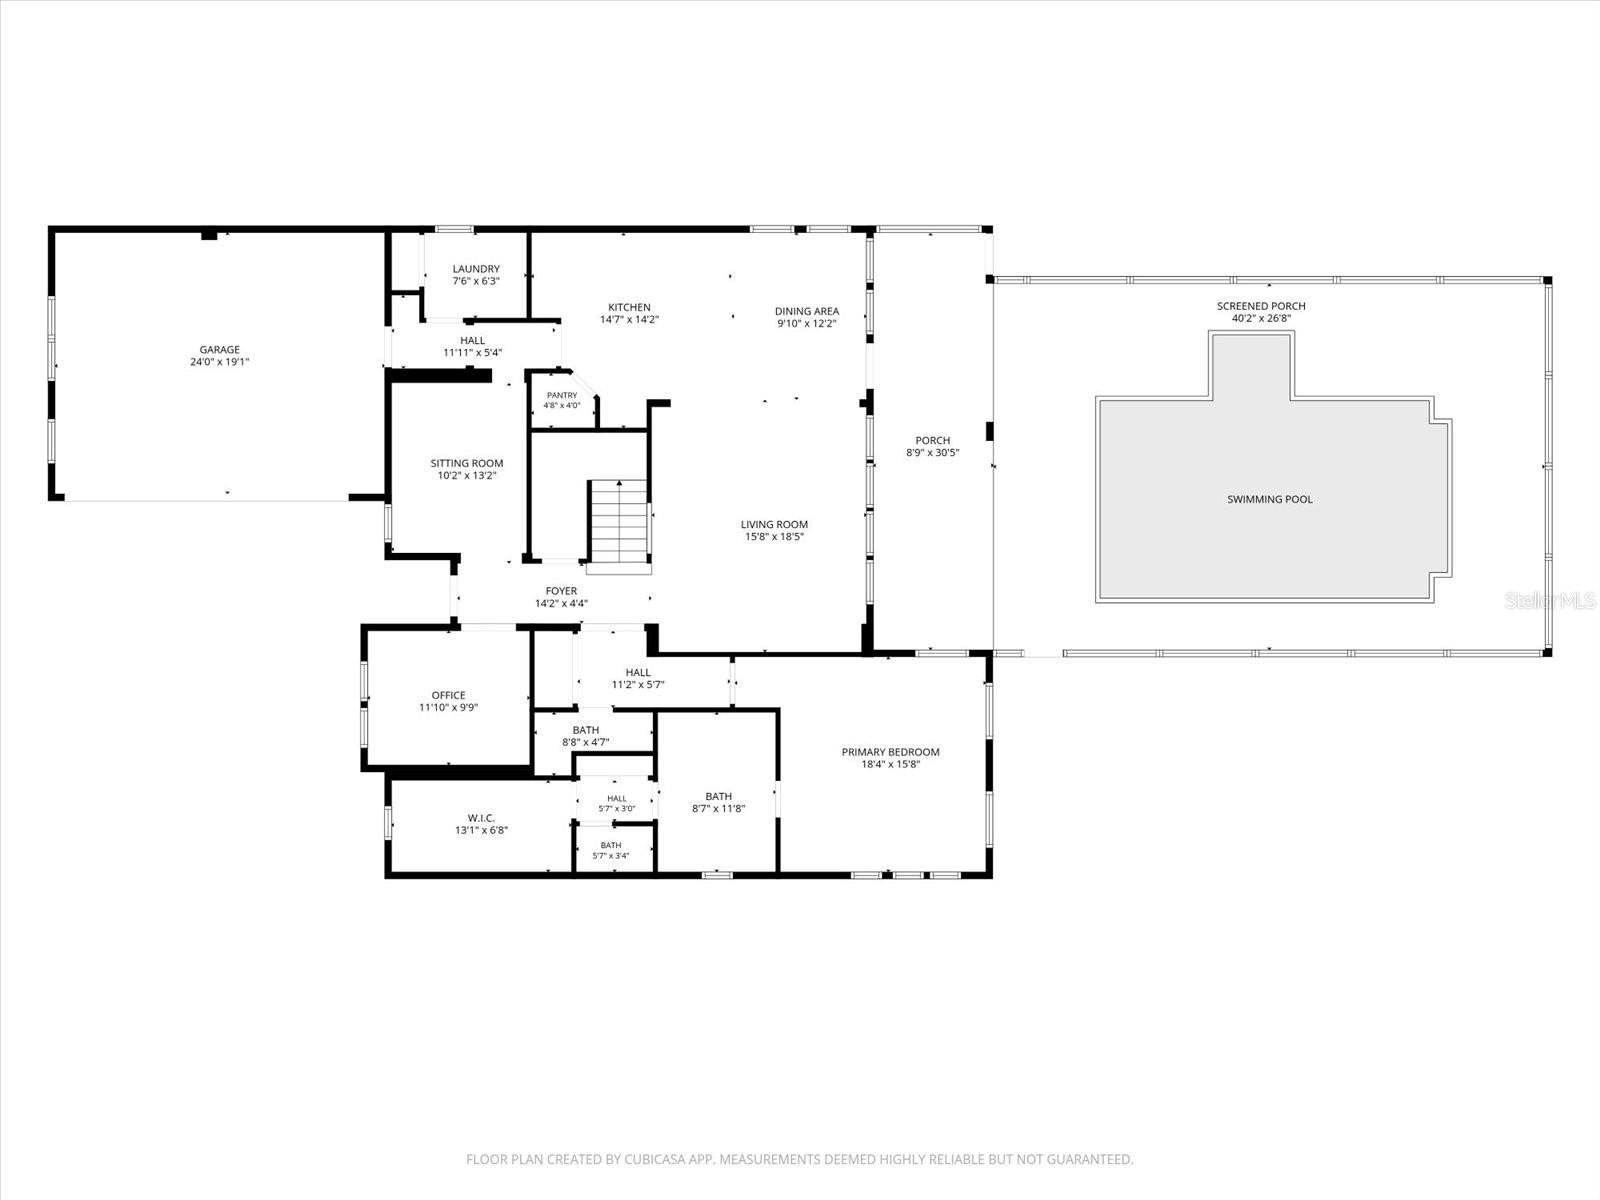
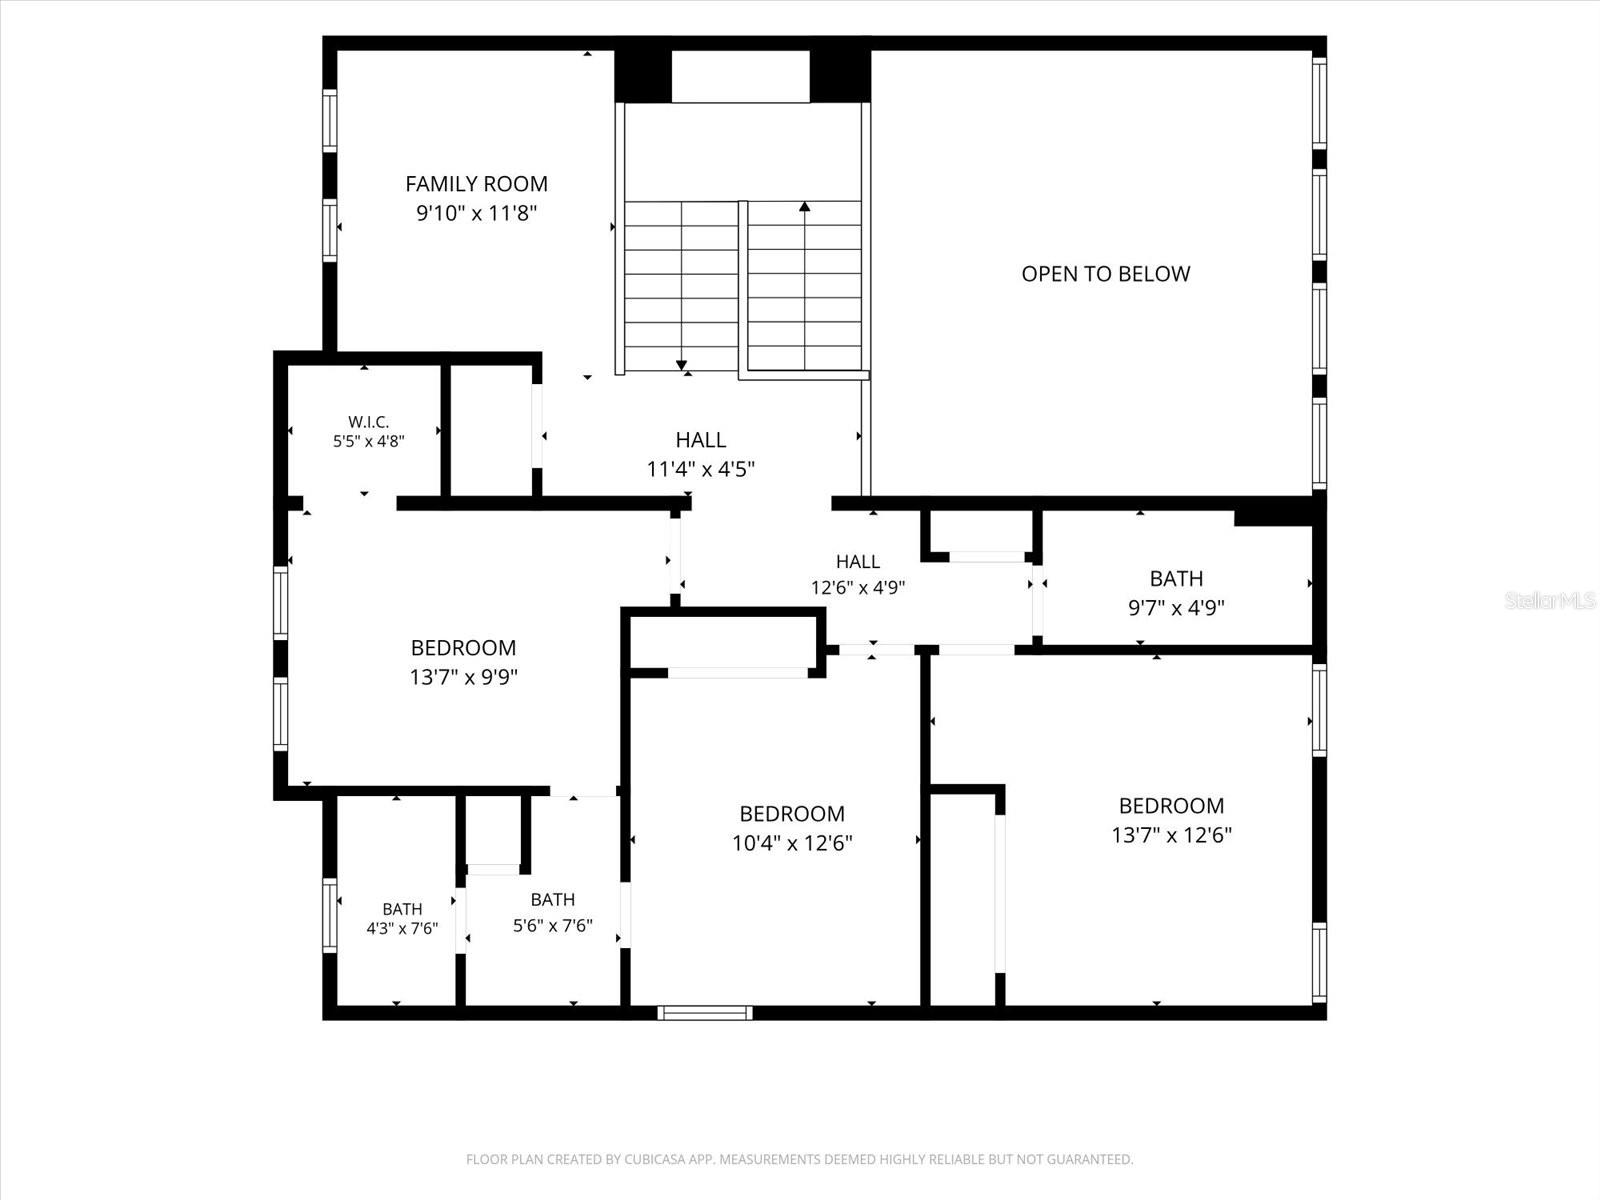
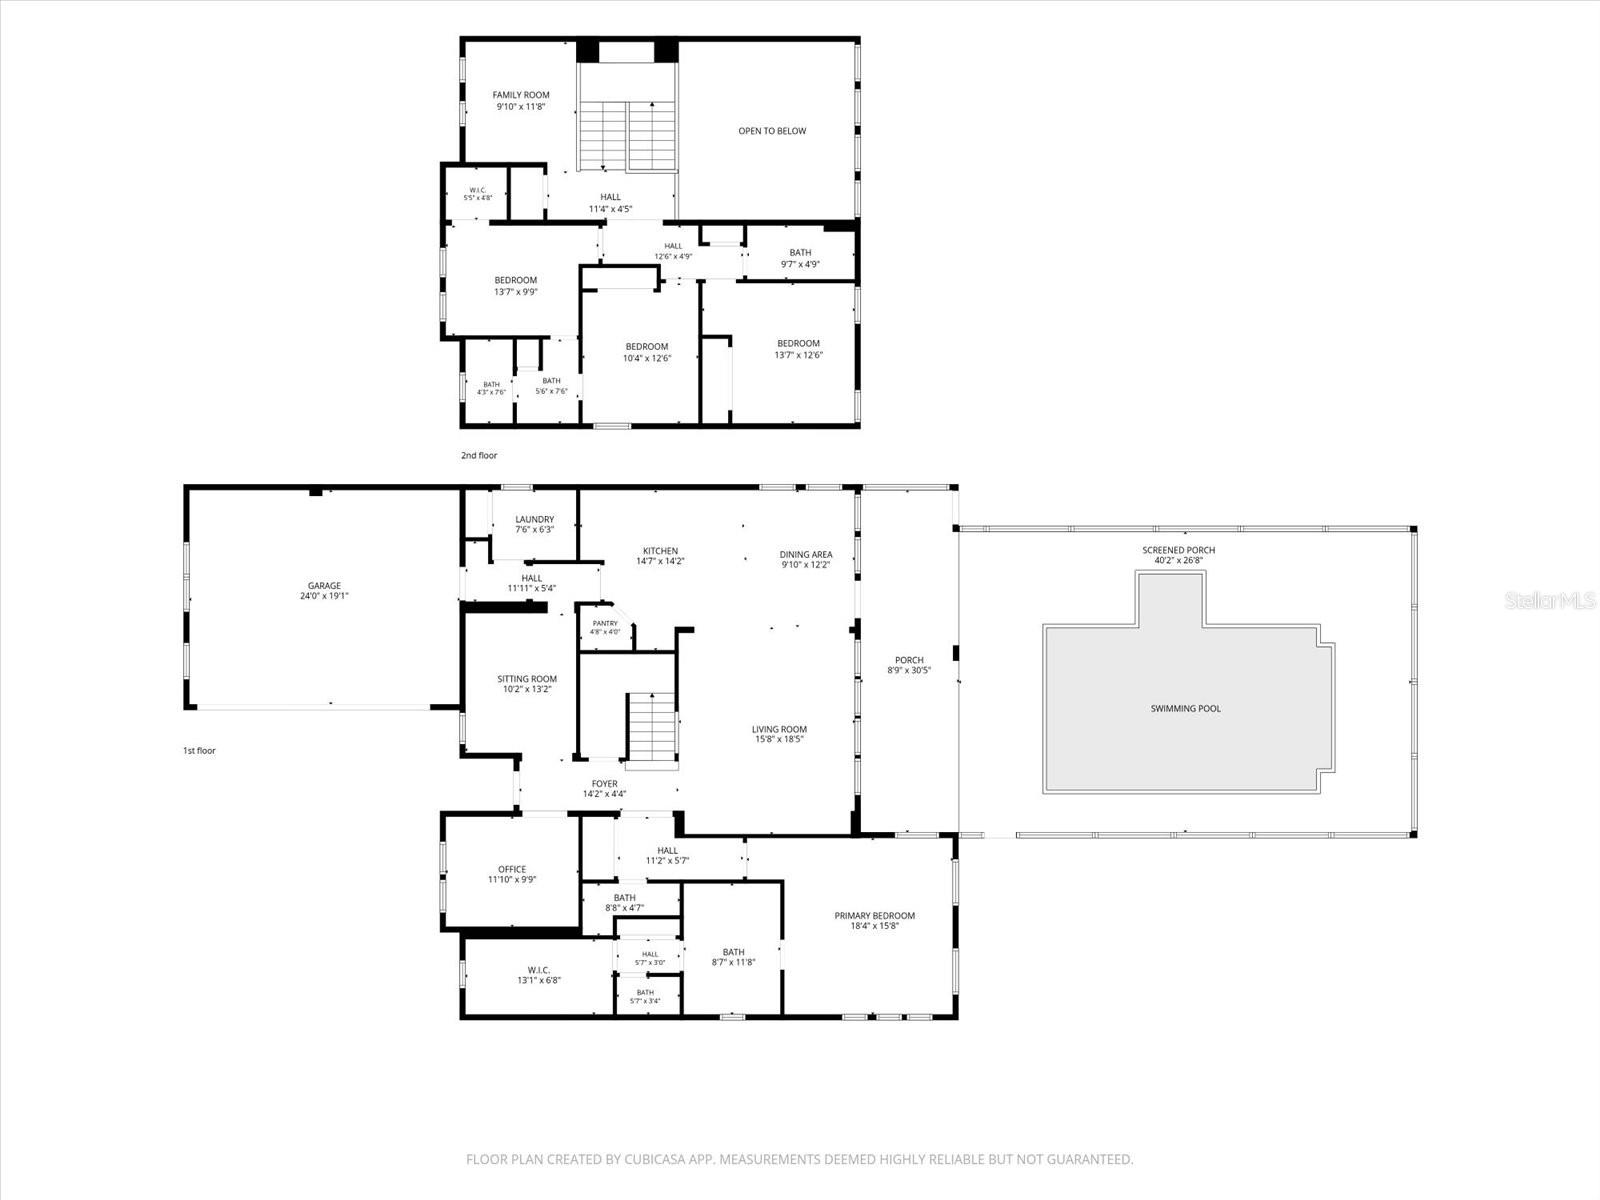
Welcome to 4812 Royal Dornoch Circle, a truly unique offering in the highly desirable gated community of Rosedale Golf & Country Club. Offering 4 bedrooms, 3.5 bathrooms, approximately 3,069 square feet of living space and a 2-car garage, this home is especially distinctive as the only home of this Ashton Woods model built within the neighborhood. Lovingly maintained by its original owner, the property combines a spacious and functional floor plan with thoughtful updates, exceptional outdoor living and a peaceful preserve setting. Inside, the home offers generous living and entertaining spaces with an open, comfortable flow. Vinyl flooring has been installed throughout the areas that were originally carpeted, creating a fresh and cohesive look. The primary suite provides a private retreat with a beautifully remodeled primary bathroom and custom closet system. Additional custom closet systems can be found in a guest bedroom and the pantry, maximizing storage and organization throughout the home. The laundry room has also been remodeled with both style and functionality in mind. The outdoor living space is designed for enjoying the Florida lifestyle. A saltwater pool, installed in 2017, overlooks the preserve and creates a private setting for relaxing, entertaining or enjoying quiet evenings outdoors. With no rear neighbor directly behind you, the preserve backdrop adds to the peaceful atmosphere and privacy of the home. Additional features include hurricane-impact windows and doors, natural gas, a water softener and two newer HVAC systems, providing valuable updates and added peace of mind.
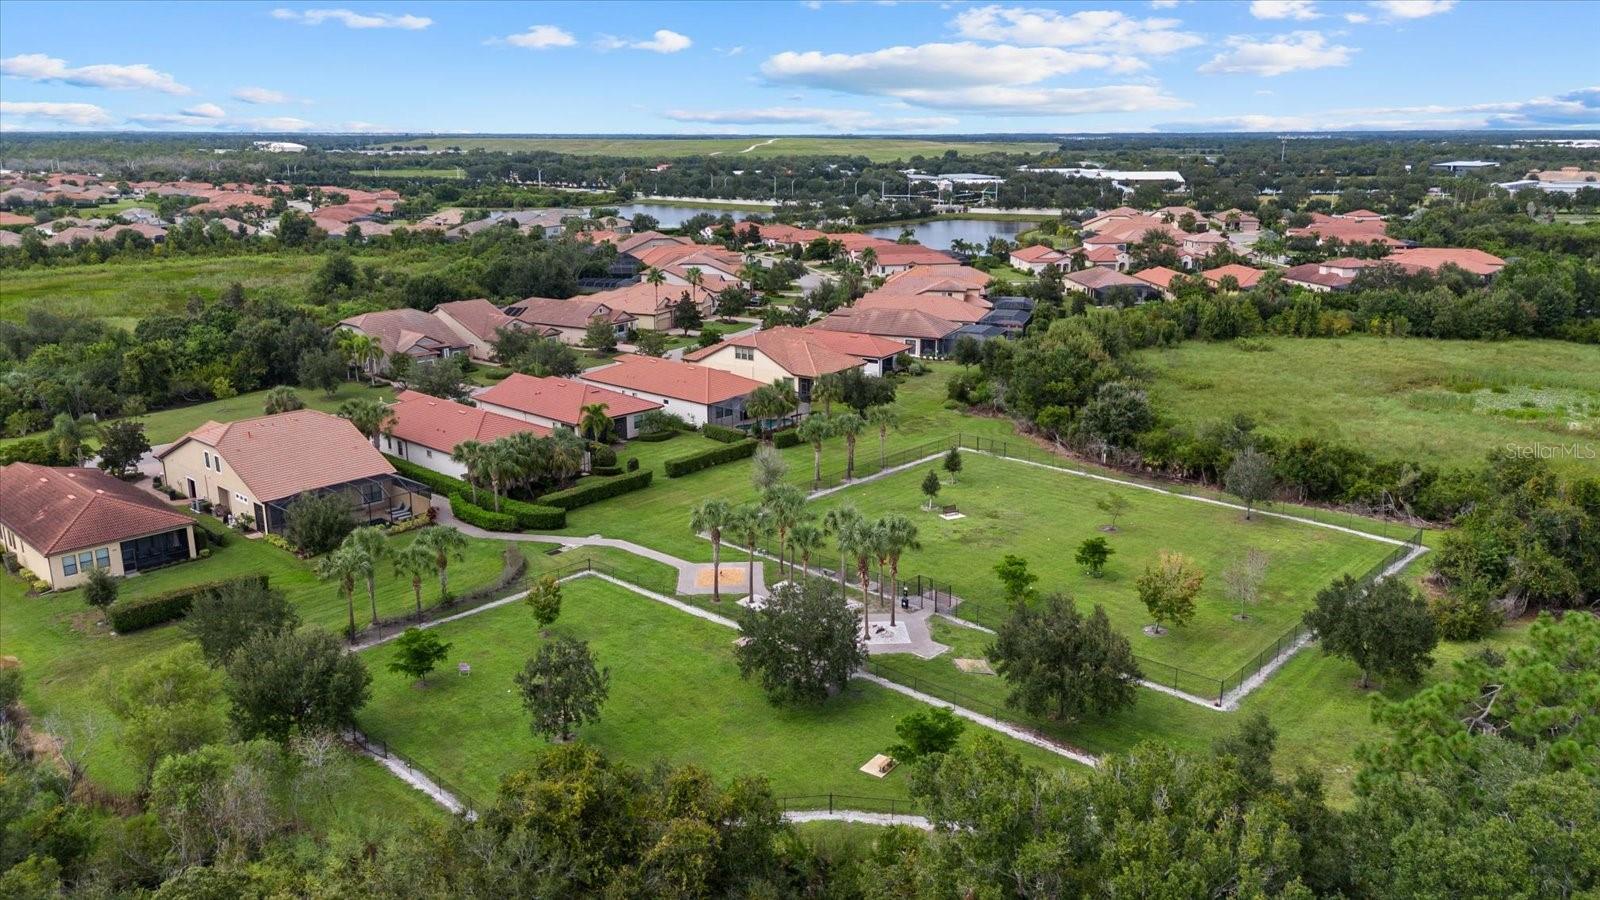
Rosedale Golf & Country Club offers a lifestyle centered around recreation, dining and social activities. Optional Membership : Community amenities include an 18-hole golf course, tennis facilities, fitness opportunities, a Junior Olympic-size swimming pool and an impressive 22,000-square-foot clubhouse featuring dining, a bar and lounge, bistro patio, social spaces and a variety of member activities. Conveniently located in the Lakewood Ranch/Bradenton area with easy access to I-75, shopping, dining, UTC, Lakewood Ranch Main Street, Waterside Place, Sarasota and the Gulf Coast beaches, this location puts some of the area's most popular destinations within easy reach. From its one-of-a-kind Ashton Woods floor plan and original ownership to its updated interiors, saltwater pool and private preserve setting, 4812 Royal Dornoch Circle offers a combination of space, comfort and lifestyle that is difficult to duplicate within Rosedale.

Share Property

Location

4812 ROYAL DORNOCH CIR, BRADENTON, FL 34211

Status

Coming Soon

Mortgage Calculator

Estimate your monthly mortgage payment, including the principal and interest, property taxes, and HOA. Adjust the values to generate a more accurate rate.

All estimates are provided for informational purposes only. Actual amounts may vary.
$0,000 Your Payment 20 15 65
$0,000 Your Payment

Property Amenities

Interior
Laundry room Inside, Laundry Room
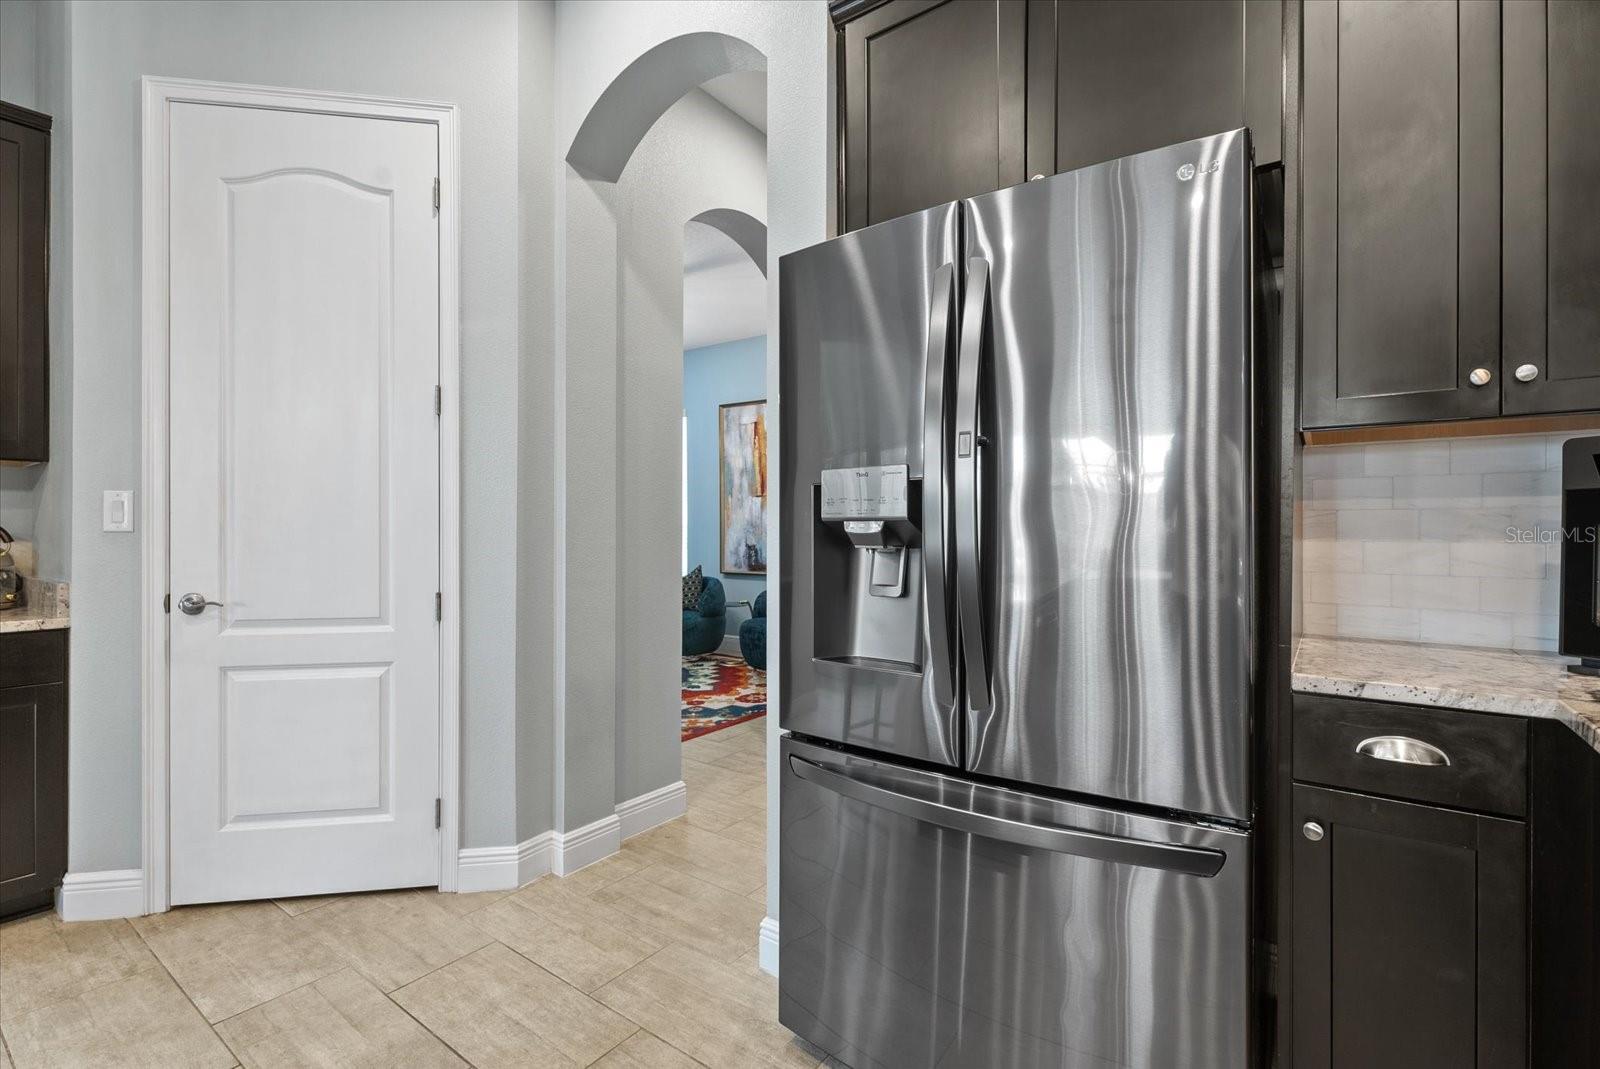
Appliances Built-In Oven, Dishwasher, Disposal, Exhaust Fan, Gas Water Heater, Microwave, Range
Flooring Carpet, Ceramic Tile
Total Bedrooms: 4
Half Bathrooms: 1
Full Bathrooms: 3
Other Interior Features Cathedral Ceiling(s), Crown Molding, Eat-in Kitchen, High Ceilings, Kitchen/Family Room Combo, Open Floorplan, Primary Bedroom Main Floor, Solid Surface Counters, Split Bedroom, Stone Counters, Tray Ceiling(s), Vaulted Ceiling(s), Walk-In Closet(s), Window Treatments
Area & Lot
Total area 3,921 Sq.Ft.
Lot Area 9,156 Sq.Ft.
Living area 3,083 Sq.Ft.
MLS® ID A4707952
Year Built 2014
High School Lakewood Ranch High
Middle School Braden River Middle
Elementary School Braden River Elementary
View Description Trees/Woods
Architecture Styles Florida
Type Residential
Status Coming Soon
Exterior
Stories 2
Pool Heated, In Ground, Lighting, Screen Enclosure, Tile
Air conditioning Central Air
Heat type Central
Water Source Public
Garage Space 2.0
Sewer Public Sewer
Other Exterior Features Lighting, Private Yard, Rain Gutters
Lot Features In County, Landscaped, Sidewalk, Paved
Roof Slate
Utilities Cable Available, Electricity Connected, Private, Public, Sprinkler Meter, Sprinkler Recycled
Finance
Sales Price $999,000
HOA Fees $351 monthly
Real Estate Tax $6,373 yearly

Work With Us

Suncoast Group is dedicated to helping you find your dream home and assisting with any selling needs you may have. Contact them today so they can guide you through the buying and selling process.

Follow Me On Instagram