Leave a Message

Thank you for your message. We will be in touch with you shortly.

7480 BLAINE WAY
$538,000

7480 BLAINE WAY

3 Beds 2 Baths 1,806 Sq.Ft. 10,454.4 Sq.Ft.

Description

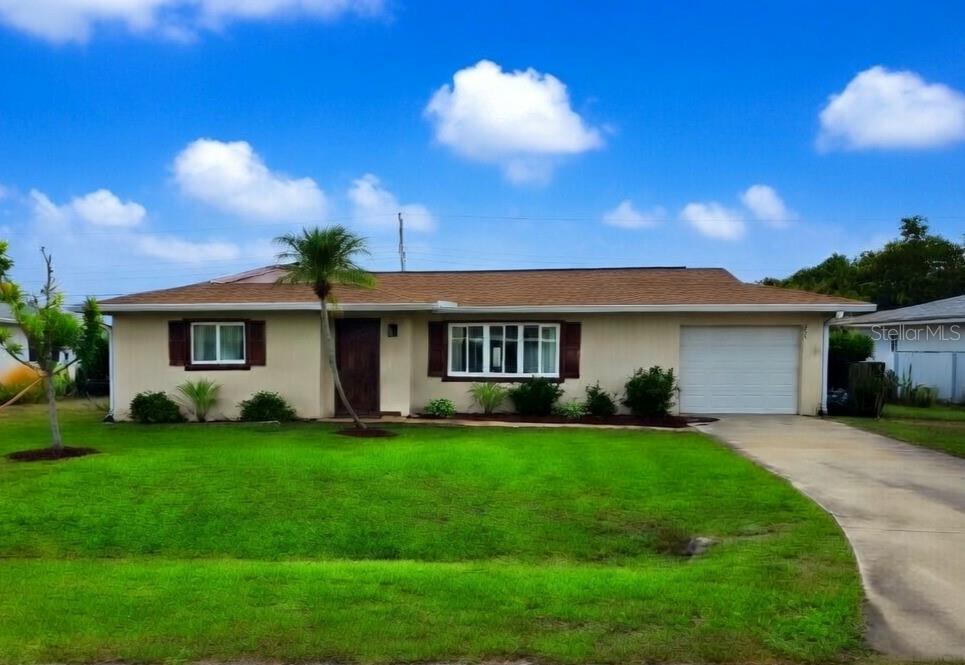
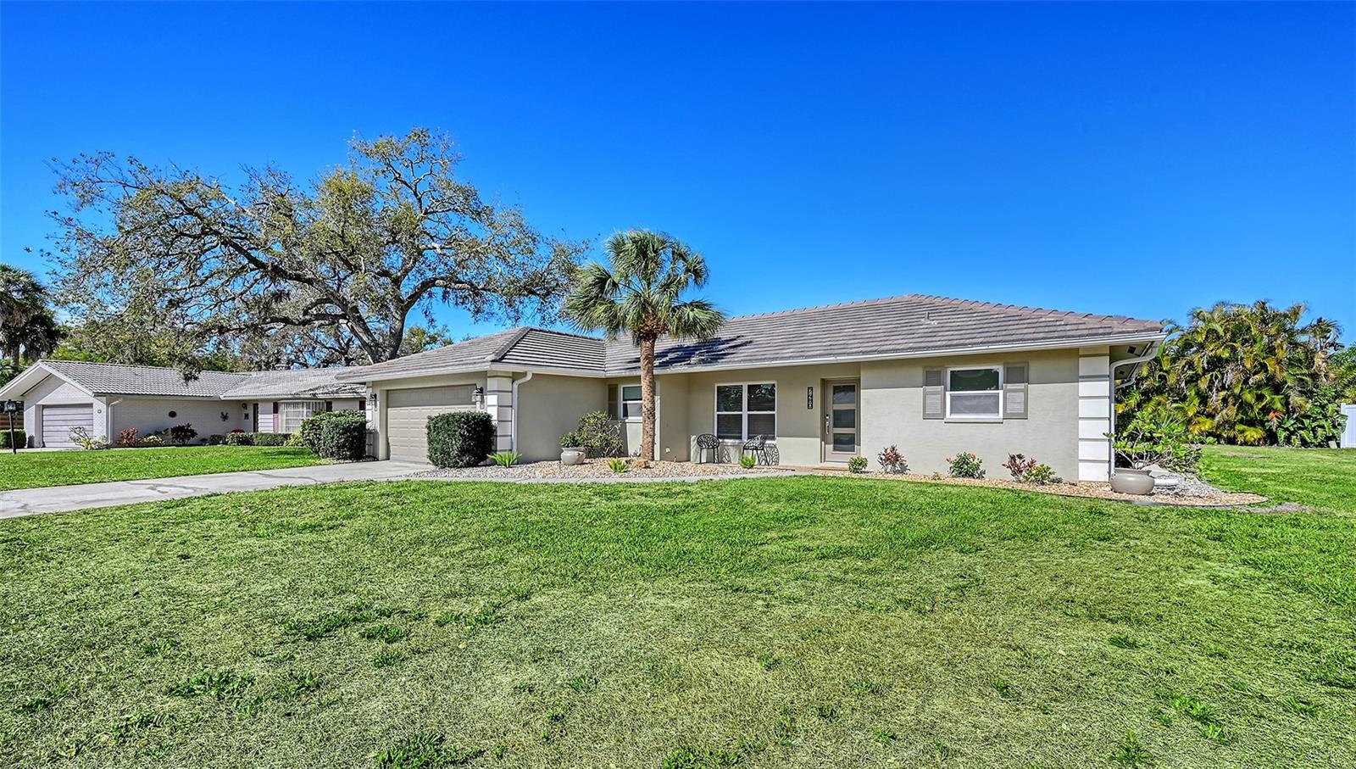
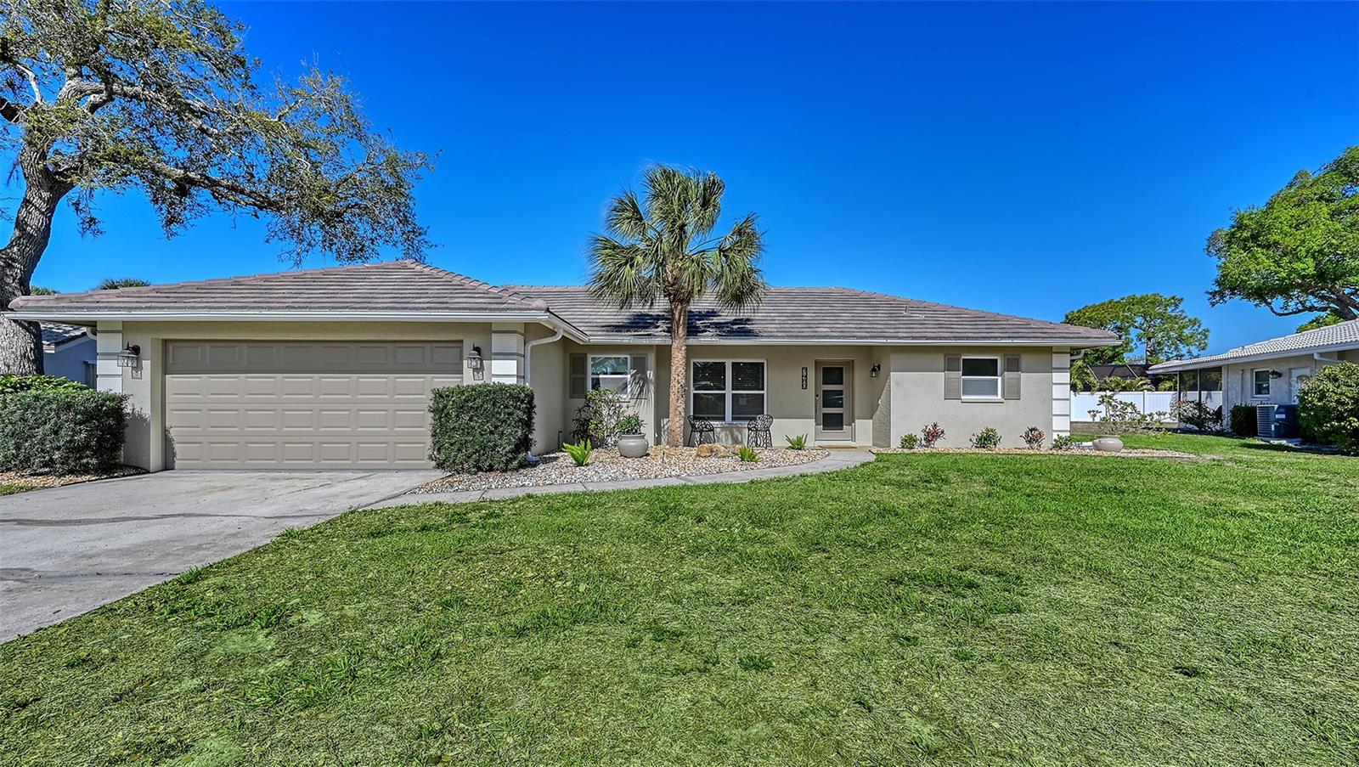

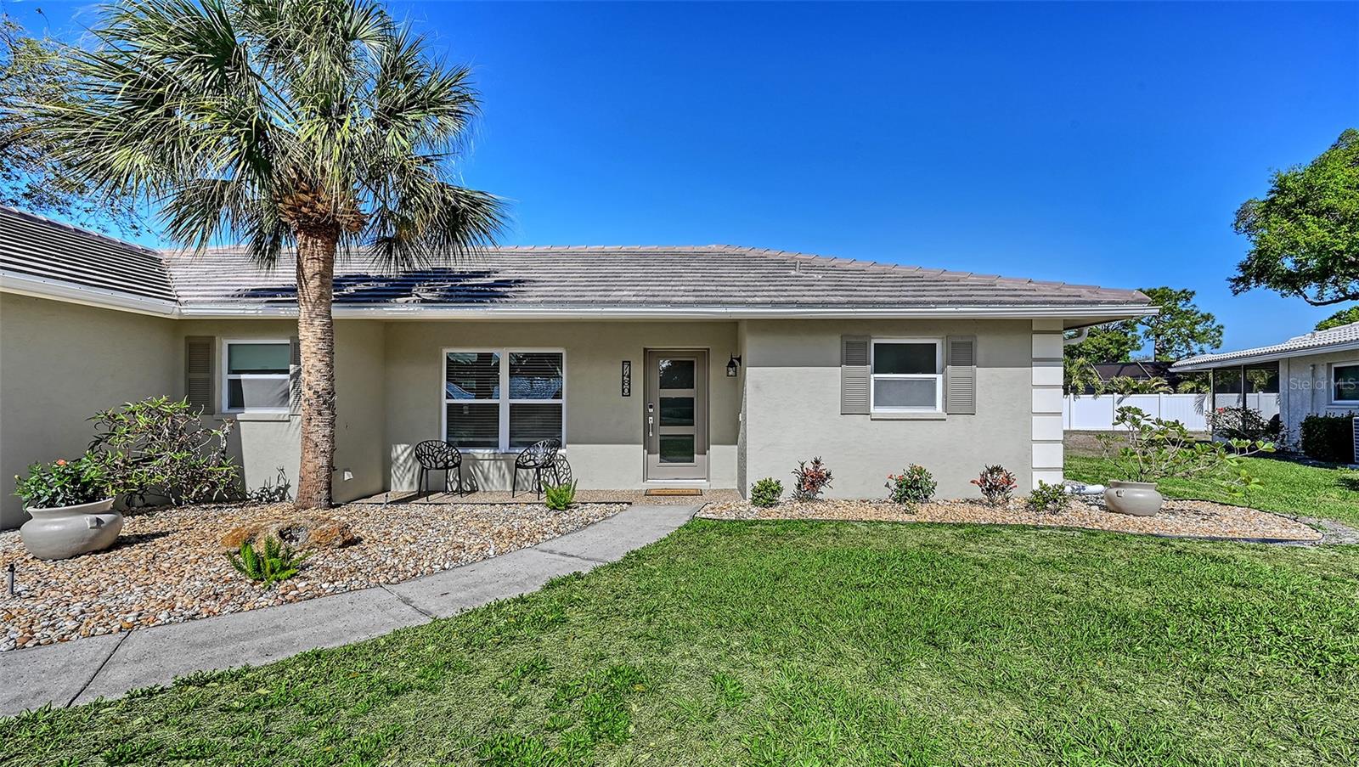
Welcome to this beautifully updated 3-bedroom, 2-bath pool home in the highly desirable Gulf Gate Woods community of Sarasota--where major upgrades have already been completed, offering true peace of mind and effortless Florida living.
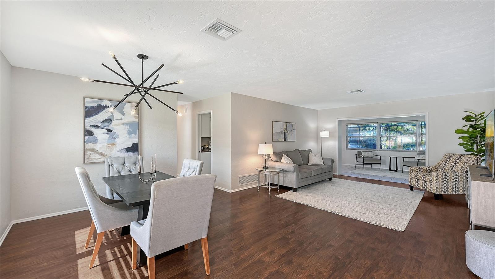
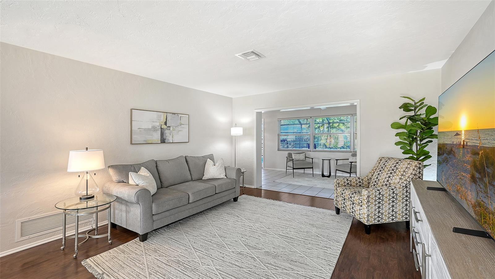
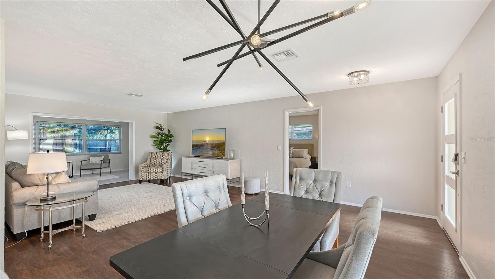
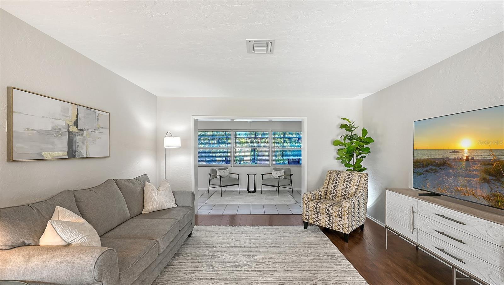
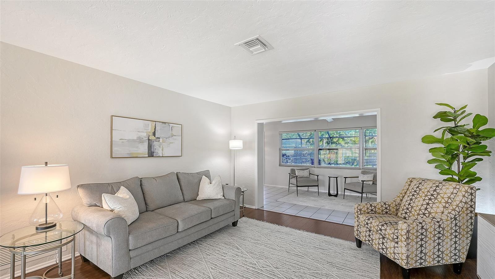
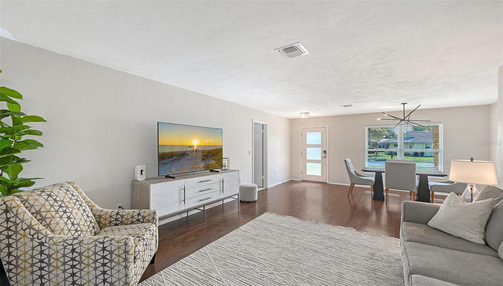
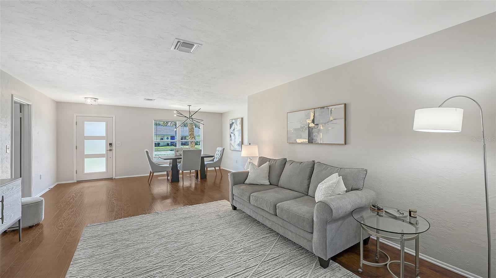
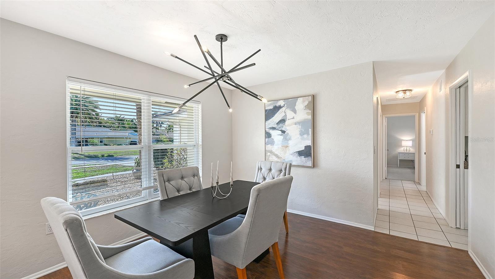
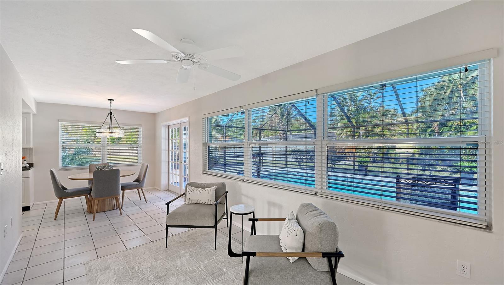
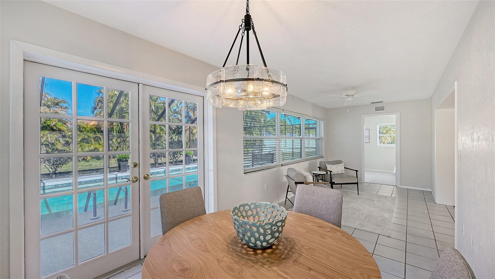
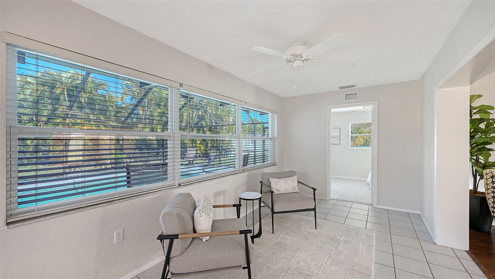
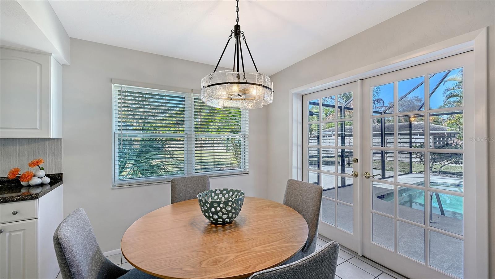

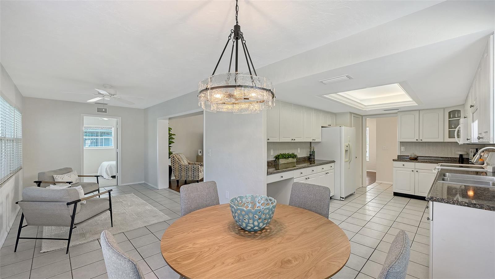
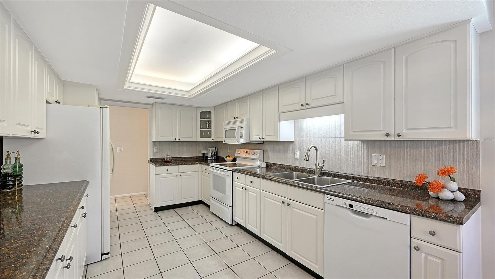
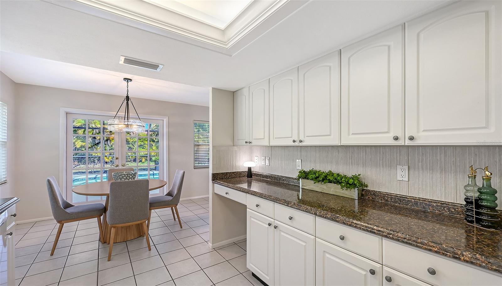
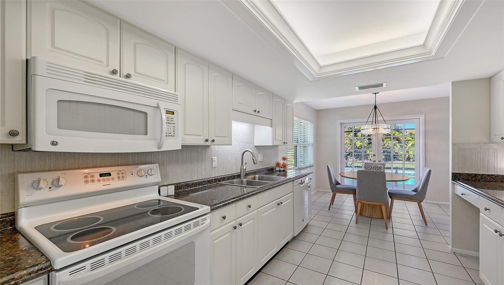
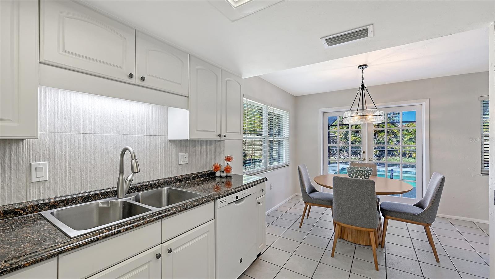
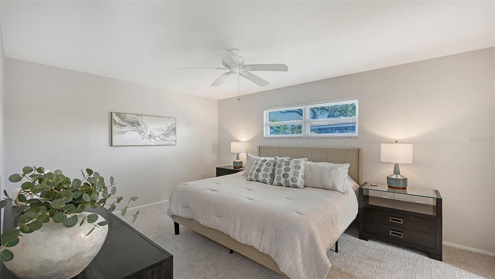
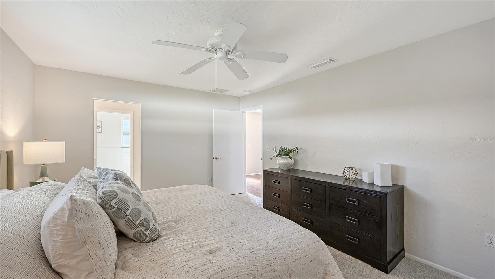
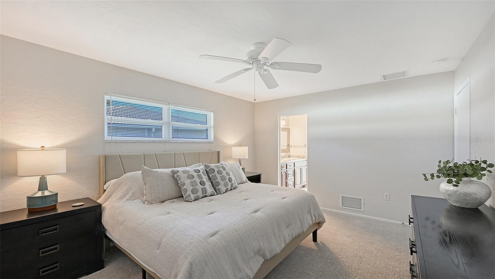
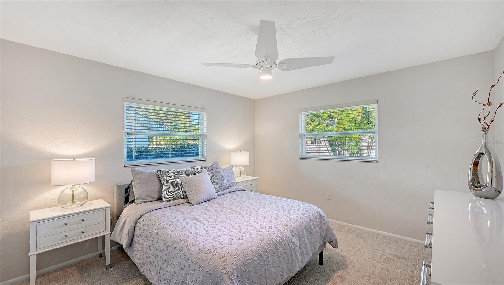
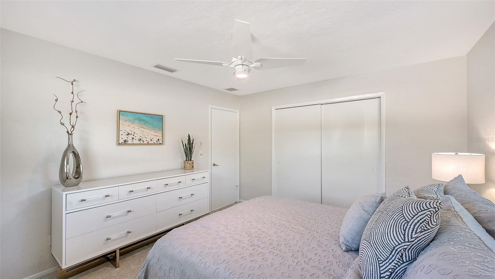
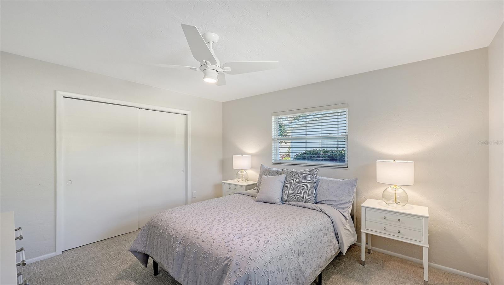
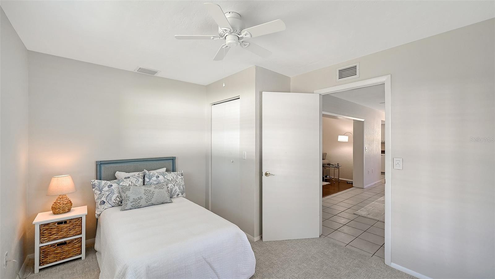

Freshly painted with new carpet in the bedrooms, the home feels clean, bright, and inviting. A thoughtful layout provides a comfortable flow, complemented by a blend of ceramic tile and hardwood flooring. The kitchen and dining areas are both functional and welcoming--perfect for everyday living or entertaining.

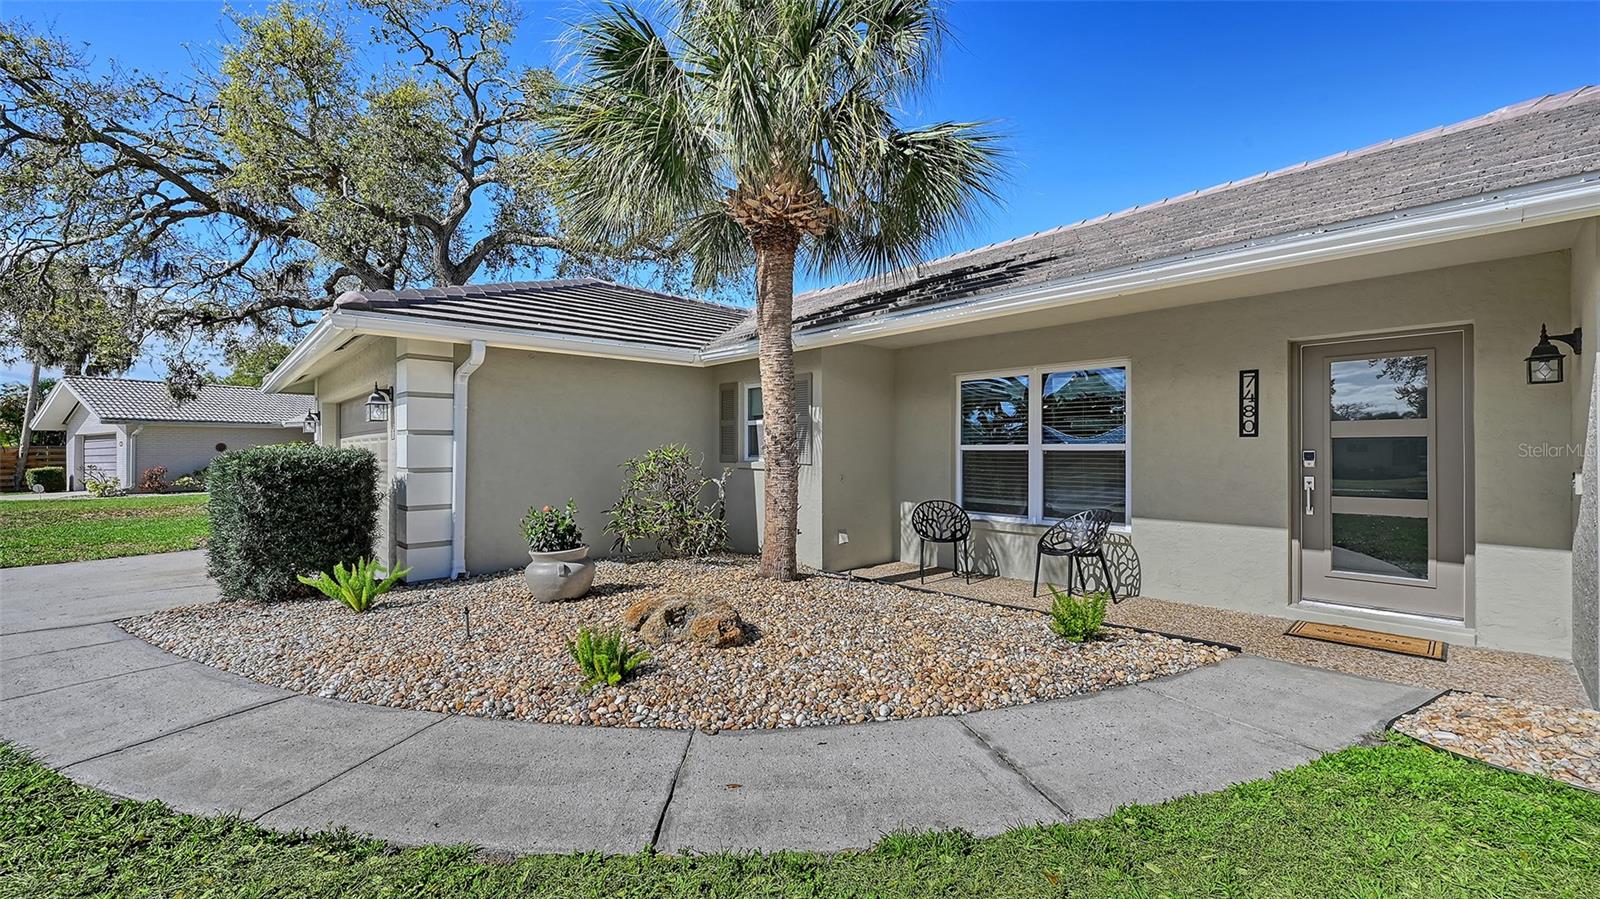
Significant recent improvements include a 2026 tile roof with transferable warranty, 2026 Lennox HVAC system, and a 2026 pool pump, giving buyers confidence in the home's major systems. Additional enhancements such as a 2025 impact-rated front door, full home replumbing, and new gutters further add to the home's value and durability.


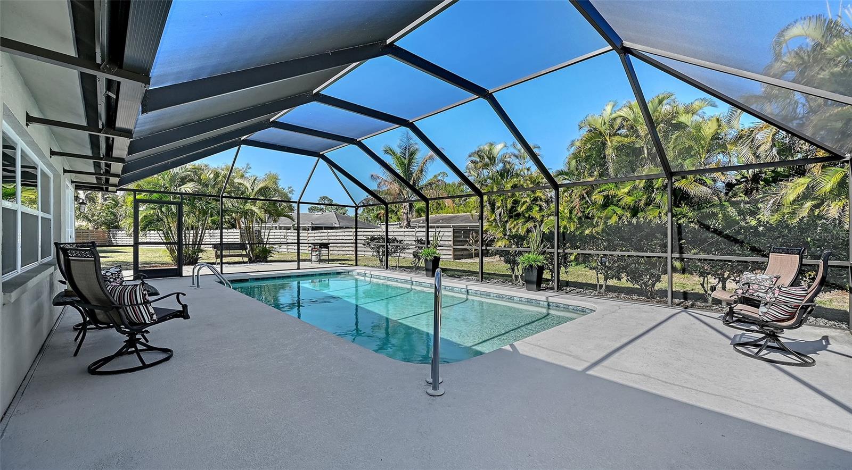
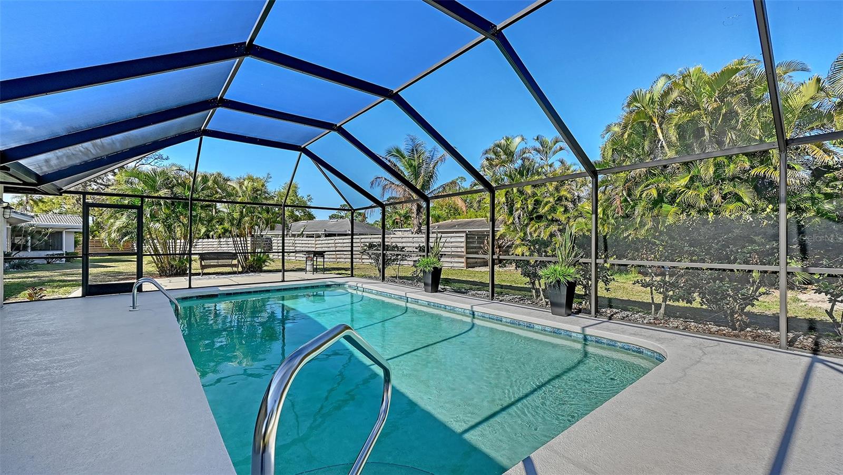
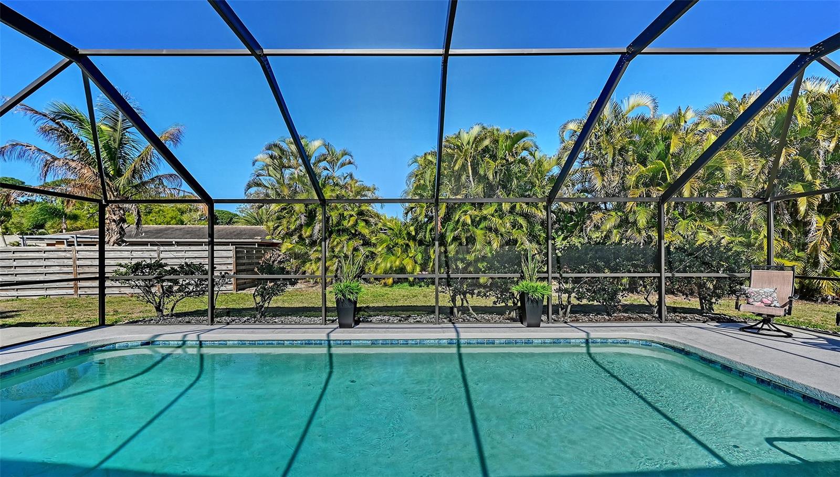
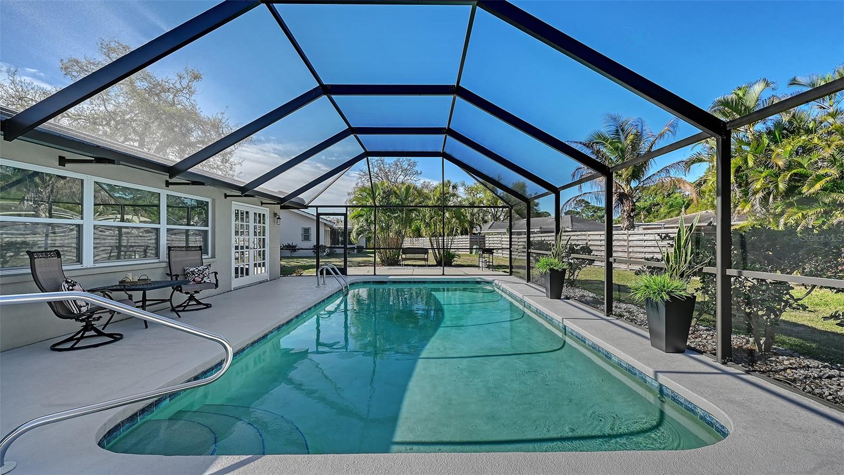
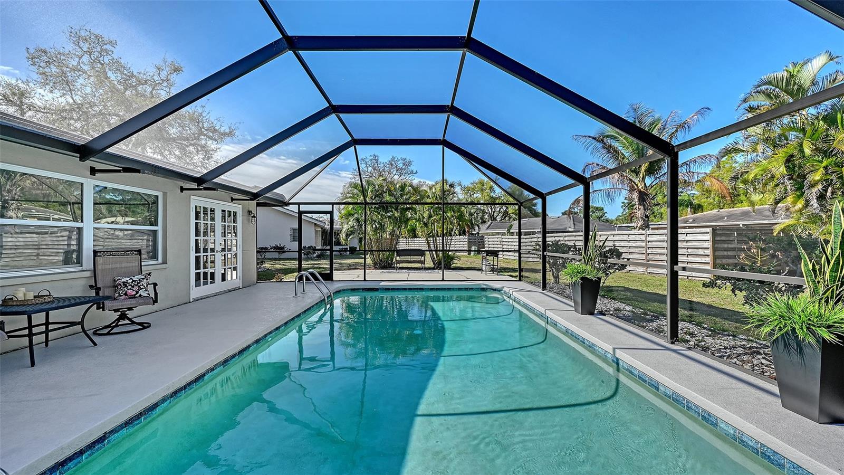
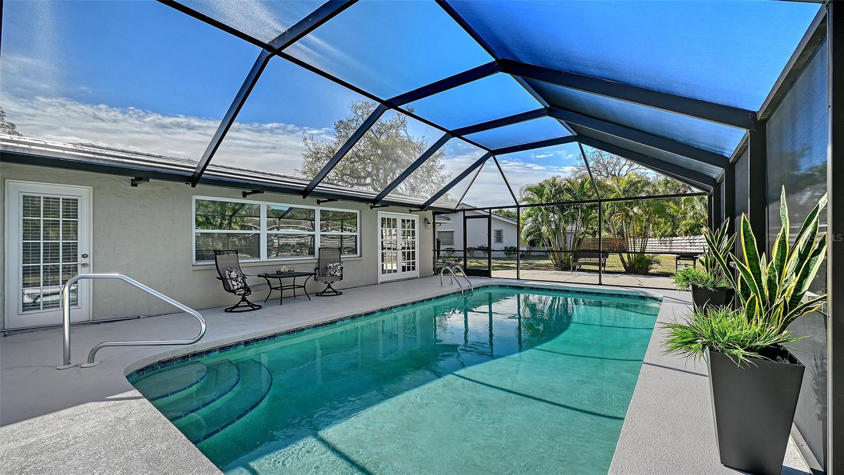
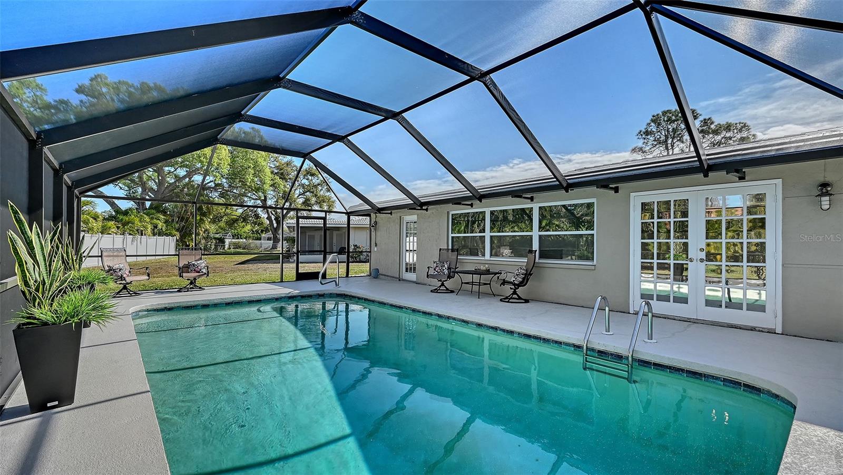
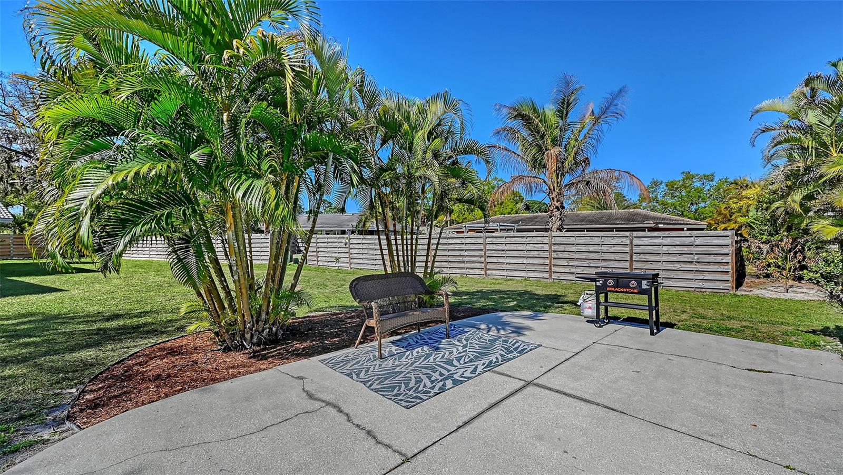
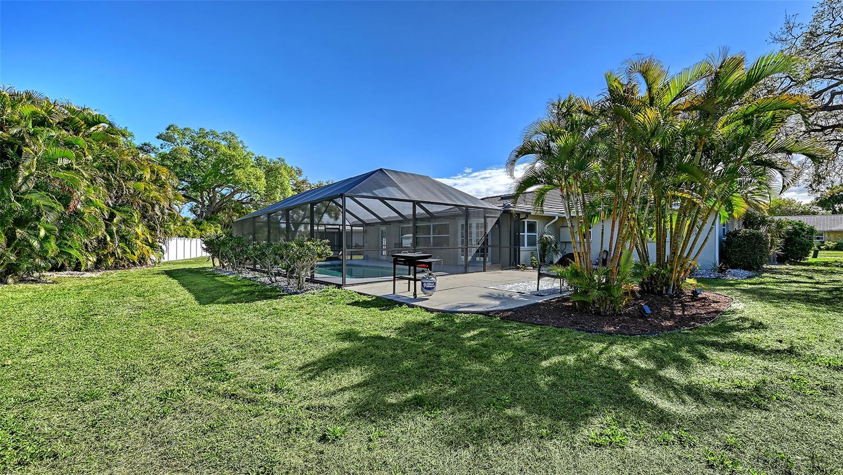
Step outside to your private screened lanai and pool area, where the pool deck and cage have been refurbished and upgraded with high wind impact screens--creating the ideal setting to relax and enjoy year-round outdoor living.
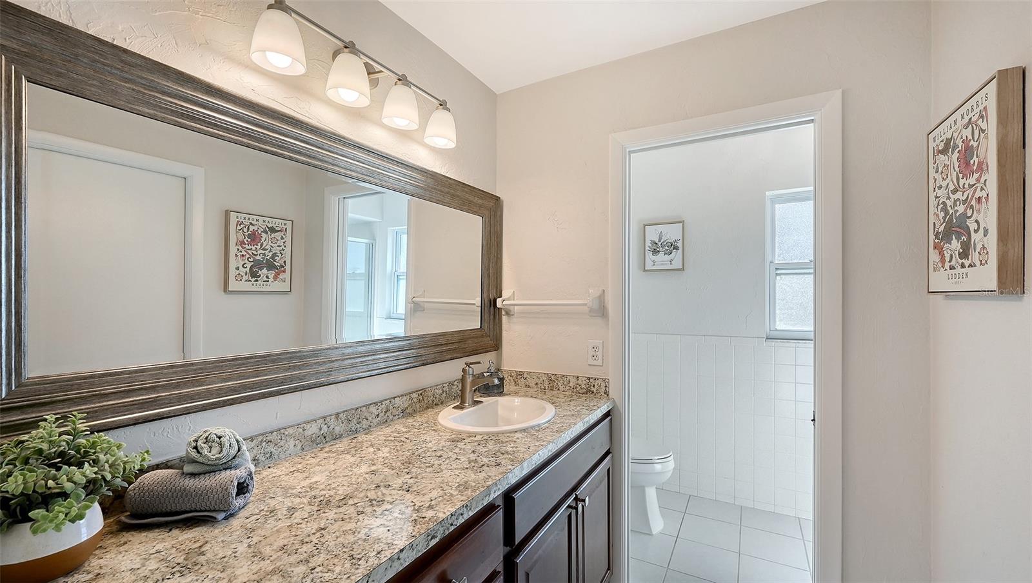
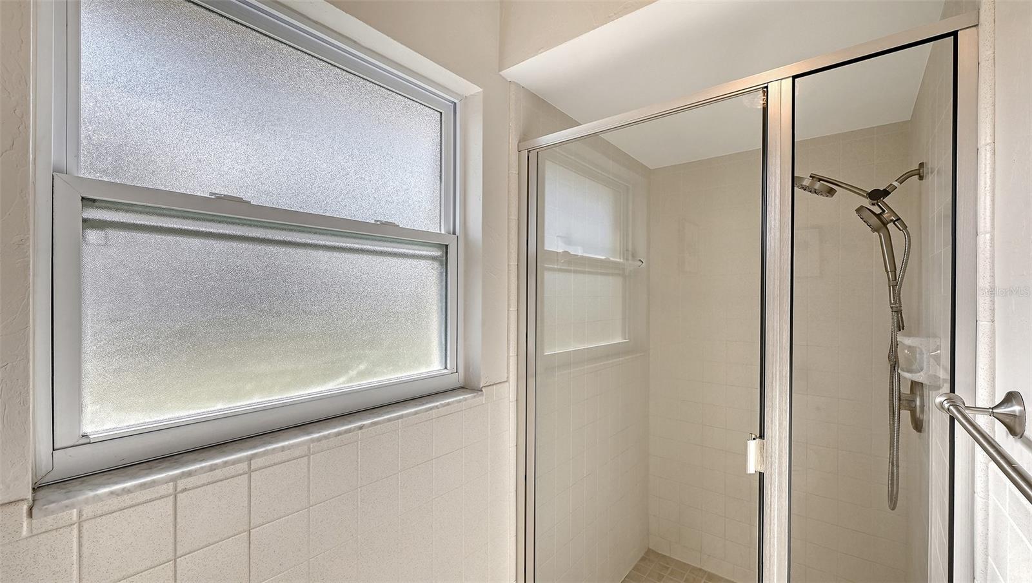
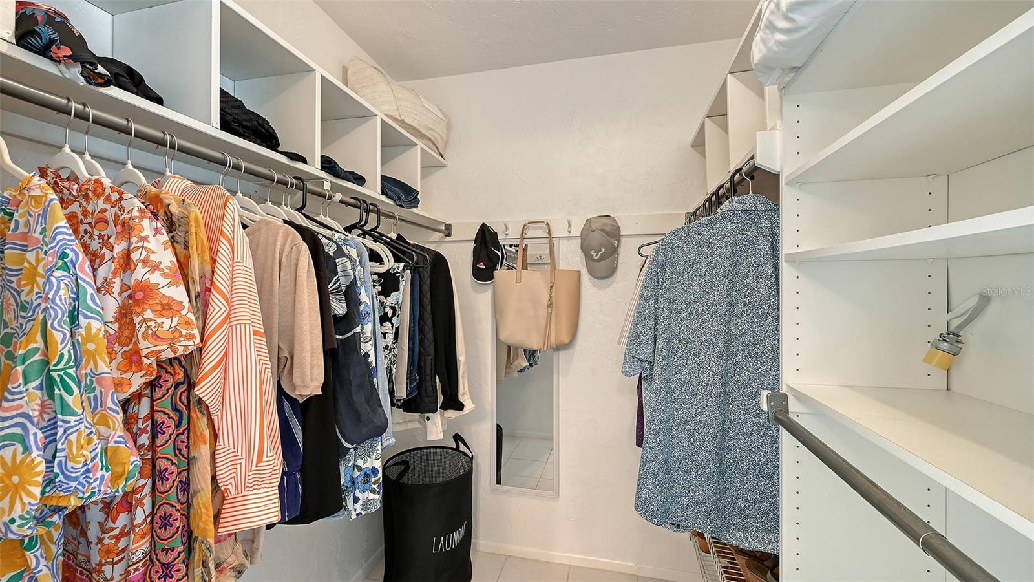
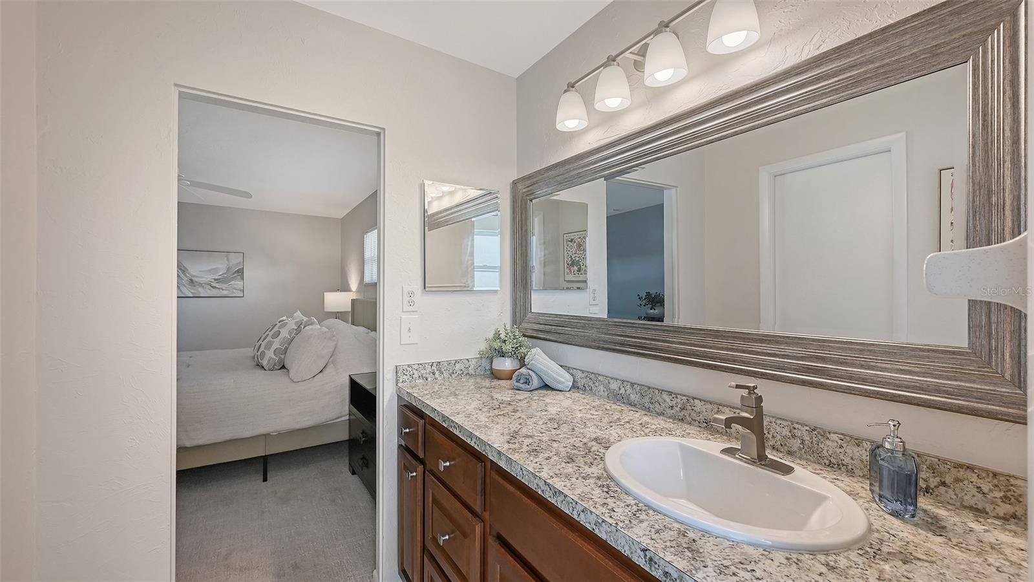
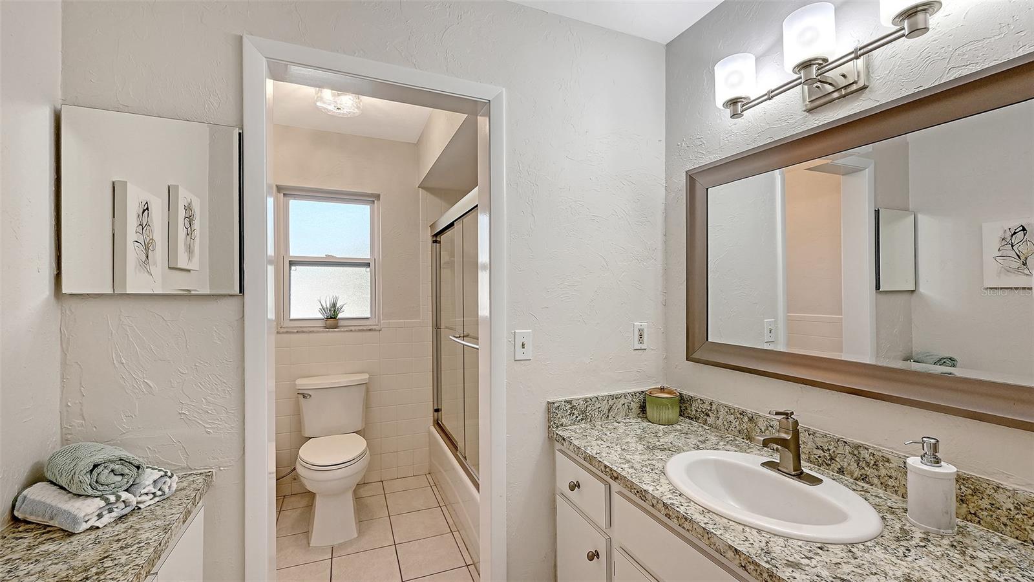
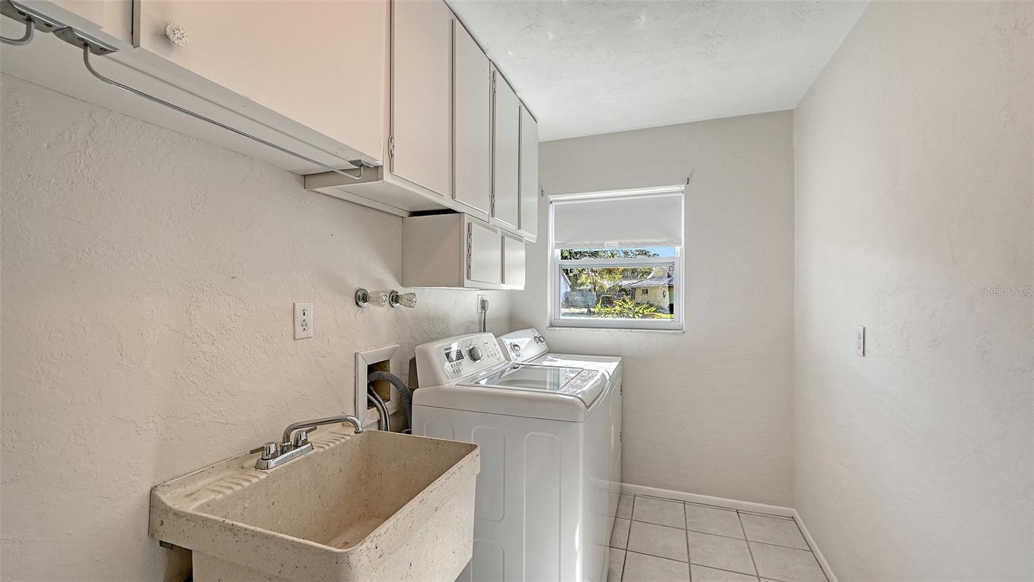
The spacious primary suite features a private ensuite bath with a separate shower and a walk-in closet. Two additional bedrooms provide flexibility for guests, a home office, or family needs. A 2-car garage and dedicated laundry room complete the home.
Situated in a well-established community with an optional HOA and zoned for A-rated schools, this property is just minutes from shopping, dining, and Sarasota's world-renowned beaches.

Furniture is available for purchase, making this a truly move-in ready opportunity.

Share Property

Location

7480 BLAINE WAY, SARASOTA, FL 34231

Status

Sold
 Brian Wood

Brian Wood

TITLE

Real Estate Advisor

Property Amenities

Interior
Laundry room Laundry Room
Appliances Dishwasher, Disposal, Dryer, Microwave, Range, Washer
Flooring Carpet, Ceramic Tile, Wood
Total Bedrooms: 3
Full Bathrooms: 2
Other Interior Features Built-in Features, Ceiling Fans(s), Eat-in Kitchen, Split Bedroom, Walk-In Closet(s), Window Treatments
Area & Lot
Total area 2,336 Sq.Ft.
Lot Area 10,454.4 Sq.Ft.
Living area 1,806 Sq.Ft.
MLS® ID A4687247
Year Built 1972
High School Riverview High
Middle School Brookside Middle
Elementary School Gulf Gate Elementary
Architecture Styles Ranch
Type Residential
Status Sold
Exterior
Stories 1
Pool Gunite, In Ground, Screen Enclosure
Air conditioning Central Air
Heat type Central, Electric
Water Source Public, Well
Garage Space 2.0
Security Features Smoke Detector(s)
Sewer Public Sewer
Other Exterior Features French Doors
Parking Driveway, Garage Door Opener
Lot Features Sidewalk
Roof Concrete, Tile
Utilities Cable Available, Electricity Connected, Sprinkler Well, Underground Utilities
Finance
Sales Price $538,000
HOA Fees $4 monthly
Real Estate Tax $1,900 yearly

360 Virtual Tour

Take a tour of this property

Work With Us

Suncoast Group is dedicated to helping you find your dream home and assisting with any selling needs you may have. Contact them today so they can guide you through the buying and selling process.

Follow Me On Instagram