Leave a Message

Thank you for your message. We will be in touch with you shortly.

7019 OWLS NEST TER
7019 OWLS NEST TER
7019 OWLS NEST TER
7019 OWLS NEST TER
7019 OWLS NEST TER
7019 OWLS NEST TER
7019 OWLS NEST TER
7019 OWLS NEST TER
7019 OWLS NEST TER
7019 OWLS NEST TER
7019 OWLS NEST TER
7019 OWLS NEST TER
7019 OWLS NEST TER
7019 OWLS NEST TER
7019 OWLS NEST TER
7019 OWLS NEST TER
7019 OWLS NEST TER
7019 OWLS NEST TER
7019 OWLS NEST TER
7019 OWLS NEST TER
7019 OWLS NEST TER
7019 OWLS NEST TER
7019 OWLS NEST TER
7019 OWLS NEST TER
7019 OWLS NEST TER
7019 OWLS NEST TER
7019 OWLS NEST TER
7019 OWLS NEST TER
7019 OWLS NEST TER
7019 OWLS NEST TER
7019 OWLS NEST TER
7019 OWLS NEST TER
7019 OWLS NEST TER
7019 OWLS NEST TER
7019 OWLS NEST TER
7019 OWLS NEST TER
7019 OWLS NEST TER
7019 OWLS NEST TER
7019 OWLS NEST TER
7019 OWLS NEST TER
7019 OWLS NEST TER
7019 OWLS NEST TER
7019 OWLS NEST TER
7019 OWLS NEST TER
7019 OWLS NEST TER
7019 OWLS NEST TER
7019 OWLS NEST TER
7019 OWLS NEST TER
7019 OWLS NEST TER
7019 OWLS NEST TER
7019 OWLS NEST TER
7019 OWLS NEST TER
7019 OWLS NEST TER
7019 OWLS NEST TER
7019 OWLS NEST TER
7019 OWLS NEST TER
7019 OWLS NEST TER
7019 OWLS NEST TER
7019 OWLS NEST TER
7019 OWLS NEST TER
7019 OWLS NEST TER
7019 OWLS NEST TER
7019 OWLS NEST TER
7019 OWLS NEST TER
7019 OWLS NEST TER
7019 OWLS NEST TER
7019 OWLS NEST TER
7019 OWLS NEST TER
VIEW PHOTOS
Courtesy of COMPASS FLORIDA LLC, Steven Windsor  Listing Contact: 941-279-3630 
$575,000

7019 OWLS NEST TER

4 Beds 3 Baths 2,061 Sq.Ft. 7,449 Sq.Ft.

Description

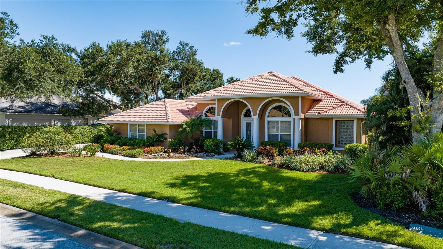
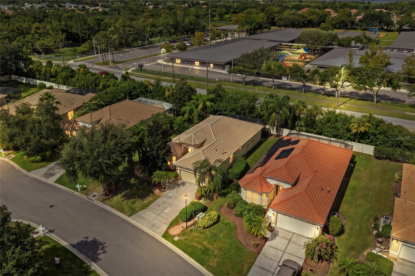
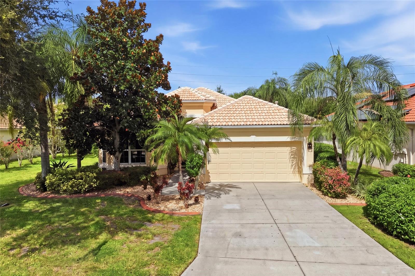
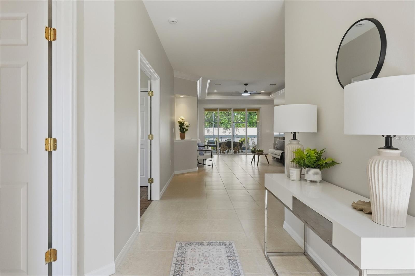
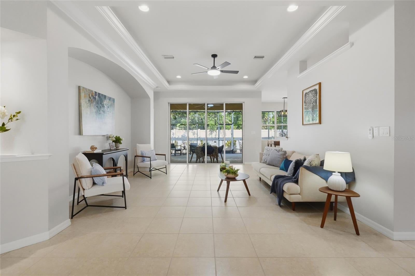
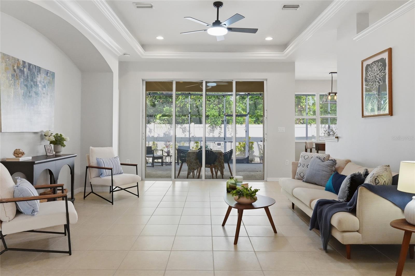
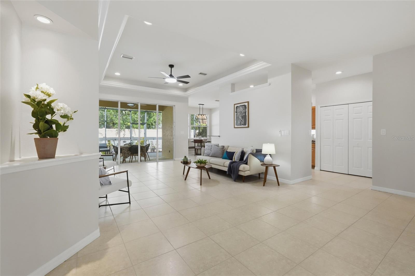
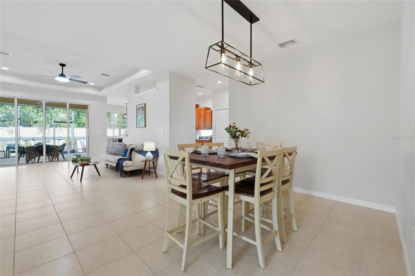
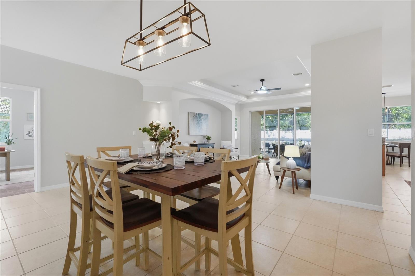
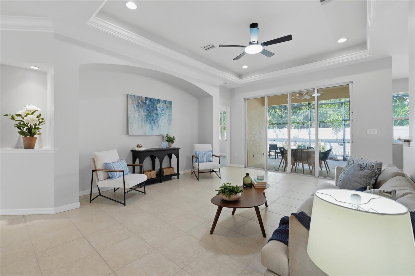
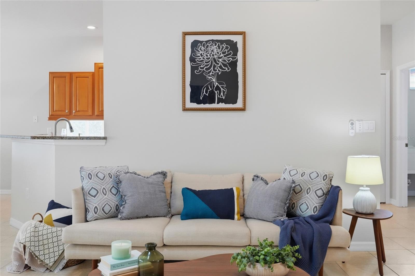
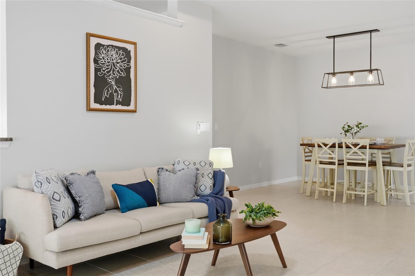
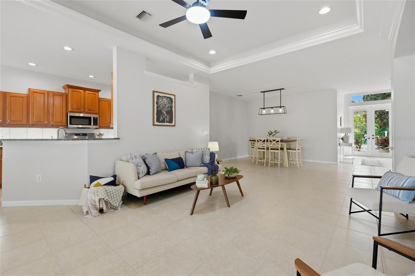
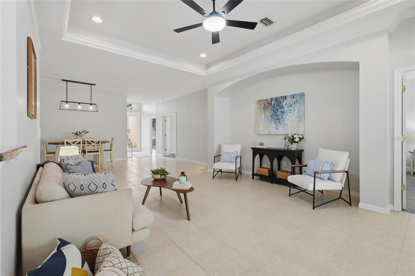
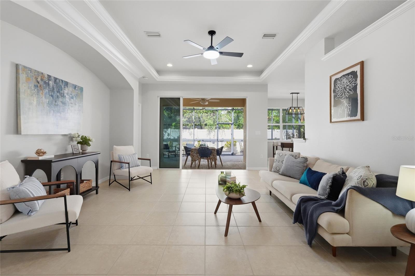
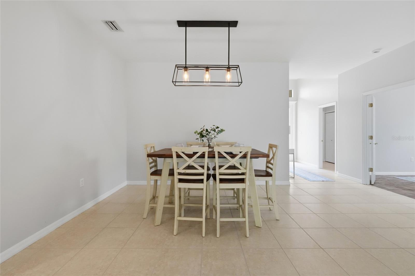
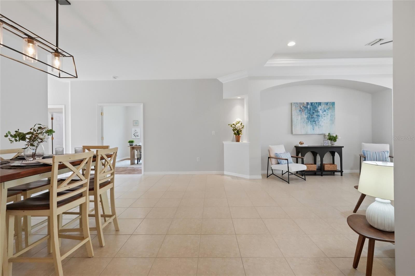
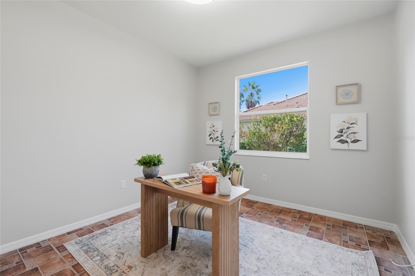
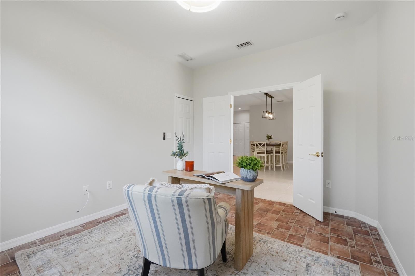
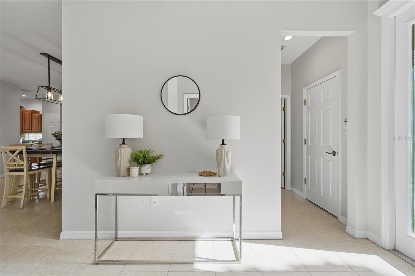
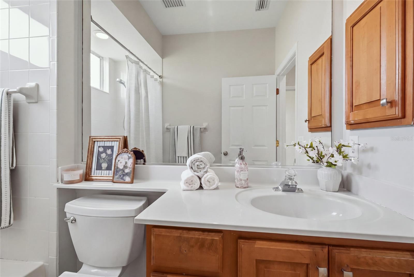
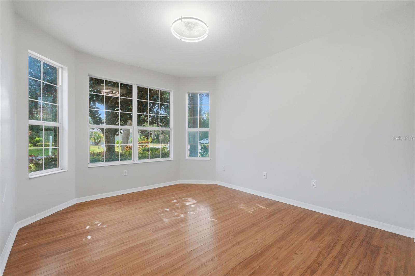
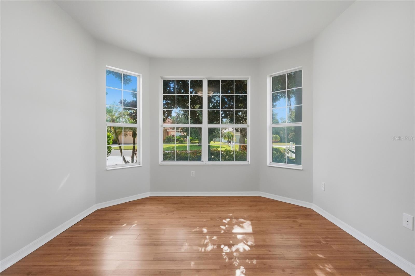
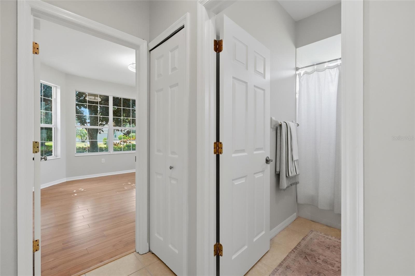
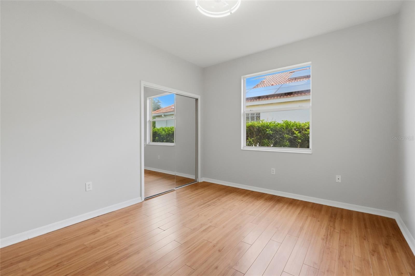
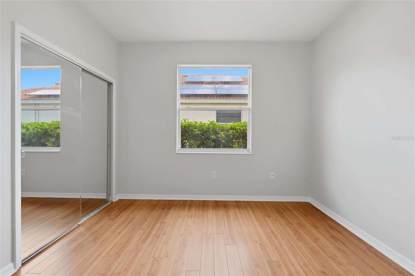
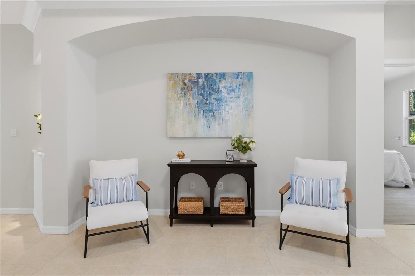
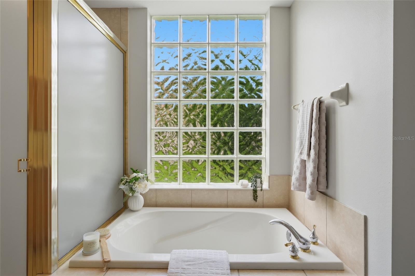
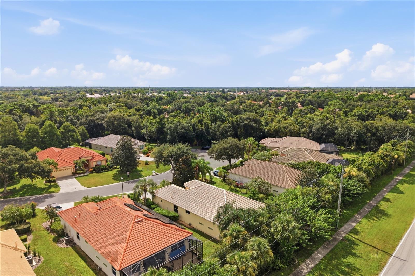
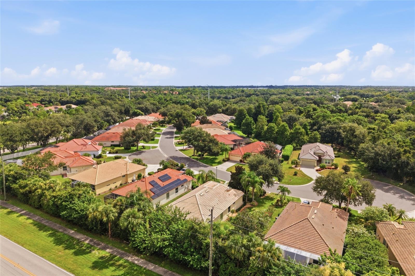
Set within Tara Preserve, 7019 Owls Nest Terrace offers a flexible single-story layout with four bedrooms and three full baths. Vaulted ceilings enhance the sense of openness throughout the main living areas, while the floor plan balances gathering spaces with comfortable separation for family and guests.
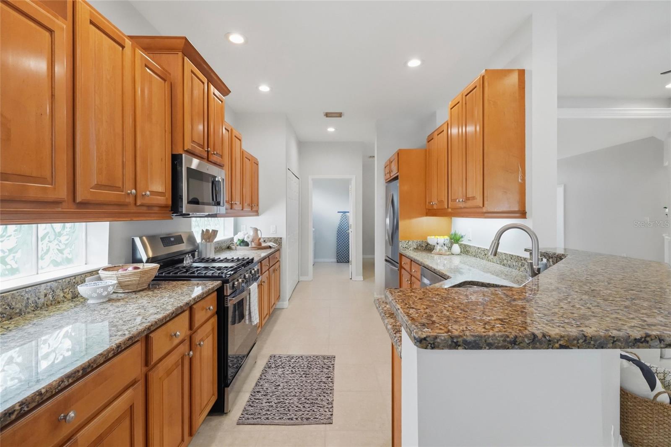
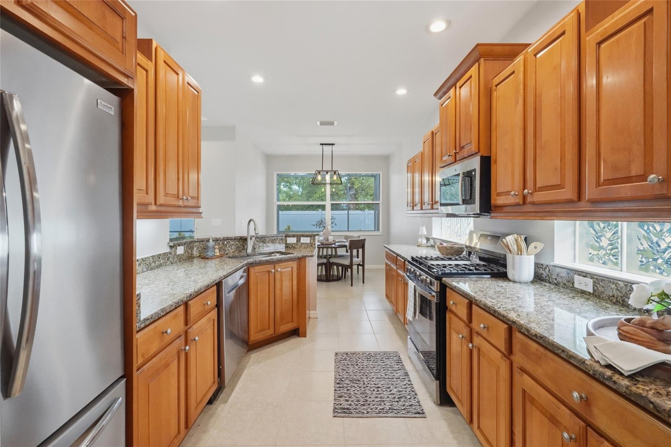
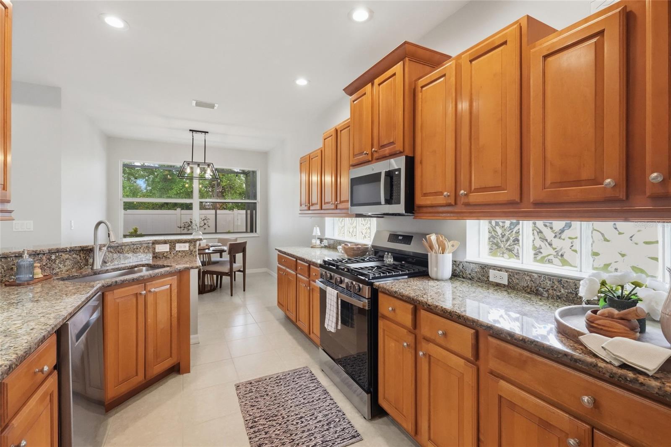
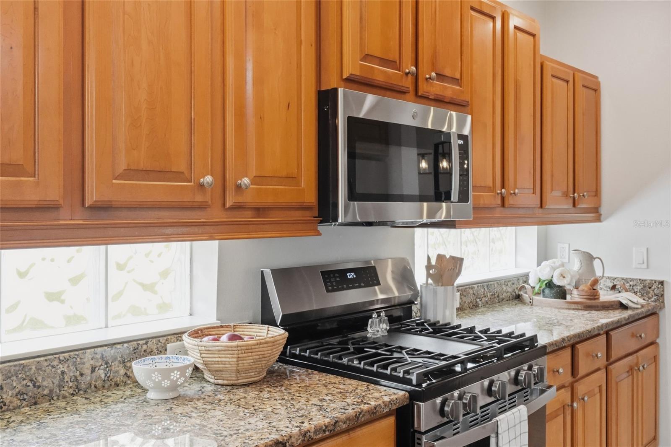
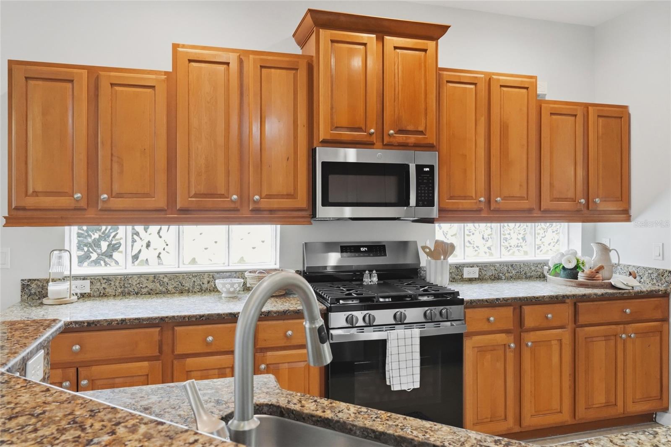
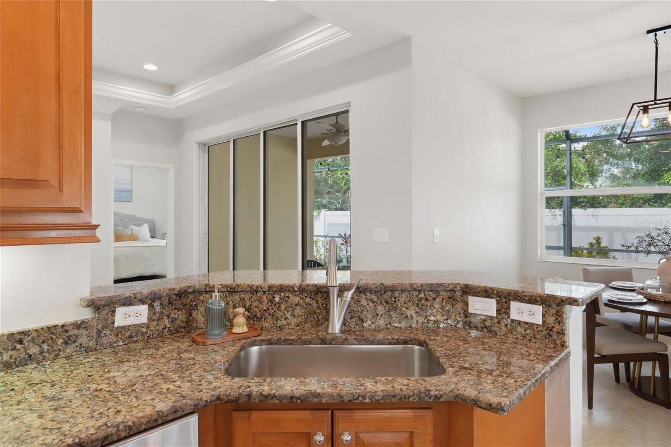
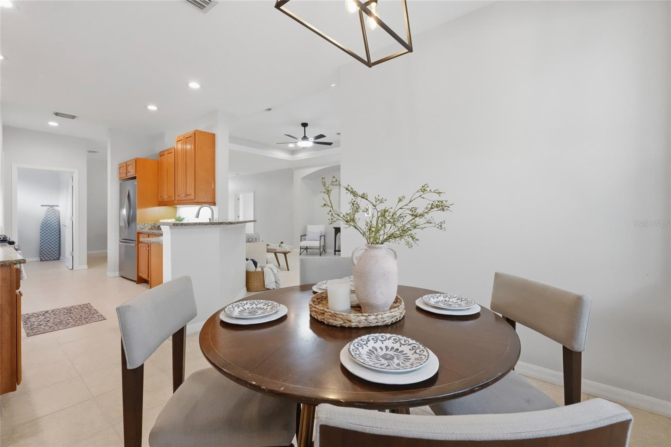
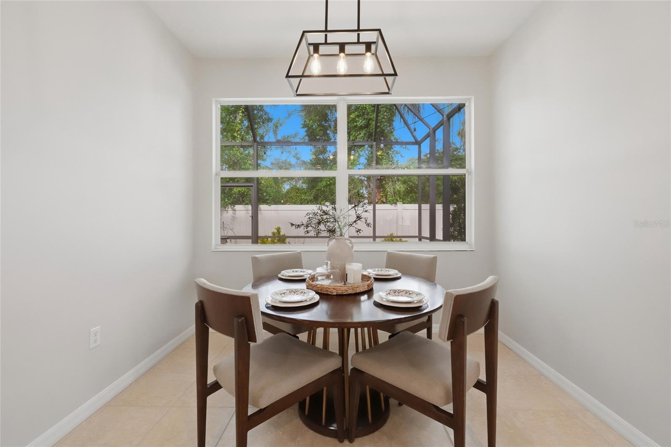
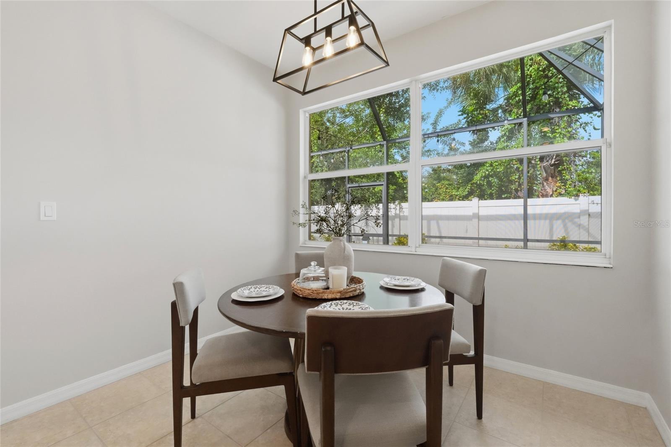
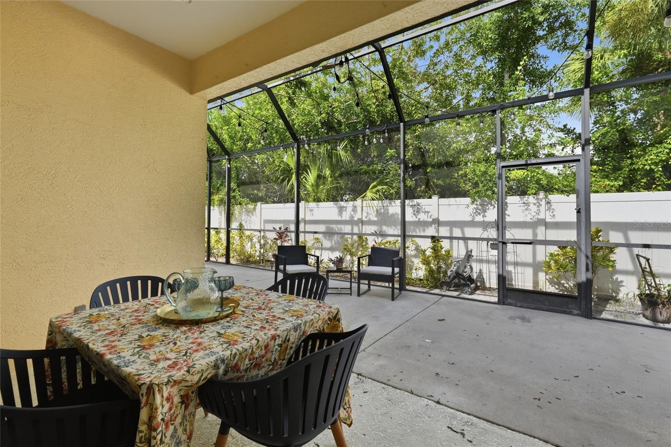
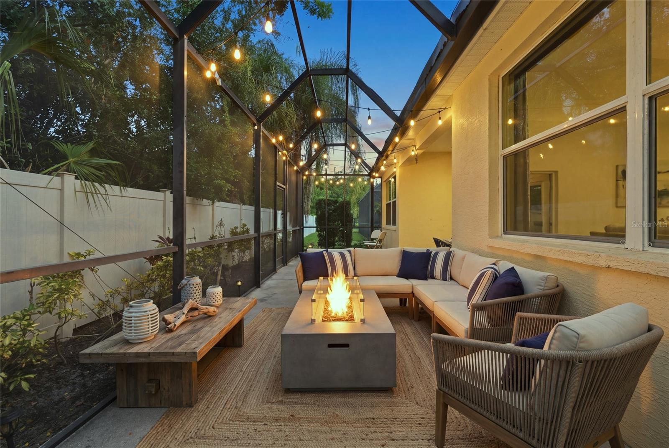
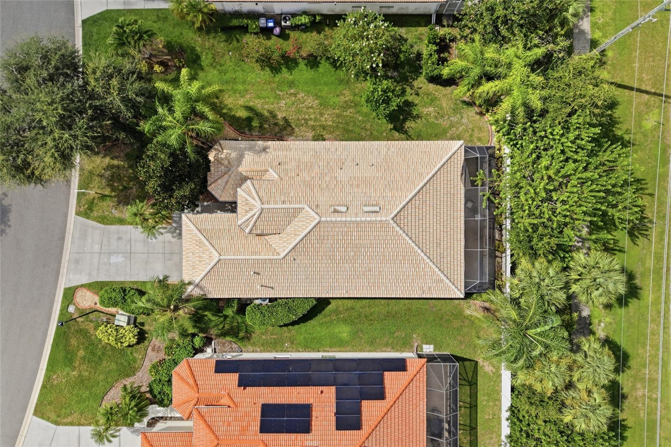
The kitchen sits at the home's center and features brand-new stainless steel GE appliances, ample cabinetry, and generous storage. It connects directly to the dining and living areas, while sliding doors open to a screened lanai overlooking the landscaped yard. This outdoor space is well suited for morning coffee, casual meals, or a quiet evening at home.
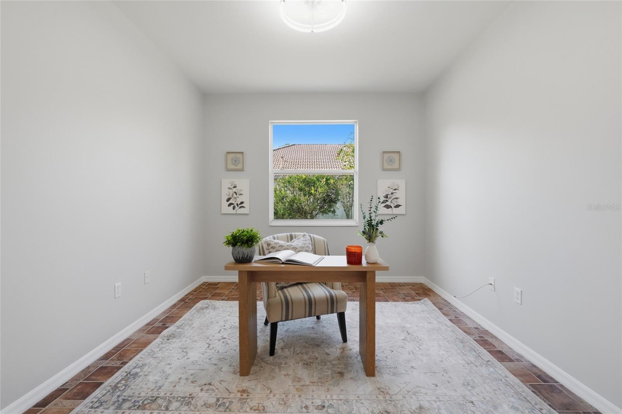
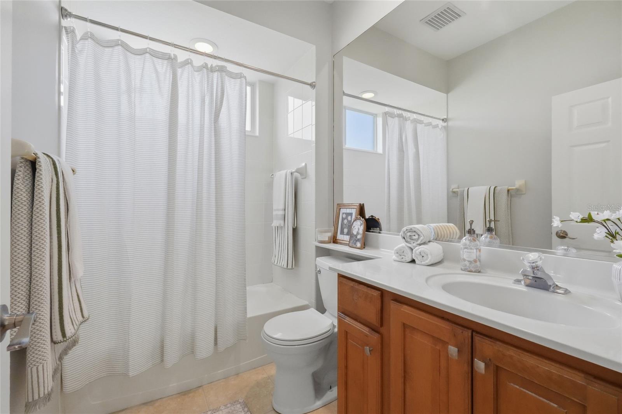
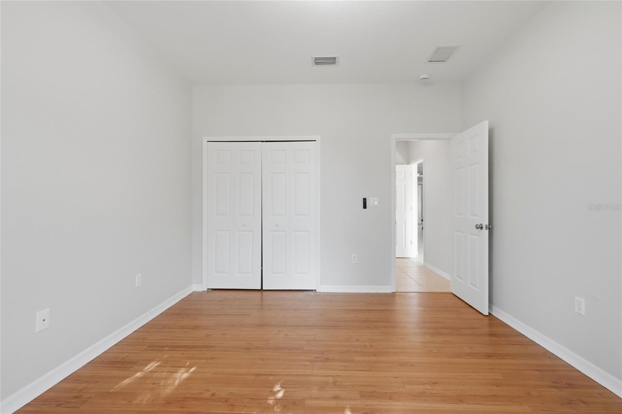
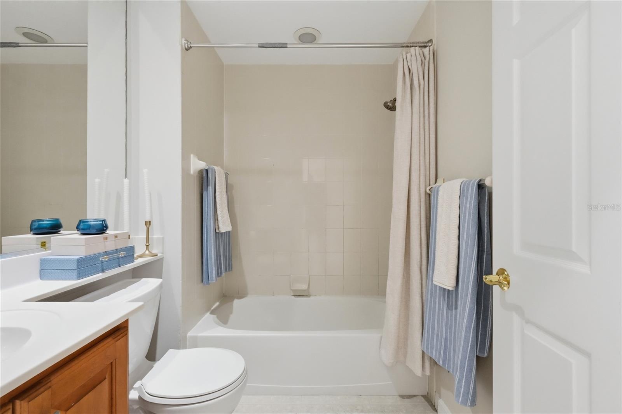
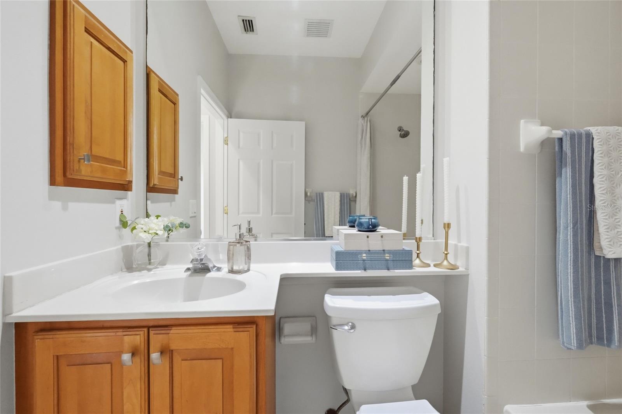
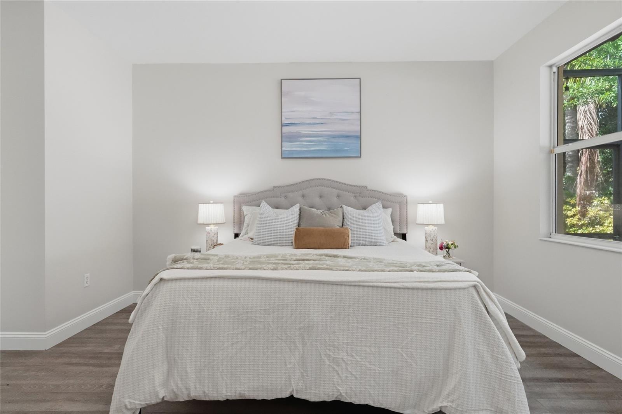
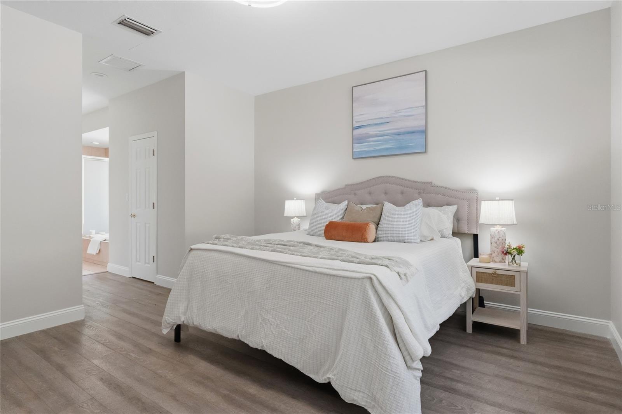
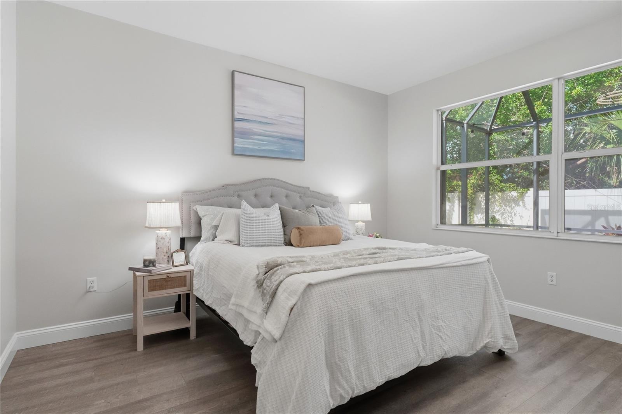
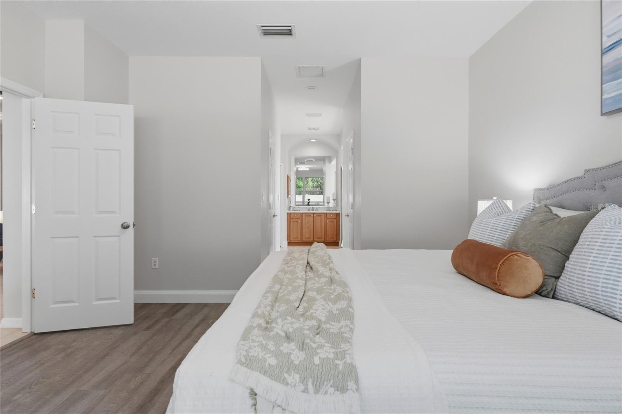
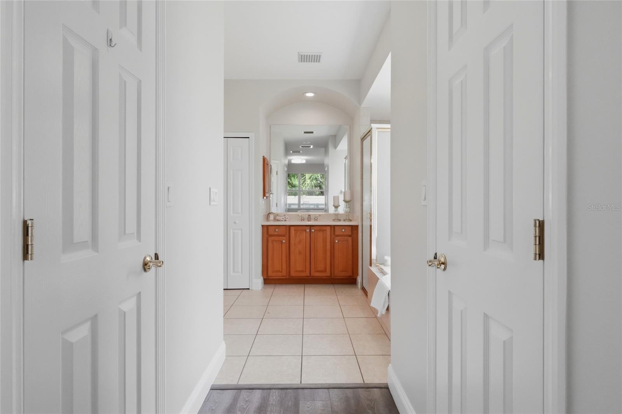
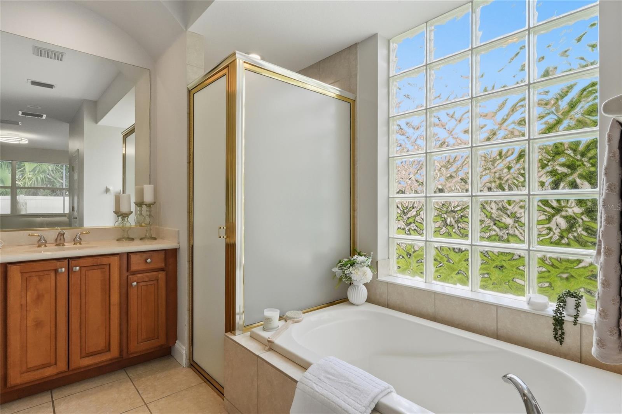
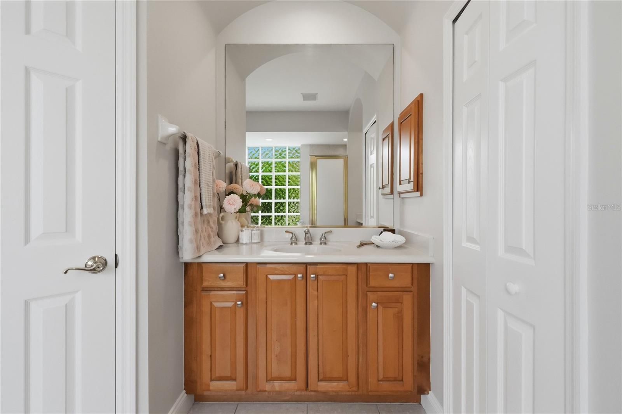
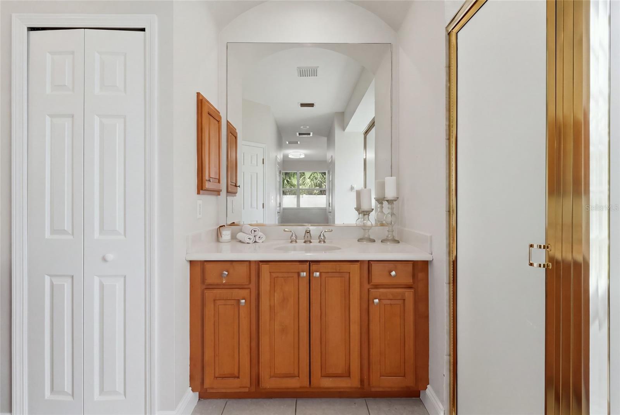
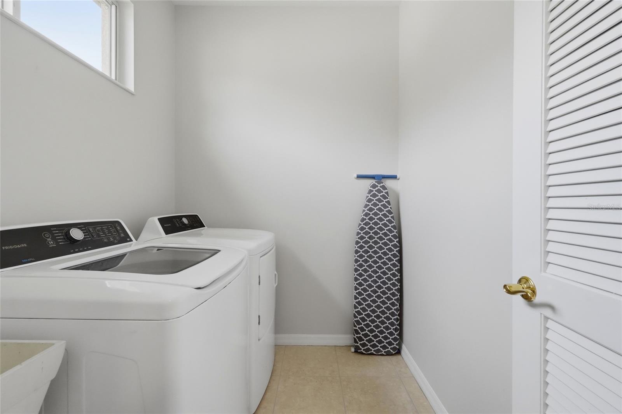
The primary suite includes a private bath, while three additional bedrooms and two full baths provide flexibility for family and guests. An interior laundry room and two-car garage add everyday convenience.
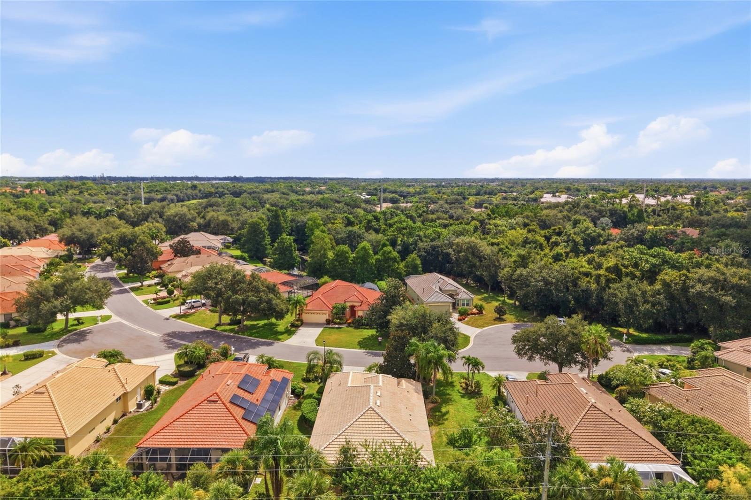
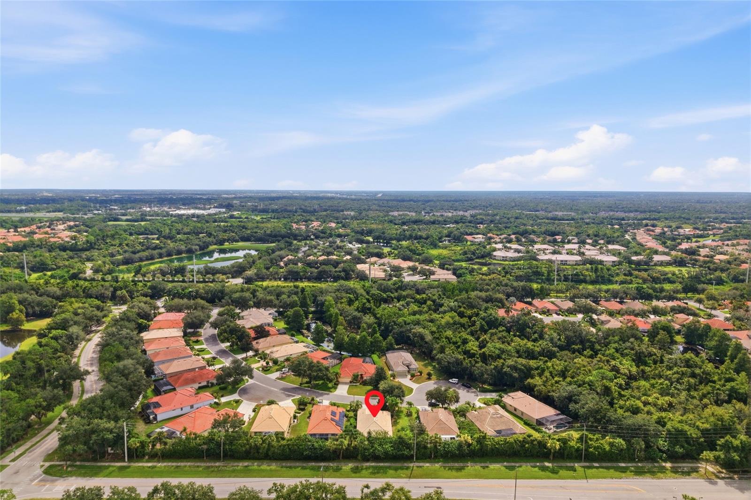
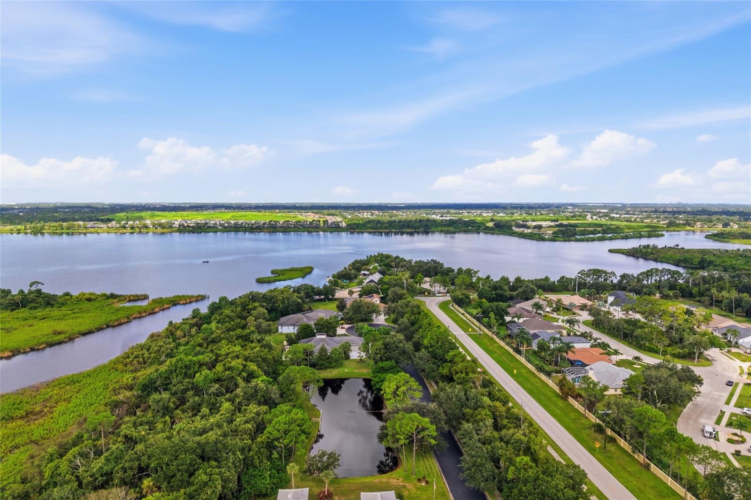
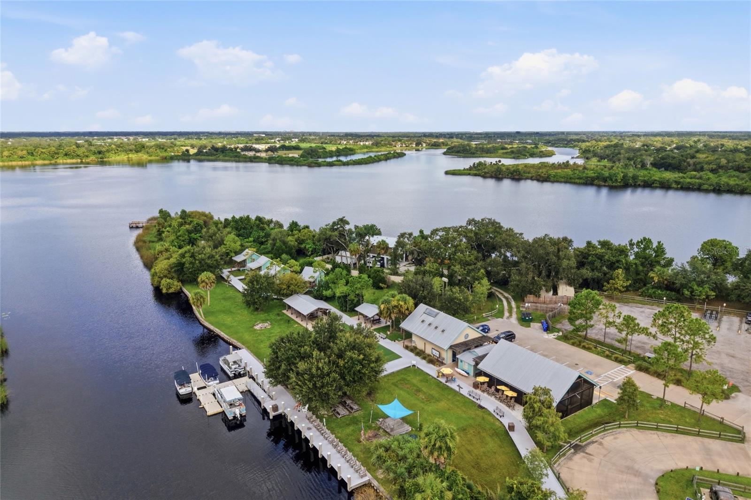
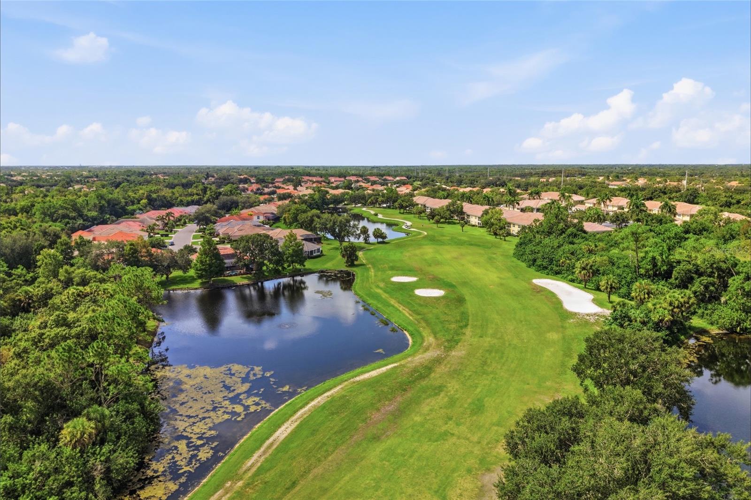
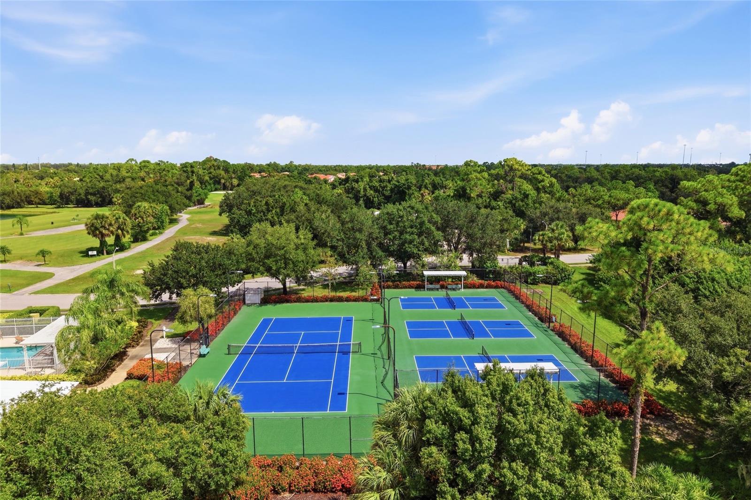
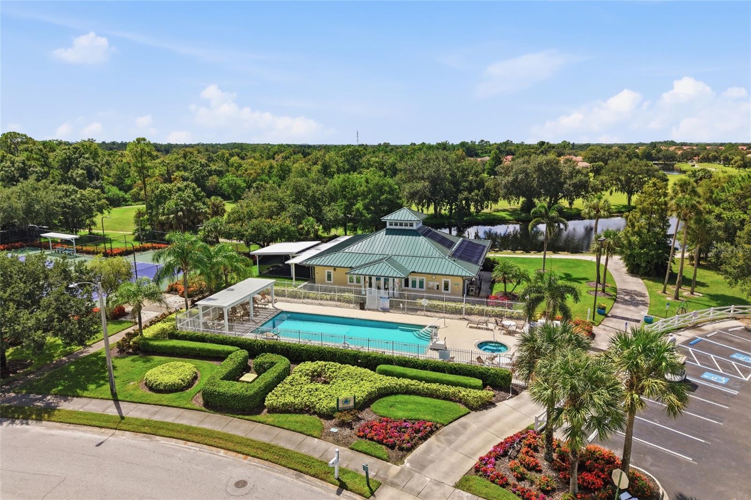
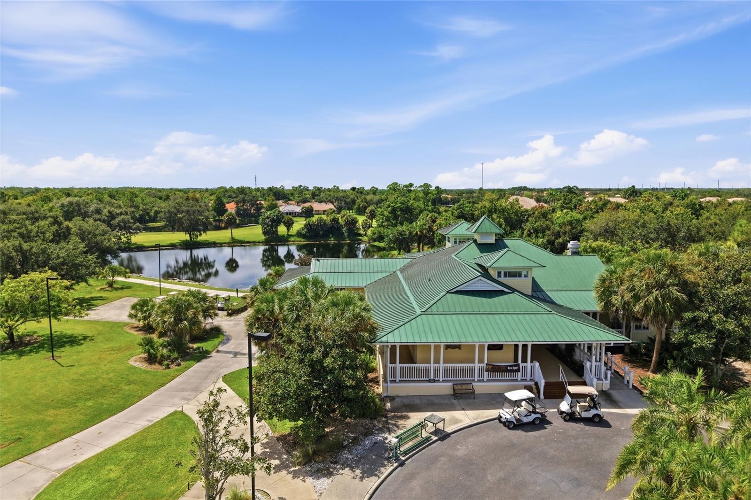
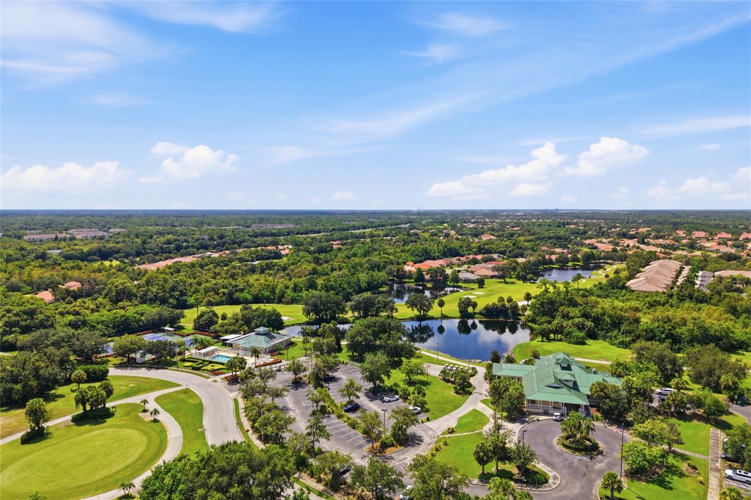
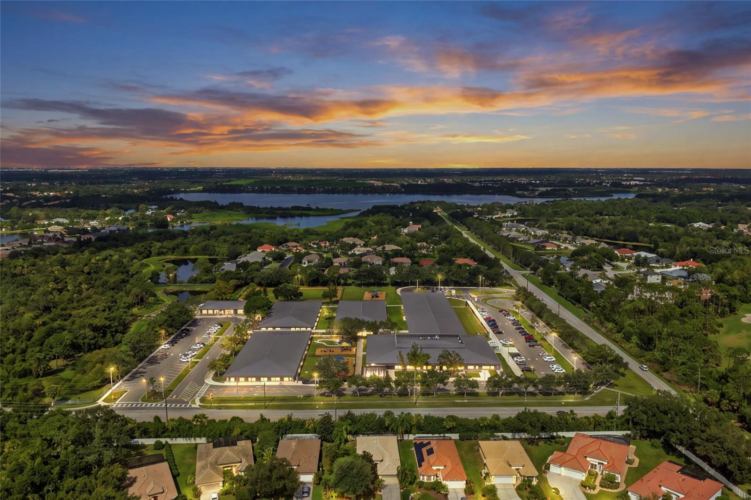
Tara Preserve offers a relaxed, active lifestyle with a community pool and spa, clubhouse, tennis and pickleball courts, neighborhood events, and access to golf without a required golf membership. The location is convenient to I-75, Lakewood Ranch, UTC, Sarasota, shopping, dining, and Gulf Coast beaches. Bringing together a flexible layout, screened outdoor living, and community amenities, this home offers an appealing opportunity in Tara Preserve.

Share Property

Location

7019 OWLS NEST TER, BRADENTON, FL 34203

Status

For Sale

Mortgage Calculator

Estimate your monthly mortgage payment, including the principal and interest, property taxes, and HOA. Adjust the values to generate a more accurate rate.

All estimates are provided for informational purposes only. Actual amounts may vary.
$0,000 Your Payment 20 15 65
$0,000 Your Payment

Property Amenities

Interior
Laundry room Inside, Laundry Room
Appliances Dishwasher, Disposal, Gas Water Heater, Microwave, Range, Refrigerator
Flooring Ceramic Tile, Laminate
Total Bedrooms: 4
Full Bathrooms: 3
Other Interior Features Living Room/Dining Room Combo, Open Floorplan, Primary Bedroom Main Floor, Solid Wood Cabinets, Stone Counters, Vaulted Ceiling(s), Walk-In Closet(s)
Area & Lot
Total area 2,630 Sq.Ft.
Lot Area 7,449 Sq.Ft.
Living area 2,061 Sq.Ft.
MLS® ID A4703800
Year Built 2003
High School Braden River High
Middle School Braden River Middle
Elementary School Tara Elementary
Type Residential
Status For Sale
Exterior
Stories 1
Air conditioning Central Air
Heat type Central, Natural Gas
Water Source Public
Garage Space 2.0
Sewer Public Sewer
Other Exterior Features Hurricane Shutters
Lot Features Cul-De-Sac, Sidewalk, Paved
Roof Tile
Utilities Cable Available, Cable Connected, Electricity Connected, Natural Gas Connected, Public, Sprinkler Meter, Underground Utilities
Finance
Sales Price $575,000
HOA Fees $94 monthly
Real Estate Tax $8,054 yearly
image

Schedule a Showing

We would love to show you our beautiful property. Please select your preferred date and time below. An agent will be in touch shortly to confirm your appointment.

Schedule a Showing

We would love to show you our beautiful property. Please select your preferred date and time below. An agent will be in touch shortly to confirm your appointment.

Thank you for your interest in 7019 OWLS NEST TER, BRADENTON, FL 34203. We are reviewing your request and will be in touch shortly!

Work With Us

Suncoast Group is dedicated to helping you find your dream home and assisting with any selling needs you may have. Contact them today so they can guide you through the buying and selling process.

Follow Me On Instagram