Leave a Message

Thank you for your message. We will be in touch with you shortly.

8702 52ND DR E
8702 52ND DR E
8702 52ND DR E
8702 52ND DR E
8702 52ND DR E
8702 52ND DR E
8702 52ND DR E
8702 52ND DR E
8702 52ND DR E
8702 52ND DR E
8702 52ND DR E
8702 52ND DR E
8702 52ND DR E
8702 52ND DR E
8702 52ND DR E
8702 52ND DR E
8702 52ND DR E
8702 52ND DR E
8702 52ND DR E
8702 52ND DR E
8702 52ND DR E
8702 52ND DR E
8702 52ND DR E
8702 52ND DR E
8702 52ND DR E
8702 52ND DR E
8702 52ND DR E
8702 52ND DR E
8702 52ND DR E
8702 52ND DR E
8702 52ND DR E
8702 52ND DR E
8702 52ND DR E
8702 52ND DR E
8702 52ND DR E
8702 52ND DR E
8702 52ND DR E
8702 52ND DR E
8702 52ND DR E
8702 52ND DR E
8702 52ND DR E
8702 52ND DR E
8702 52ND DR E
8702 52ND DR E
8702 52ND DR E
8702 52ND DR E
8702 52ND DR E
8702 52ND DR E
8702 52ND DR E
8702 52ND DR E
8702 52ND DR E
8702 52ND DR E
8702 52ND DR E
8702 52ND DR E
8702 52ND DR E
8702 52ND DR E
8702 52ND DR E
8702 52ND DR E
8702 52ND DR E
8702 52ND DR E
8702 52ND DR E
8702 52ND DR E
8702 52ND DR E
8702 52ND DR E
8702 52ND DR E
8702 52ND DR E
8702 52ND DR E
8702 52ND DR E
8702 52ND DR E
8702 52ND DR E
8702 52ND DR E
VIEW PHOTOS
Courtesy of COMPASS FLORIDA LLC, Toma Milbank PLLC  Listing Contact: 941-279-3630 
$450,000

8702 52ND DR E

2 Beds 2 Baths 1,841 Sq.Ft. 8,843 Sq.Ft.

Description

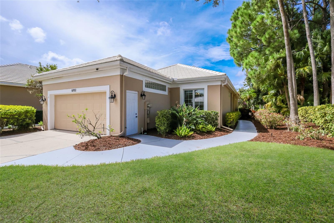
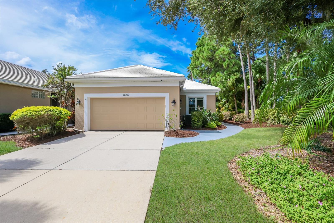
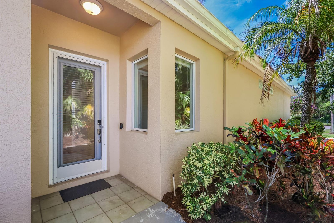
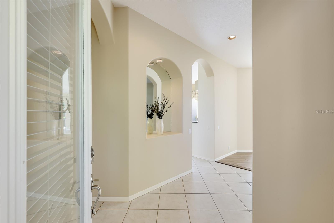
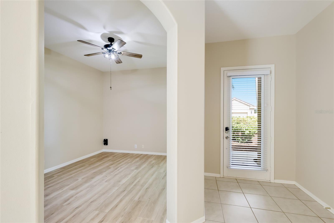
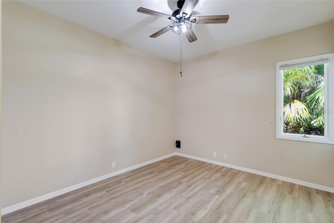
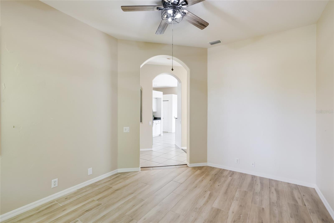
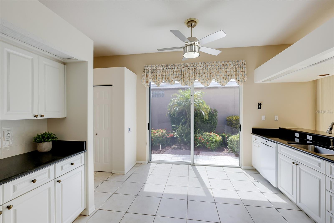
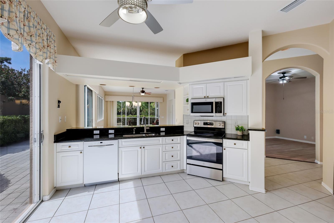
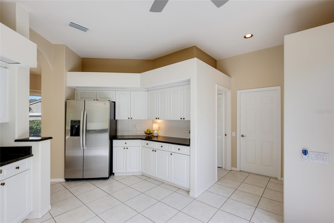
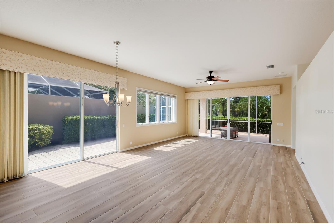
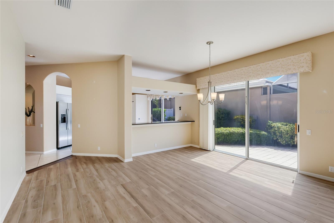
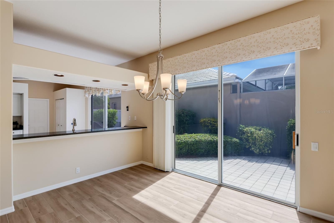
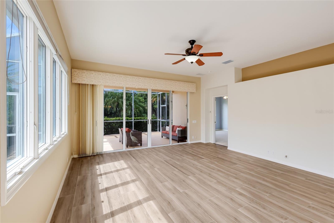
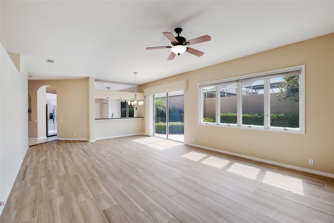
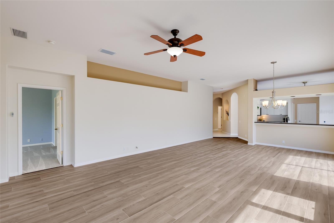
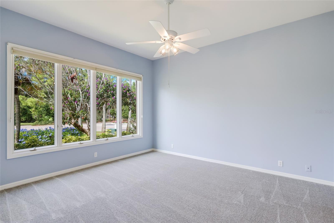
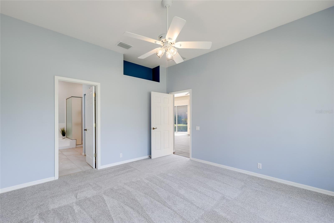
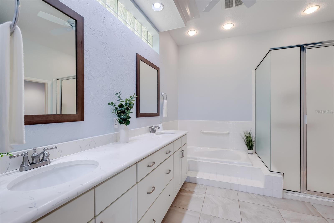
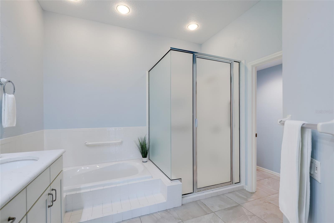
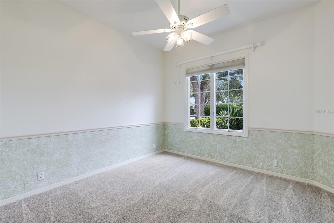
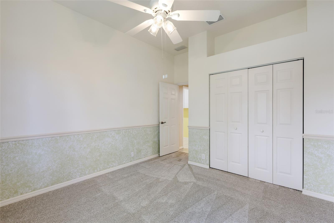
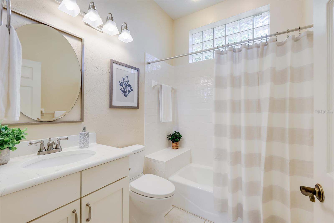
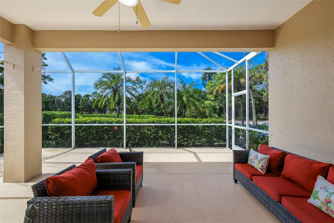
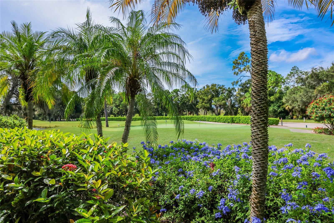
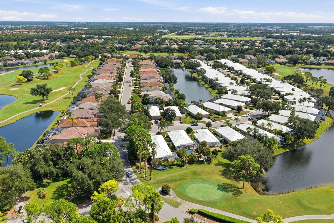
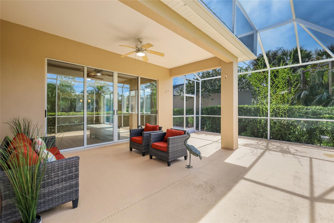
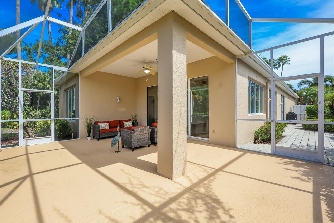
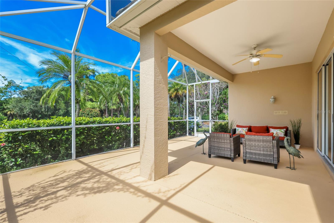
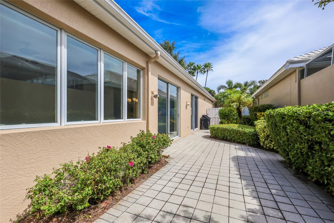
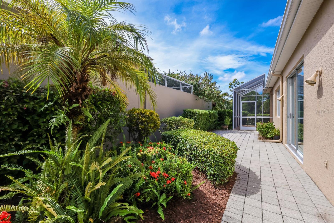
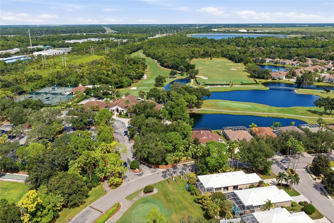
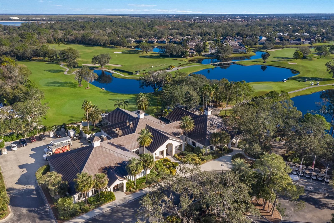
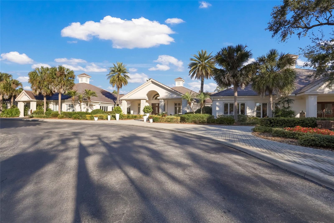
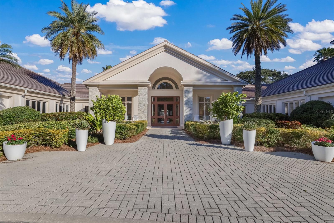
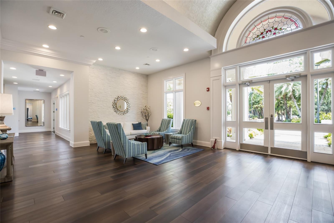
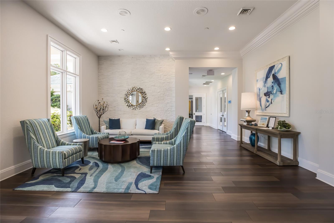
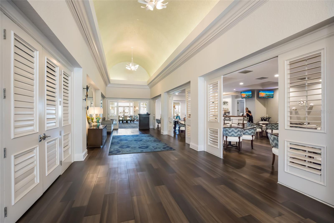
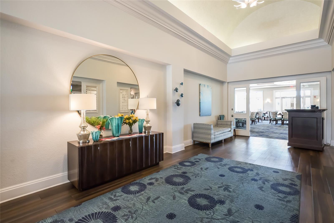
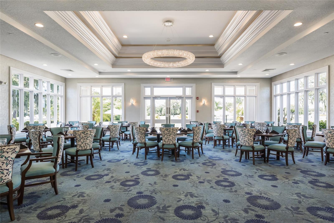
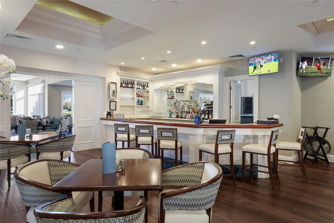
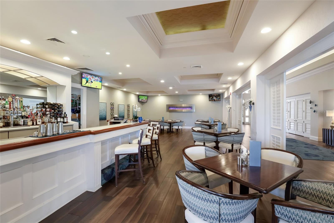
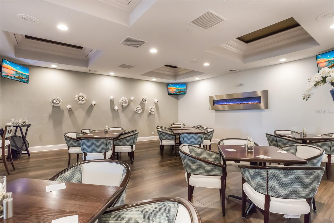
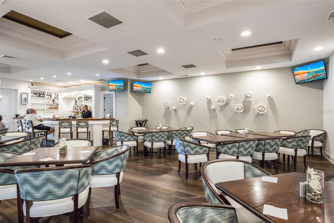
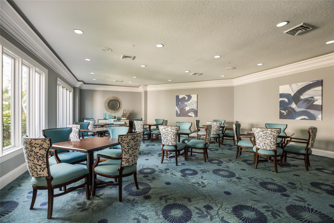
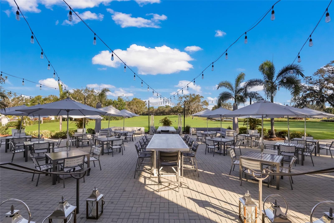
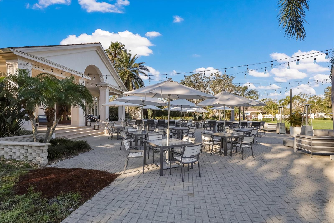
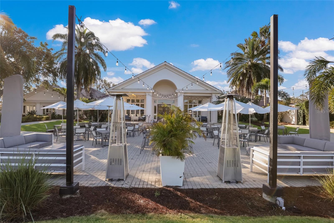
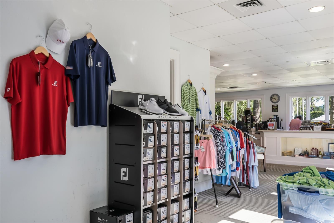
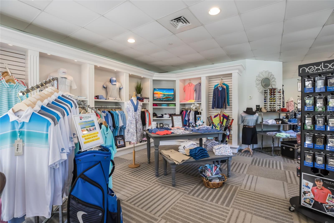
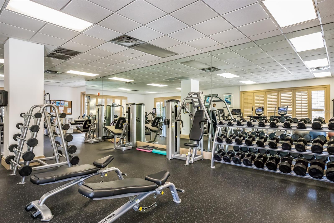
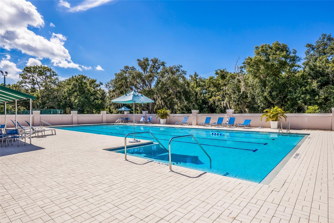
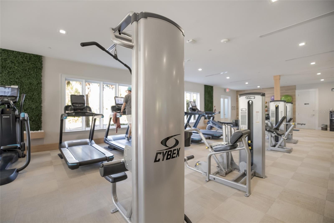
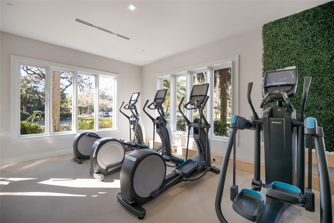
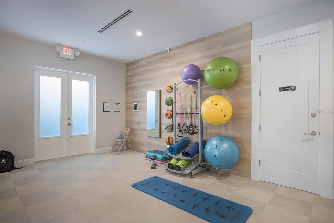
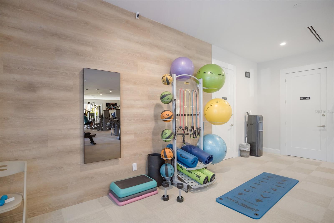
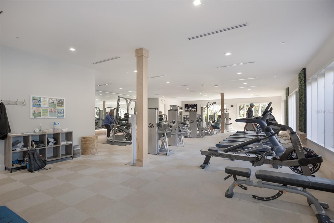
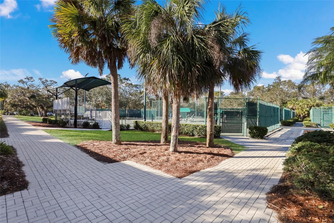
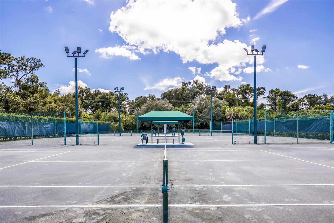
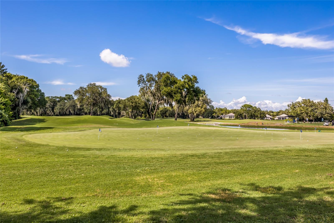
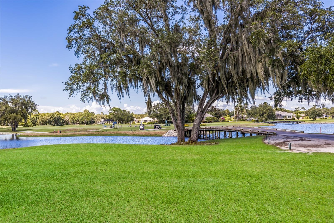
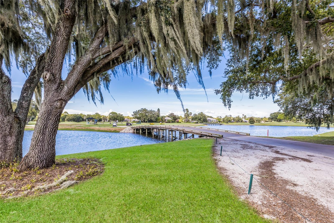
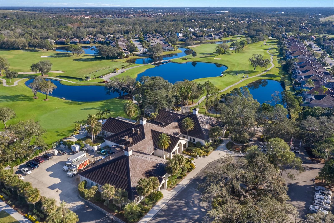
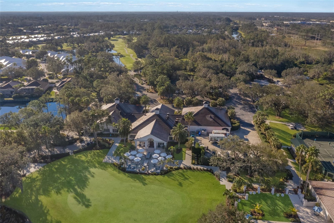
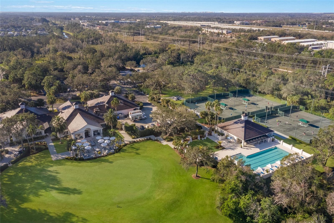
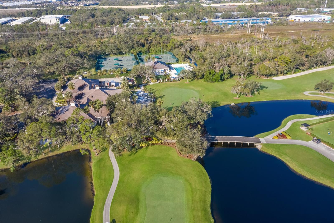
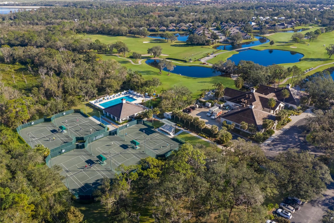
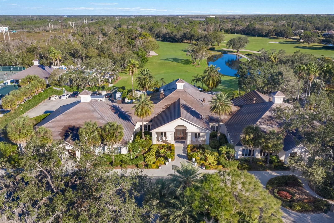
Light, bright and perfectly positioned in Rosedale, this home puts the best of the community right outside your door--with the clubhouse literally across the street and the 1st tee of the golf course as your backyard view. Inside, high ceilings, a wall of windows and multiple oversized sliders from the kitchen, dining and living areas fill the home with natural light and create an easy connection to the outdoors. The split floor plan offers 2 bedrooms, 2 baths and a separate den, with the primary suite privately positioned at the back of the home and the guest bedroom and bath toward the front. At the heart of the home, the spacious kitchen opens to the main living areas and offers plenty of cabinet and counter space, a breakfast bar and room for a separate casual dining area. A newer refrigerator and range (2022), along with a 2026 microwave and disposal, round out the space. Wood-look tile extends throughout the living room, dining room and den, with newer carpet in both bedrooms, and the HVAC was replaced in 2024. Outdoor living is a standout here. The oversized screened lanai provides plenty of room for dining, entertaining or simply relaxing while enjoying the golf course view, while a separate side courtyard gives you another inviting outdoor space surrounded by mature landscaping. The extended garage provides additional space for a golf cart or extra storage, and the garage door opener was replaced in 2024. This maintenance-free section of Rosedale offers the flexibility of optional Golf & Country Club membership and no CDD fee. The HOA includes landscape maintenance, roof cleaning and exterior painting, while the master association provides 24-hour manned gates, basic cable and internet, and care of the community's common areas, roads and sidewalks. Club members can enjoy the 18-hole championship golf course designed by Ted McAnlis, lighted Har-Tru tennis courts, a junior Olympic-size pool, wellness center, and clubhouse with dining, a lounge and bistro patio. Tucked away behind the gates yet close to Lakewood Ranch, I-75, Bradenton and Sarasota, this is an easy place to enjoy the Florida lifestyle.

Share Property

Location

8702 52ND DR E, BRADENTON, FL 34211

Status

For Sale

Mortgage Calculator

Estimate your monthly mortgage payment, including the principal and interest, property taxes, and HOA. Adjust the values to generate a more accurate rate.

All estimates are provided for informational purposes only. Actual amounts may vary.
$0,000 Your Payment 20 15 65
$0,000 Your Payment

Property Amenities

Interior
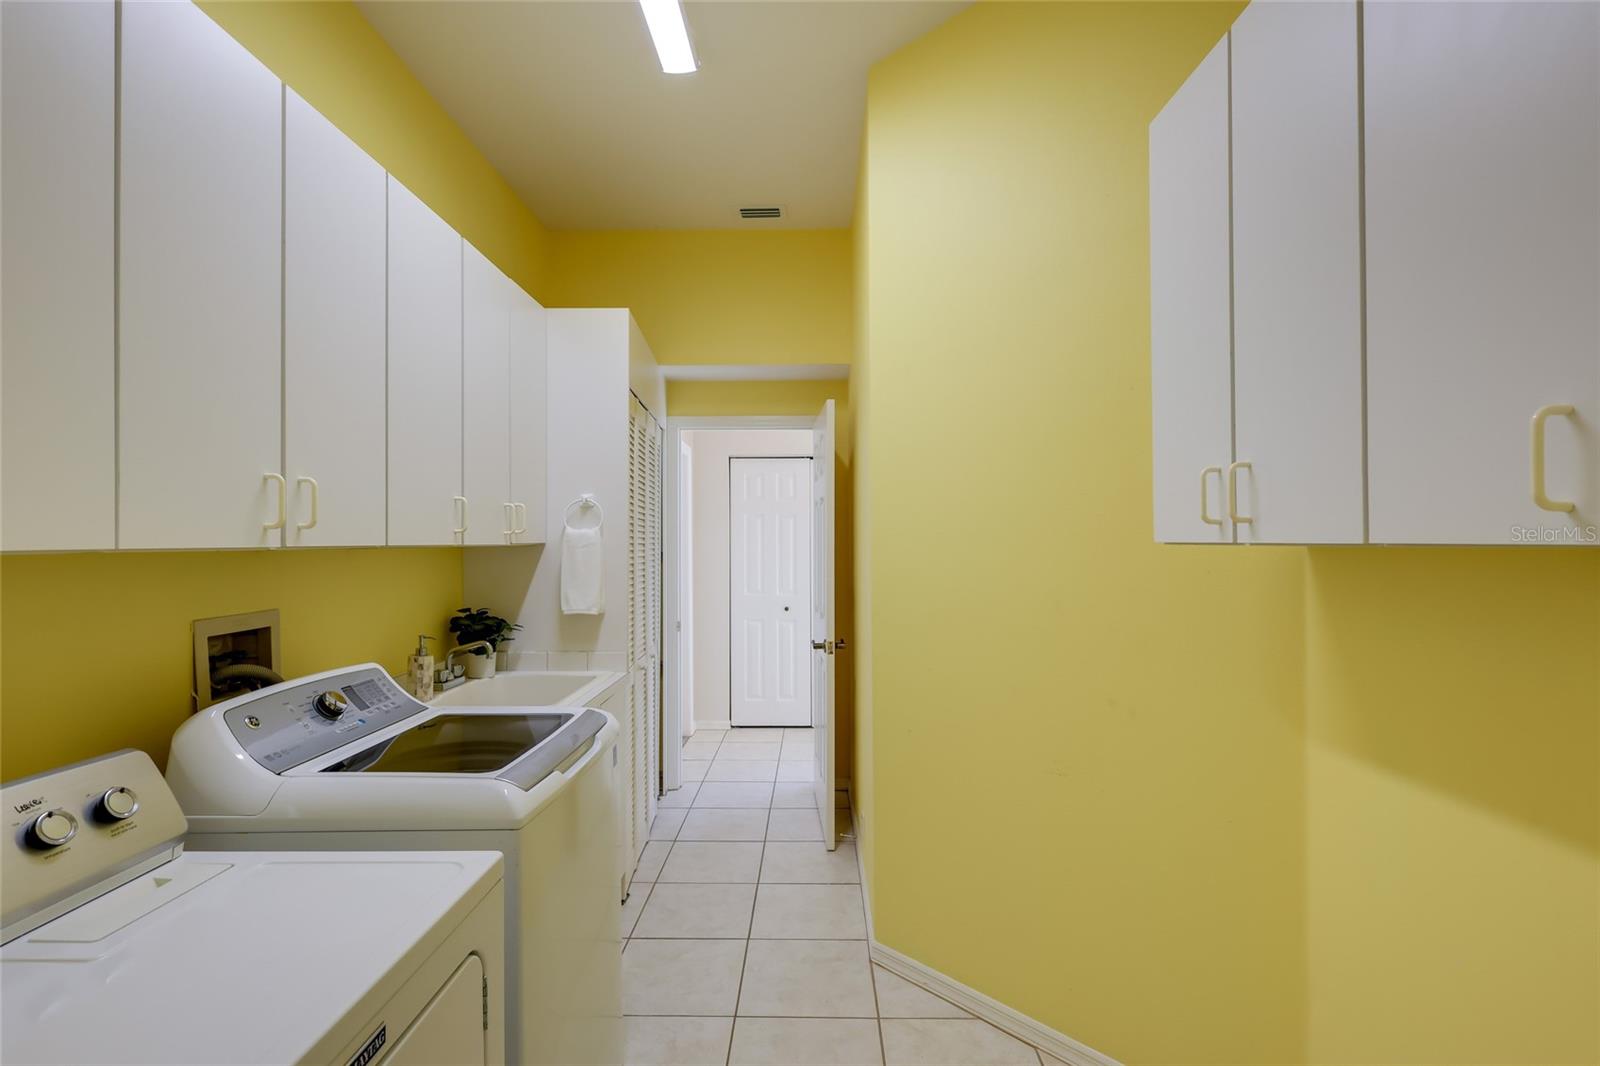
Laundry room Inside, Laundry Room
Appliances Dishwasher, Disposal, Dryer, Electric Water Heater, Microwave, Range, Refrigerator, Washer
Flooring Carpet, Tile
Total Bedrooms: 2
Full Bathrooms: 2
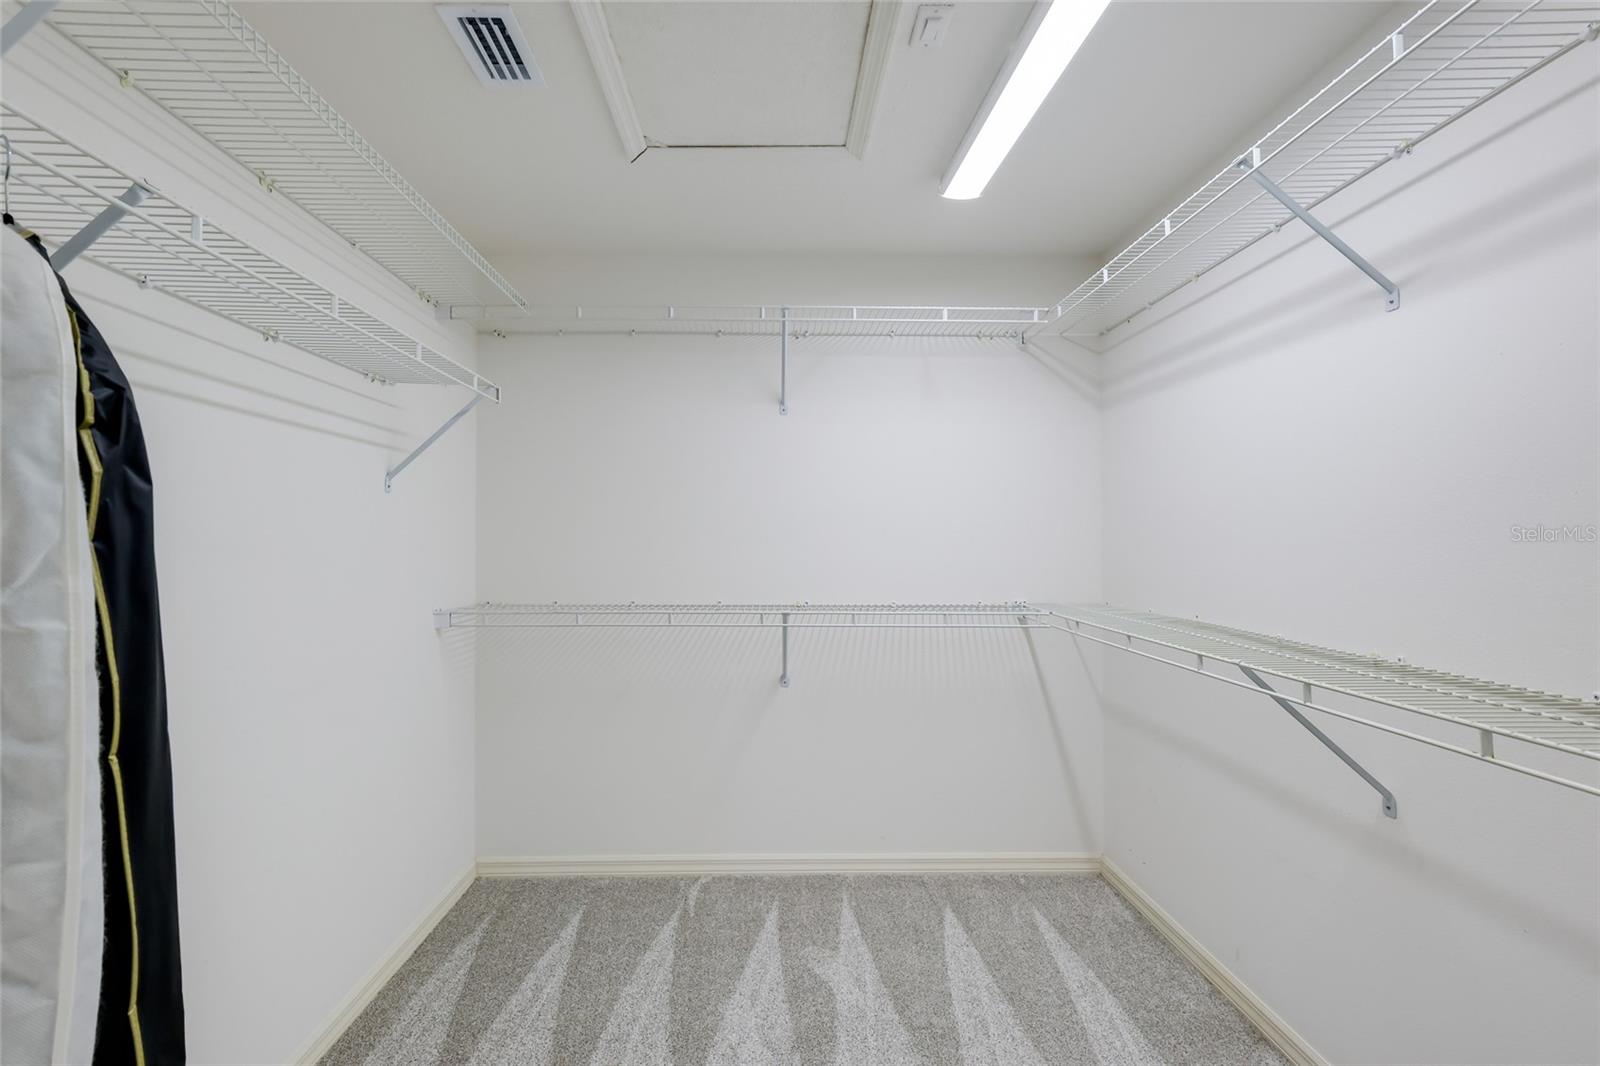
Other Interior Features Ceiling Fans(s), Eat-in Kitchen, High Ceilings, Open Floorplan, Split Bedroom, Stone Counters, Thermostat, Walk-In Closet(s), Window Treatments
Area & Lot
Total area 2,679 Sq.Ft.
Lot Area 8,843 Sq.Ft.
Living area 1,841 Sq.Ft.
MLS® ID A4707459
Year Built 1995
High School Lakewood Ranch High
Middle School Dr Mona Jain Middle
Elementary School Braden River Elementary
View Description Golf Course
Type Residential
Status For Sale
Exterior
Stories 1
Air conditioning Central Air
Heat type Central
Water Source Public
Garage Space 2.0
Security Features Gated Community, Smoke Detector(s)
Sewer Public Sewer
Other Exterior Features Rain Gutters
Parking Oversized
Roof Tile
Utilities BB/HS Internet Available, Cable Available, Electricity Connected, Sewer Connected, Underground Utilities, Water Connected
Finance
Sales Price $450,000
HOA Fees $378 monthly
Real Estate Tax $5,539 yearly
image

Schedule a Showing

We would love to show you our beautiful property. Please select your preferred date and time below. An agent will be in touch shortly to confirm your appointment.

Schedule a Showing

We would love to show you our beautiful property. Please select your preferred date and time below. An agent will be in touch shortly to confirm your appointment.

Thank you for your interest in 8702 52ND DR E, BRADENTON, FL 34211. We are reviewing your request and will be in touch shortly!

Work With Us

Suncoast Group is dedicated to helping you find your dream home and assisting with any selling needs you may have. Contact them today so they can guide you through the buying and selling process.

Follow Me On Instagram