Leave a Message

Thank you for your message. We will be in touch with you shortly.

8728 52ND DR E
8728 52ND DR E
8728 52ND DR E
8728 52ND DR E
8728 52ND DR E
8728 52ND DR E
8728 52ND DR E
8728 52ND DR E
8728 52ND DR E
8728 52ND DR E
8728 52ND DR E
8728 52ND DR E
8728 52ND DR E
8728 52ND DR E
8728 52ND DR E
8728 52ND DR E
8728 52ND DR E
8728 52ND DR E
8728 52ND DR E
8728 52ND DR E
8728 52ND DR E
8728 52ND DR E
8728 52ND DR E
8728 52ND DR E
8728 52ND DR E
8728 52ND DR E
8728 52ND DR E
8728 52ND DR E
8728 52ND DR E
8728 52ND DR E
8728 52ND DR E
8728 52ND DR E
8728 52ND DR E
8728 52ND DR E
8728 52ND DR E
8728 52ND DR E
8728 52ND DR E
8728 52ND DR E
8728 52ND DR E
8728 52ND DR E
8728 52ND DR E
8728 52ND DR E
8728 52ND DR E
8728 52ND DR E
8728 52ND DR E
8728 52ND DR E
8728 52ND DR E
8728 52ND DR E
8728 52ND DR E
8728 52ND DR E
8728 52ND DR E
8728 52ND DR E
8728 52ND DR E
8728 52ND DR E
8728 52ND DR E
8728 52ND DR E
8728 52ND DR E
8728 52ND DR E
8728 52ND DR E
8728 52ND DR E
8728 52ND DR E
8728 52ND DR E
8728 52ND DR E
8728 52ND DR E
8728 52ND DR E
8728 52ND DR E
8728 52ND DR E
8728 52ND DR E
8728 52ND DR E
8728 52ND DR E
8728 52ND DR E
8728 52ND DR E
8728 52ND DR E
8728 52ND DR E
8728 52ND DR E
8728 52ND DR E
8728 52ND DR E
8728 52ND DR E
8728 52ND DR E
8728 52ND DR E
8728 52ND DR E
8728 52ND DR E
VIEW PHOTOS
Courtesy of COMPASS FLORIDA LLC, Debbie Judge  Listing Contact: 941-279-3630 
$495,000

8728 52ND DR E

2 Beds 2 Baths 1,491 Sq.Ft. 6,403 Sq.Ft.

Description

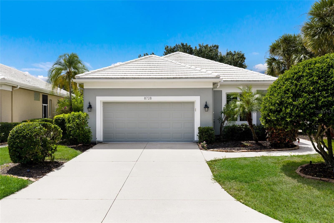
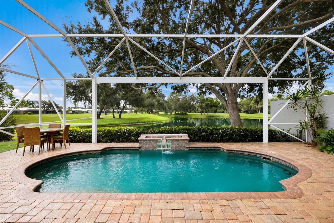
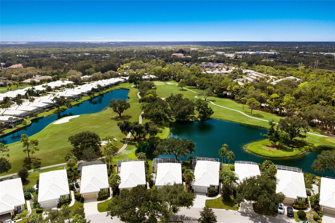
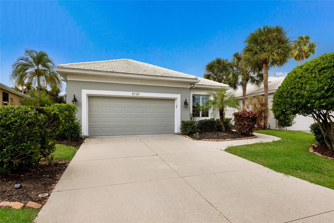
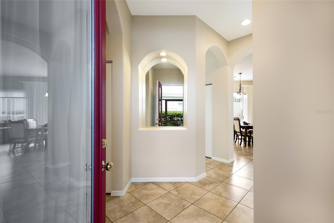
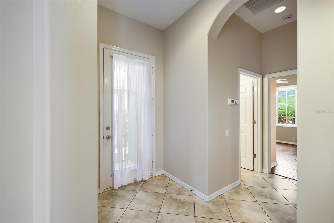
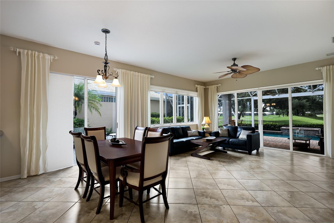
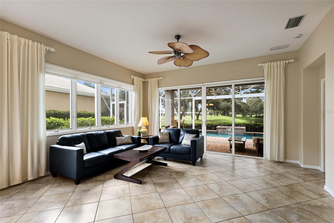
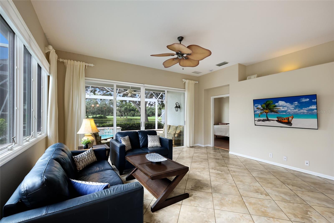
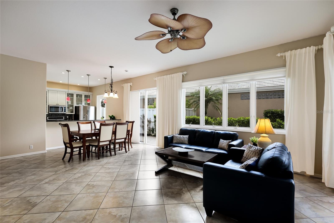
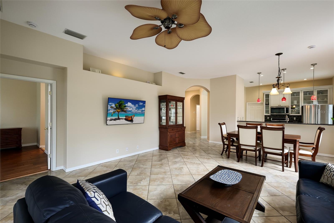
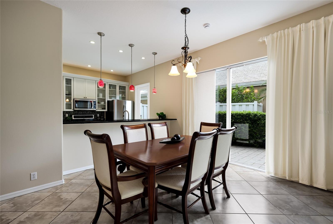
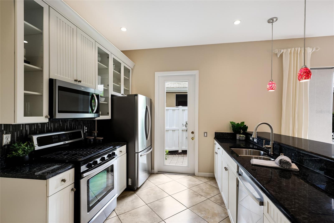
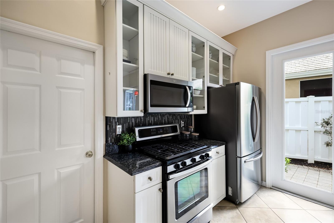
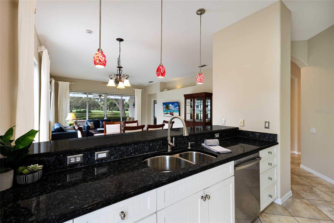
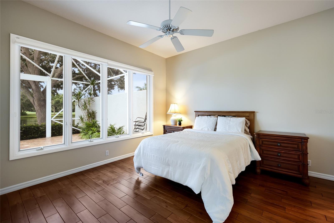
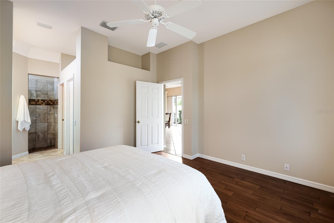
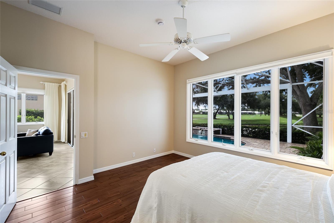
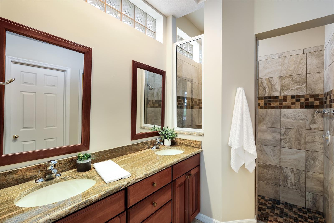
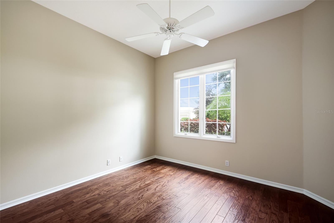
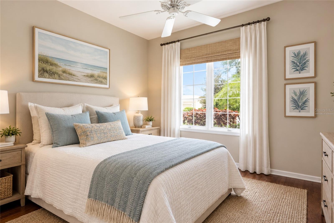
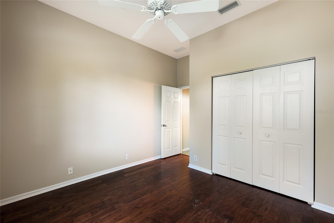
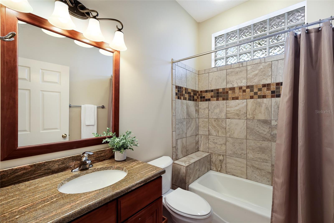
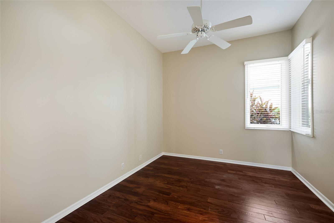
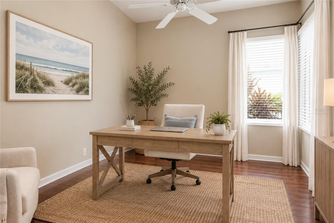
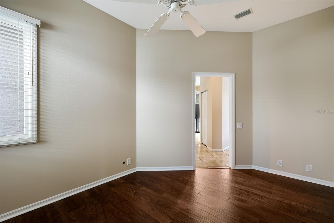
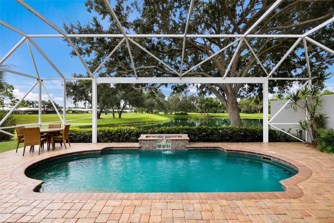
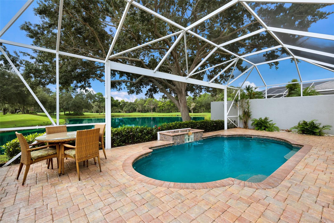
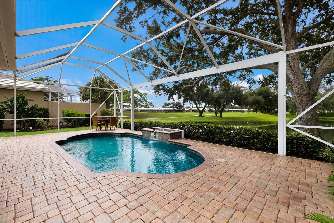
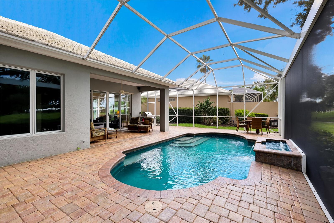
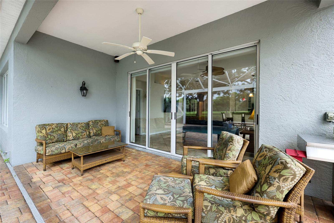
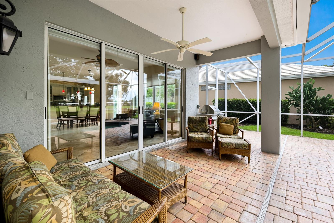
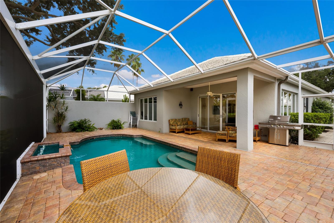
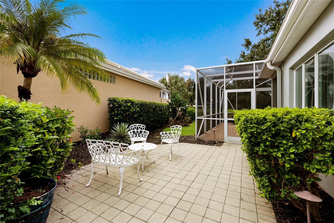
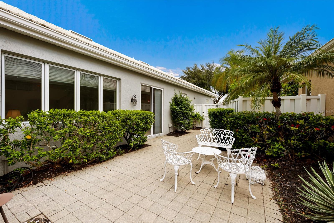
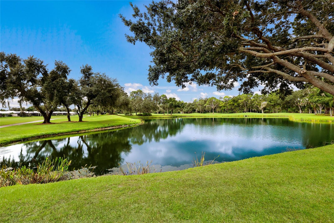
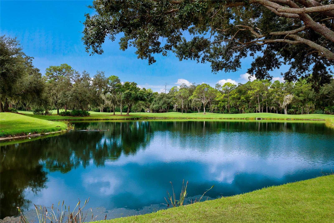
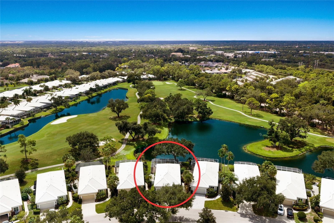
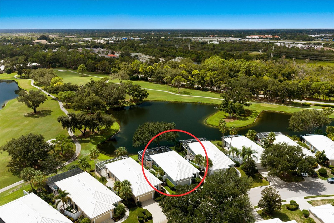
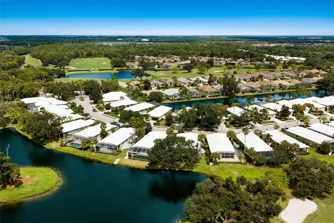
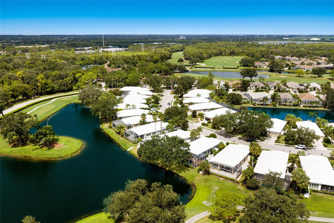
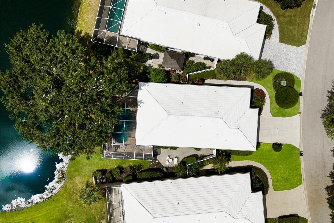
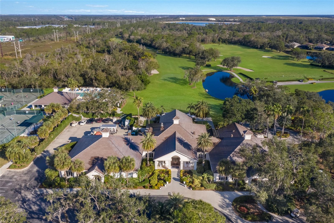
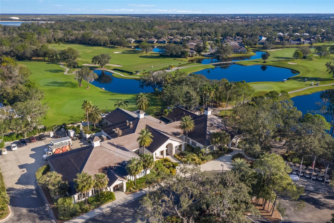
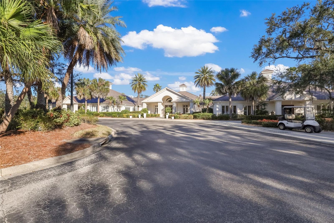
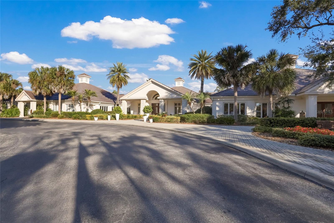
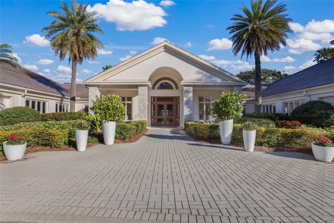
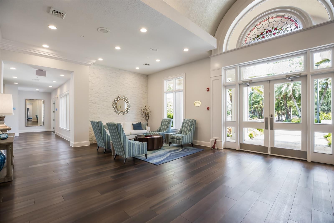
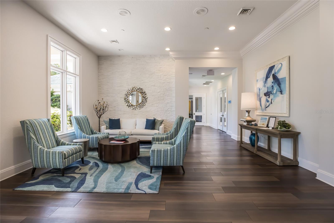
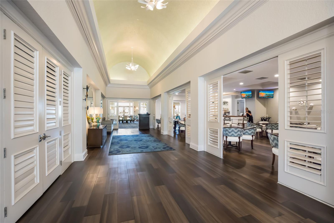
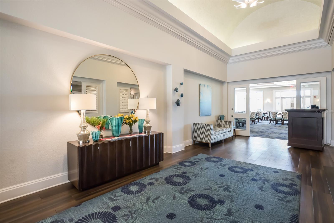
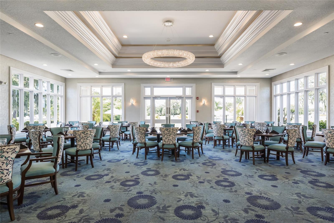
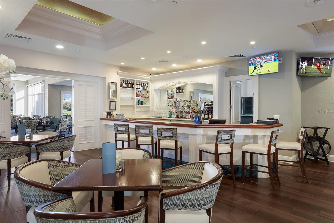
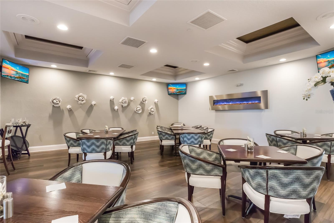
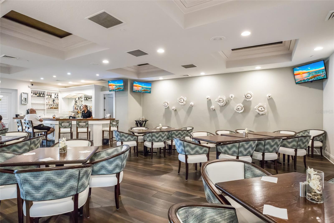
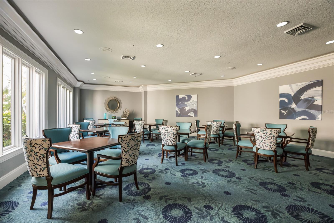
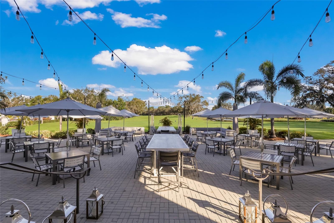
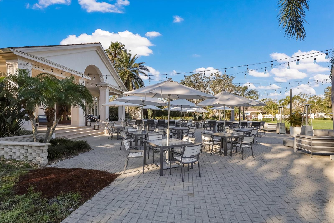
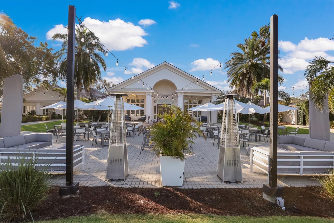
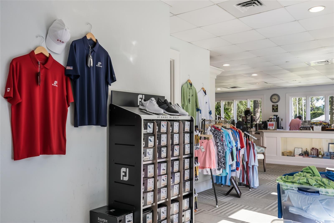
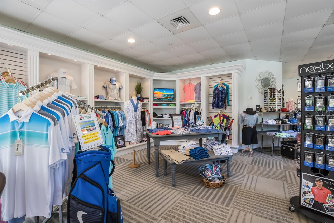
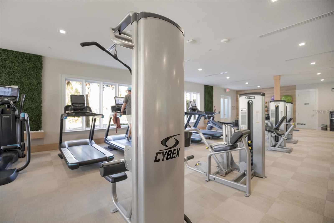
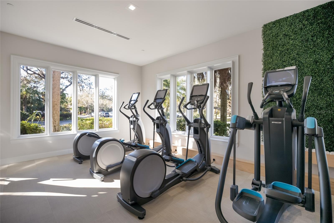
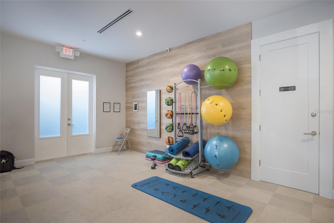
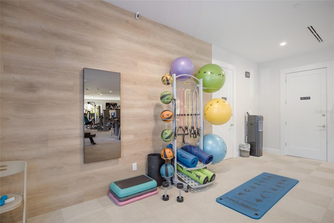
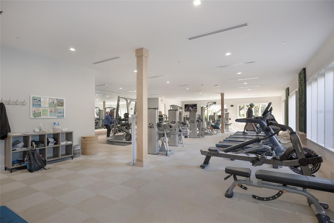
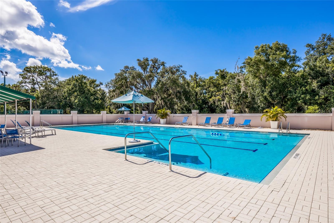
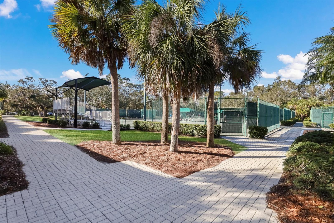
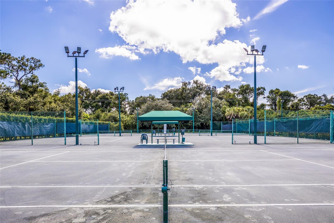
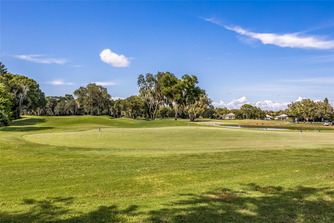
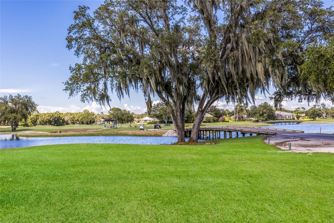
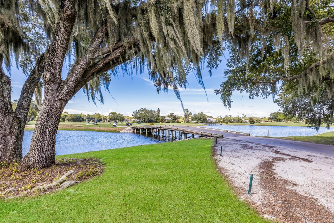
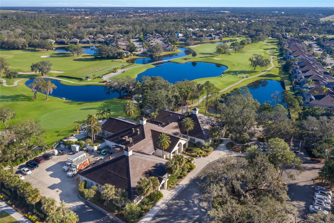
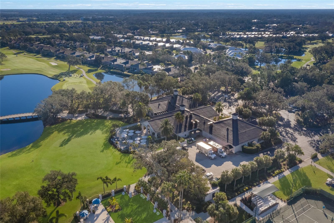
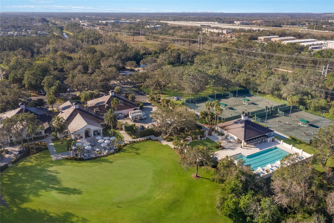
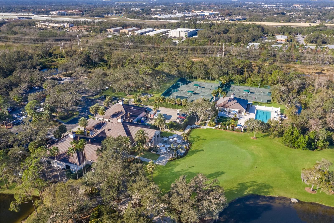
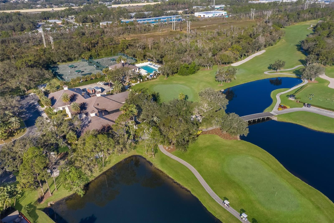
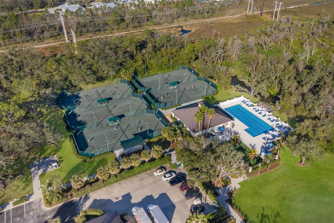
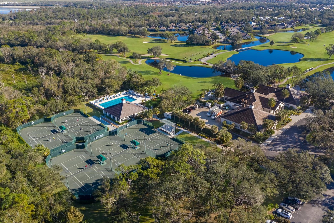
Virtually Staged. Golf course and water views from your own pavered pool lanai, just around the corner from the Rosedale clubhouse. This two-bedroom, two-bath home plus private den sits on a low-maintenance street in Rosedale Golf & Country Club and is freshly painted inside and ready for its next owner. Walking inside, the natural light is the first thing you'll notice. Windows line the home, and open sight lines carry from the kitchen through the main living space and out to the lanai and the view beyond. The split floor plan keeps the guest bedroom and bath at the front of the home for privacy, while the primary suite is set in the rear with views of the fairway and water. The private den has a solid pocket door that closes it off, so it can easily serve as a study, home office, or even a third bedroom if desired. Out back, the pavered lanai and pool are made for relaxed Florida afternoons with the golf course and water as the serene backdrop. Life here leaves more time to enjoy it. The HOA covers landscape maintenance, roof cleaning, and exterior painting, and the master association adds 24-hour manned entry gates, basic cable and internet, and care of common areas, roads, and sidewalks. Club membership is optional in this section of Rosedale, but highly sought after. Members enjoy an 18-hole championship golf course designed by Ted McAnlis, five lighted Har-Tru tennis courts, a junior Olympic-size pool, a state-of-the-art wellness center, and a recently modernized clubhouse with a dining room, lounge, and bistro patio. Rosedale's location is hard to beat. It feels tucked away from the hustle and bustle, yet it's centrally located to town with easy access to I-75, putting everything Bradenton, Lakewood Ranch, and Sarasota have to offer within easy reach. To top it off: no CDD fees, 2019 tile roof, 2025 A/C, and fresh interior paint.

Share Property

Location

8728 52ND DR E, BRADENTON, FL 34211

Status

For Sale

Mortgage Calculator

Estimate your monthly mortgage payment, including the principal and interest, property taxes, and HOA. Adjust the values to generate a more accurate rate.

All estimates are provided for informational purposes only. Actual amounts may vary.
$0,000 Your Payment 20 15 65
$0,000 Your Payment

Property Amenities

Interior
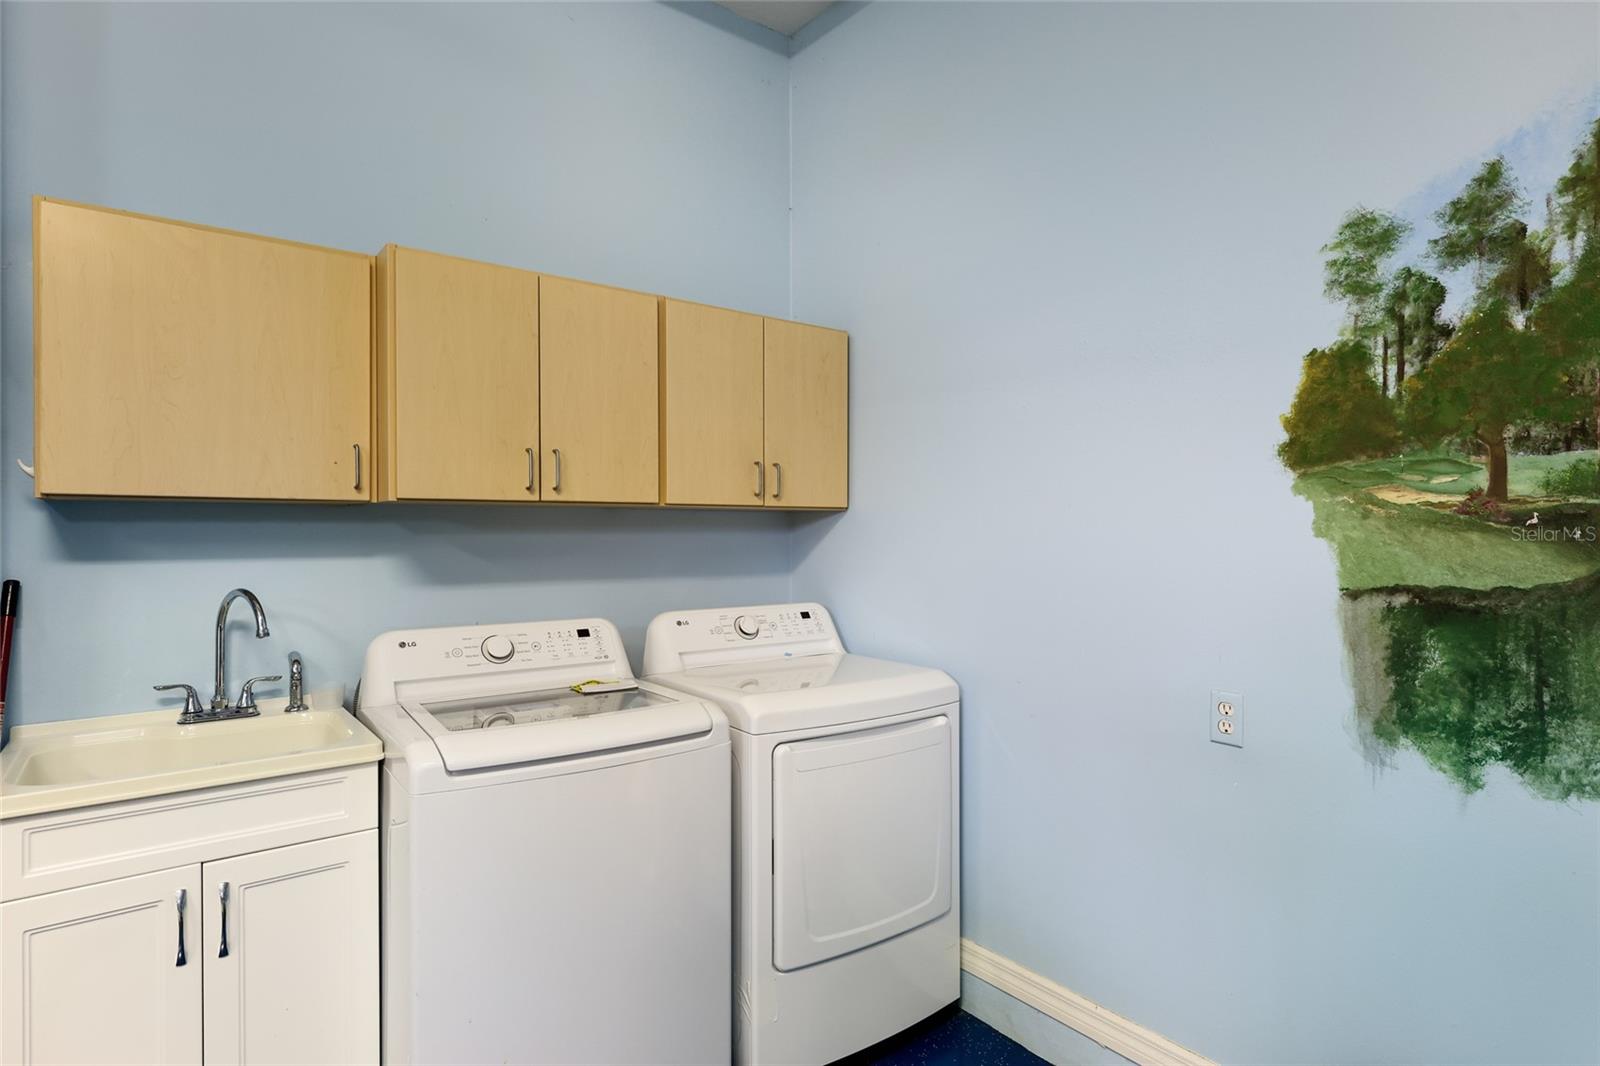
Laundry room In Garage
Appliances Dishwasher, Disposal, Dryer, Gas Water Heater, Microwave, Range, Washer
Flooring Ceramic Tile, Wood
Total Bedrooms: 2
Full Bathrooms: 2
Other Interior Features Ceiling Fans(s), Open Floorplan, Stone Counters, Thermostat, Walk-In Closet(s)
Area & Lot
Total area 2,283 Sq.Ft.
Lot Area 6,403 Sq.Ft.
Living area 1,491 Sq.Ft.
MLS® ID A4707238
Year Built 1994
Water Frontage Pond
View Description Golf Course,Water
Architecture Styles Florida, Traditional
Type Residential
Status For Sale
Exterior
Stories 1
Pool In Ground
Air conditioning Central Air
Heat type Electric
Water Source Public
Garage Space 2.0
Security Features Gated Community
Sewer Public Sewer
Other Exterior Features Private Mailbox, Rain Gutters
Parking Driveway, Garage Door Opener
Roof Tile
Utilities Cable Connected, Electricity Connected, Natural Gas Connected, Sewer Connected
Finance
Sales Price $495,000
HOA Fees $378 monthly
Real Estate Tax $5,623 yearly

360 Virtual Tour

Take a tour of this property
image

Schedule a Showing

We would love to show you our beautiful property. Please select your preferred date and time below. An agent will be in touch shortly to confirm your appointment.

Schedule a Showing

We would love to show you our beautiful property. Please select your preferred date and time below. An agent will be in touch shortly to confirm your appointment.

Thank you for your interest in 8728 52ND DR E, BRADENTON, FL 34211. We are reviewing your request and will be in touch shortly!

Work With Us

Suncoast Group is dedicated to helping you find your dream home and assisting with any selling needs you may have. Contact them today so they can guide you through the buying and selling process.

Follow Me On Instagram