
Leave a Message

Thank you for your message. We will be in touch with you shortly.

3021 VENETO CT
3021 VENETO CT
3021 VENETO CT
3021 VENETO CT
3021 VENETO CT
3021 VENETO CT
3021 VENETO CT
3021 VENETO CT
3021 VENETO CT
3021 VENETO CT
3021 VENETO CT
3021 VENETO CT
3021 VENETO CT
3021 VENETO CT
3021 VENETO CT
3021 VENETO CT
3021 VENETO CT
3021 VENETO CT
3021 VENETO CT
3021 VENETO CT
3021 VENETO CT
3021 VENETO CT
3021 VENETO CT
3021 VENETO CT
3021 VENETO CT
3021 VENETO CT
3021 VENETO CT
3021 VENETO CT
3021 VENETO CT
3021 VENETO CT
3021 VENETO CT
3021 VENETO CT
3021 VENETO CT
3021 VENETO CT
3021 VENETO CT
3021 VENETO CT
3021 VENETO CT
3021 VENETO CT
3021 VENETO CT
3021 VENETO CT
3021 VENETO CT
3021 VENETO CT
3021 VENETO CT
3021 VENETO CT
3021 VENETO CT
3021 VENETO CT
3021 VENETO CT
3021 VENETO CT
3021 VENETO CT
3021 VENETO CT
3021 VENETO CT
3021 VENETO CT
3021 VENETO CT
3021 VENETO CT
3021 VENETO CT
3021 VENETO CT
3021 VENETO CT
3021 VENETO CT
3021 VENETO CT
3021 VENETO CT
3021 VENETO CT
3021 VENETO CT
3021 VENETO CT
3021 VENETO CT
3021 VENETO CT
3021 VENETO CT
3021 VENETO CT
3021 VENETO CT
3021 VENETO CT
3021 VENETO CT
3021 VENETO CT
3021 VENETO CT
3021 VENETO CT
3021 VENETO CT
3021 VENETO CT
VIEW PHOTOS
Courtesy of COMPASS FLORIDA LLC, Tyler Hahne  Listing Contact: 941-279-3630 
$665,000

3021 VENETO CT

2 Beds 2 Baths 1,678 Sq.Ft. 9,339 Sq.Ft.

Description

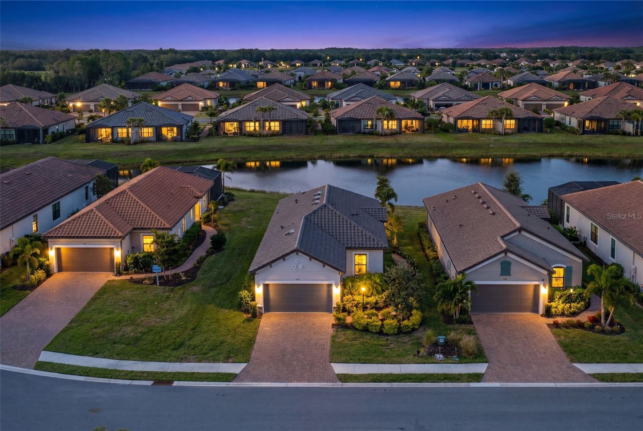
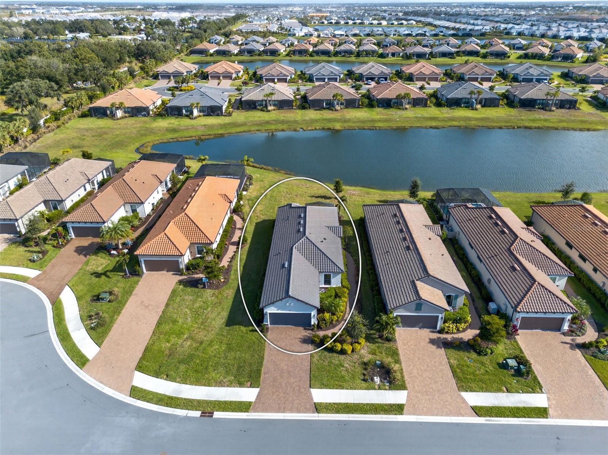
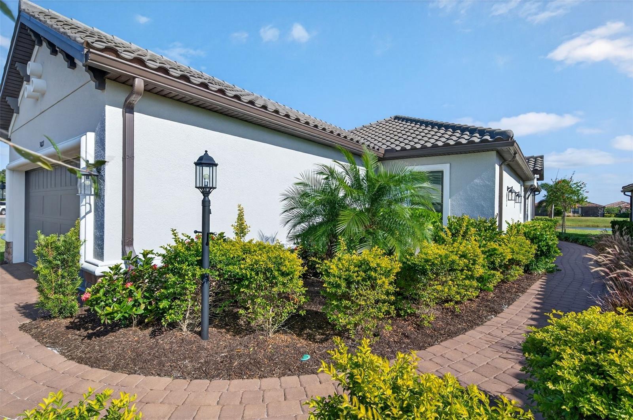
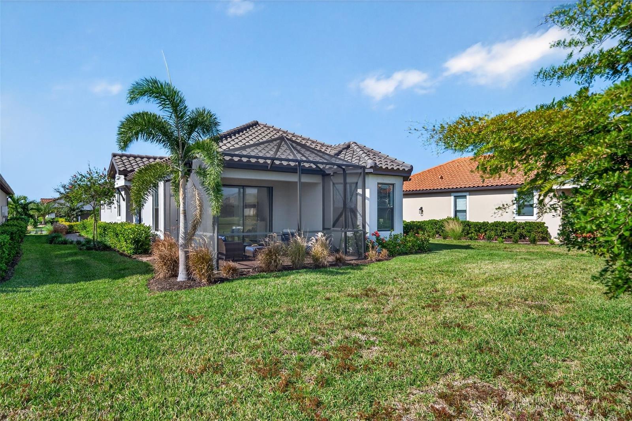
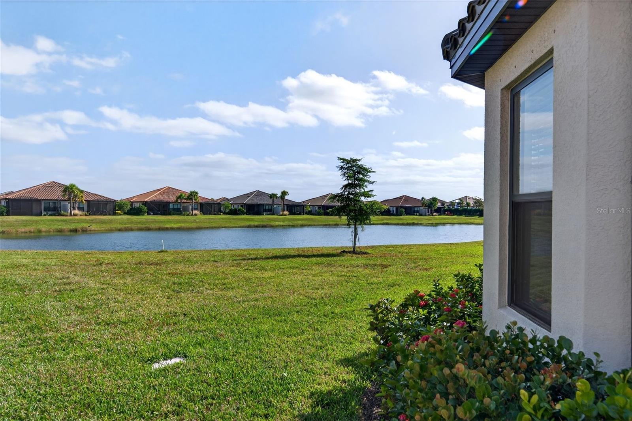
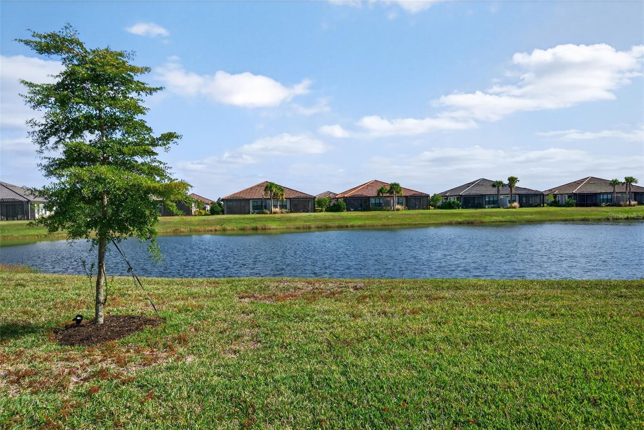
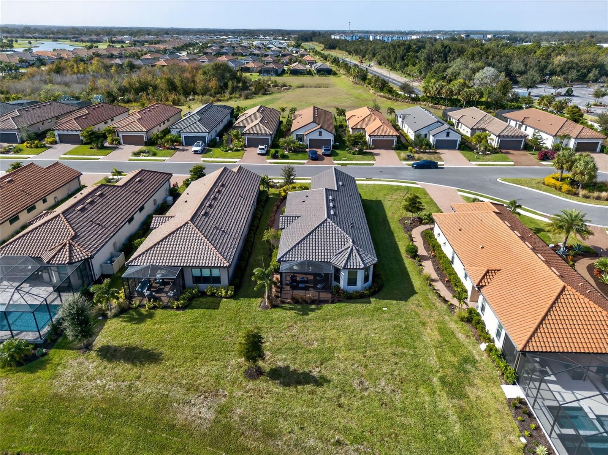
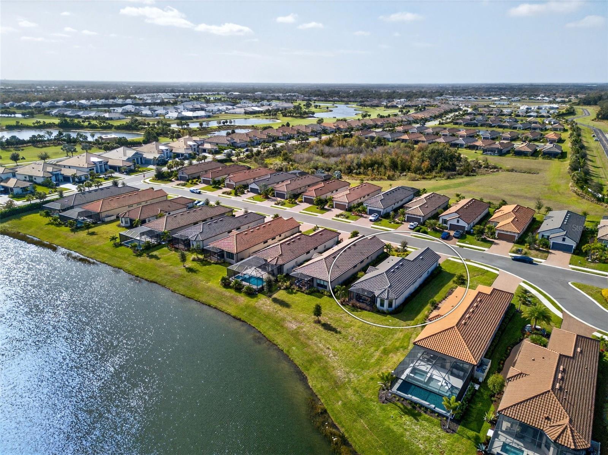
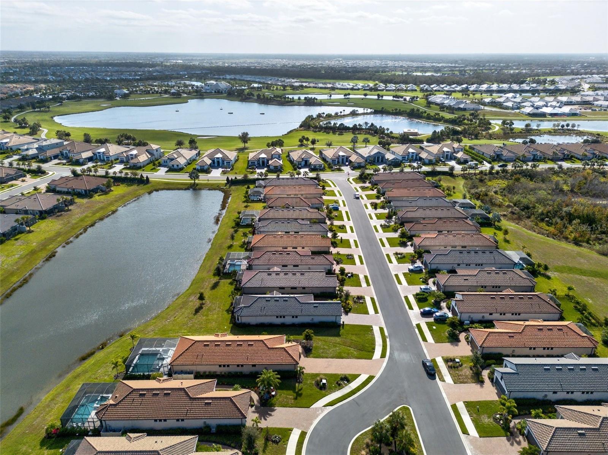
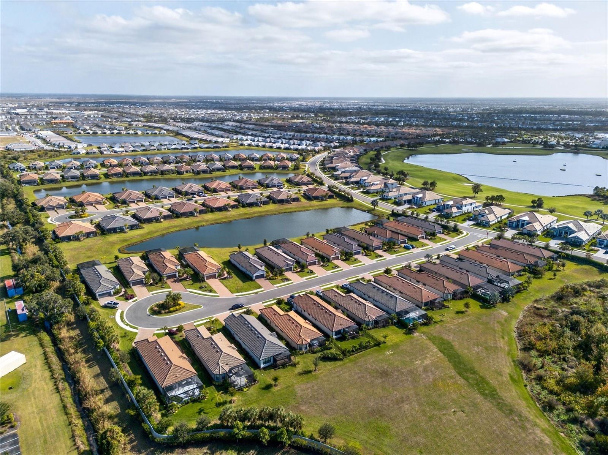
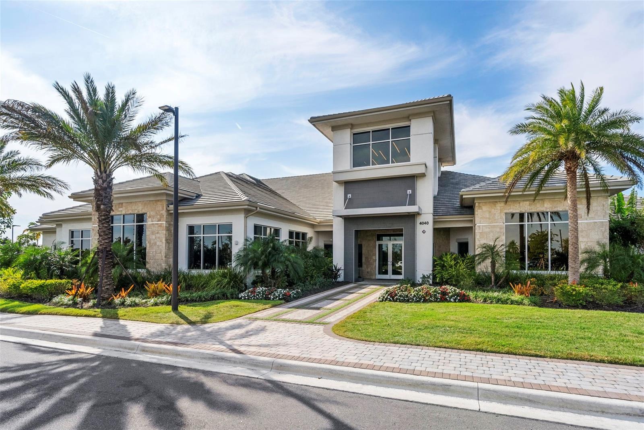
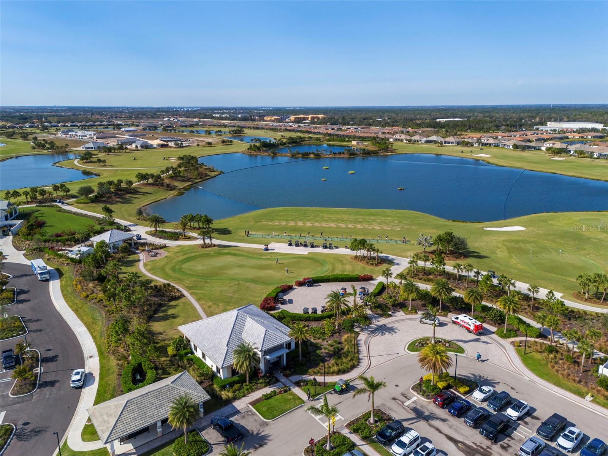
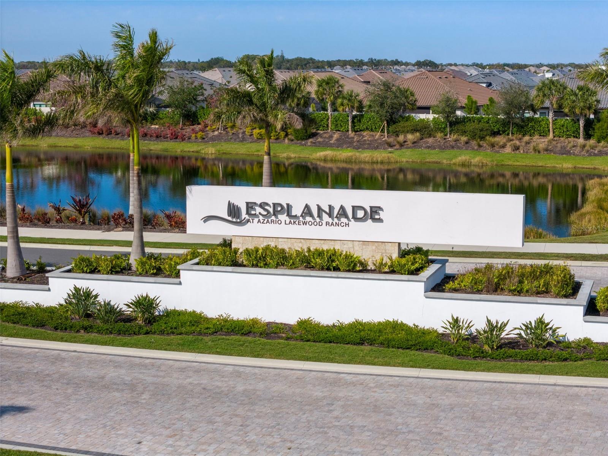
Why wait to build or settle for a smaller, less-desirable lot when you can own a move-in-ready, golf-deeded home on an oversized lakefront homesite just a short walk from Esplanade at Azario's resort-style amenities?

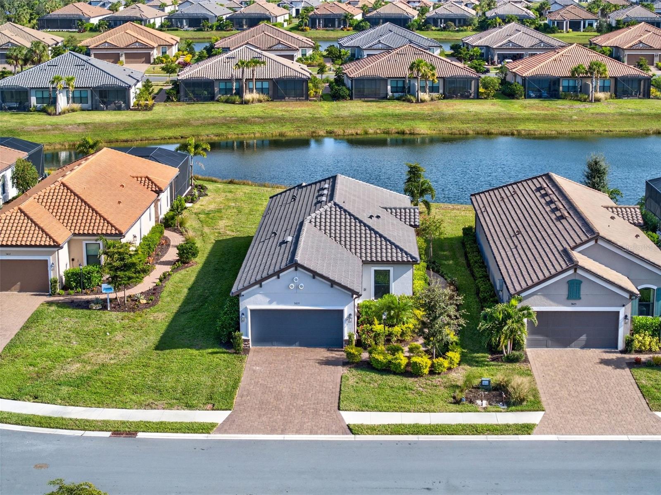
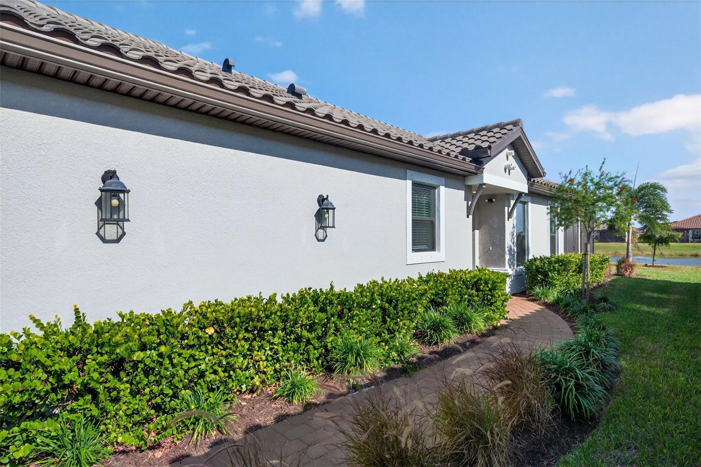
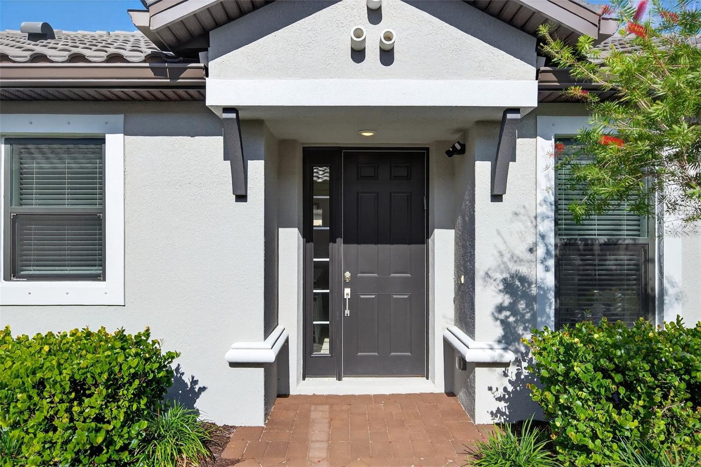
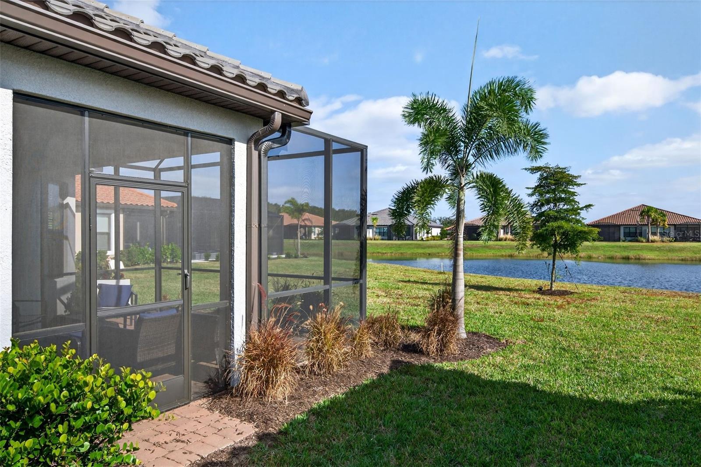
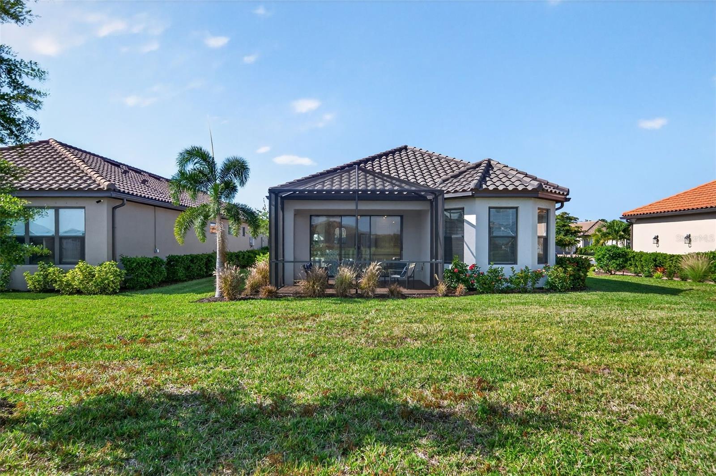
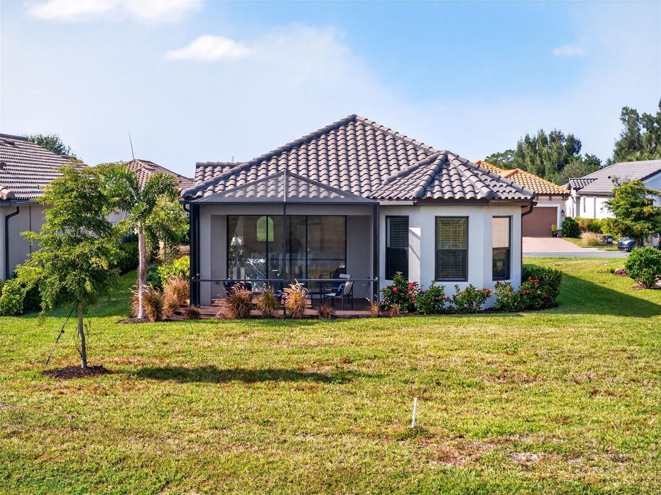
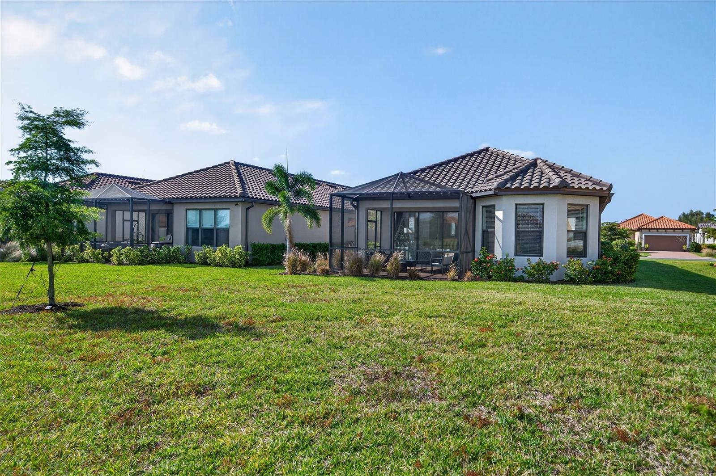
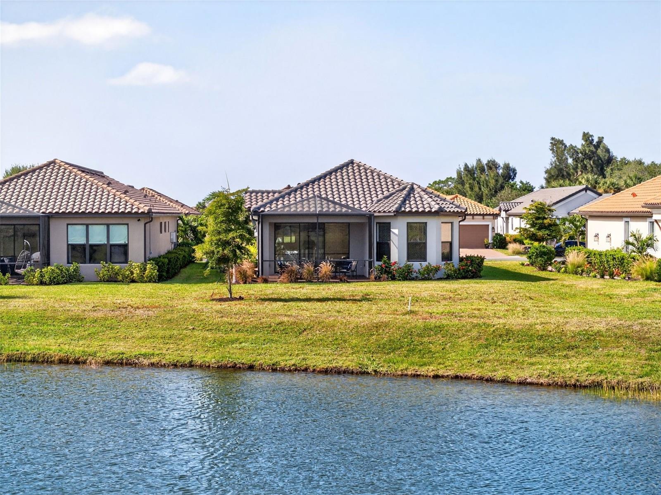
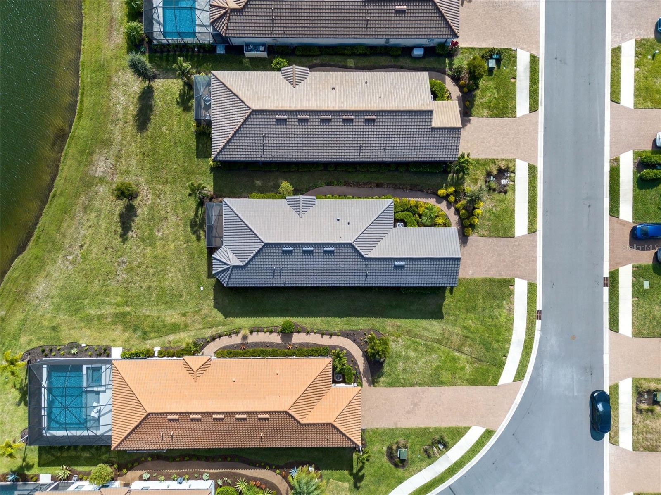
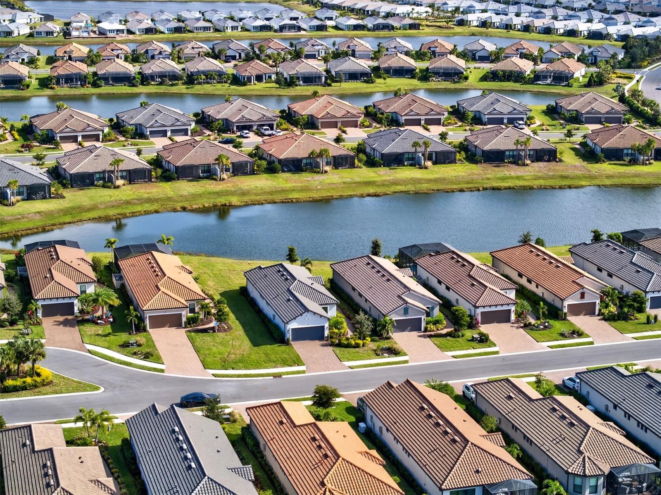
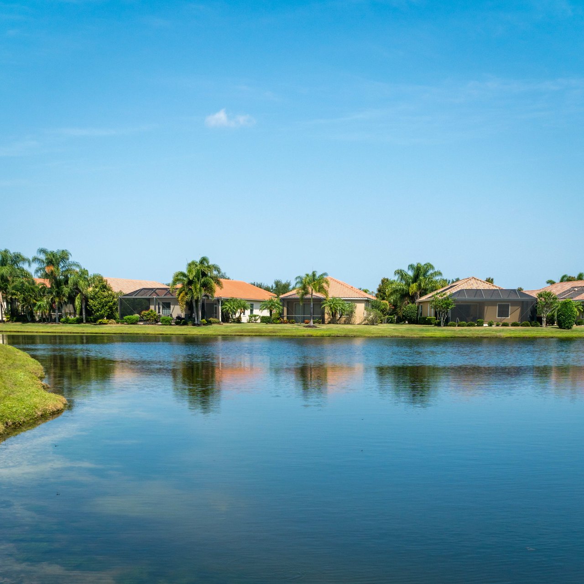
Welcome to 3021 Veneto Ct, ideally located near the end of a quiet cul-de-sac in Esplanade at Azario. This beautifully maintained home offers peaceful lake views, open skies, and the low-maintenance, lock-and-leave lifestyle buyers are searching for in Lakewood Ranch.

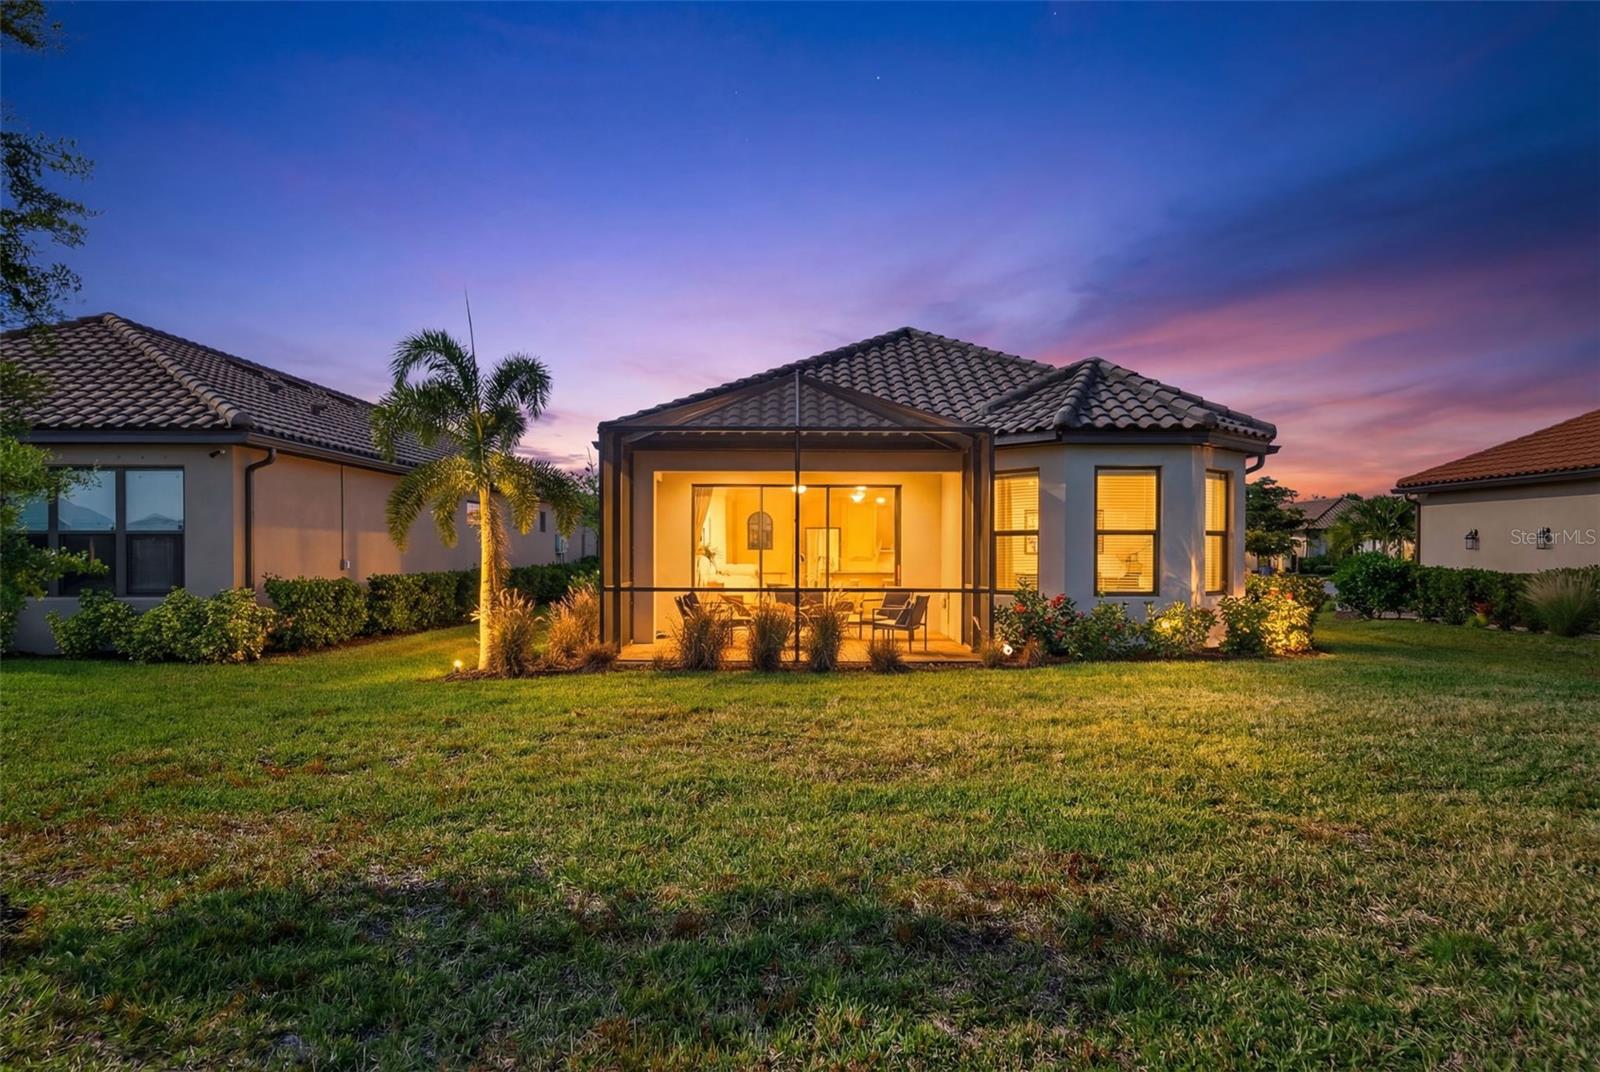
An elongated driveway, garage extension, and epoxy-coated garage floor add everyday functionality and a polished finish. The professionally sealed driveway and extended screened lanai provide lasting protection and easy upkeep.

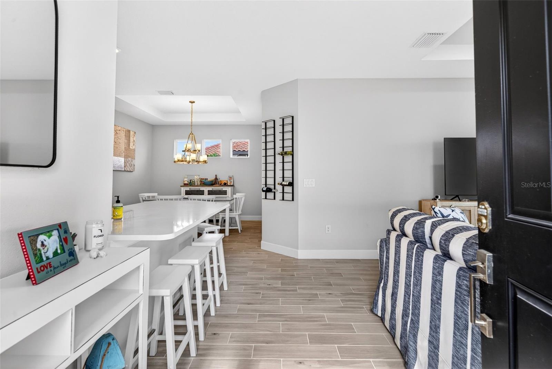
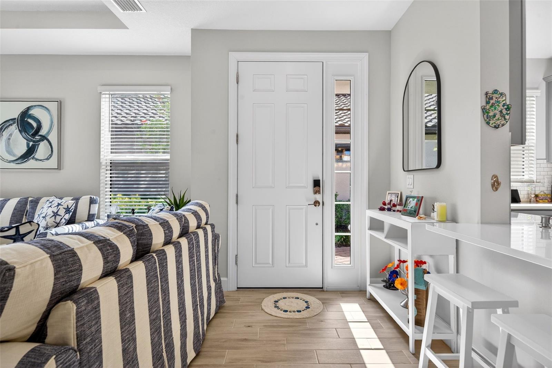
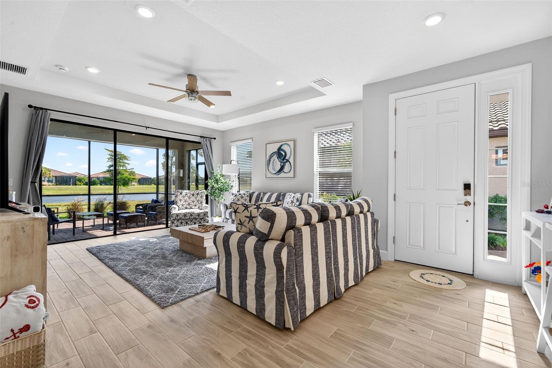
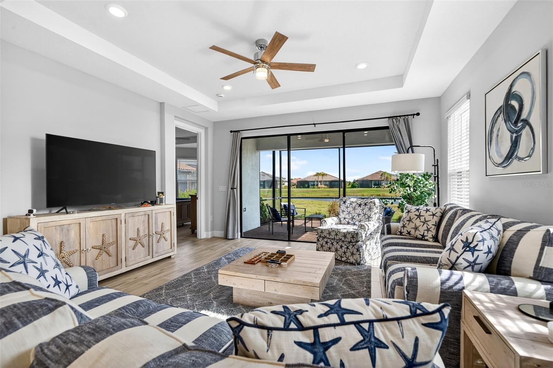
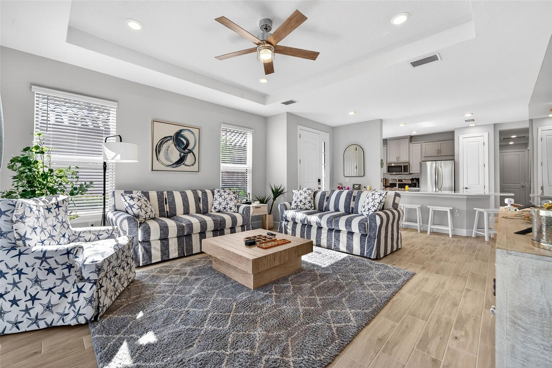
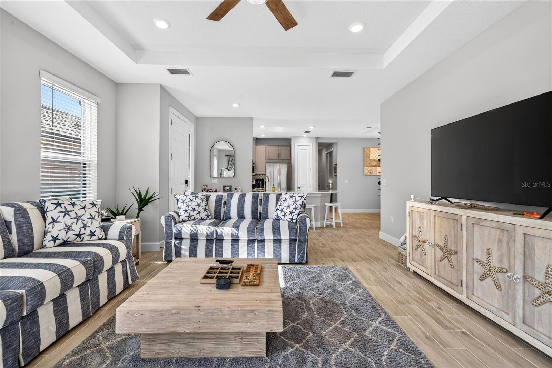
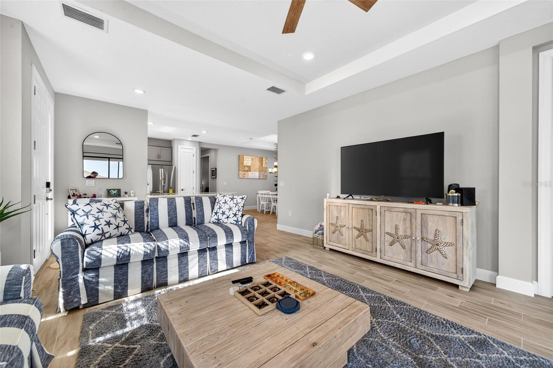
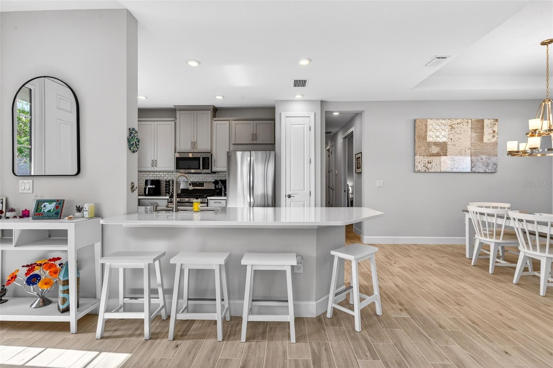
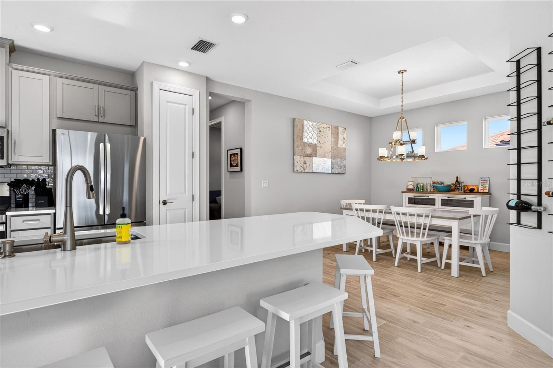
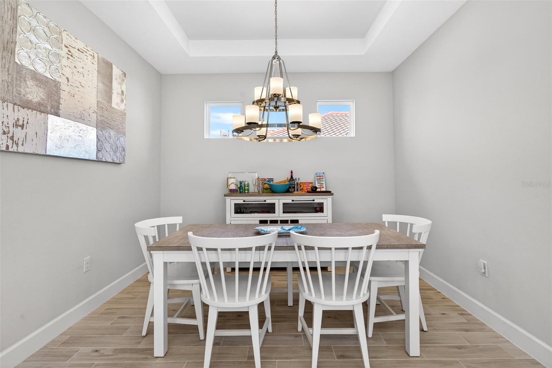
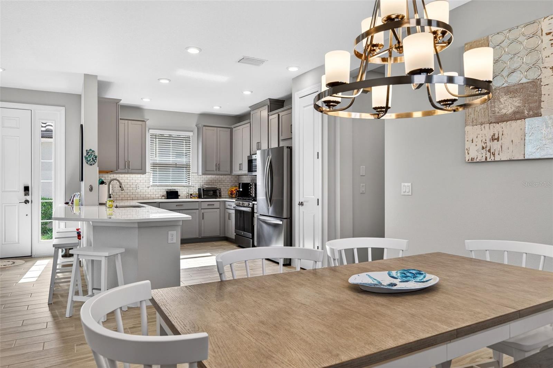
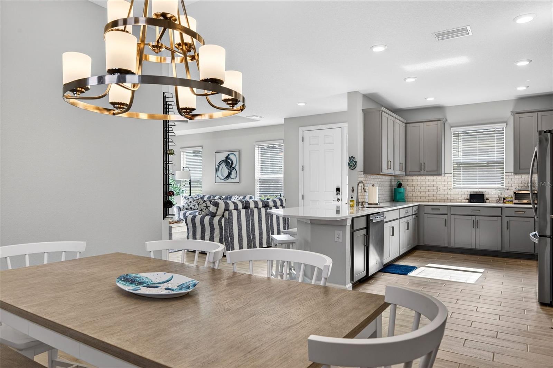
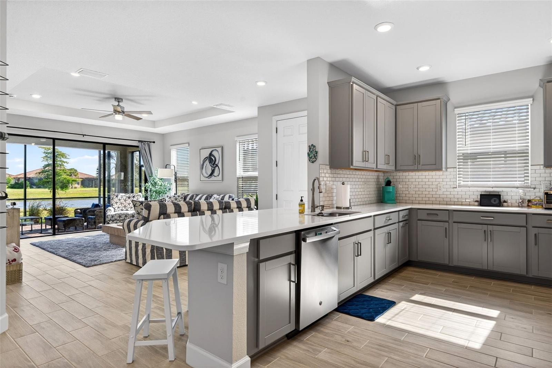
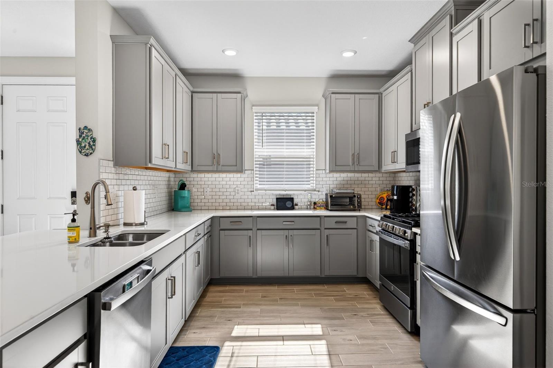
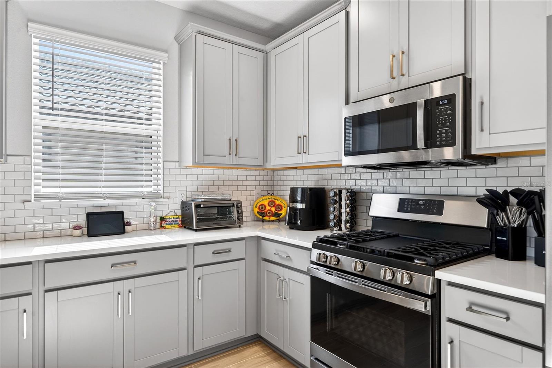
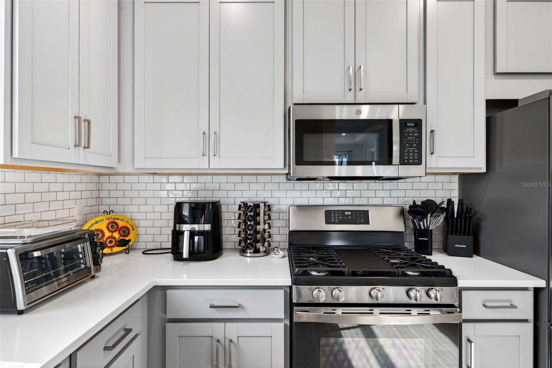
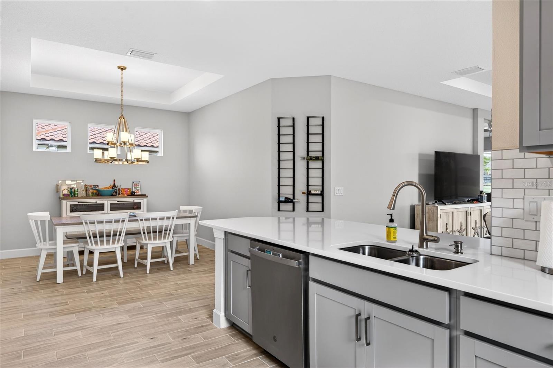
Inside, the open-concept layout features neutral tile flooring throughout the main living areas, tray ceilings, recessed lighting, and a light coastal-inspired palette. The kitchen includes quartz countertops, stainless steel appliances, ample cabinetry, a tile backsplash, and seamless views into the dining and living spaces.

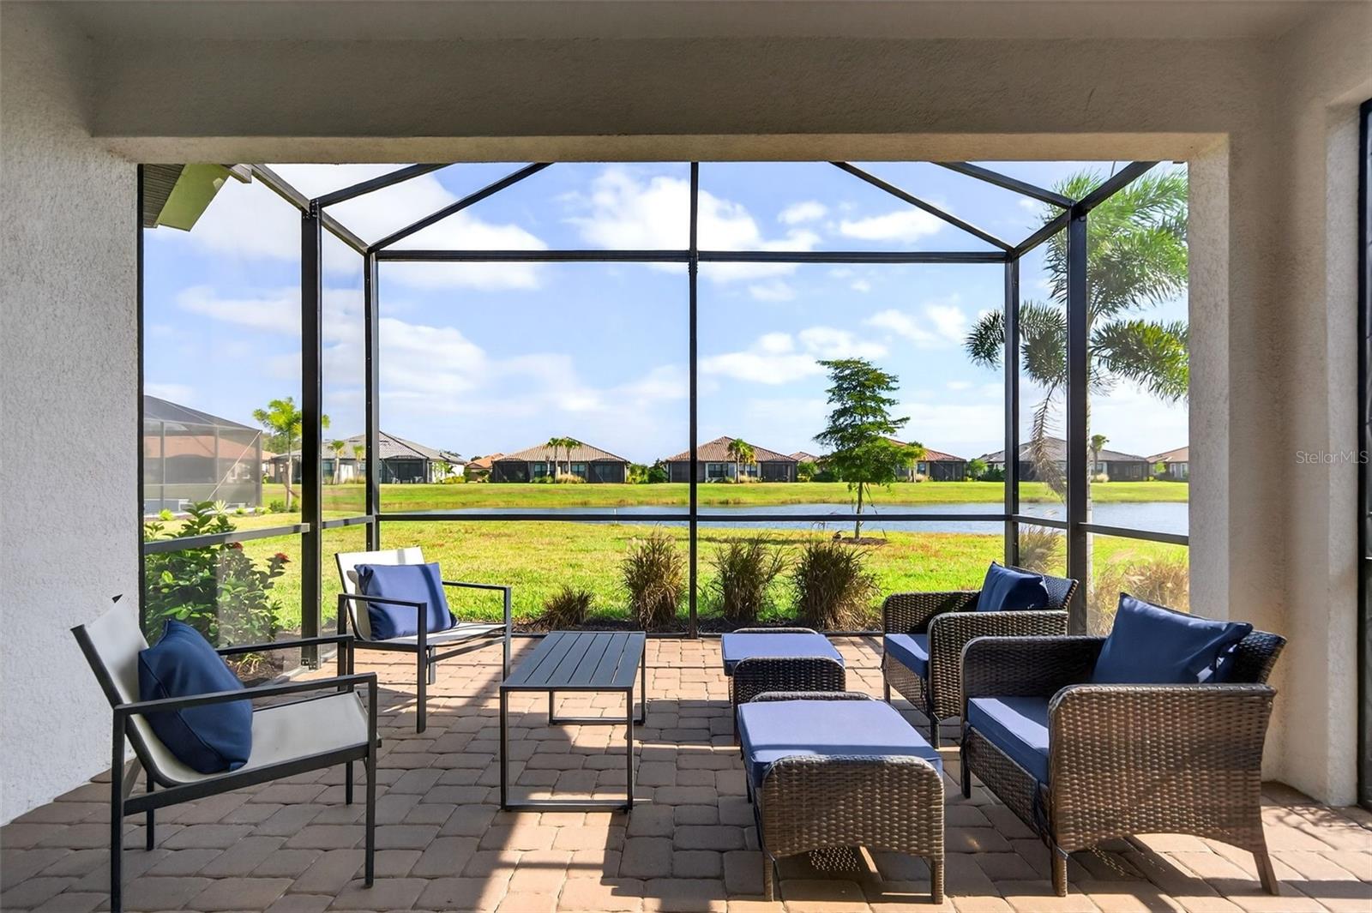
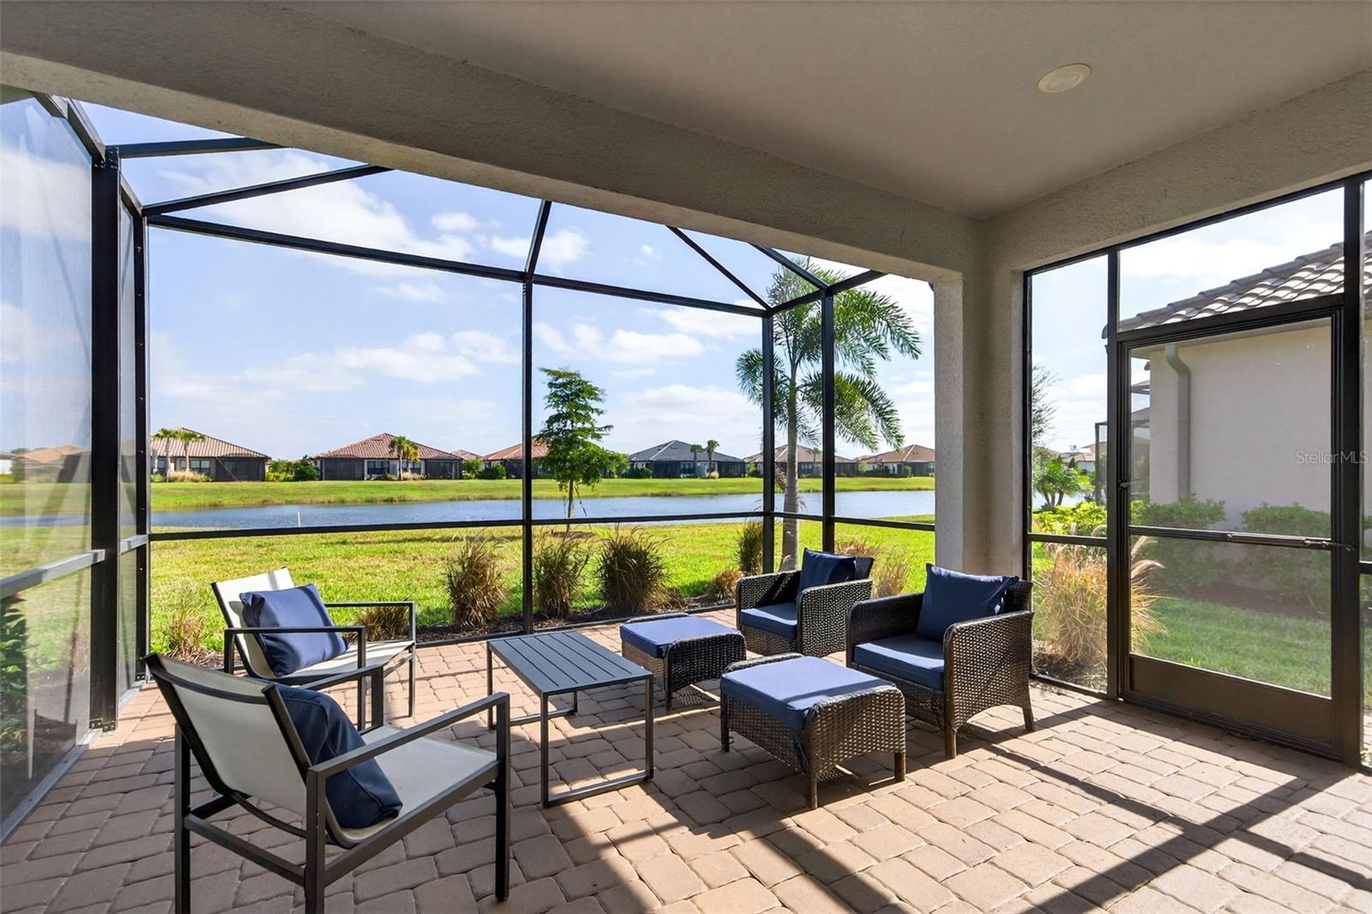
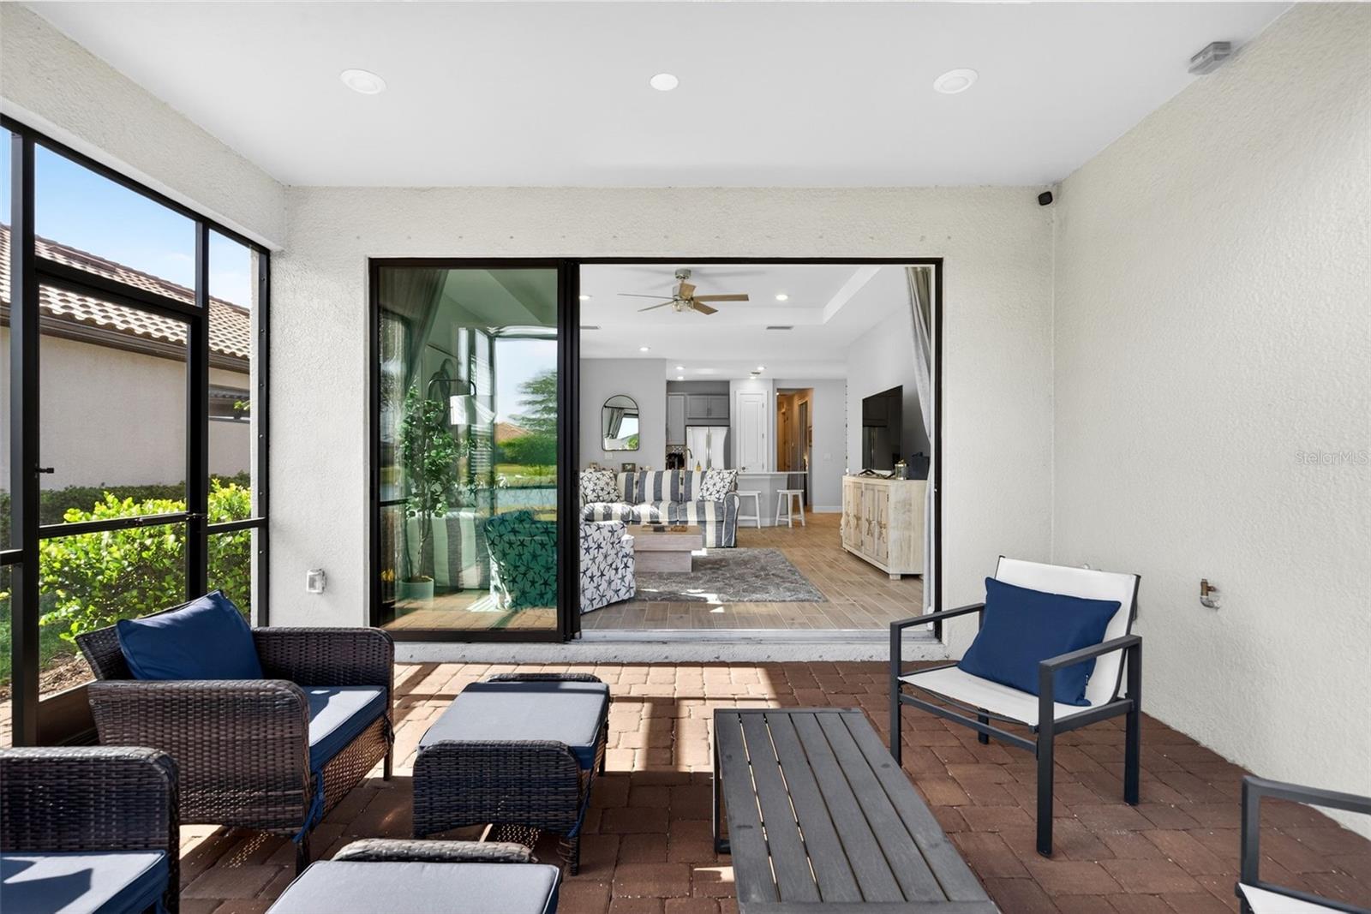
Sliding glass doors open to the extended screened lanai, where tranquil lake views create the perfect setting for morning coffee, sunset cocktails, or entertaining. Pre-plumbed for an outdoor kitchen, this space is ready to become your private outdoor retreat.

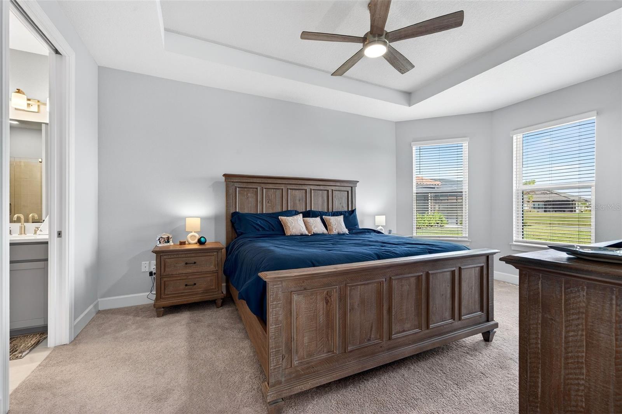
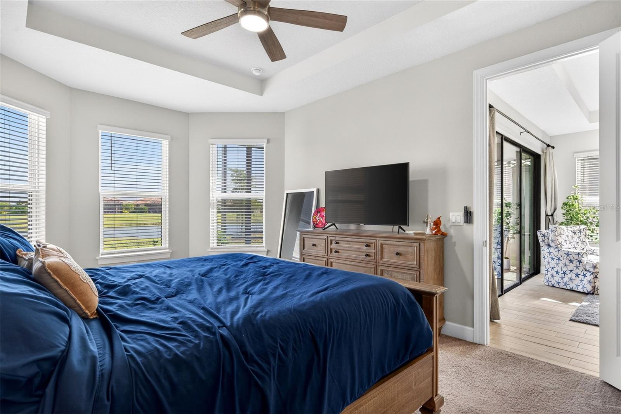
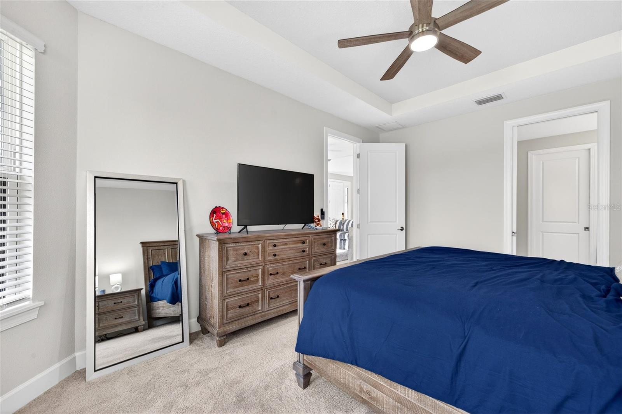
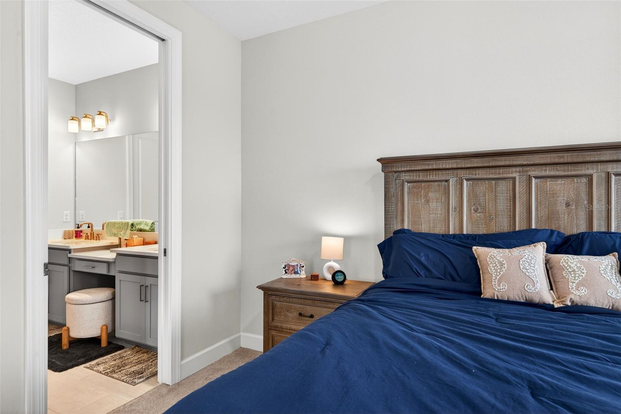
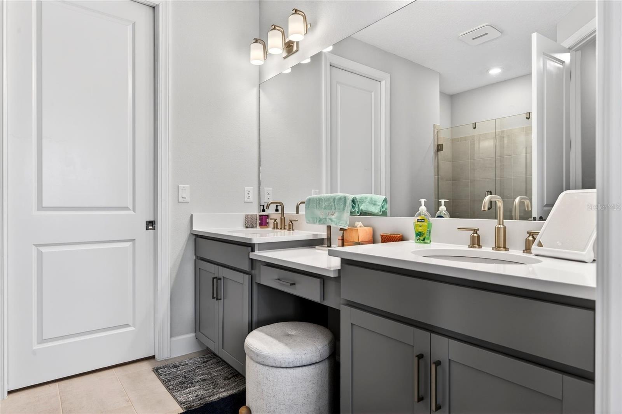
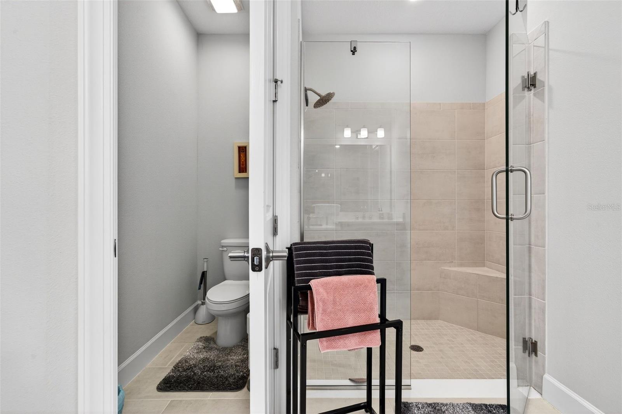
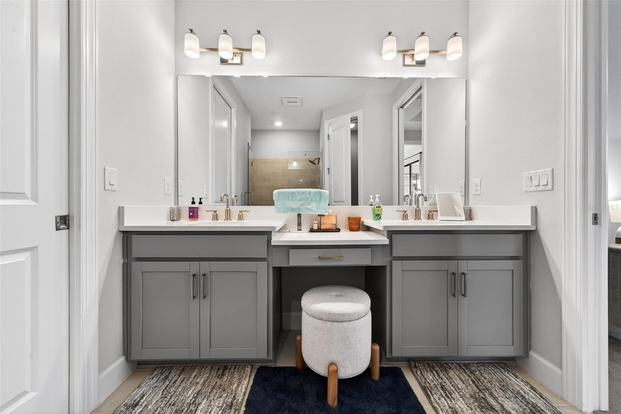
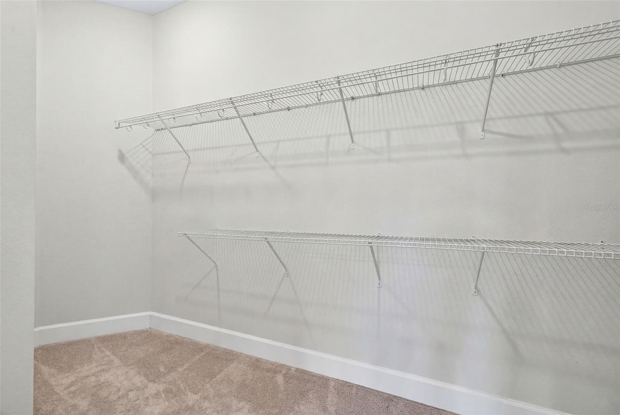
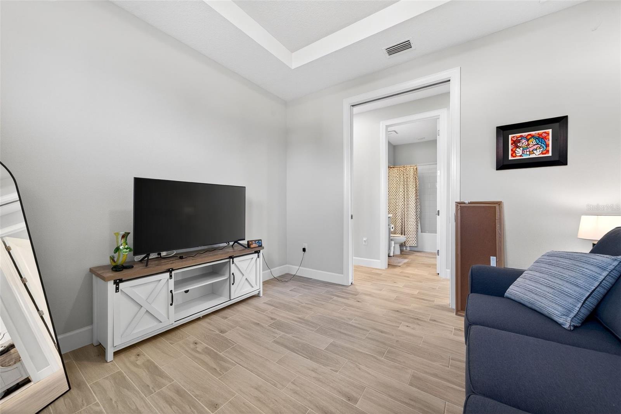
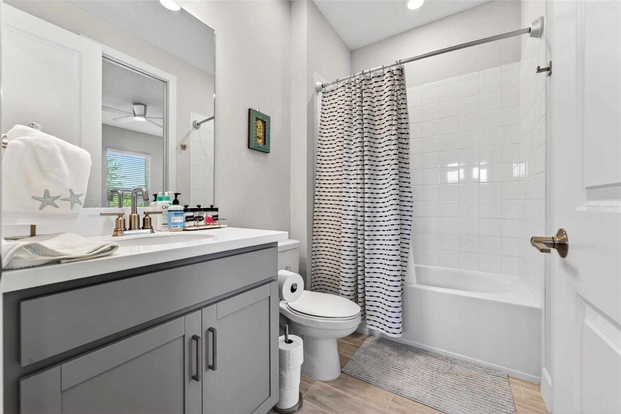
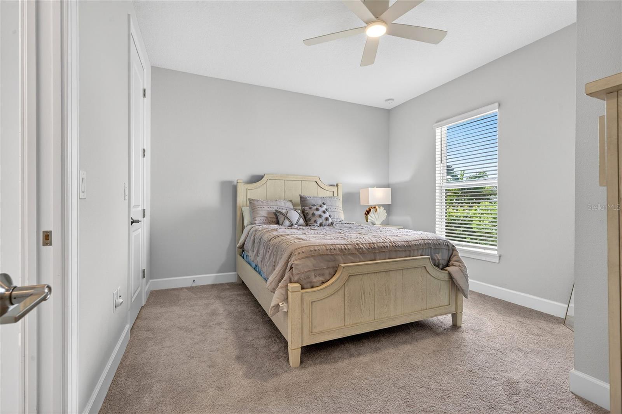
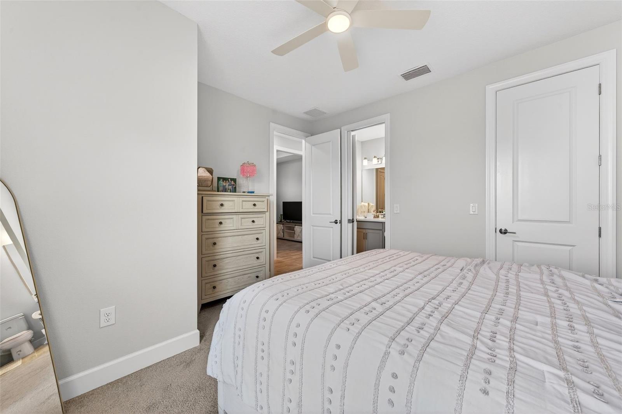
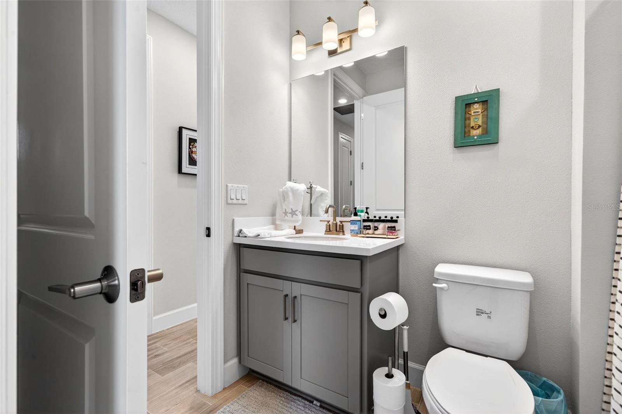
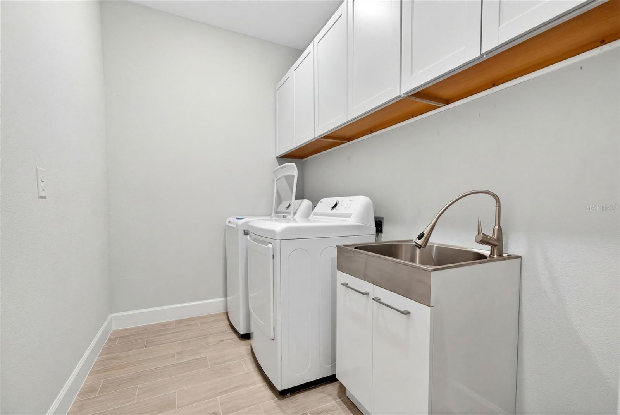
The split-bedroom floor plan includes a peaceful primary suite with tray ceilings, dual vanities, walk-in shower, and generous walk-in closet. A guest bedroom, full bath, flexible den, and laundry room with custom cabinetry and utility sink complete the interior.

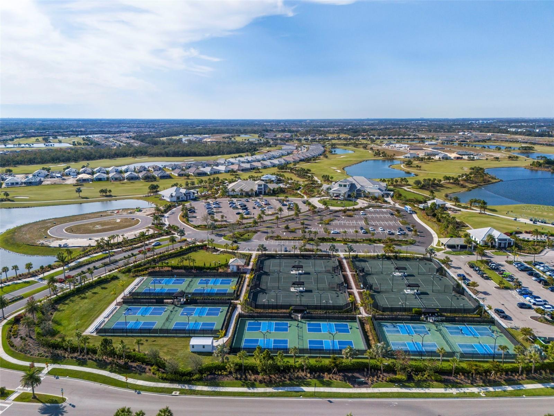
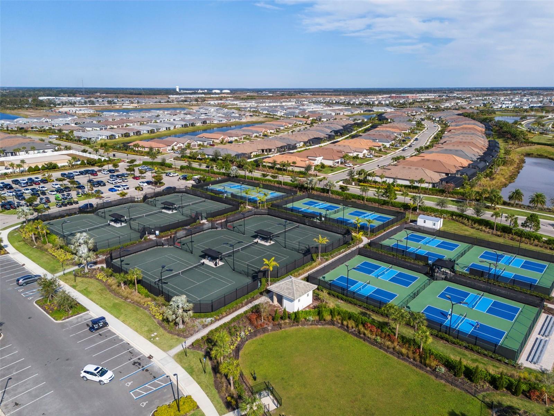
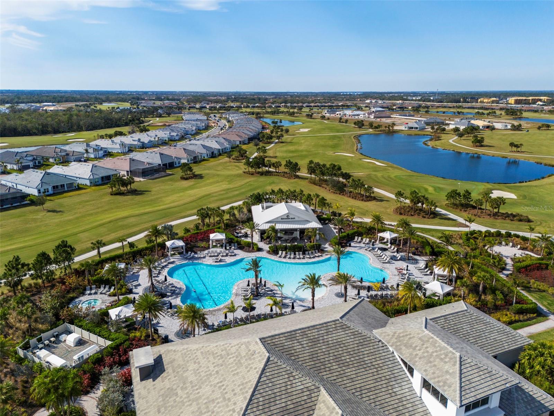
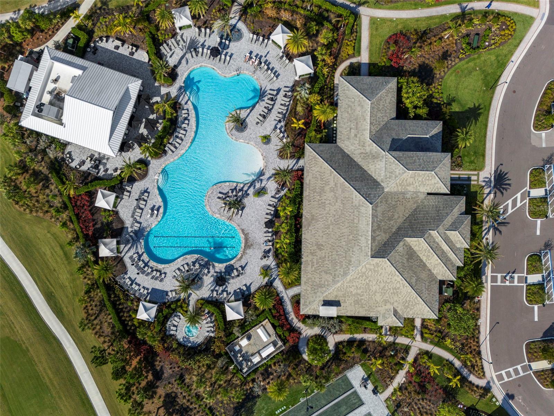
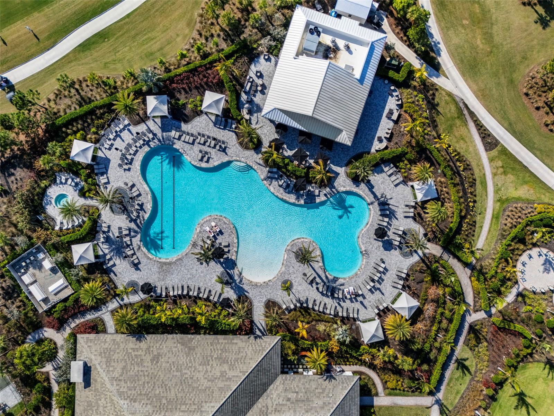
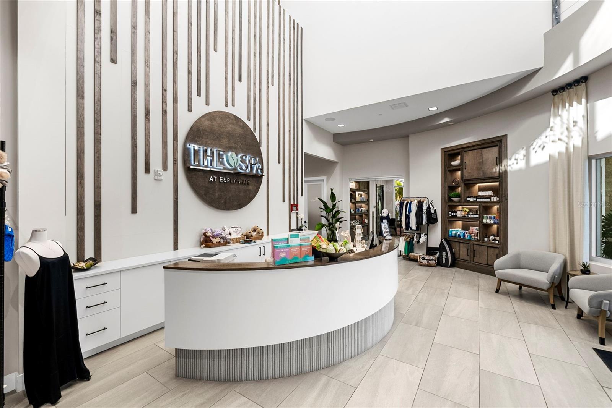
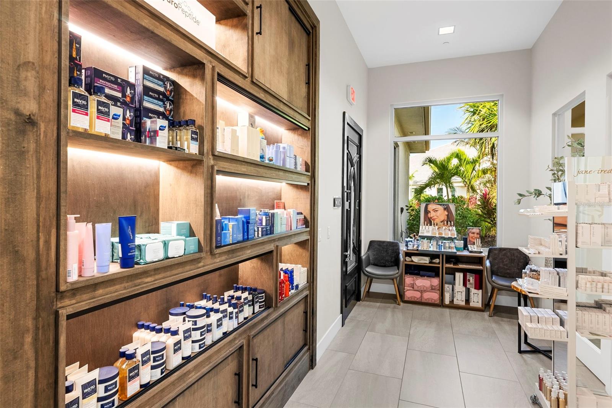
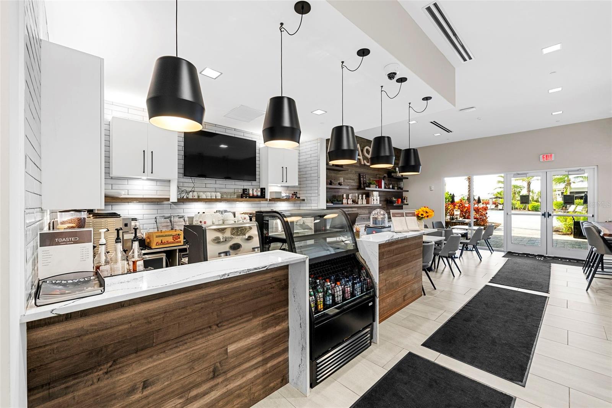
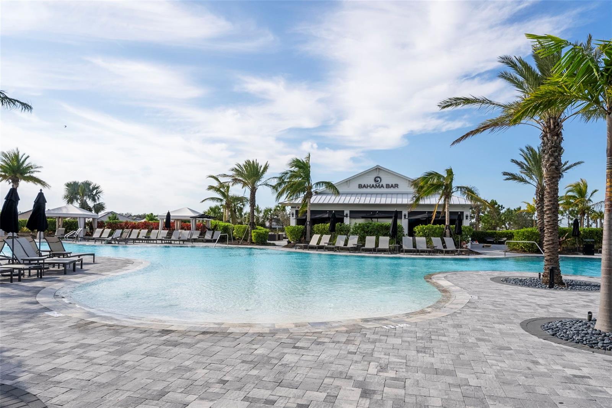
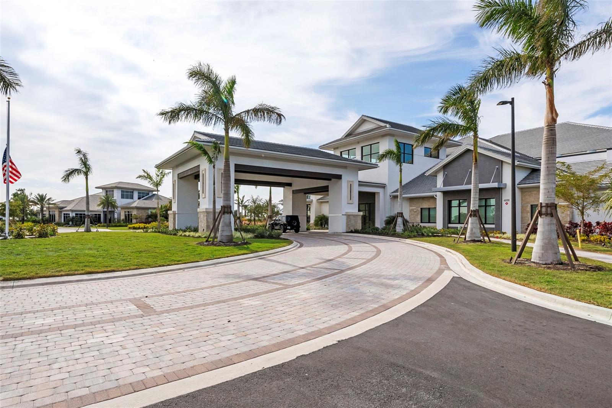
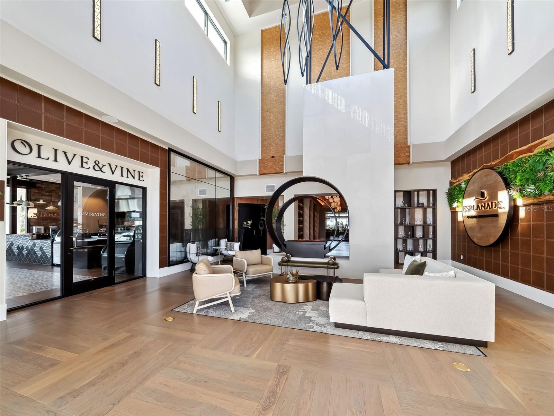
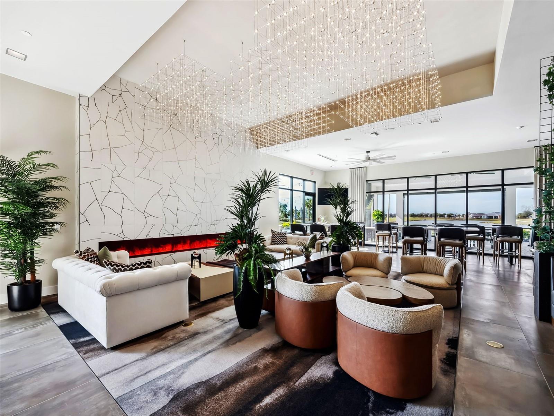
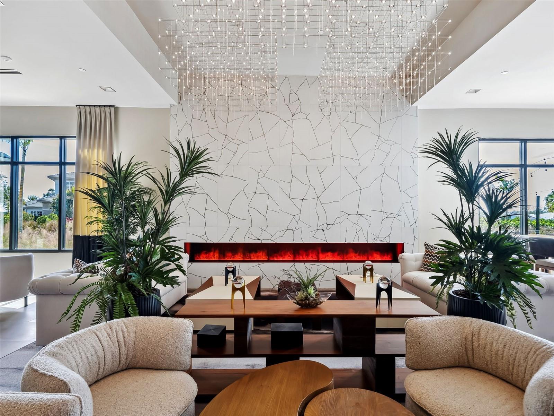
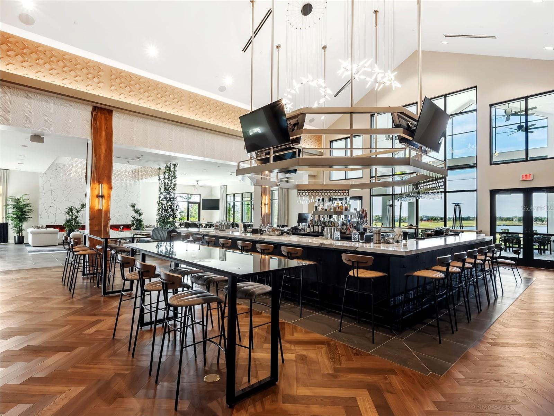
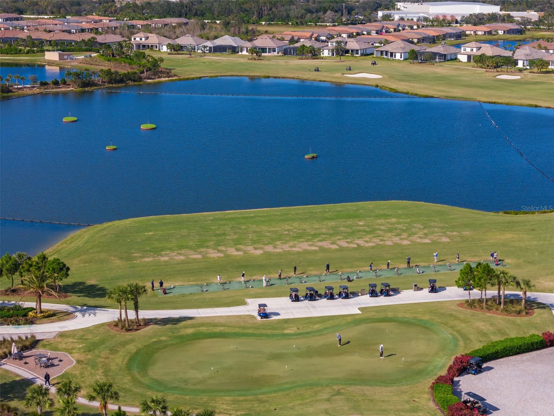
Enjoy championship golf, a resort-style pool, spa, fitness and yoga studios, pickleball and tennis, dining, wine tastings, cooking classes, and an on-site pizzeria. This is more than a home, it is the resort lifestyle you have been waiting for.

Share Property

Location

3021 VENETO CT, LAKEWOOD RANCH, FL 34211

Status

Coming Soon

Mortgage Calculator

Estimate your monthly mortgage payment, including the principal and interest, property taxes, and HOA. Adjust the values to generate a more accurate rate.

All estimates are provided for informational purposes only. Actual amounts may vary.
$0,000 Your Payment 20 15 65
$0,000 Your Payment

Property Amenities

Interior
Laundry room Inside, Laundry Room
Appliances Dishwasher, Disposal, Dryer, Microwave, Range Hood, Refrigerator
Flooring Carpet, Ceramic Tile
Total Bedrooms: 2
Full Bathrooms: 2
Other Interior Features Ceiling Fans(s), High Ceilings, Pest Guard System, Thermostat, Tray Ceiling(s), Walk-In Closet(s)
Area & Lot
Total area 2,267 Sq.Ft.
Lot Area 9,339 Sq.Ft.
Living area 1,678 Sq.Ft.
MLS® ID A4707390
Year Built 2023
View Description Water
Architecture Styles Mediterranean
Type Residential
Status Coming Soon
Exterior
Stories 1
Air conditioning Central Air
Heat type Natural Gas
Water Source Public
Garage Space 2.0
Sewer Public Sewer
Other Exterior Features Hurricane Shutters, Outdoor Grill
Roof Tile
Utilities Cable Connected, Electricity Connected, Natural Gas Connected, Sewer Connected
Finance
Sales Price $665,000
HOA Fees $227 monthly
Real Estate Tax $9,187 yearly

Lakewood Ranch

27.4117° N, 82.4285° W

Work With Us

Suncoast Group is dedicated to helping you find your dream home and assisting with any selling needs you may have. Contact them today so they can guide you through the buying and selling process.
Follow Me On Instagram